
Address
6957 Black Forest Dr, Elizabeth, CO
Price
$ 1,175,000
Property Attributes
- MLS#8160722
- TypeSingle Family
- Listing Status Active
- CountyELBERT
- CityElizabeth
- AreaMetro Denver
- NeighborhoodBritanie Ridge Estate
- Zip80107
- StyleSingle Family Residence
- Year Built2019
- Taxes$ 6034
- Price$ 1,175,000
- Bedrooms4
- Full Bathrooms3
- Half Bathrooms0
- Sqr Footage3838
- Lot Size5.01 Acres
Data Source:
Information and Real Estate Services (IRES)
Property Description
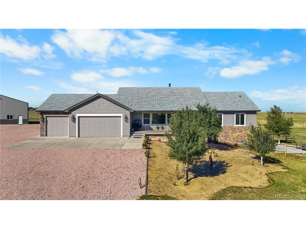
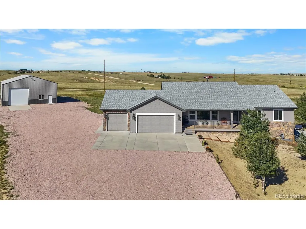
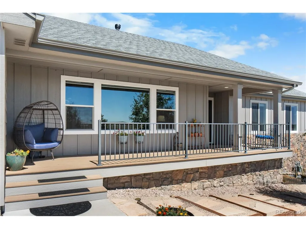
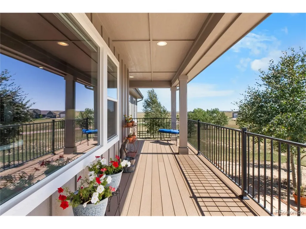
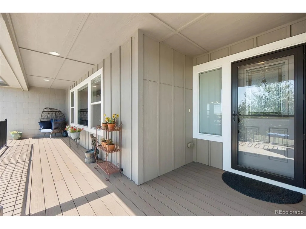
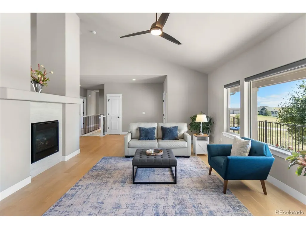
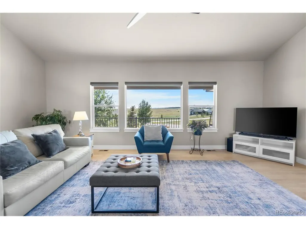
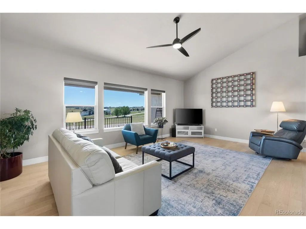
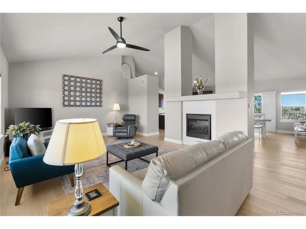
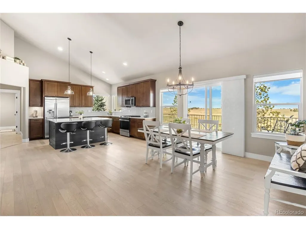
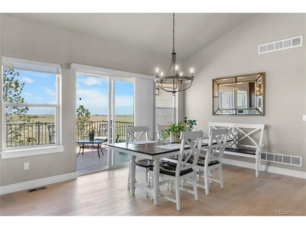
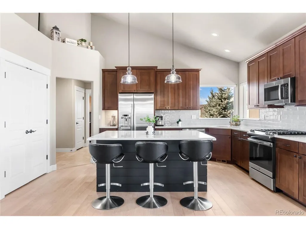
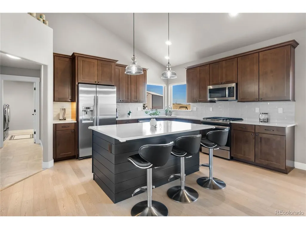
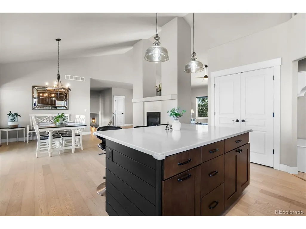
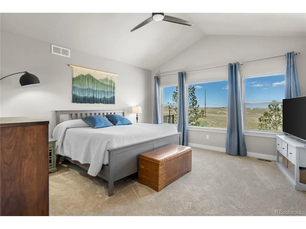
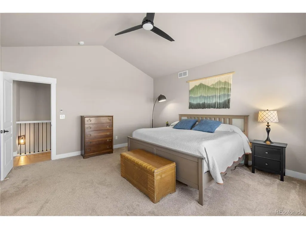
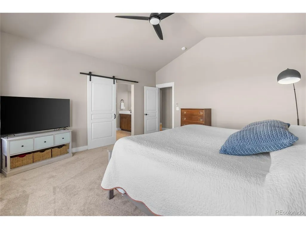
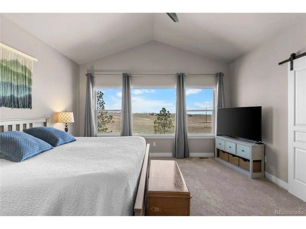
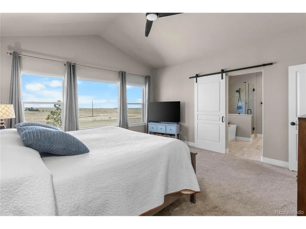
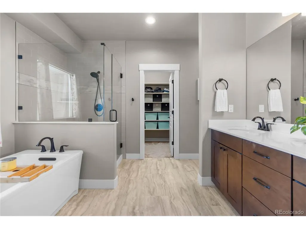
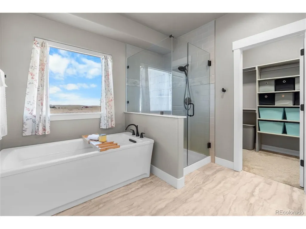
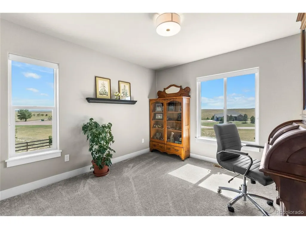
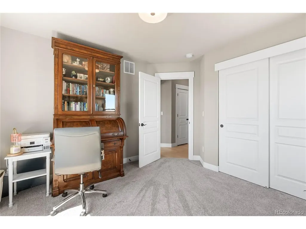
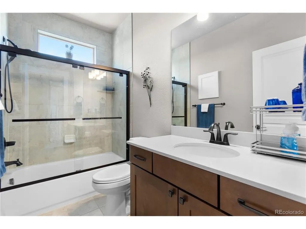
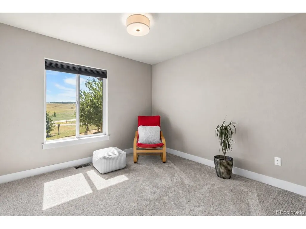
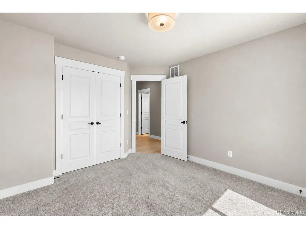
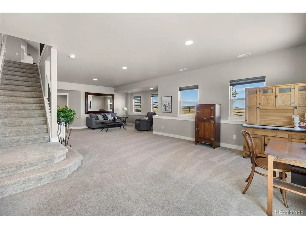
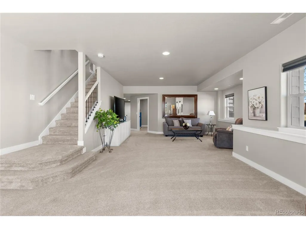
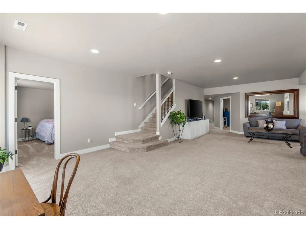
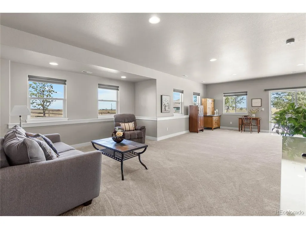
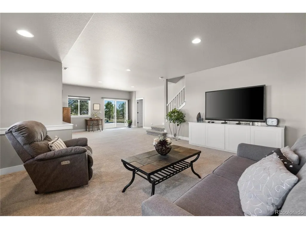
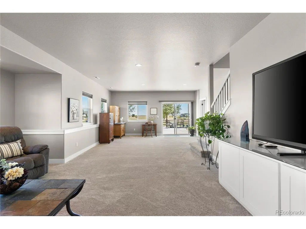
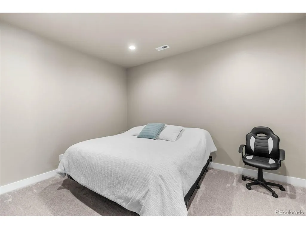
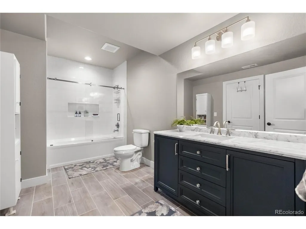
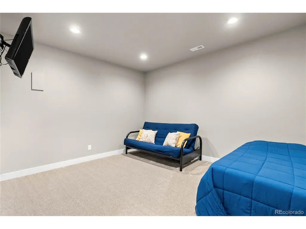
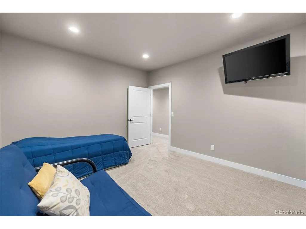
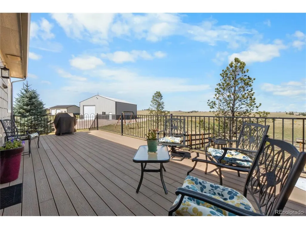
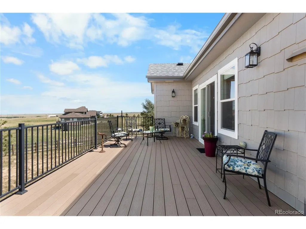
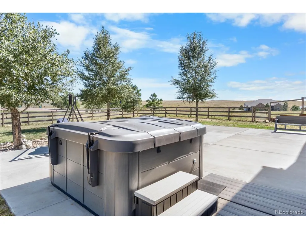
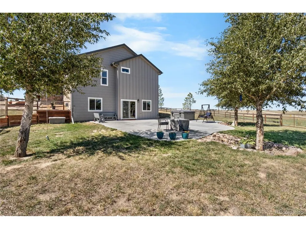
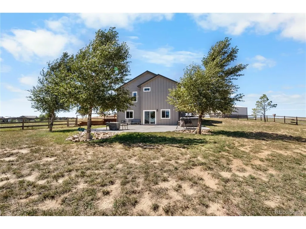
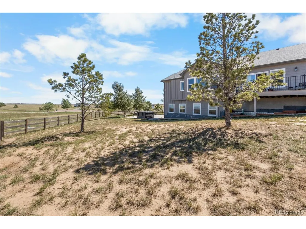
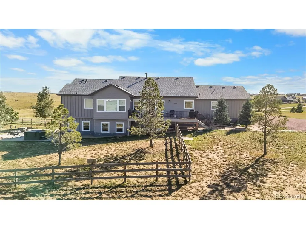
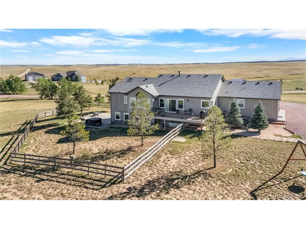
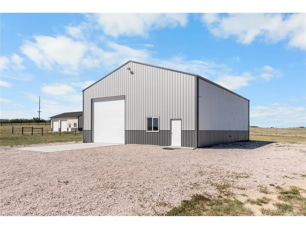
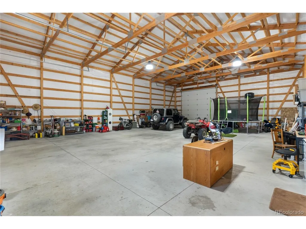
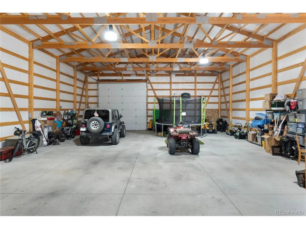
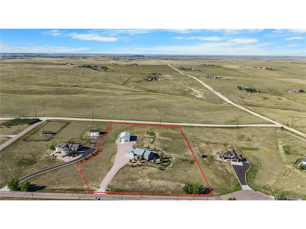
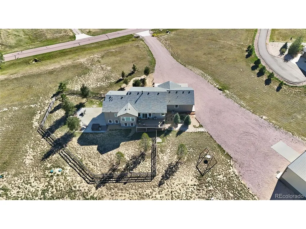
Discover the space, privacy, and freedom of Colorado acreage living on approximately 5 acres with expansive open-space views, with 85 acres that have ATV trails that are open only to this specific subdivision, and a versatile outbuilding. This beautifully maintained ranch-style home combines comfortable main-level living, a newly finished walk-out basement, exceptional outdoor spaces, and the room to enjoy a lifestyle that is increasingly difficult to find. A welcoming covered front porch opens to a bright, open-concept floor plan filled with natural light. Genuine hardwood floors on the main level, upgraded windows, premium flooring, quality finishes, and high-end appliances create a warm and inviting atmosphere. The spacious family room with a double-sided fireplace that flows seamlessly into the dining area and well-appointed kitchen, making the home ideal for entertaining, gatherings, and everyday living. Step outside to the extended rear deck and enjoy morning coffee, outdoor dining, or peaceful Colorado evenings surrounded by wide-open skies and acreage views. The newly finished walk-out basement offers additional living space with a fresh, modern feel and endless possibilities for a recreation room, guest retreat, home office, fitness area, or entertainment space. New fencing creates a secure yard area while preserving the property's beautiful open views. A substantial outbuilding adds tremendous versatility for additional garage space, storage, recreational equipment, RVs, vehicles, hobbies, or workspace. Combined with the acreage, it makes this property especially appealing for buyers seeking more than a traditional residential setting. A recently installed new roof adds even more value and peace of mind to this meticulously cared-for property.This is more than a home-it's an opportunity to enjoy privacy, space, beautiful views, and the freedom that comes with acreage living.
| Elementary School | Middle School | High School |
|---|---|---|
| Singing Hills Elementary School | Elizabeth Middle School | Elizabeth High School |
| Price History | |
|---|---|
| 9/9/2026 | Listed $1,175,000 |
General Features
| Living Area | 3558 |
|---|---|
| Sewer | Septic Tank |
| Heating | Forced Air,Baseboard |
| Cooling | Central Air,Ceiling Fan(s) |
| Utilities | Natural Gas Available,Electricity Available |
| Roof | Composition |
| Appliances | Dishwasher,Refrigerator,Microwave,Freezer,Disposal,Fire Alarm |
| Zoning | RA-1 |
| HOA Fee | 200 |
| Garage Spaces | 3 |
| Patio/Porch Features | Patio,Deck |
| Construction Materials | Frame,Stone,Composition |
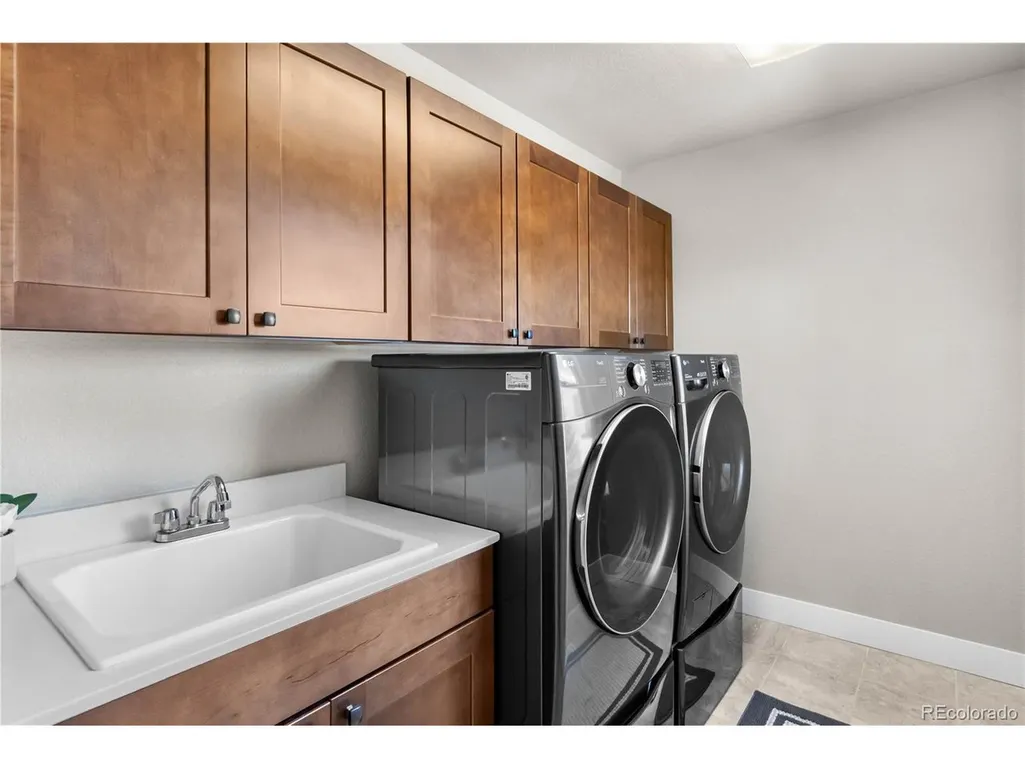
| Exclusions | Seller's personal property,washer and dryer |
| Year Built | 2019 |
| Levels | One |
| Property Subtype | Single Family Residence |
| Tax Year | 2025 |
| Community Features | Trail(s) |
| Assoc Fee Paid Per | Annually |
| County | Elbert |
| New Construction | No |
| Property Type | Residential |
| HOA | Yes |
| Energy Efficient | Windows |
| Subdivision Name | Britanie Ridge Estate |
| Full Baths | 2 |
| Status | Active |
| High School | Elizabeth |
| City | Elizabeth |
| Association Name | Britanie Ridge |
| High School District | Elizabeth C-1 |
| MLS Area | Metro Denver |
| Elementary School | Singing Hills |
| Property Attached Y/N | No |
| Tax Annual Amount | 6034 |
| Middle/Junior High School | Elizabeth |
| MLS Area Minor | Metro25/DEP |
| Virtual Tour | https://www.zillow.com/view-imx/04ed994e-8088-4a7d-8c15-f3fecd39f0c0?setAttribution=mls&wl=true&initialViewType=pano |
| Builder Name | Semi-Custom |
| Standard Status | Active |
| Expected Active Date | 2026-09-11 |
| AttributionContact | Nichelle@LifestyleIntRealty.com,407-474-0422 |
Interior Features
| Interior Amenities | Eat-in Kitchen,Cathedral Ceiling(s),Open Floorplan,Pantry,Walk-In Closet(s),Kitchen Island |
|---|---|
| Basement | Full,Partially Finished,Slab,Walk-Out Access,Built-In Radon |
| Fireplace Features | One |
| Window Features | Window Coverings |
| Above Grade Finished Area | 1940 |
| 3/4 Baths | 1 |
| Total Bedrooms | 4 |
| LivingAreaSource | Assessor |
| Total Baths | 3 |
Exterior Features
| Exterior Amenities | Hot Tub |
|---|---|
| Fencing | Partial,Dog Run/Kennel |
| Parking Features | Attached |
| Lot Features | Outbuildings,Paved |
| Lot Size Area | 218236 |
| Lot Size Acres | 5.01 |
| Waterfront Y/N | No |
| Road Frontage Type | Security Gate |
Amenities
- Foreclosure
- Views
- Short Sale
- New Construction
- Adult 55+
- Lease To Own
- No HOA Fees
- Furnished
- Primary On Main
- Air Conditioning
- Seller Finance
- Green
- Fixer Upper
- Horse
- Golf
- Fireplace
- Deck
- Garage
- Basement
- Pool
Property vs Single Family Average in 80107
Price
Taxes
Year Built
Visits
 The content relating to real estate for sale in this Web site comes in part from the Internet Data eXchange (IDX) program of METROLIST, INC., DBA RECOLORADO©. Real estate listings held by brokers other than Colorado Home Source are marked with the IDX Logo. This information is being provided for the consumers' personal, non-commercial use and may not be used for any other purpose. All information subject to change and should be independently verified. September 16, 2026 3:12 AM UTCd

 Information deemed reliable but not guaranteed by the MLS. © 2026 Information and Real Estate Services, LLC.
Information source: Information and Real Estate Services, LLC. Provided for limited non-commercial use only under IRES Rules. © Copyright IRES.
The information being provided is for the consumers personal, non-commercial use and may not be used for any purpose other than to identify prospective properties consumer may be interested in purchasing.
The IRES, LLC Data on this
Information deemed reliable but not guaranteed by the MLS. © 2026 Information and Real Estate Services, LLC.
Information source: Information and Real Estate Services, LLC. Provided for limited non-commercial use only under IRES Rules. © Copyright IRES.
The information being provided is for the consumers personal, non-commercial use and may not be used for any purpose other than to identify prospective properties consumer may be interested in purchasing.
The IRES, LLC Data on this
