

Address
7413 Rim Bluff Ln, Colorado Springs, CO
Price
$ 620,000
Property Attributes
- MLS#9061153
- TypeSingle Family
- Listing Status Active
- CountyEL PASO
- CityColorado Springs
- NeighborhoodBanning Lewis Ranch
- Zip80927
- StyleSingle Family Residence
- Year Built2018
- Taxes$ 3816
- Price$ 620,000
- Bedrooms4
- Full Bathrooms3
- Half Bathrooms1
- Sqr Footage3419
- Lot Size0.22 Acres
Data Source:
Information and Real Estate Services (IRES)
Property Description
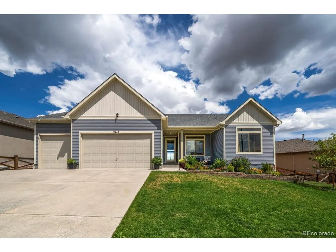
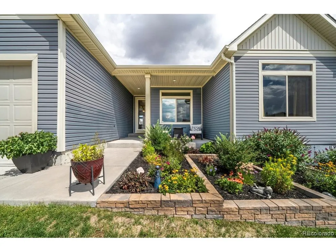
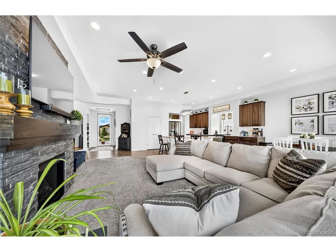
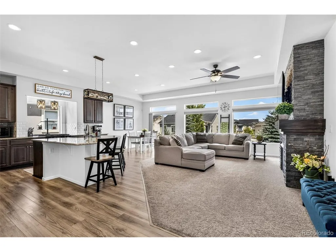
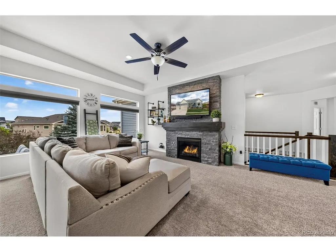
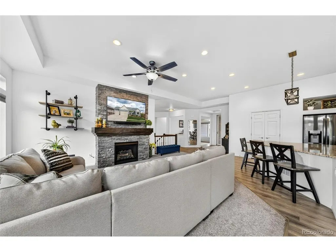
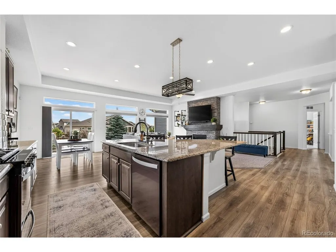
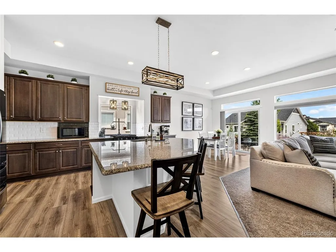
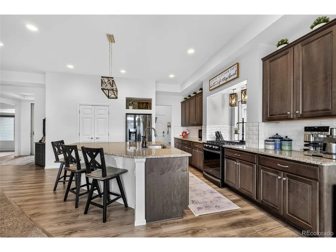
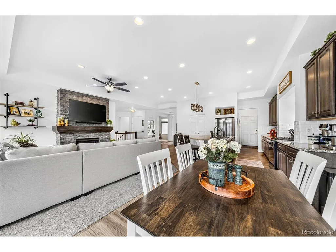
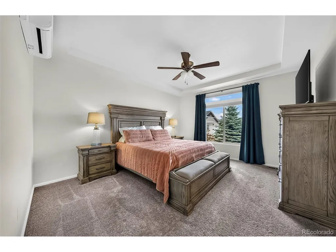
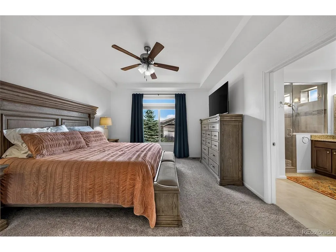
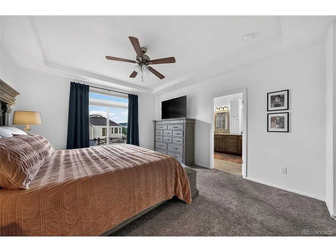
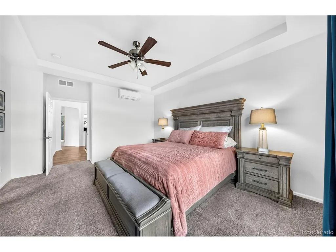
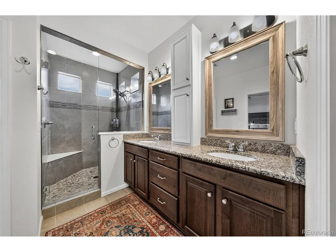
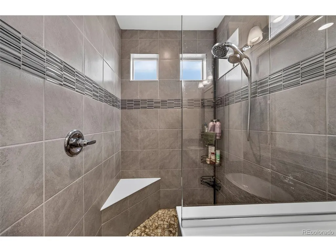
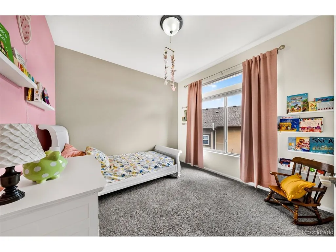
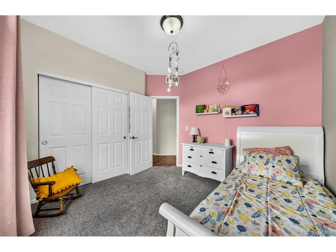
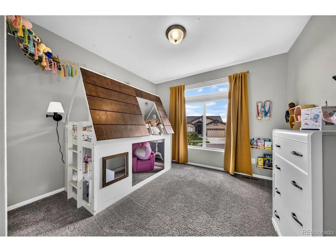
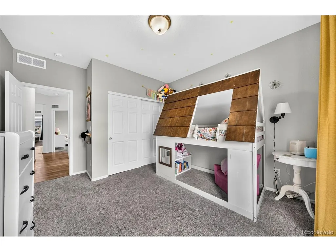
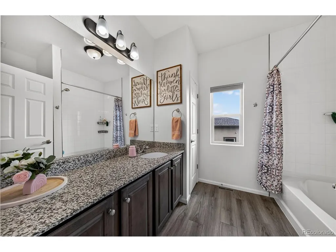
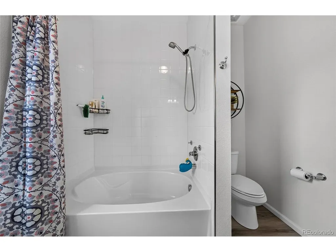
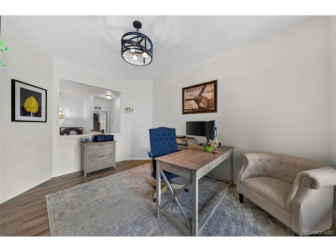
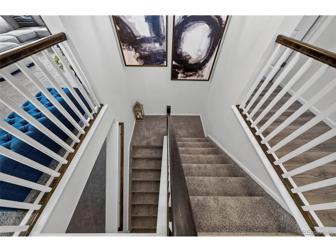
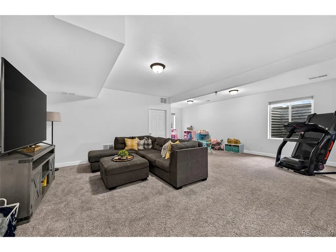
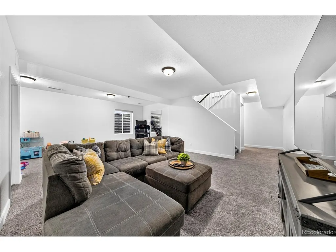
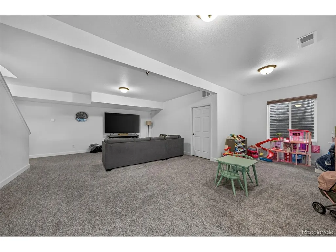
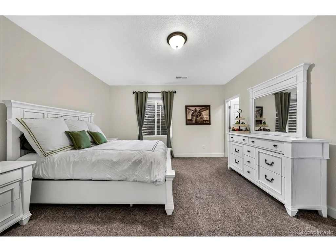
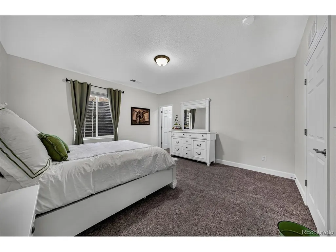
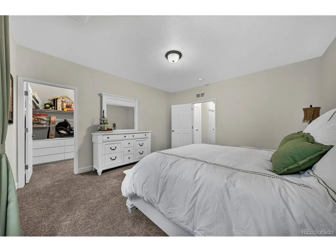
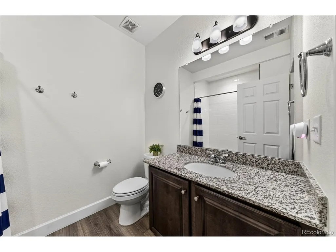
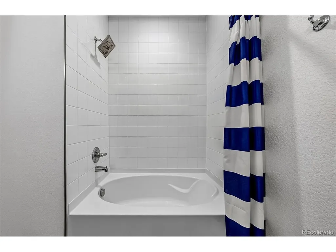
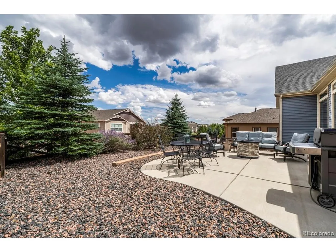
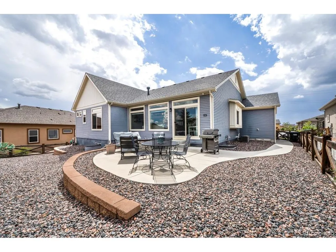
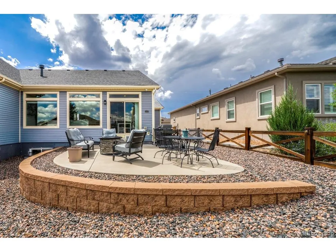
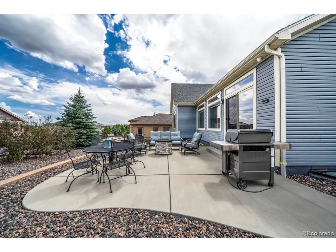
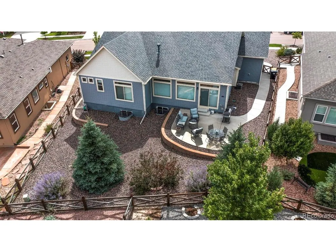
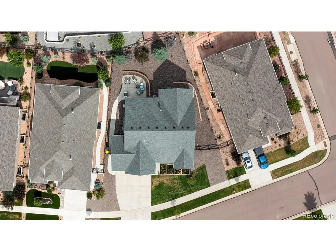
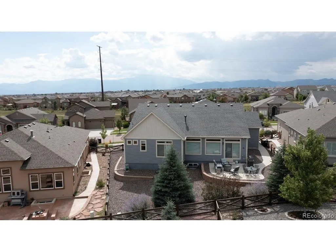
Set on a generous lot in Banning Lewis Ranch, this home pairs an open ranch design with 3 main level bedrooms and office, plus a finished basement and thoughtful upgrades inside and out. Nine-foot ceilings and abundant natural light create an airy feel, while the kitchen, dining area and great room flow together as one welcoming gathering space. The kitchen features rich cabinetry, granite countertops, under-mount sinks, stainless-steel appliances, a gas range, tile backsplash, pantry and a large island with seating. A dramatic floor-to-ceiling stacked-stone fireplace with a wood mantel anchors the great room and adds warmth and character. The primary suite offers a tray ceiling, walk-in closet, dual under-mount sinks and a spacious tiled shower with a bench. A dedicated split A/C unit provides personalized comfort. The separate office creates a quiet place to work, study or pursue hobbies. Downstairs, the finished basement provides an expansive, flexible recreation area with room for movie nights, games, exercise equipment or guests, plus additional storage. Everyday comfort is enhanced by two separate heating and air-conditioning zones, a hot-water recirculation system, sump pump, and an alarm and camera system with monitored fire, police and EMS response. The fully fenced backyard is xeriscaped for easy Colorado living and includes a curved concrete patio, decorative rock, established plantings and a curved retaining wall. Perennial-filled flower beds in front are supported by drip irrigation for seasonal color with minimal upkeep. The three-car garage provides valuable room for vehicles, recreational gear and storage. Residents of Banning Lewis Ranch enjoy neighborhood parks, trails, pools, recreation and fitness facilities, playgrounds, pickleball courts, a dog park and community events. With flexible living areas, valuable mechanical upgrades and low-maintenance landscaping, this home is designed for comfort in every season.
| Elementary School | Middle School | High School |
|---|---|---|
| Inspiration View Elementary School | Sky View Middle School | Vista Ridge High School |
| Price History | |
|---|---|
| 8/20/2026 | Listed $620,000 |
General Features
| Living Area | 3191 |
|---|---|
| Sewer | Public Sewer |
| Heating | Forced Air |
| Cooling | Central Air,Ceiling Fan(s) |
| Utilities | Natural Gas Available,Electricity Available,Cable Available |
| Roof | Composition |
| Appliances | Dishwasher,Refrigerator,Microwave,Disposal,Fire Alarm |
| Zoning | PDZ AO |
| HOA Fee | 92 |
| Garage Spaces | 3 |
| Association Fee Includes | Trash,Snow Removal |
| Patio/Porch Features | Patio |
| Construction Materials | Frame |
| Exclusions | Washer/Dryer,Curtains and Rods. |
| Year Built | 2018 |
| Levels | One |
| Property Subtype | Single Family Residence |
| Tax Year | 2025 |
| Community Features | Clubhouse,Tennis Court(s),Pool,Playground,Fitness Center,Park |
| Assoc Fee Paid Per | Monthly |
| County | El Paso |
| New Construction | No |
| Property Type | Residential |
| HOA | Yes |
| Subdivision Name | Banning Lewis Ranch |
| Full Baths | 3 |
| Status | Active |
| High School | Vista Ridge |
| City | Colorado Springs |
| Association Name | Banning Lewis Metro District |
| High School District | Falcon District 49 |
| MLS Area | Out of Area |
| Elementary School | Inspiration View |
| Property Attached Y/N | No |
| Tax Annual Amount | 3816 |
| Middle/Junior High School | Sky View |
| Standard Status | Active |
| Expected Active Date | 2026-08-20 |
| AttributionContact | thekarstenteam@kw.com,719-439-9898 |
Interior Features
| Interior Amenities | Pantry,Walk-In Closet(s),Kitchen Island |
|---|---|
| Basement | Full,Partially Finished,Sump Pump |
| Fireplace Features | Gas,Living Room,One |
| Above Grade Finished Area | 2033 |
| Half Baths | 1 |
| Total Bedrooms | 4 |
| LivingAreaSource | Assessor |
| Total Baths | 4 |
Exterior Features
| Fencing | Partial |
|---|---|
| Parking Features | Attached |
| Water Source | City |
| Lot Size Area | 9437 |
| Lot Size Acres | 0.22 |
| Waterfront Y/N | No |
Amenities
- Foreclosure
- Views
- Short Sale
- New Construction
- Adult 55+
- Lease To Own
- No HOA Fees
- Furnished
- Primary On Main
- Air Conditioning
- Seller Finance
- Green
- Fixer Upper
- Horse
- Golf
- Fireplace
- Deck
- Garage
- Basement
- Pool
Property vs Single Family Average in 80927
Price
Taxes
Year Built
Visits
In The Neighborhood
Just Listed
Colorado Springs
$ 549,900
- Type
- Single Family
- Size
- 2,939 SqFt
- Rooms
- 4 Beds + 3.5 Baths
 RE/MAX Professionals #5317712
Colorado Springs
$ 535,000
- Type
- Single Family
- Size
- 4,176 SqFt
- Rooms
- 3 Beds + 3 Baths
Compass - Denver #2862426
Colorado Springs
$ 525,000
- Type
- Single Family
- Size
- 2,700 SqFt
- Rooms
- 4 Beds + 2.5 Baths
Redfin Corporation #3754268
Colorado Springs
$ 675,000
- Type
- Single Family
- Size
- 4,115 SqFt
- Rooms
- 4 Beds + 3.5 Baths
eXp Realty, LLC #4648197
Colorado Springs
$ 399,900
- Type
- Single Family
- Size
- 1,498 SqFt
- Rooms
- 2 Beds + 2.5 Baths
Homechex LLC #3628210
Colorado Springs
$ 669,900
- Type
- Single Family
- Size
- 4,176 SqFt
- Rooms
- 3 Beds + 3 Baths
VARA: The Real Estate Collective #1746526
Colorado Springs
$ 589,000
- Type
- Single Family
- Size
- 3,906 SqFt
- Rooms
- 3 Beds + 3 Baths
REMAX PROPERTIES #8789735
Open House
Colorado Springs
$ 549,000
- Type
- Single Family
- Size
- 3,906 SqFt
- Rooms
- 4 Beds + 3 Baths
LIV Sotheby's International Realty #7428334
Colorado Springs
$ 405,000
- Type
- Single Family
- Size
- 1,458 SqFt
- Rooms
- 3 Beds + 2.5 Baths
Venterra Real Estate LLC #3217703
Colorado Springs
$ 699,000
- Type
- Single Family
- Size
- 4,852 SqFt
- Rooms
- 5 Beds + 3.5 Baths
HomeSmart #2418656

 Information deemed reliable but not guaranteed by the MLS. © 2026 Information and Real Estate Services, LLC.
Information source: Information and Real Estate Services, LLC. Provided for limited non-commercial use only under IRES Rules. © Copyright IRES.
The information being provided is for the consumers personal, non-commercial use and may not be used for any purpose other than to identify prospective properties consumer may be interested in purchasing.
The IRES, LLC Data on this
Information deemed reliable but not guaranteed by the MLS. © 2026 Information and Real Estate Services, LLC.
Information source: Information and Real Estate Services, LLC. Provided for limited non-commercial use only under IRES Rules. © Copyright IRES.
The information being provided is for the consumers personal, non-commercial use and may not be used for any purpose other than to identify prospective properties consumer may be interested in purchasing.
The IRES, LLC Data on this
