

Address
5551 29th Street # 414, Greeley, CO
Price
$ 259,000
Property Attributes
- MLS#1519902
- TypeCondos
- Listing Status Active
- CountyWELD
- CityGreeley
- NeighborhoodMountain View Condos
- Zip80634
- StyleLow Rise (1-3)
- Year Built2003
- Taxes$ 1551
- Price$ 259,000
- Bedrooms2
- Full Bathrooms2
- Half Bathrooms0
- Sqr Footage1104
Data Source:
REColorado (MTOMLS)
Property Description
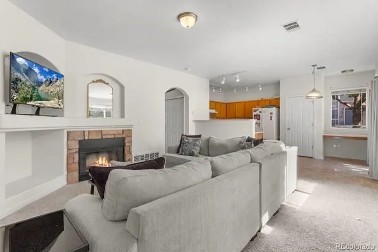
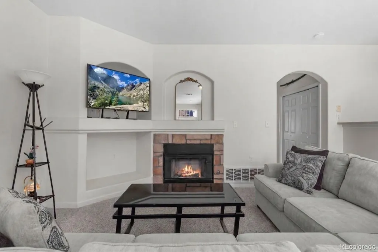
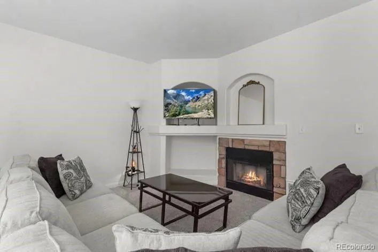
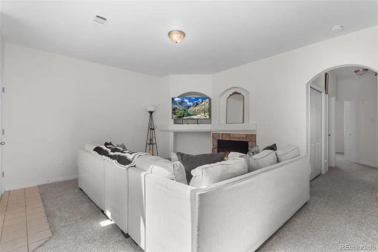
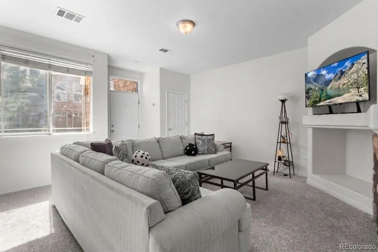
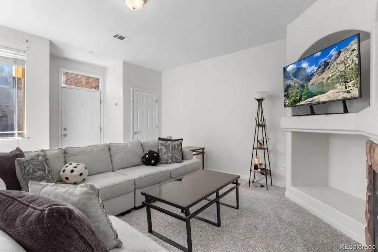
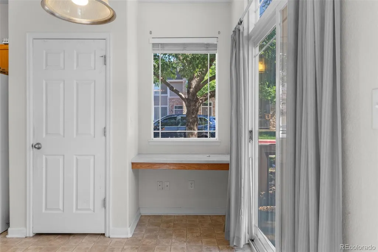
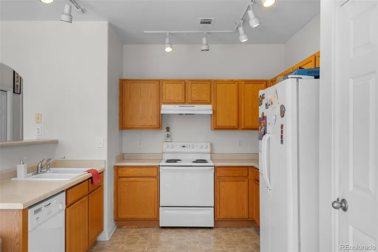
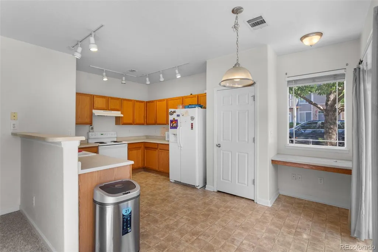
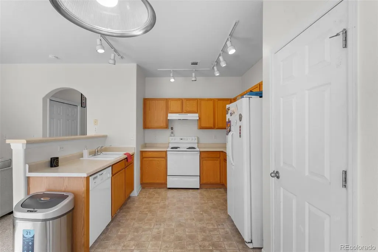
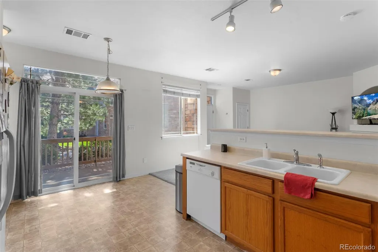
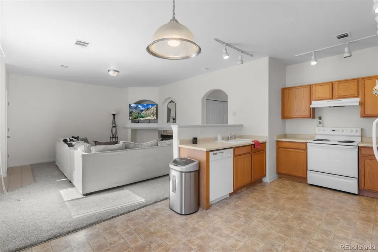
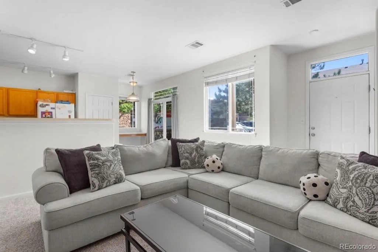
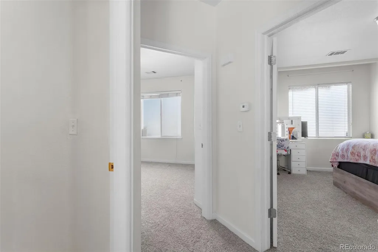
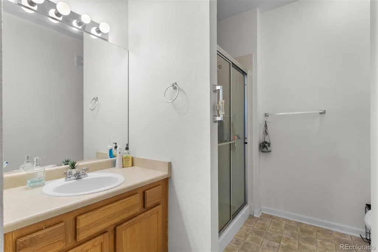
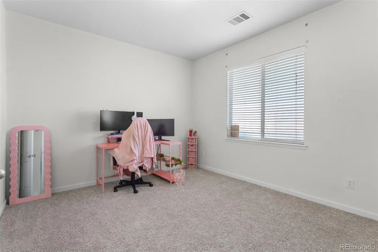
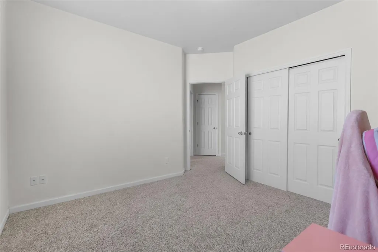
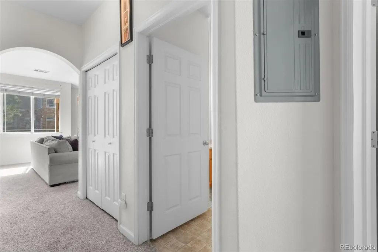
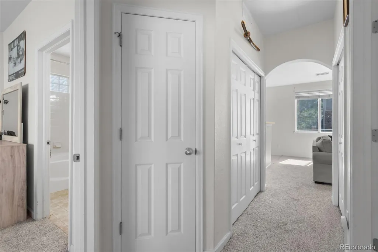
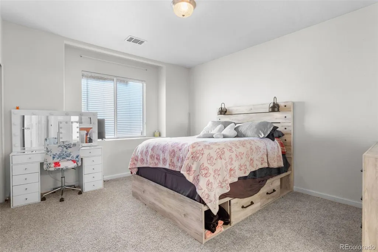
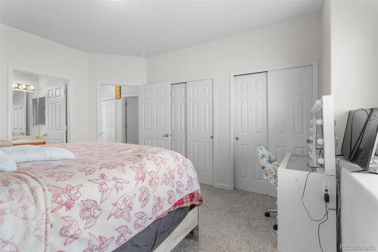
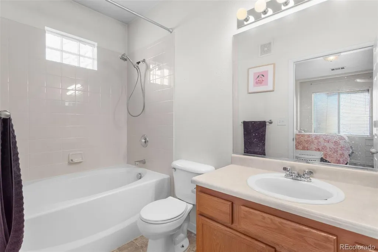
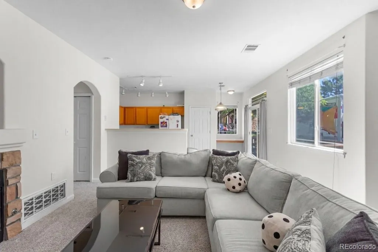
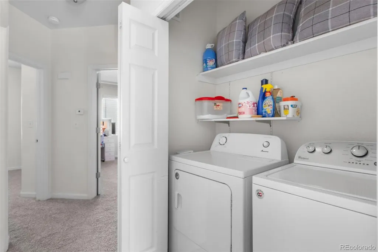
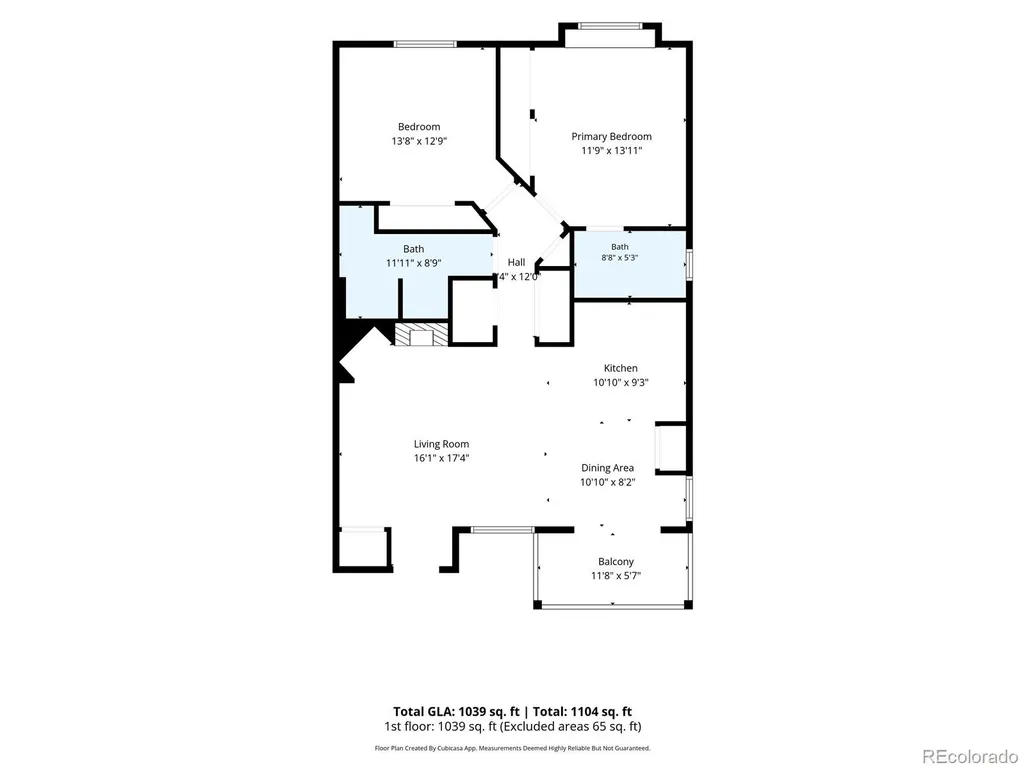
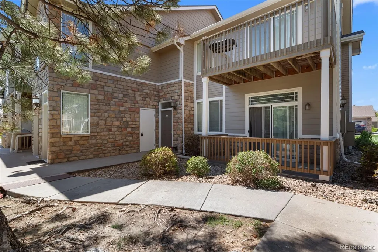
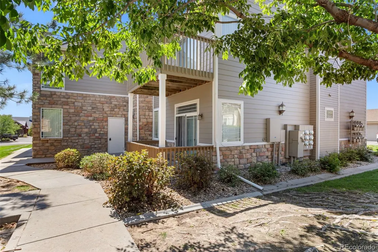
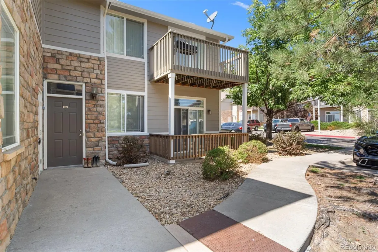
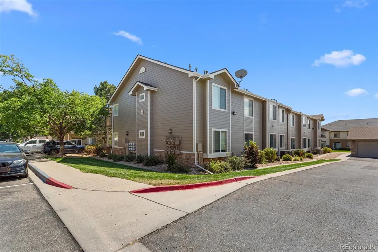
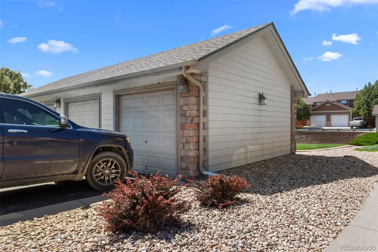
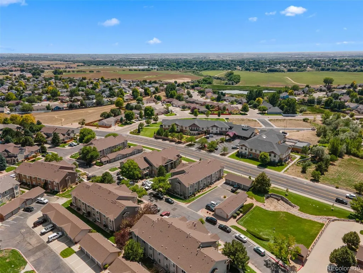
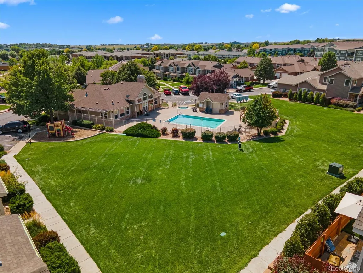
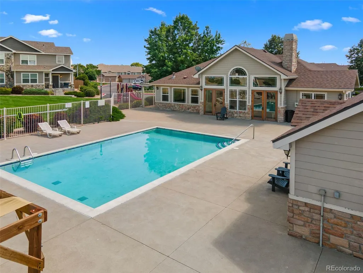
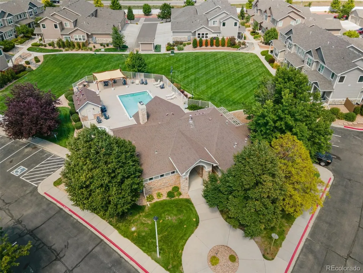
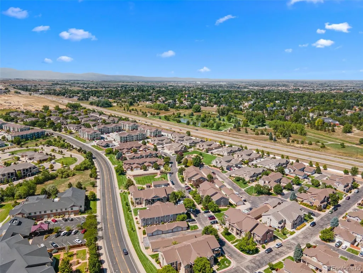
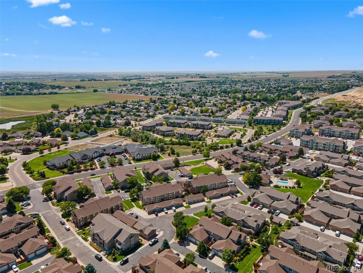
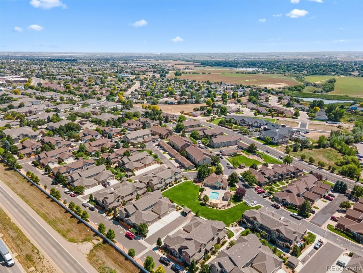
Easy living in west Greeley! This 2-bedroom, 2-bath ranch-style condo offers 1,104 square feet, a detached garage and a location that puts shopping, dining, coffee and everyday conveniences just minutes from your door. Inside, the open floor plan connects the living, dining and kitchen areas, with architectural details adding character and a gas fireplace creating a comfortable centerpiece for the living room. The bright kitchen opens directly to the living space and features warm wood cabinetry, plenty of counter space, a pantry and a breakfast bar that makes it easy to cook, visit and entertain at the same time. Tile flooring carries through the kitchen and dining area, while large windows bring natural light into the main living space. Step out to the balcony for another spot to relax and enjoy the outdoors. The primary bedroom includes its own 3/4 bath, and the second bedroom and full bath make the layout perfect. Everything is on one level, including in-unit washer/dryer hookups, making the home comfortable and practical for everyday living. Central air and double-pane windows round out the package.Step outside and the Mountain View community adds even more: a pool, clubhouse, play area, common recreation space and maintained grounds without having to take care of it all yourself. And the location may be the best part! Sprouts and Greeley Commons are about half a mile away, with Centerplace shopping, restaurants and services just a few minutes farther. Coffee, groceries, dining and the growing west Greeley retail corridor are all close by, while Highway 34 provides an easy route toward Loveland, Johnstown and Fort Collins and I-25. At $259,000, this is a lot of lifestyle without a lot of house to maintain-2 bedrooms, 2 baths, garage, fireplace, central air, community pool and west Greeley convenience all in one package.
| Elementary School | Middle School | High School |
|---|---|---|
| Monfort Elementary School | Prairie Heights Middle School | Greeley West High School |
| Price History | |
|---|---|
| 8/28/2026 | Listed $268,000 |
| 9/10/2026 | 4$259,000 |
General Features
| Sewer | Public Sewer |
|---|---|
| Heating | Forced Air |
| Cooling | Central Air |
| Utilities | Cable Available,Electricity Available,Natural Gas Available |
| Possession | Closing/DOD |
| Roof | Composition |
| Appliances | Dishwasher,Disposal,Oven,Range,Refrigerator |
| HOA Fee | 325 |
| Garage Spaces | 1 |
| Security Features | Smoke Detector(s) |
| Construction Materials | Frame,Stone,Wood Siding |
| Exclusions | Seller's personal property and tenant's personal property |
| Year Built | 2003 |
| Levels | One |
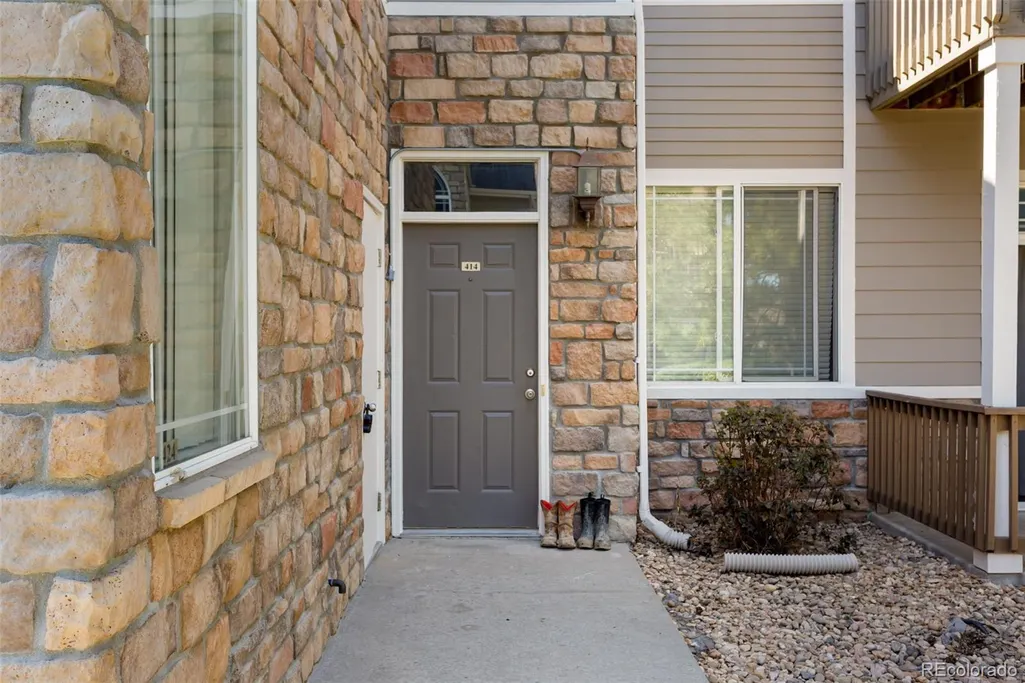
| Unit Number | 414 |
| Property Subtype | Condominium |
| Tax Year | 2025 |
| Ownership | Individual |
| Assoc Fee Paid Per | Monthly |
| County | Weld |
| Property Type | Residential |
| Association Amenities | Clubhouse,On Site Management,Park,Playground,Pool |
| HOA | Yes |
| Attached Garage | No |
| Subdivision Name | Mountain View Condos Ph 3 Bldg 4 |
| Full Baths | 1 |
| Status | Active |
| Directions | From I-25 N and us 34,head north on I-25. Use the right lane to take exit 257 for US-34 W toward Loveland. Take a slight right turn to merge onto E Eisenhower Blvd/E US-34. Turn right onto 47th Ave. |
| High School | Greeley West |
| City | Greeley |
| Association Name | Mountain View HOA |
| Senior Community Y/N | No |
| High School District | Greeley 6 |
| Listing Terms | Cash,Conventional,FHA,VA Loan |
| Elementary School | Monfort |
| Tax Annual Amount | 1551 |
| Middle/Junior High School | Prairie Heights |
| Virtual Tour | https://cleancapture-property-solutions.aryeo.com/sites/eojlpwdv/unbranded |
| Structure Type | Low Rise (1-3) |
| Standard Status | Active |
| Occupancy Type | Owner |
| Middle/Junior School District | Greeley 6 |
| Elementary School District | Greeley 6 |
Interior Features
| Interior Amenities | Open Floorplan,Pantry |
|---|---|
| Flooring | Carpet,Vinyl |
| Fireplace Features | Gas,Living Room |
| Common Walls | 2+ Common Walls |
| Basement (Y/N) | No |
| Window Features | Double Pane Windows |
| Above Grade Finished Area | 1039 |
| 3/4 Baths | 1 |
| Total Bedrooms | 2 |
| Entry Level | 1 |
| Main Level Bedrooms | 2 |
| Main Level Bathrooms | 2 |
| Total Baths | 2 |
Exterior Features
| Exterior Amenities | Balcony |
|---|---|
| Fencing | None |
| Water Source | Public |
| Total Parking | 1 |
| Building Area Total | 1104 |
| Road Surface Type | Paved |
| Road Responsibility | Private Maintained Road |
Amenities
- Foreclosure
- Views
- Short Sale
- New Construction
- Adult 55+
- Lease To Own
- No HOA Fees
- Furnished
- Pets
- Primary On Main
- Air Conditioning
- Seller Finance
- Green
- Fixer Upper
- Horse
- Golf
- Fireplace
- Deck
- Garage
- Basement
- Pool
Property vs Condos Average in 80634
Price
Taxes
Year Built
Visits
In The Neighborhood
Just Listed
Greeley
$ 340,000
- Type
- Condos
- Size
- 1,553 SqFt
- Rooms
- 3 Beds + 2.5 Baths
 Realty One Group Fourpoints #IR1069448
Greeley
$ 257,900
- Type
- Condos
- Size
- 1,267 SqFt
- Rooms
- 2 Beds + 2 Baths
KW Top of the Rockies - Elevate #IR1067274
Greeley
$ 325,000
- Type
- Condos
- Size
- 1,553 SqFt
- Rooms
- 3 Beds + 2.5 Baths
RPM of the Rockies #IR1066084

 Information deemed reliable but not guaranteed by the MLS. © 2026 Information and Real Estate Services, LLC.
Information source: Information and Real Estate Services, LLC. Provided for limited non-commercial use only under IRES Rules. © Copyright IRES.
The information being provided is for the consumers personal, non-commercial use and may not be used for any purpose other than to identify prospective properties consumer may be interested in purchasing.
The IRES, LLC Data on this
Information deemed reliable but not guaranteed by the MLS. © 2026 Information and Real Estate Services, LLC.
Information source: Information and Real Estate Services, LLC. Provided for limited non-commercial use only under IRES Rules. © Copyright IRES.
The information being provided is for the consumers personal, non-commercial use and may not be used for any purpose other than to identify prospective properties consumer may be interested in purchasing.
The IRES, LLC Data on this
