
Sold


Address
10417 Red Mountain W, Littleton, CO
Price
$ 480,000
Property Attributes
- MLS#1698326
- TypeTownhouse
- Listing Status Closed
- CountyJEFFERSON
- CityLittleton
- NeighborhoodKen Caryl
- Zip80127
- StyleTownhouse
- Year Built1979
- Taxes$ 3649
- Price$ 480,000
- Bedrooms3
- Full Bathrooms3
- Half Bathrooms1
- Sqr Footage2527
- Lot Size0.03 Acres
Data Source:
REColorado (MTOMLS)
Property Description
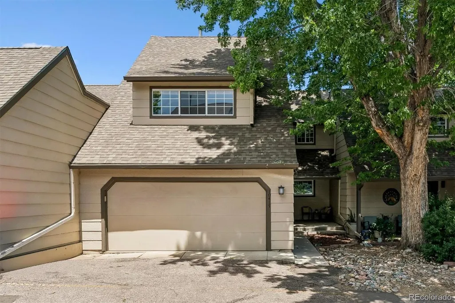
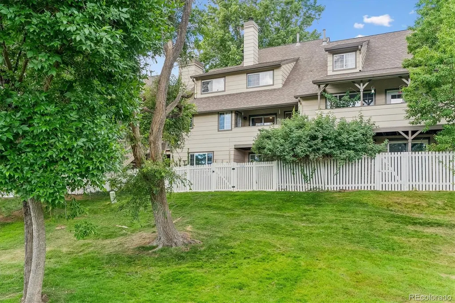
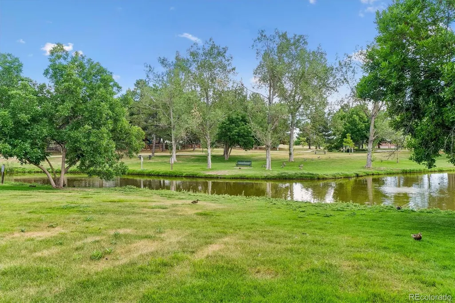
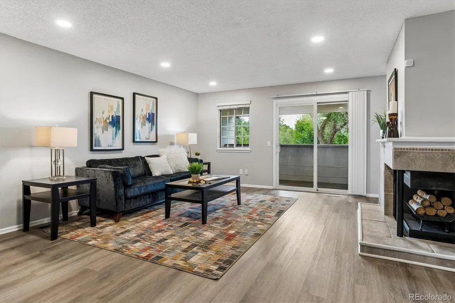
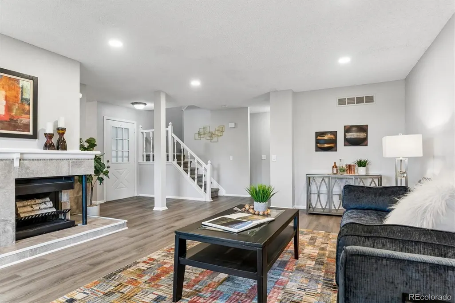
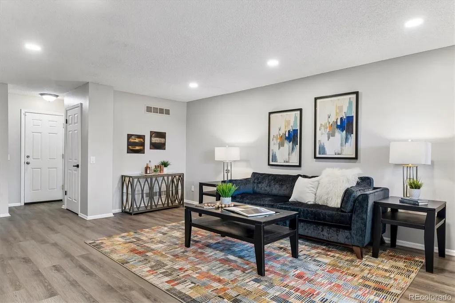
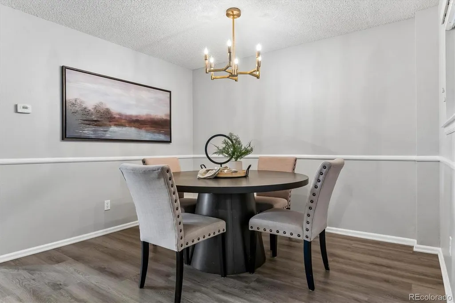
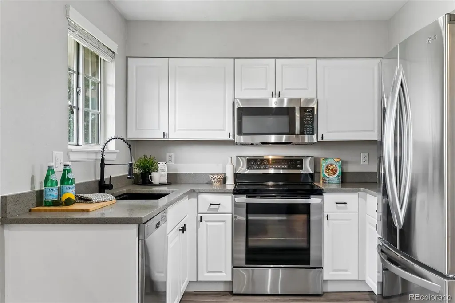
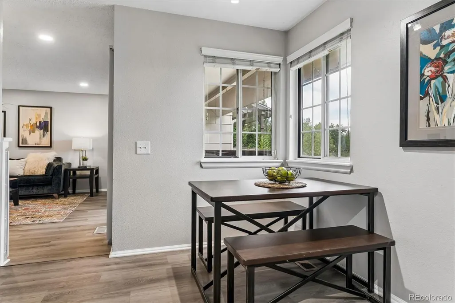
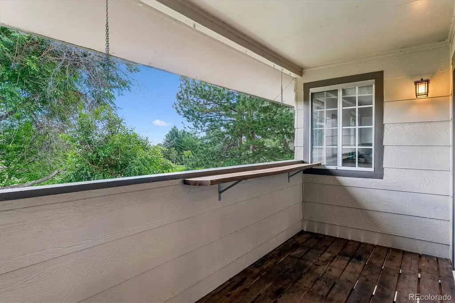
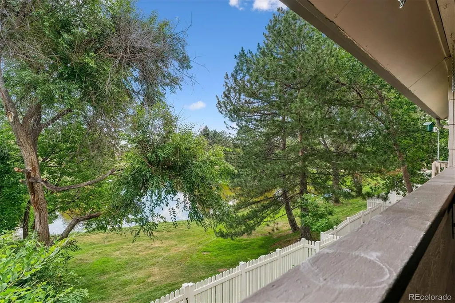
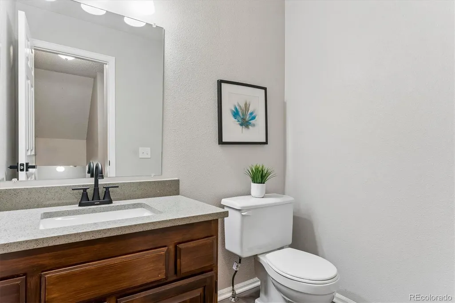
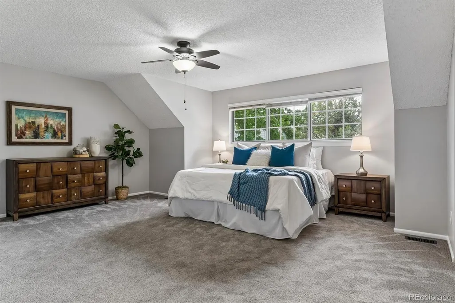
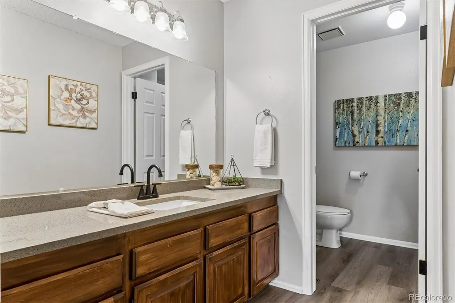
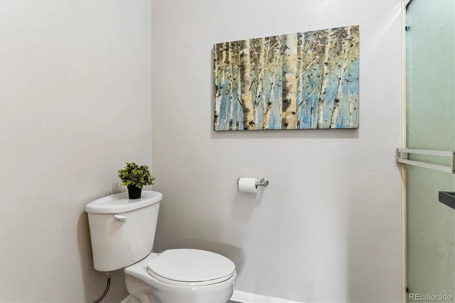
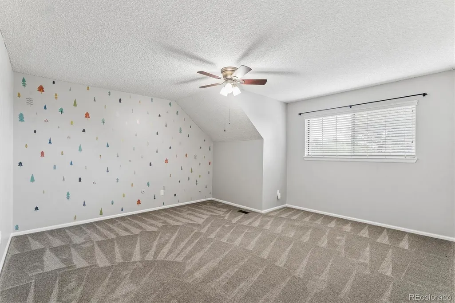
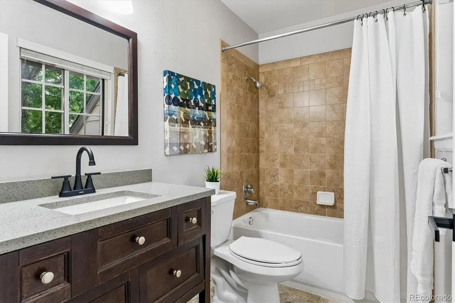
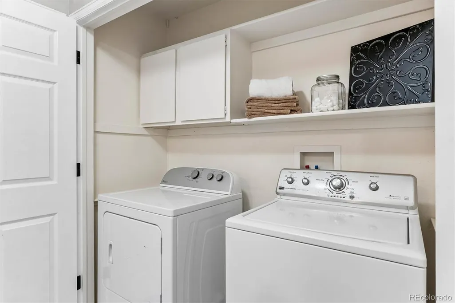
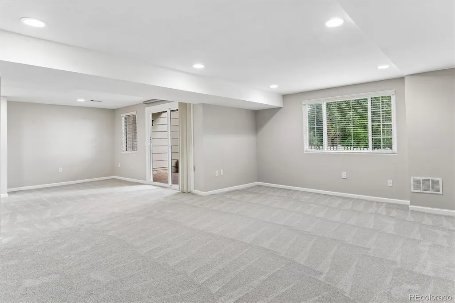
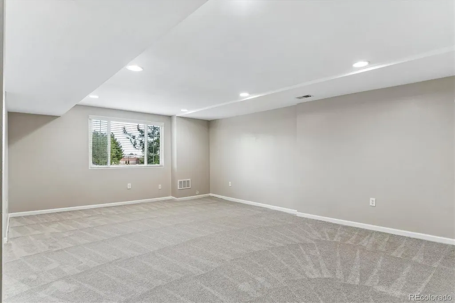
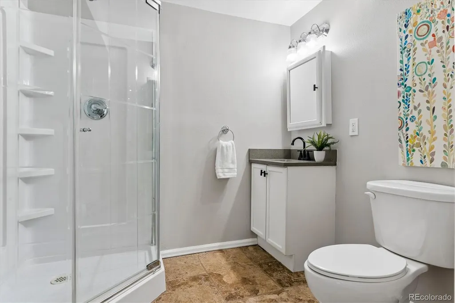
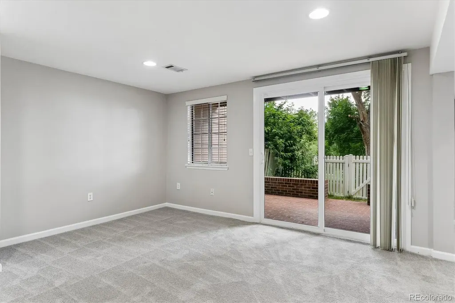
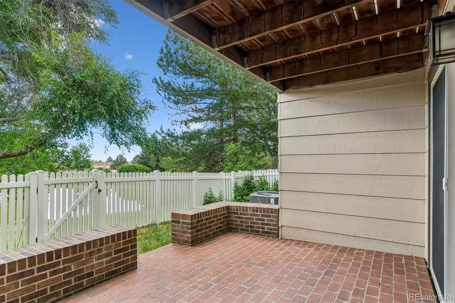
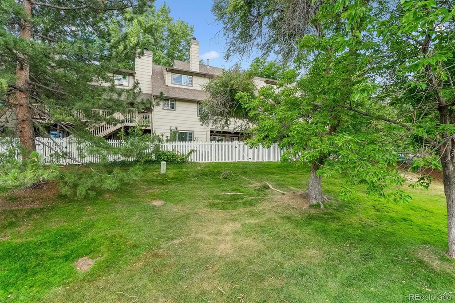
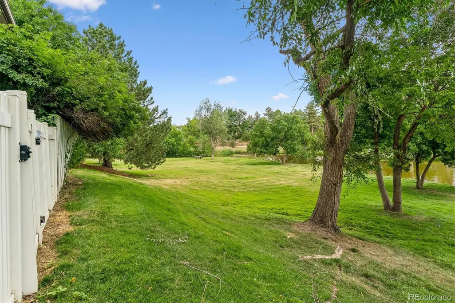
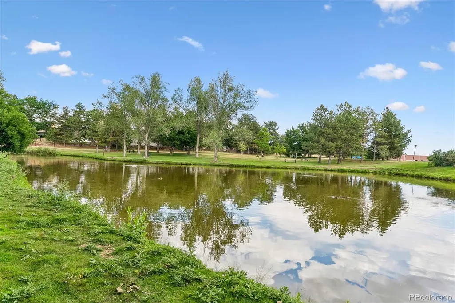
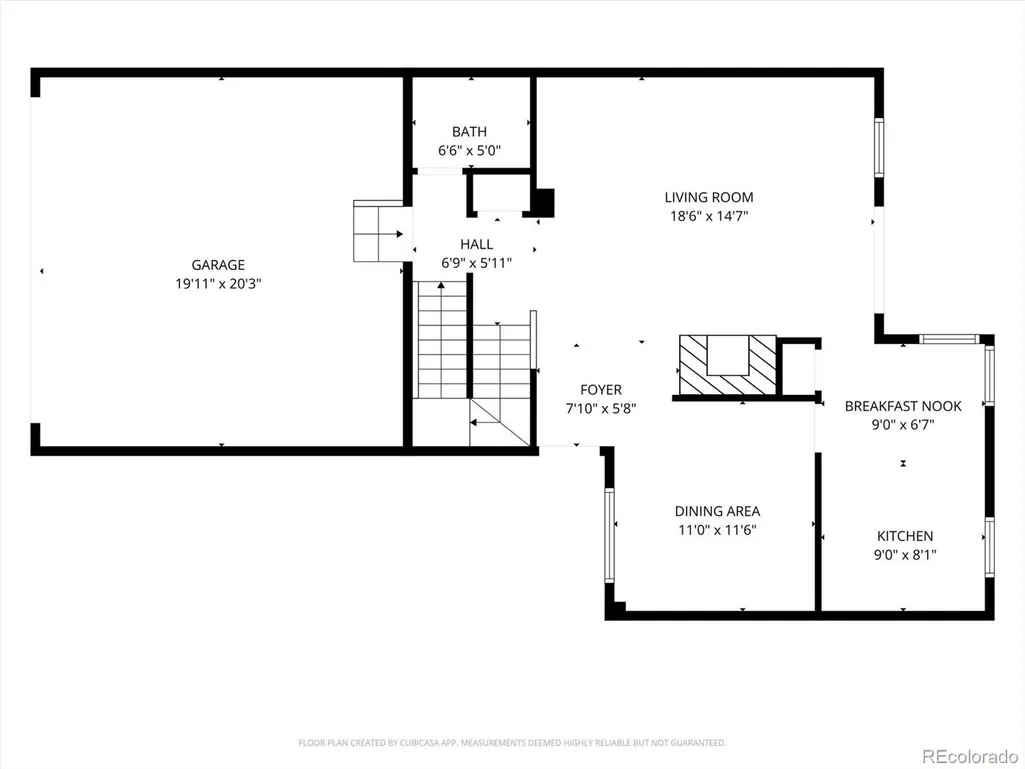
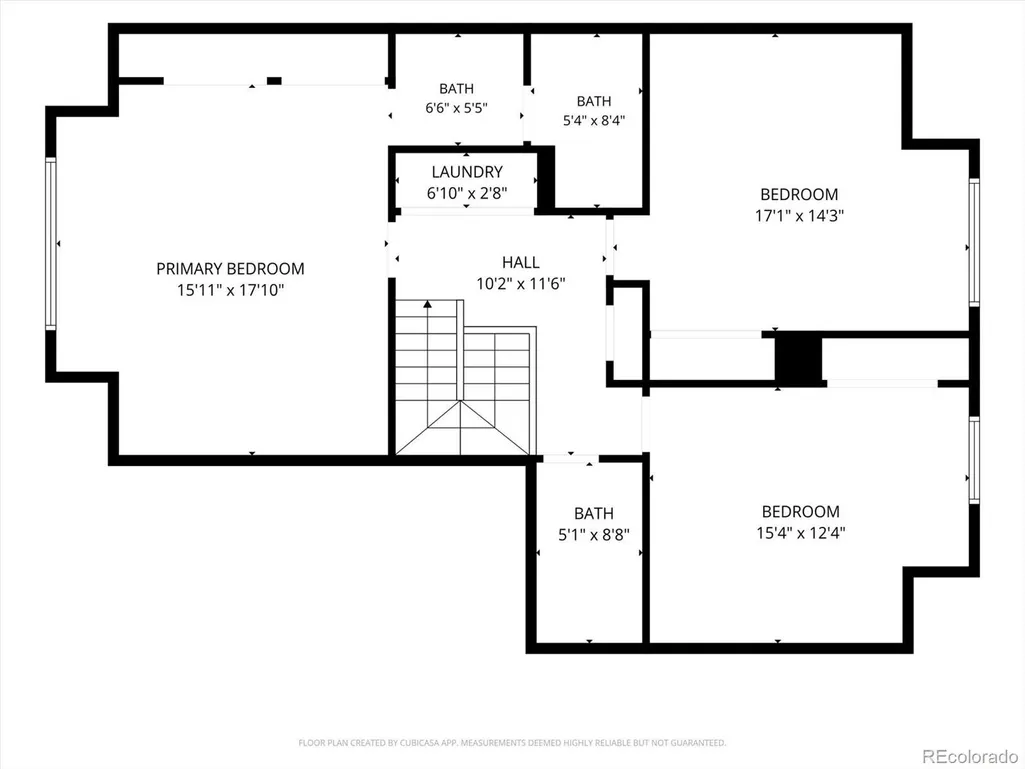
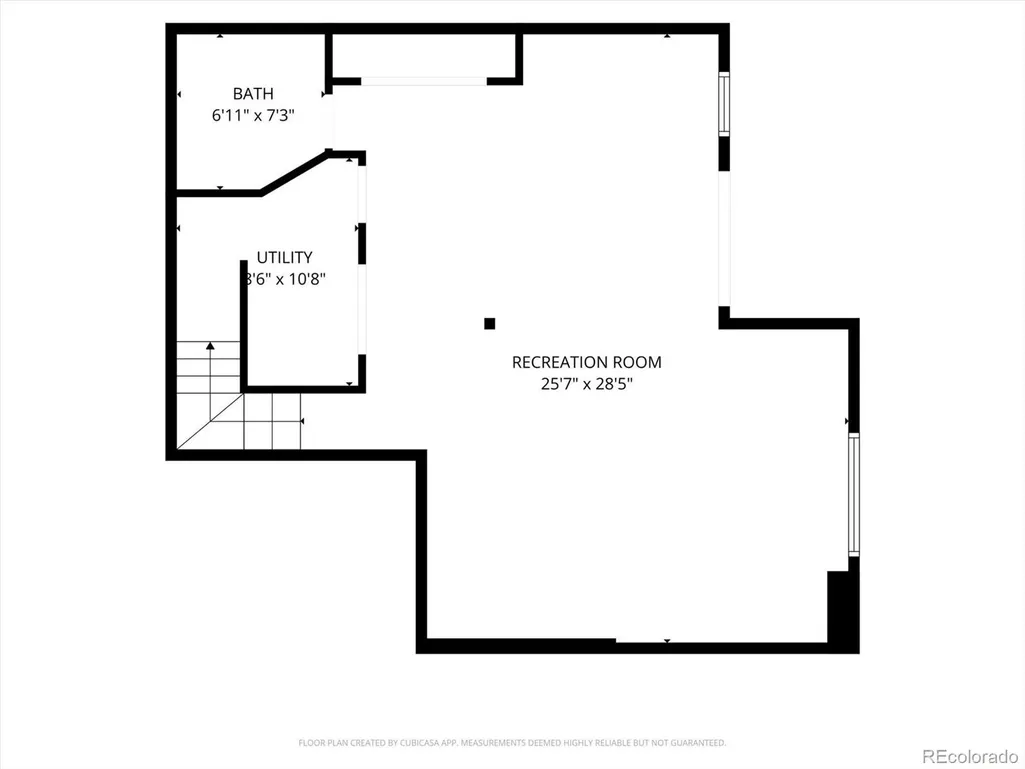
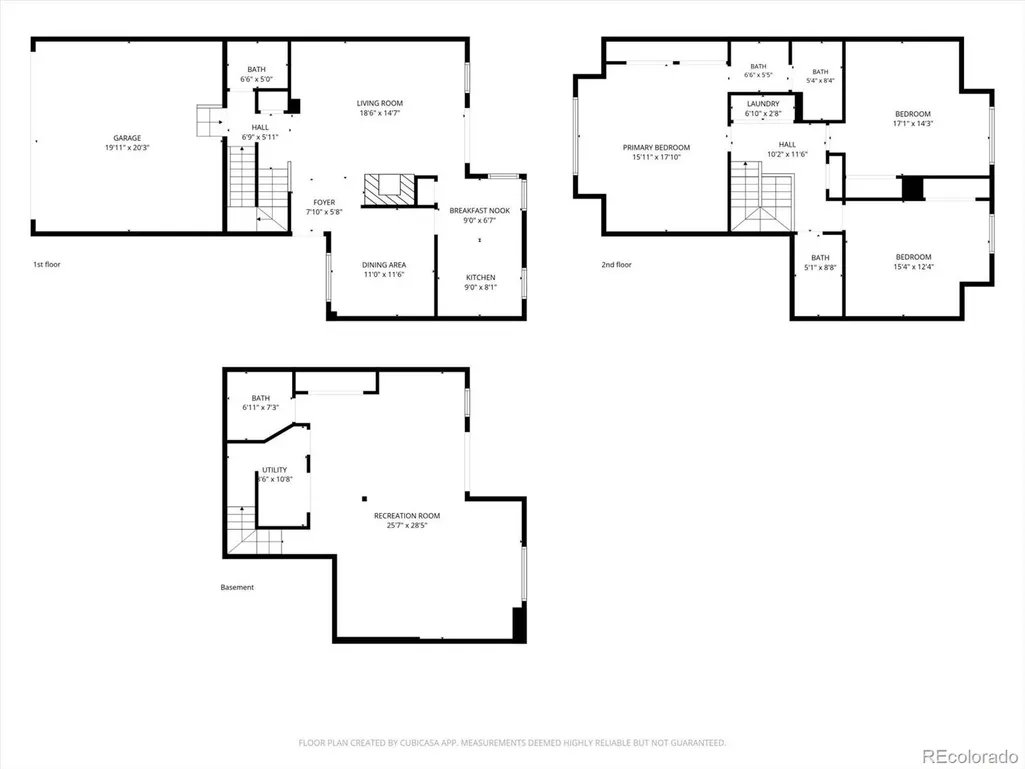
LOCATION, LOCATION, LOCATION!!! This lovely, updated townhome in coveted Ken Caryl Ranch, backs to Settlement Pond Park with its expansive green space, lake, walking path and benches. Such a scenic and tranquil setting! This home offers great walkability with nearby restaurants, shopping, schools, parks and much more. Attractive wood style flooring and canned lighting grace the main level. Living Room features a fireplace accented by tile surround and a wood mantle. Sliding glass doors open to the private, covered deck and views of the park. You will enjoy hosting guests in the spacious Dining Room. Sun-filled Kitchen has Corian countertops complemented by white cabinetry and stainless LG appliances + handy pantry. Large Primary Suite has newer carpet, ceiling fan light fixture and double closet with shelves. 3 windows draw in an abundance of natural light. Primary Bath has Corian counter with undermount sink and lots of cabinetry. 2 additional bedrooms have large windows overlooking the park and share a nicely updated full bath. Convenient upstairs laundry closet. The Walk-Out Basement is amazing, with a large Family Room, ¾ bath and a sliding door leading to a brick patio, which is the perfect spot to relax at the end of a long day. Ken Caryl is a special place to call home with its many amenities - 3 swimming pools, 2 clubhouses, tennis & pickleball courts, an equestrian center, 4000+ acres of open space, foothills views and more than 20 miles of private trails. This is Colorado Living at its Finest!
| Price History |
|---|
General Features
| Zoning | P-D |
|---|---|
| Cooling | Central Air |
| Year Built | 1979 |
| Elementary School | Shaffer |
| Buyer Financing | Conventional |
| Appliances | Cooktop,Dishwasher,Disposal,Dryer,Gas Water Heater,Microwave,Refrigerator,Self Cleaning Oven,Washer |
| Assoc Fee Paid Per | Monthly |
| Security Features | Carbon Monoxide Detector(s),Smoke Detector(s) |
| Patio/Porch Features | Covered,Deck,Front Porch,Patio |
| Levels | Two |
| Lot Size Square Feet | 1394 |
| Virtual Tour | https://www.listingsmagic.com/sps/tour-slider/index.php?property_ID=284442&ld_reg=Y |
| Lot Size Units | Square Feet |
| Middle/Junior High School | Falcon Bluffs |
| View | Lake |
| Association Fee Includes | Maintenance Grounds,Maintenance Structure,Recycling,Snow Removal,Trash |
| Elementary School District | Jefferson County R-1 |
| Association Name | Settlement Townhome Association |
| High School District | Jefferson County R-1 |
| Contingency | None Known |
| County | Jefferson |
| Listing Terms | Cash,Conventional,FHA,VA Loan |
| Tax Year | 2025 |
| Property Type | Residential |
| Middle/Junior School District | Jefferson County R-1 |
| Property Condition | Updated/Remodeled |
| Senior Community Y/N | No |
| Home Warranty Y/N | No |
| Utilities | Electricity Connected,Natural Gas Connected |
| Subdivision Name | Ken Caryl |
| Sewer | Public Sewer |
| Electric | 110V |
| Association Amenities | Clubhouse,Fitness Center,Park,Playground,Pool,Tennis Court(s),Trail(s) |
| AssociationName2 | Ken Caryl Ranch Master Association |
| Standard Status | Closed |
| City | Littleton |
| Concessions | Yes |
| High School | Chatfield |
| Status | Closed |
| Roof | Composition |
| Exclusions | Staging items |
| HOA Fee | 520 |
| Tax Annual Amount | 3649 |
| Full Baths | 1 |
| Heating | Forced Air,Natural Gas |
| Attached Garage | Yes |
| Construction Materials | Frame |
| Property Subtype | Townhouse |
| HOA | Yes |
| Facing Direction | Southwest |
| Structure Type | Townhouse |
| Garage Spaces | 2 |
| Ownership | Estate |
Interior Features
| Total Fireplaces | 1 |
|---|---|
| Above Grade Finished Area | 1787 |
| 3/4 Baths | 2 |
| Furnished Y/N | Unfurnished |
| Window Features | Double Pane Windows,Window Treatments |
| Basement (Y/N) | Yes |
| Total Bedrooms | 3 |
| Total Baths | 4 |
| Basement | Finished,Walk-Out Access |
| Interior Amenities | Ceiling Fan(s),Corian Counters,Eat-in Kitchen,Pantry,Primary Suite,Smoke Free |
| Below Grade Finished Area | 663 |
| Laundry Features | In Unit |
| Common Walls | 2+ Common Walls |
| Main Level Bathrooms | 1 |
| Flooring | Carpet,Tile,Vinyl |
| Half Baths | 1 |
| Fireplace Features | Living Room,Wood Burning |
Exterior Features
| Exterior Amenities | Private Yard |
|---|---|
| Road Frontage Type | Public |
| Road Responsibility | Public Maintained Road |
| Lot Features | Greenbelt,Landscaped,Open Space |
| Lot Size Area | 1394 |
| Lot Size Acres | 0.03 |
| Street Suffix | Mountain |
| Fencing | Full |
| Parking Features | Concrete,Dry Walled |
| Street Name | Red |
| Building Area Total | 2527 |
| Total Parking | 2 |
| Road Surface Type | Paved |
| Water Source | Public |
Amenities
- Foreclosure
- Views
- Short Sale
- New Construction
- Adult 55+
- Lease To Own
- No HOA Fees
- Furnished
- Pets
- Primary On Main
- Air Conditioning
- Seller Finance
- Green
- Fixer Upper
- Horse
- Golf
- Fireplace
- Deck
- Garage
- Basement
- Pool
Property vs Townhouse Average in 80127
Price
Taxes
Year Built
 The content relating to real estate for sale in this Web site comes in part from the Internet Data eXchange (IDX) program of METROLIST, INC., DBA RECOLORADO©. Real estate listings held by brokers other than Colorado Home Source are marked with the IDX Logo. This information is being provided for the consumers' personal, non-commercial use and may not be used for any other purpose. All information subject to change and should be independently verified. September 24, 2026 2:56 AM UTCd

 Information deemed reliable but not guaranteed by the MLS. © 2026 Information and Real Estate Services, LLC.
Information source: Information and Real Estate Services, LLC. Provided for limited non-commercial use only under IRES Rules. © Copyright IRES.
The information being provided is for the consumers personal, non-commercial use and may not be used for any purpose other than to identify prospective properties consumer may be interested in purchasing.
The IRES, LLC Data on this
Information deemed reliable but not guaranteed by the MLS. © 2026 Information and Real Estate Services, LLC.
Information source: Information and Real Estate Services, LLC. Provided for limited non-commercial use only under IRES Rules. © Copyright IRES.
The information being provided is for the consumers personal, non-commercial use and may not be used for any purpose other than to identify prospective properties consumer may be interested in purchasing.
The IRES, LLC Data on this
