
Sold










Address
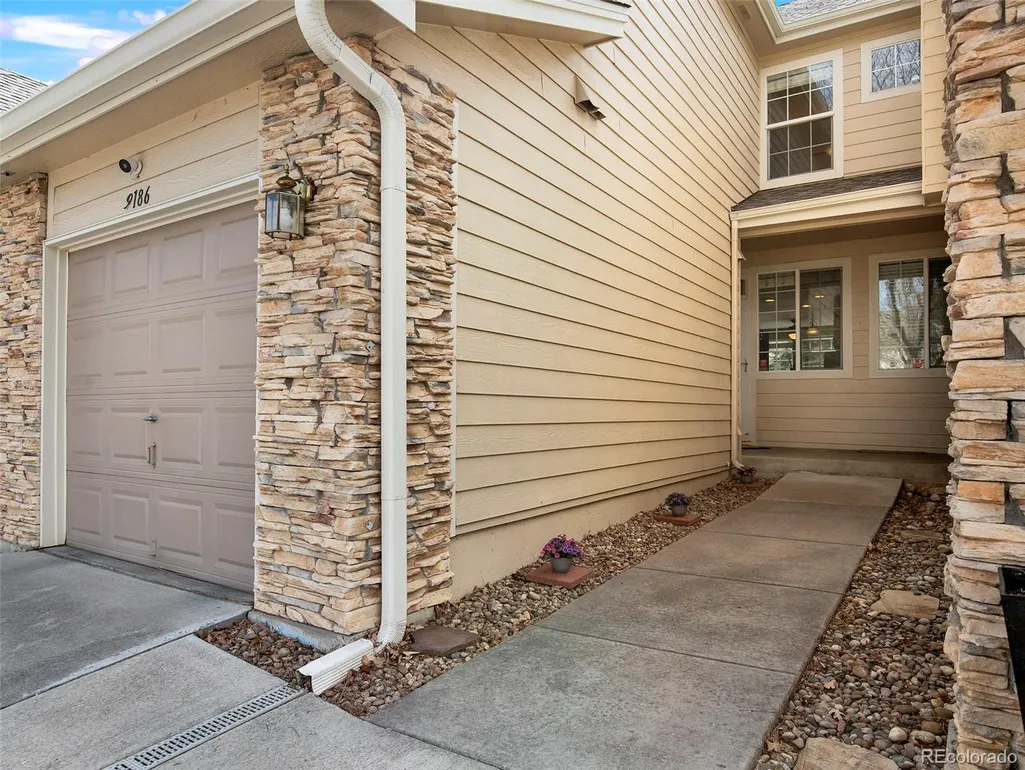
9186 W Phillips Drive, Littleton, CO
Price
$ 415,000
Property Attributes
- MLS#1833906
- TypeTownhouse
- Listing Status Closed
- CountyJEFFERSON
- CityLittleton
- NeighborhoodChatfield Commons
- Zip80128
- StyleTownhouse
- Year Built1999
- Taxes$ 2397
- Price$ 415,000
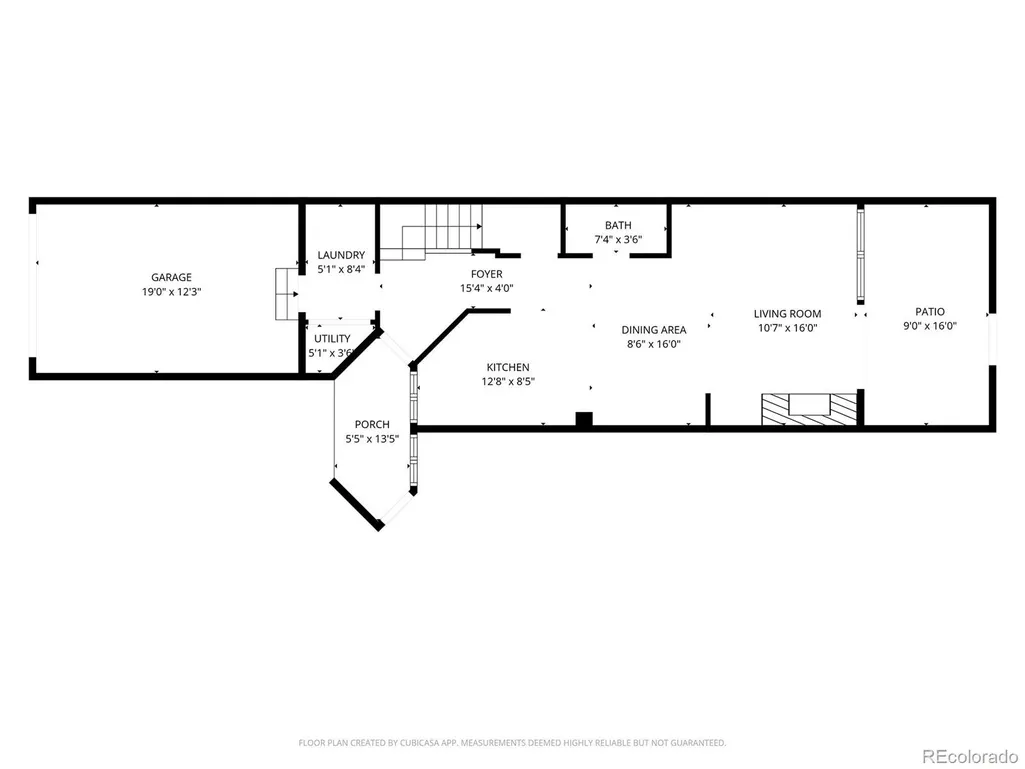
- Bedrooms3
- Full Bathrooms2
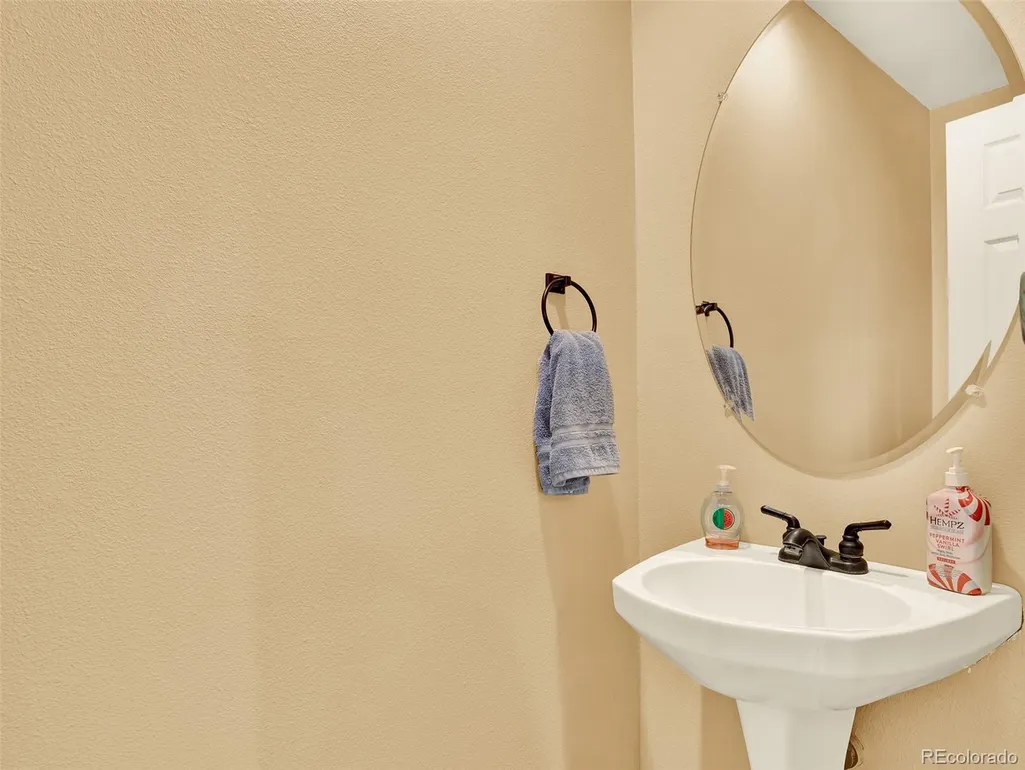
- Half Bathrooms1
- Sqr Footage1342
- Lot Size0.02 Acres
Data Source:
REColorado (MTOMLS)
Property Description
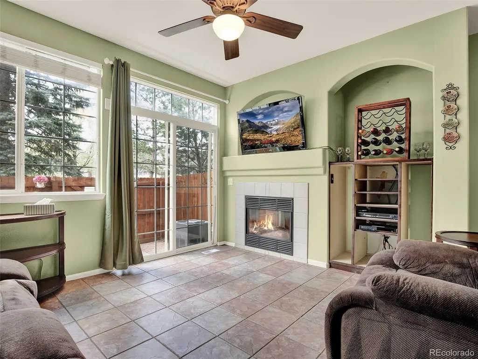
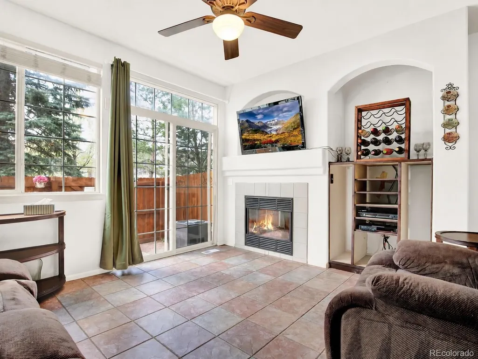
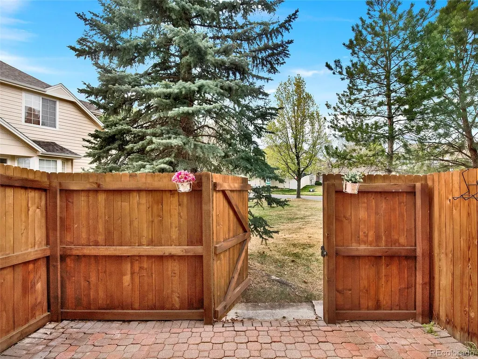
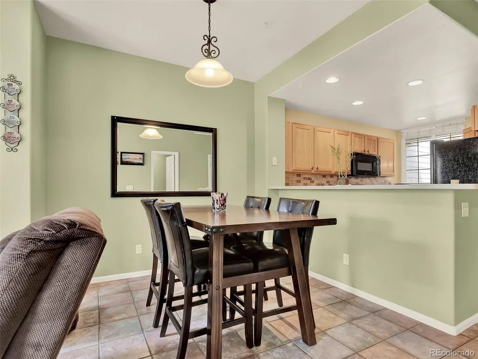
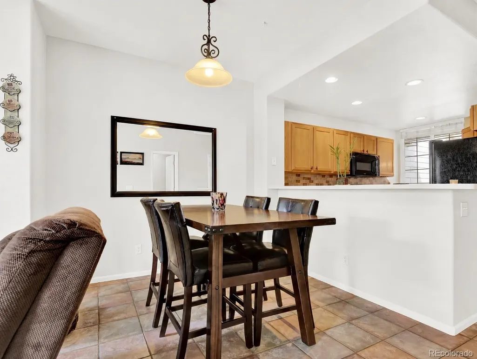
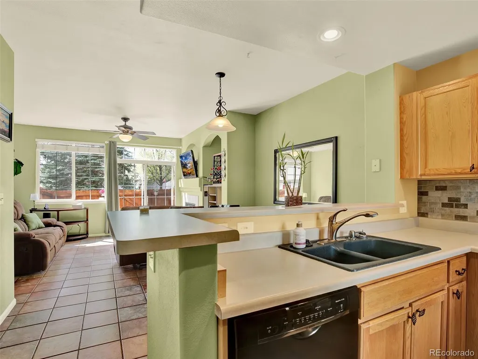
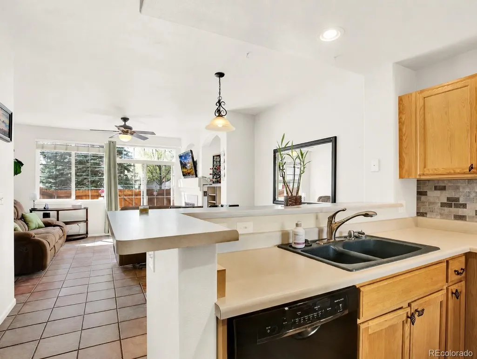
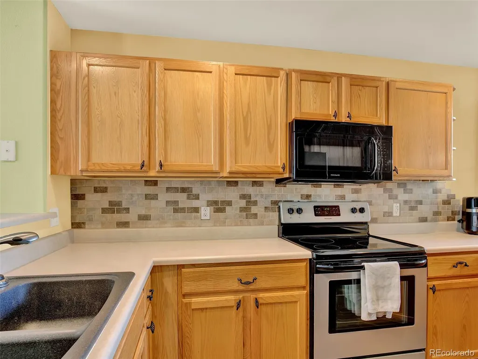
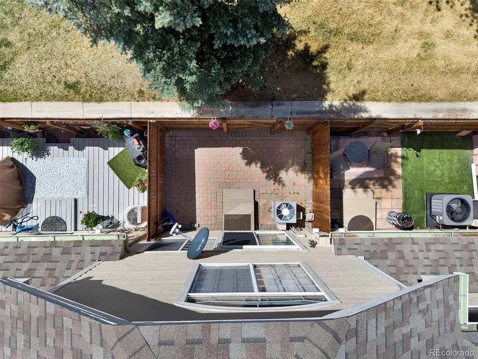
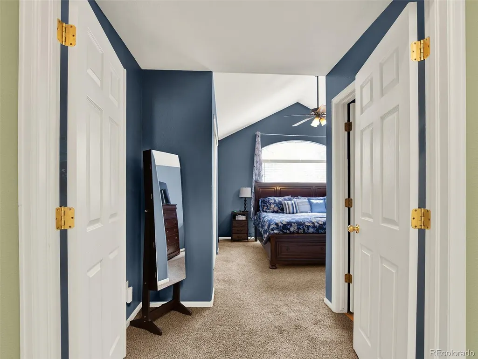
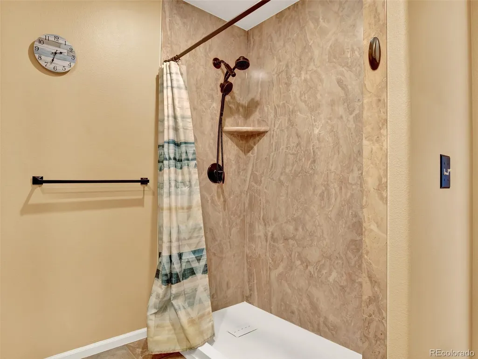
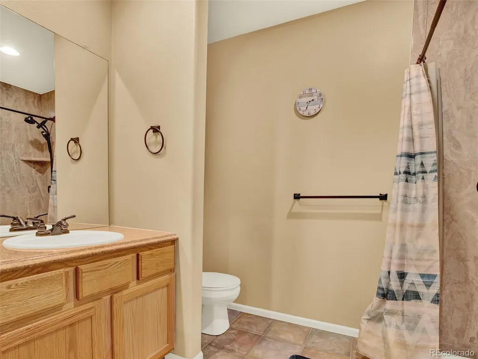
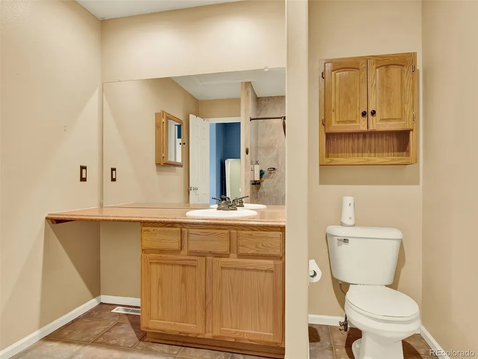
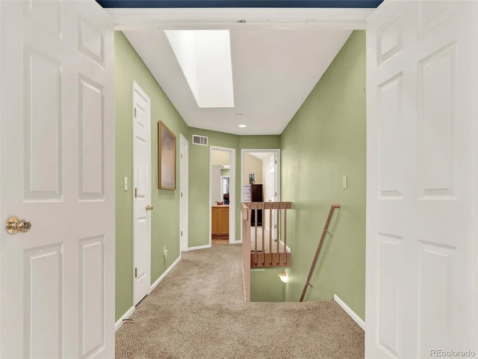
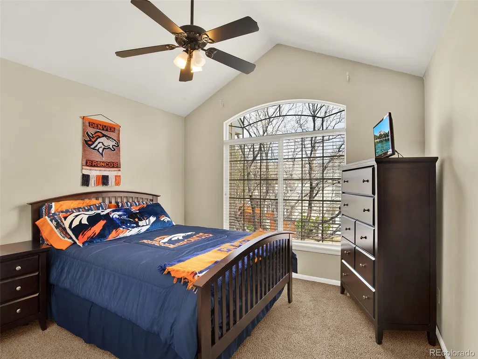
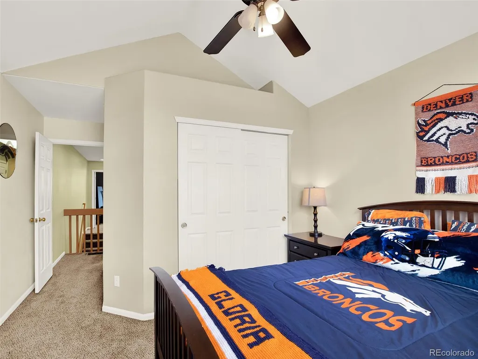
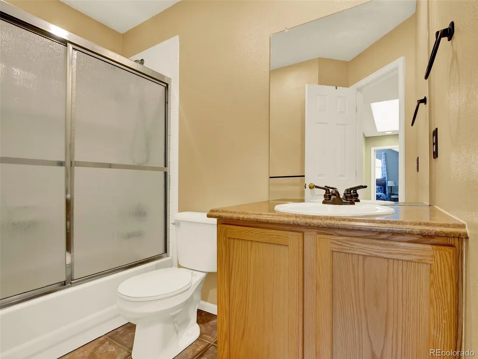
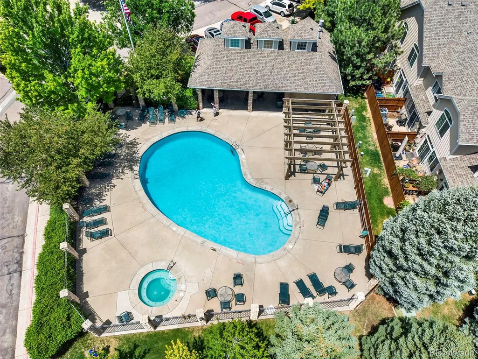
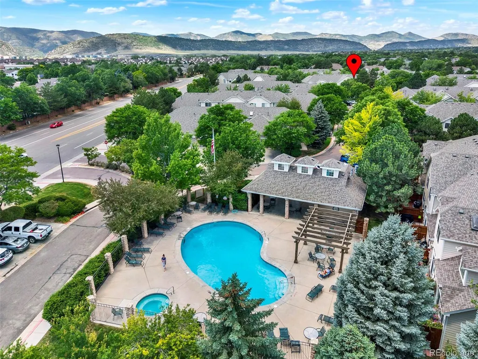
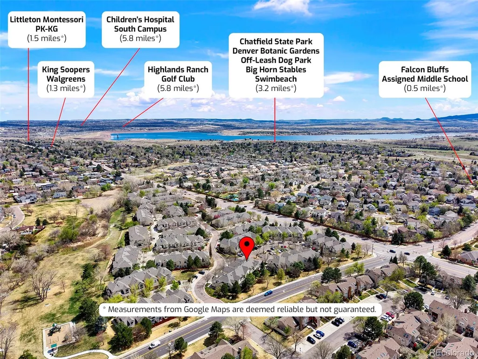
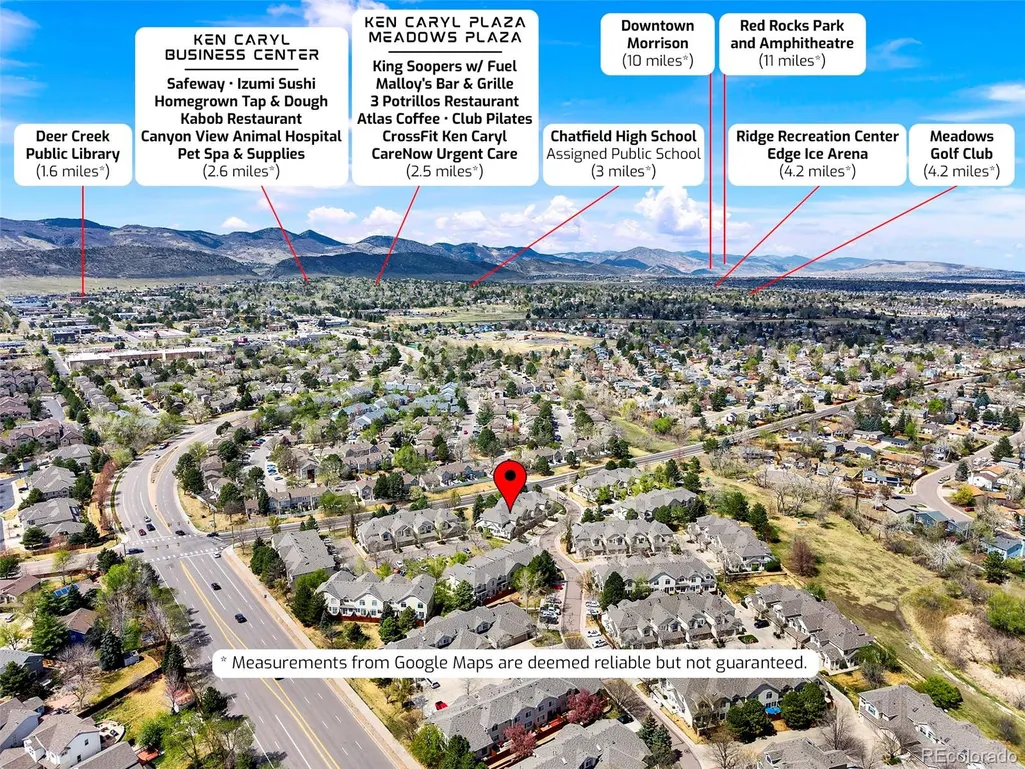
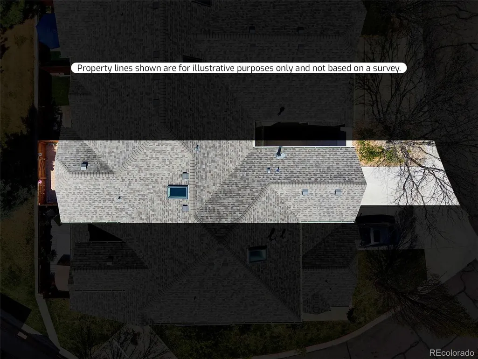
Own the Colorado Lifestyle—Without Compromise Tucked inside one of Littleton’s most desirable, beautifully-kept, low HOA communities just minutes from Chatfield State Park, miles of trails, and everything that makes Colorado living iconic. Spend weekends paddleboarding, hiking, or biking—without the long drive. This 3-bedroom townhome offers something increasingly rare in today’s market: the ability to own, simplify, and live well—at a price point that makes sense. Step inside to an open, light-filled layout designed for how you actually live—whether that means hosting friends, working remotely, or simply enjoying a quiet evening at home. Upstairs, the spacious primary suite becomes your private retreat, complete with a remodeled walk-in shower and vaulted ceilings that create an elevated sense of space. A NEW ROOF and NEW FENCE and Home Warranty give you peace of mind. When you’re home, enjoy a fully fenced private patio backing to greenspace—your own low-maintenance outdoor escape—or the community pool and hot tub. This is where lifestyle meets simplicity: LOW HOA covers water, sewer, trash, and exterior upkeep Lock-and-leave convenience ideal for travel or busy schedules COMMUNITY POOL AND HOT TUB - amenities without the high cost
| Price History |
|---|
General Features
| Zoning | P-D |
|---|---|
| Cooling | Central Air |
| Year Built | 1999 |
| Elementary School | Coronado |
| Buyer Financing | Conventional |
| Appliances | Dishwasher,Disposal,Dryer,Gas Water Heater,Microwave,Range,Refrigerator,Self Cleaning Oven,Washer |
| Assoc Fee Paid Per | Monthly |
| Security Features | Carbon Monoxide Detector(s),Smart Cameras,Smoke Detector(s),Video Doorbell |
| Patio/Porch Features | Patio |
| Levels | Two |
| Lot Size Square Feet | 1045 |
| Lot Size Units | Square Feet |
| Middle/Junior High School | Falcon Bluffs |
| Occupancy Type | Owner |
| Association Fee Includes | Reserves,Maintenance Grounds,Maintenance Structure,Recycling,Road Maintenance,Sewer,Snow Removal,Trash,Water |
| Elementary School District | Jefferson County R-1 |
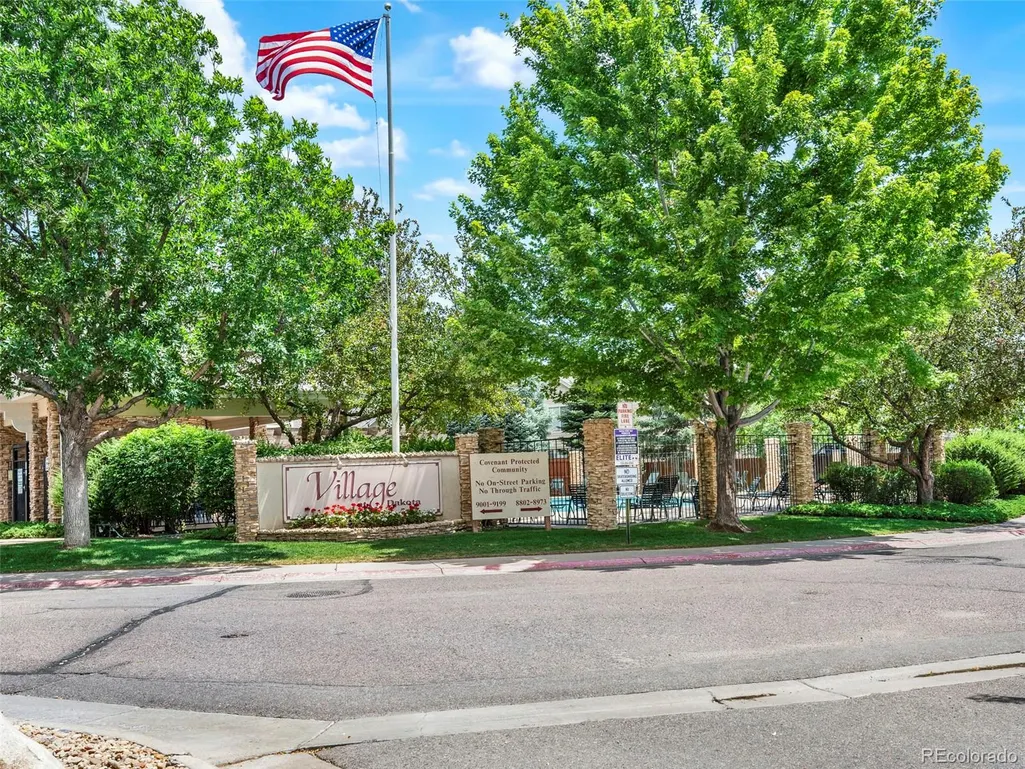
| Association Name | Village at Dakota HOA |
| High School District | Jefferson County R-1 |
| Contingency | None Known |
| Pets Allowed | Cats OK,Dogs OK |
| County | Jefferson |
| Listing Terms | 1031 Exchange,Cash,Conventional,FHA |
| Tax Year | 2024 |
| Property Type | Residential |
| Middle/Junior School District | Jefferson County R-1 |
| Senior Community Y/N | No |
| Home Warranty Y/N | No |
| Utilities | Cable Available,Electricity Connected,Natural Gas Connected |
| Pool Features | Outdoor Pool |
| Subdivision Name | Chatfield Commons |
| Sewer | Public Sewer |
| Entry Location | Ground |
| Association Amenities | Parking,Pool,Spa/Hot Tub |
| Standard Status | Closed |
| City | Littleton |
| Concessions | No |
| High School | Chatfield |
| Building Name | Village at Dakota |
| Status | Closed |
| Roof | Shingle |
| Exclusions | Seller's Personal Property |
| Possession | Negotiable |
| HOA Fee | 282 |
| Tax Annual Amount | 2397 |
| Full Baths | 1 |
| Heating | Forced Air,Natural Gas |
| Attached Garage | Yes |
| Construction Materials | Frame,Stone,Wood Siding |
| Property Subtype | Townhouse |
| HOA | Yes |
| Facing Direction | East |
| Structure Type | Townhouse |
| Garage Spaces | 1 |
| Ownership | Individual |
Interior Features
| Total Fireplaces | 1 |
|---|---|
| Above Grade Finished Area | 1342 |
| 3/4 Baths | 1 |
| Window Features | Skylight(s) |
| Basement (Y/N) | No |
| Total Bedrooms | 3 |
| Total Baths | 3 |
| Basement | Crawl Space |
| Interior Amenities | Ceiling Fan(s),Entrance Foyer,High Ceilings,Primary Suite,Vaulted Ceiling(s) |
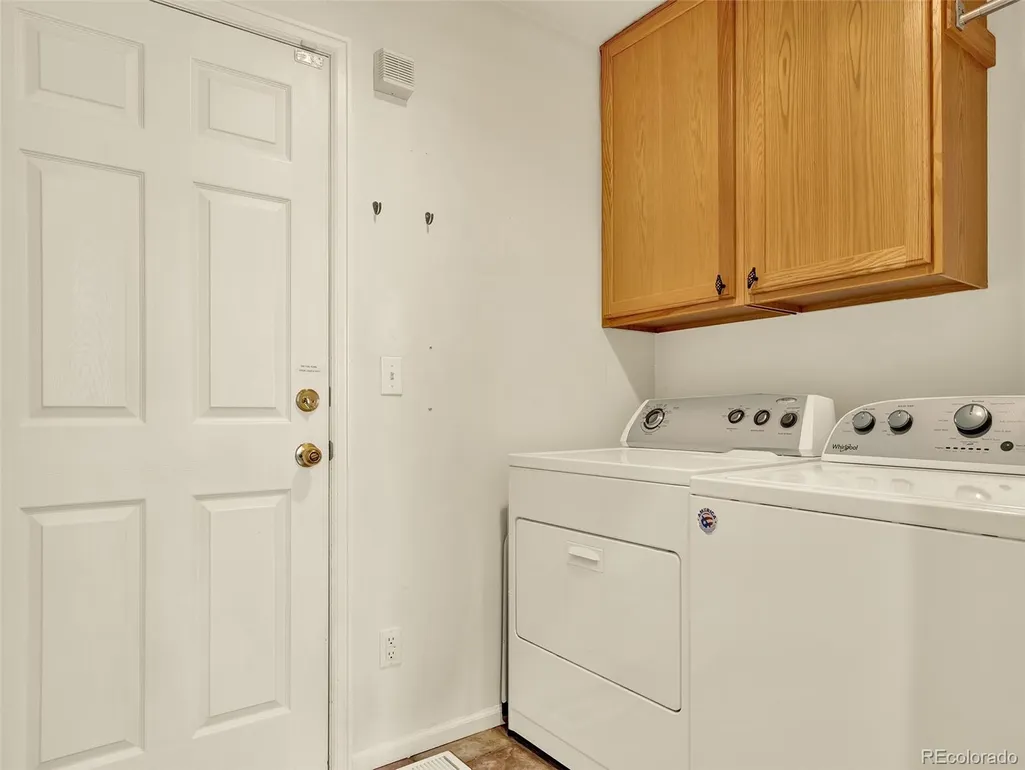
| Laundry Features | In Unit |
| Common Walls | 2+ Common Walls |
| Main Level Bathrooms | 1 |
| Flooring | Carpet,Tile |
| Half Baths | 1 |
| Fireplace Features | Gas Log,Living Room |
Exterior Features
| Exterior Amenities | Lighting,Rain Gutters |
|---|---|
| Road Frontage Type | Public |
| Lot Features | Greenbelt |
| Lot Size Area | 1045 |
| Foundation Details | Concrete Perimeter |
| Lot Size Acres | 0.02 |
| Street Suffix | Drive |
| Fencing | Full |
| Parking Features | Concrete,Dry Walled,Lighted,Storage |
| Street Name | Phillips |
| Building Area Total | 1342 |
| Total Parking | 2 |
| Road Surface Type | Paved |
| Water Source | Public |
Amenities
- Foreclosure
- Views
- Short Sale
- New Construction
- Adult 55+
- Lease To Own
- No HOA Fees
- Furnished
- Pets
- Primary On Main
- Air Conditioning
- Seller Finance
- Green
- Fixer Upper
- Horse
- Golf
- Fireplace
- Deck
- Garage
- Basement
- Pool
Property vs Townhouse Average in 80128
Price
Taxes
Year Built


 Information deemed reliable but not guaranteed by the MLS. © 2026 Information and Real Estate Services, LLC.
Information source: Information and Real Estate Services, LLC. Provided for limited non-commercial use only under IRES Rules. © Copyright IRES.
The information being provided is for the consumers personal, non-commercial use and may not be used for any purpose other than to identify prospective properties consumer may be interested in purchasing.
The IRES, LLC Data on this
Information deemed reliable but not guaranteed by the MLS. © 2026 Information and Real Estate Services, LLC.
Information source: Information and Real Estate Services, LLC. Provided for limited non-commercial use only under IRES Rules. © Copyright IRES.
The information being provided is for the consumers personal, non-commercial use and may not be used for any purpose other than to identify prospective properties consumer may be interested in purchasing.
The IRES, LLC Data on this
