
Sold



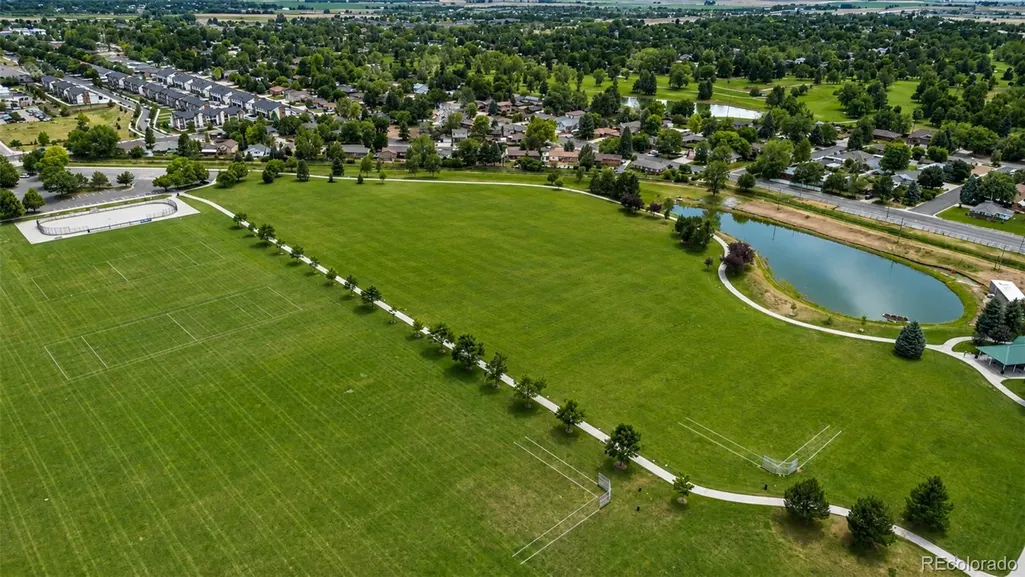
Address
4672 W 20th Street Road # 1311, Greeley, CO
Price
$ 310,000
Property Attributes
- MLS#1891122
- TypeCondos
- Listing Status Closed
- CountyWELD
- CityGreeley
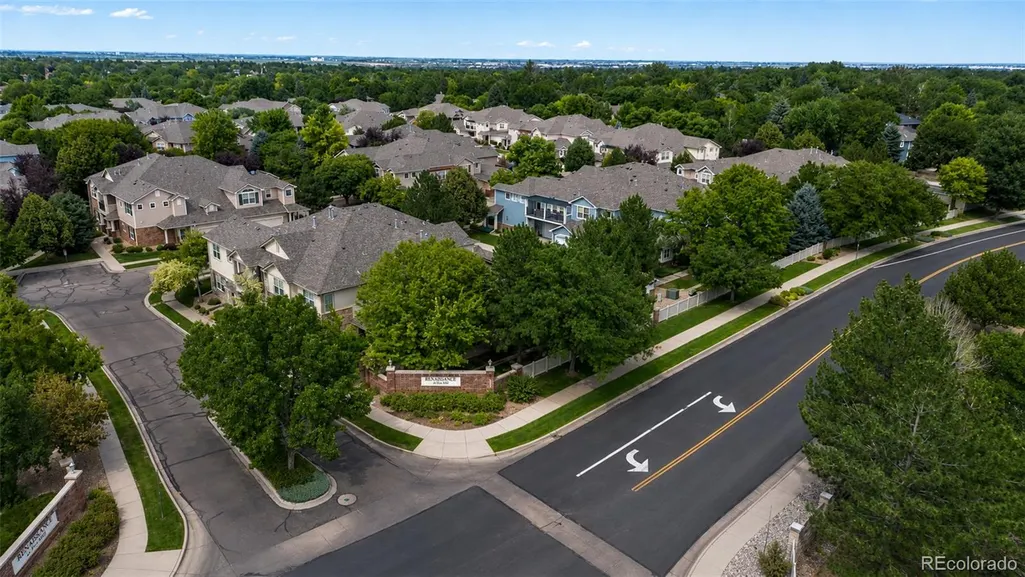
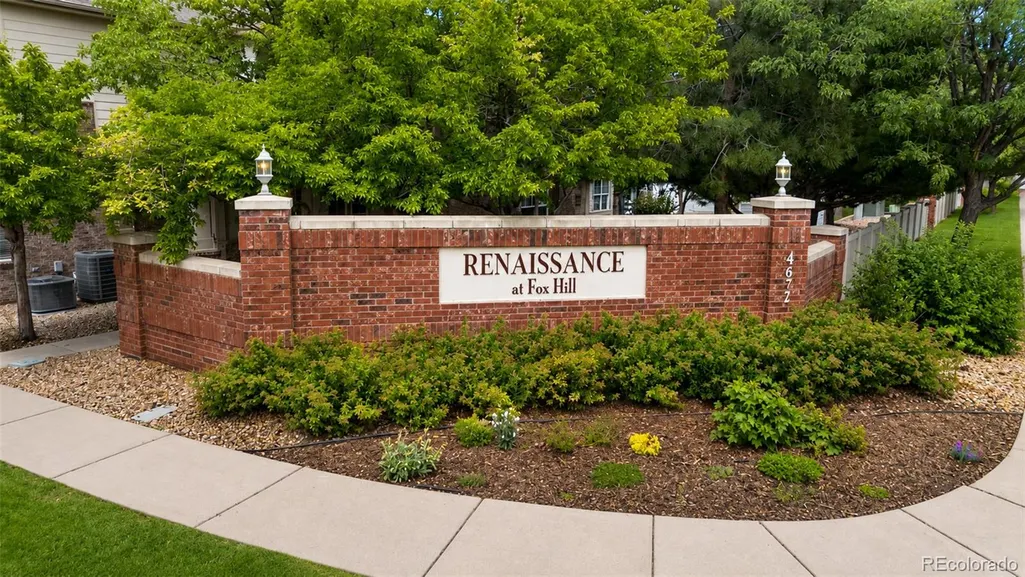
- NeighborhoodRenaissance At Fox Hill
- Zip80634
- StyleTownhouse
- Year Built2003
- Taxes$ 1989
- Price$ 310,000
- Bedrooms2
- Full Bathrooms2
- Half Bathrooms1
- Sqr Footage1476
Data Source:
REColorado (MTOMLS)
Property Description
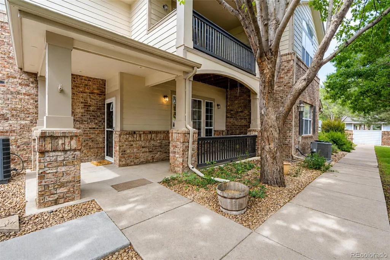
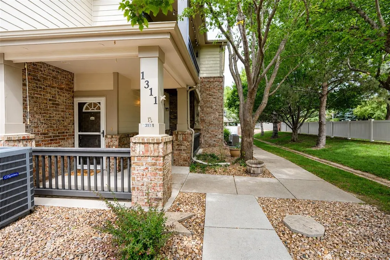
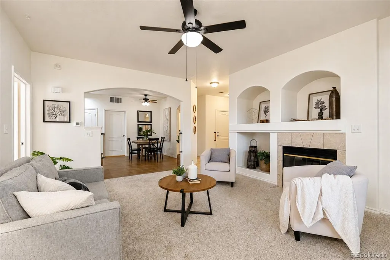
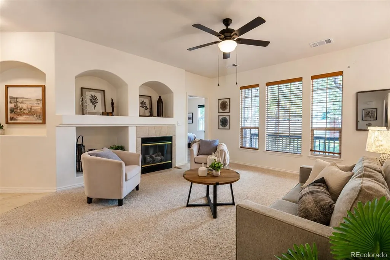
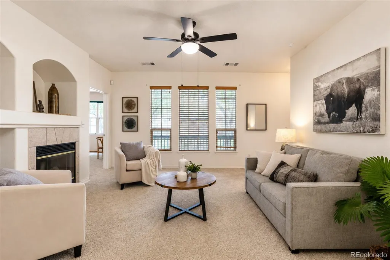
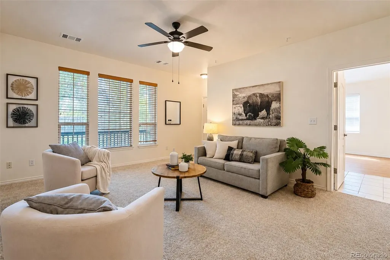
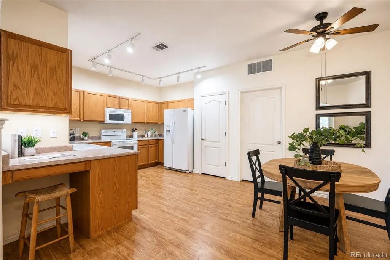
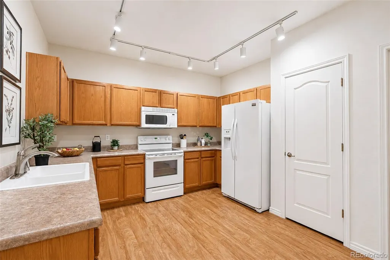
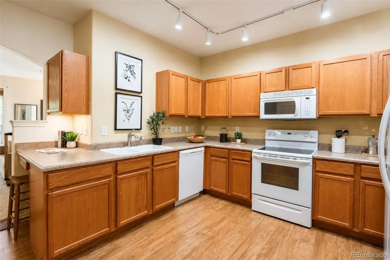
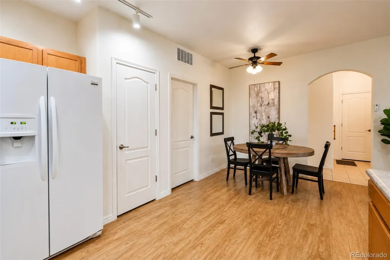
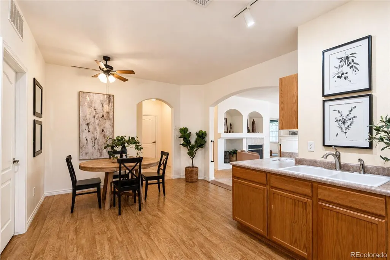
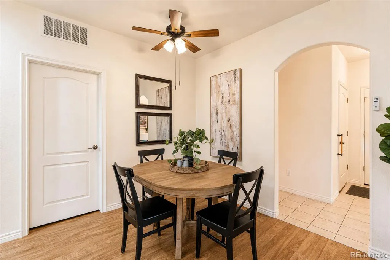
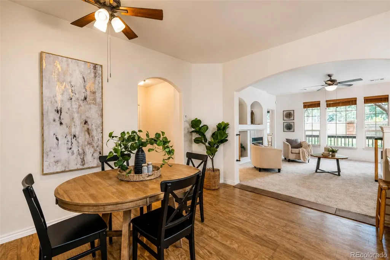
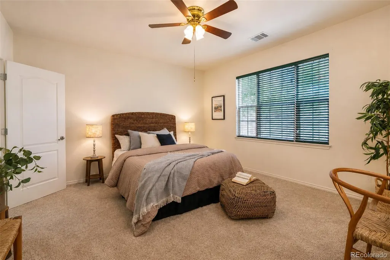
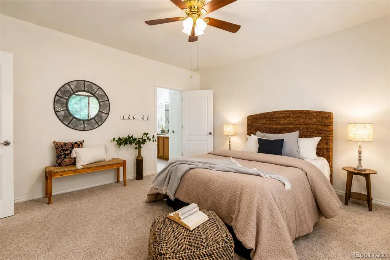
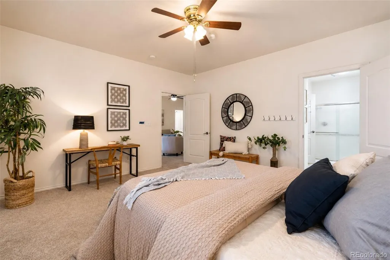
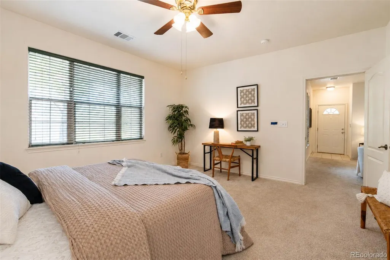
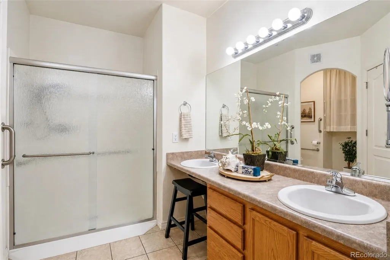
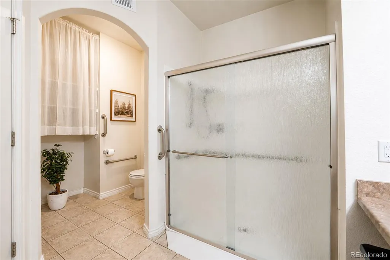
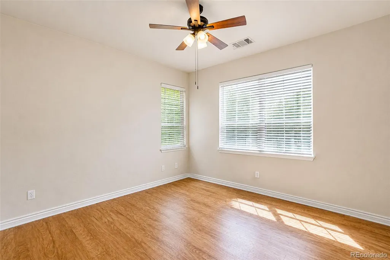
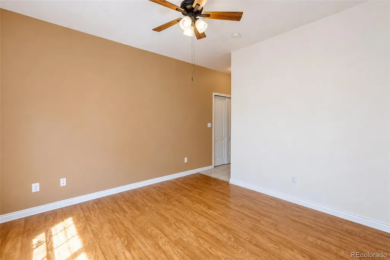
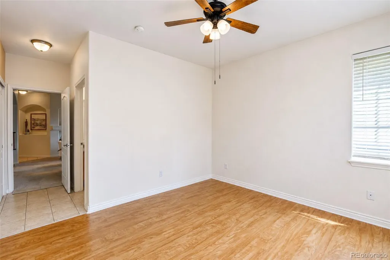
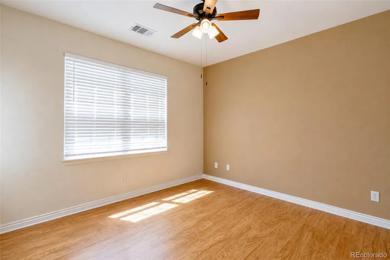
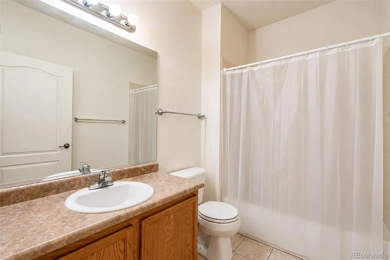
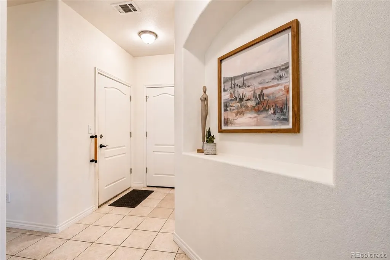
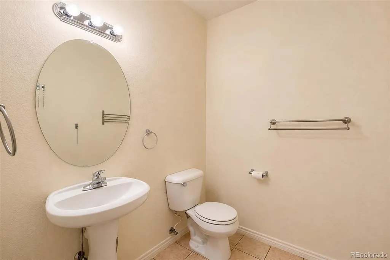
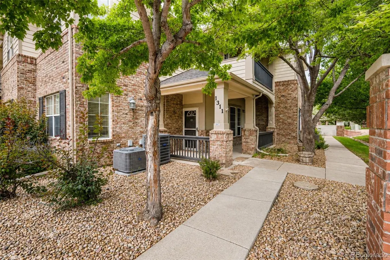
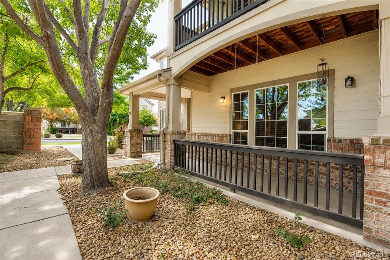
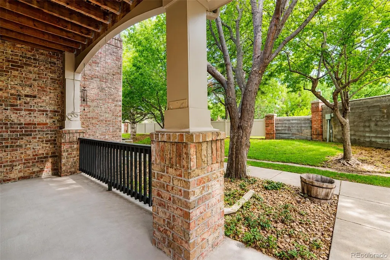
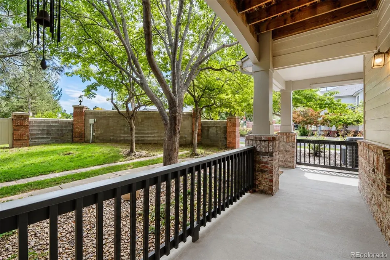
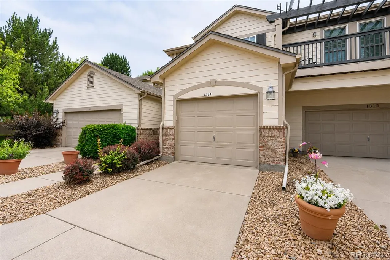
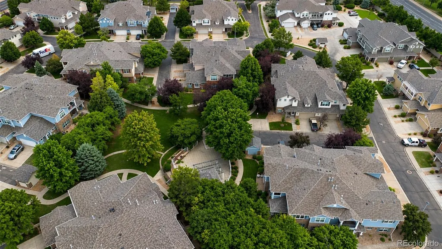
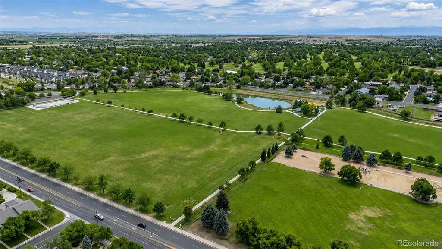
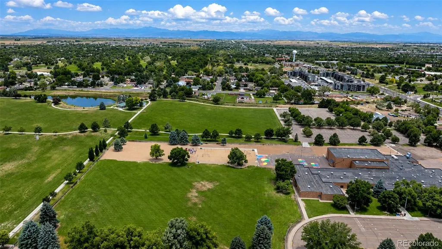
Discover effortless, low-maintenance living in this beautifully maintained end-unit ranch-style condo, where comfort and convenience come together. Located in one of Greeley's desirable west-side communities, this 2-bedroom, 2.5-bath home features a thoughtfully designed single-level layout, an attached tandem two-car garage, and added privacy as an end unit. Whether you're a first-time buyer, downsizing, or looking for an easy-to-maintain home, this property is an exceptional opportunity. Move in with confidence knowing many of the major updates have already been completed, including a brand-new furnace, air conditioner, and water heater installed in May 2025. The home is also being refreshed with a new primary bathroom vanity, shower insert, toilet, fresh interior paint, and the removal of grab bars, creating a clean, move-in-ready space. Inside, you'll find a bright, functional floor plan with under-cabinet kitchen lighting, ceiling fans with remote controls, and all kitchen appliances, plus the washer and dryer, included. For buyers who prefer hard-surface flooring, tile is already located beneath much of the carpet. Designed with accessibility in mind, the ranch-style layout provides easy, stair-free living throughout the main level. The private covered patio offers a peaceful outdoor retreat with added privacy. Another standout feature is the lower-than-average HOA dues, thanks to this main-floor end-unit location with minimal exterior exposure and no roof responsibility. Enjoy the benefits of low-maintenance living while the HOA helps care for the exterior. Conveniently located on Greeley's west side, you'll be minutes from shopping, restaurants, grocery stores, parks, medical facilities, and major roadways. If you're looking for a move-in-ready home that offers accessibility, convenience, and exceptional value, this condo is one you won't want to miss.
| Price History |
|---|
General Features
| Zoning | RES |
|---|---|
| Cooling | Central Air |
| Year Built | 2003 |
| Elementary School | Monfort |
| Buyer Financing | Cash |
| Appliances | Dishwasher,Dryer,Oven,Refrigerator,Washer |
| Assoc Fee Paid Per | Monthly |
| Security Features | Smoke Detector(s) |
| Patio/Porch Features | Patio |
| Levels | One |
| Virtual Tour | https://www.zillow.com/view-imx/c5971981-dcb8-4a0f-94f5-25a4ab076b5a?setAttribution=mls&wl=true&initialViewType=pano |
| Middle/Junior High School | Brentwood |
| Association Fee Includes | Reserves,Maintenance Grounds,Maintenance Structure,Snow Removal,Trash,Water |
| Elementary School District | Greeley 6 |
| Unit Number | 1311 |
| Association Name | One Way Community Management |
| High School District | Greeley 6 |
| Contingency | None Known |
| Pets Allowed | Cats OK,Dogs OK |
| County | Weld |
| Listing Terms | Cash,Conventional,FHA,VA Loan |
| Tax Year | 2025 |
| Property Type | Residential |
| Middle/Junior School District | Greeley 6 |
| Senior Community Y/N | No |
| Home Warranty Y/N | No |
| Utilities | Electricity Available,Natural Gas Available |
| Subdivision Name | Renaissance At Fox Hill Ph 9 Bldg 13 |
| Sewer | Public Sewer |
| Entry Location | Ground |
| Standard Status | Closed |
| City | Greeley |
| Concessions | No |
| High School | Greeley West |
| Status | Closed |
| Roof | Composition |
| Exclusions | Seller's personal property,and staged furniture |
| Possession | Negotiable |
| HOA Fee | 325 |
| Tax Annual Amount | 1989 |
| Full Baths | 1 |
| Heating | Forced Air |
| Attached Garage | Yes |
| Construction Materials | Brick,Wood Siding |
| Property Subtype | Condominium |
| Number Of Units Total | 5 |
| HOA | Yes |
| Facing Direction | South |
| Structure Type | Townhouse |
| Garage Spaces | 2 |
| Ownership | Individual |
Interior Features
| Above Grade Finished Area | 1476 |
|---|---|
| 3/4 Baths | 1 |
| Furnished Y/N | Unfurnished |
| Window Features | Double Pane Windows |
| Basement (Y/N) | No |
| Entry Level | 1 |
| Total Bedrooms | 2 |
| Total Baths | 3 |
| Interior Amenities | Ceiling Fan(s),Eat-in Kitchen,Open Floorplan,Walk-In Closet(s) |
| Laundry Features | In Unit |
| Main Level Bedrooms | 2 |
| Common Walls | End Unit,2+ Common Walls |
| Main Level Bathrooms | 3 |
| Flooring | Carpet,Laminate |
| Half Baths | 1 |
Exterior Features
| Road Frontage Type | Public |
|---|---|
| Road Responsibility | Public Maintained Road |
| Street Suffix | Road |
| Parking Features | Tandem |
| Street Name | 20th Street |
| Building Area Total | 1476 |
| Total Parking | 2 |
| Road Surface Type | Paved |
| Water Source | Public |
Amenities
- Foreclosure
- Views
- Short Sale
- New Construction
- Adult 55+
- Lease To Own
- No HOA Fees
- Furnished
- Pets
- Primary On Main
- Air Conditioning
- Seller Finance
- Green
- Fixer Upper
- Horse
- Golf
- Fireplace
- Deck
- Garage
- Basement
- Pool
Property vs Condos Average in 80634
Price
Taxes
Year Built
In The Neighborhood
Just Listed
Greeley
$ 359,900
- Type
- Condos
- Size
- 1,553 SqFt
- Rooms
- 2 Beds + 2 Baths
 Sears Real Estate #IR1069302

 Information deemed reliable but not guaranteed by the MLS. © 2026 Information and Real Estate Services, LLC.
Information source: Information and Real Estate Services, LLC. Provided for limited non-commercial use only under IRES Rules. © Copyright IRES.
The information being provided is for the consumers personal, non-commercial use and may not be used for any purpose other than to identify prospective properties consumer may be interested in purchasing.
The IRES, LLC Data on this
Information deemed reliable but not guaranteed by the MLS. © 2026 Information and Real Estate Services, LLC.
Information source: Information and Real Estate Services, LLC. Provided for limited non-commercial use only under IRES Rules. © Copyright IRES.
The information being provided is for the consumers personal, non-commercial use and may not be used for any purpose other than to identify prospective properties consumer may be interested in purchasing.
The IRES, LLC Data on this
