
Sold















Address
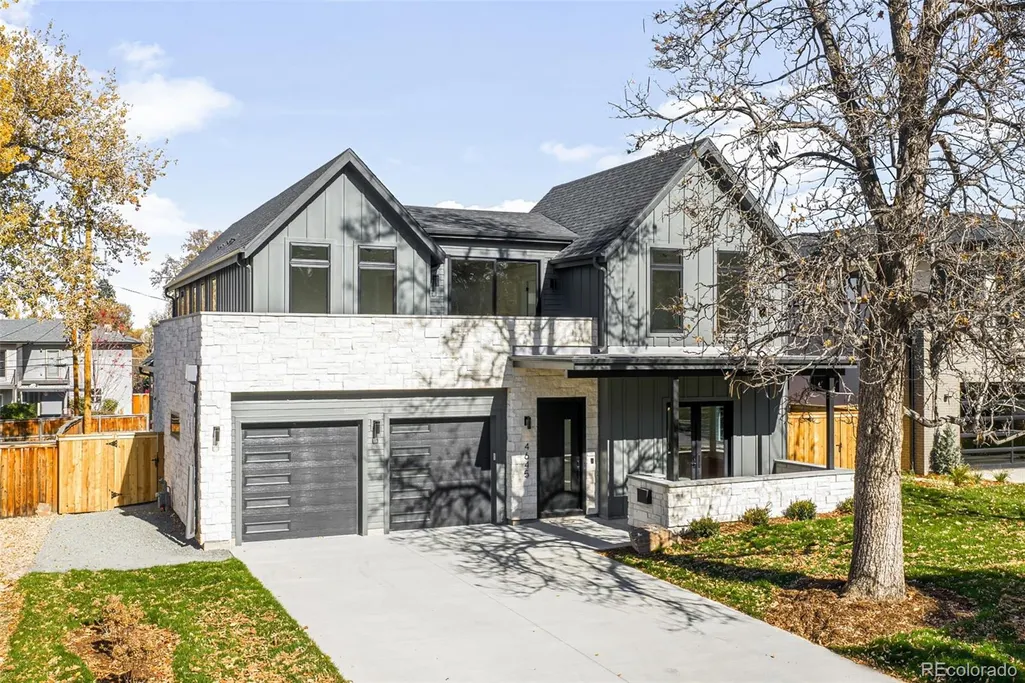
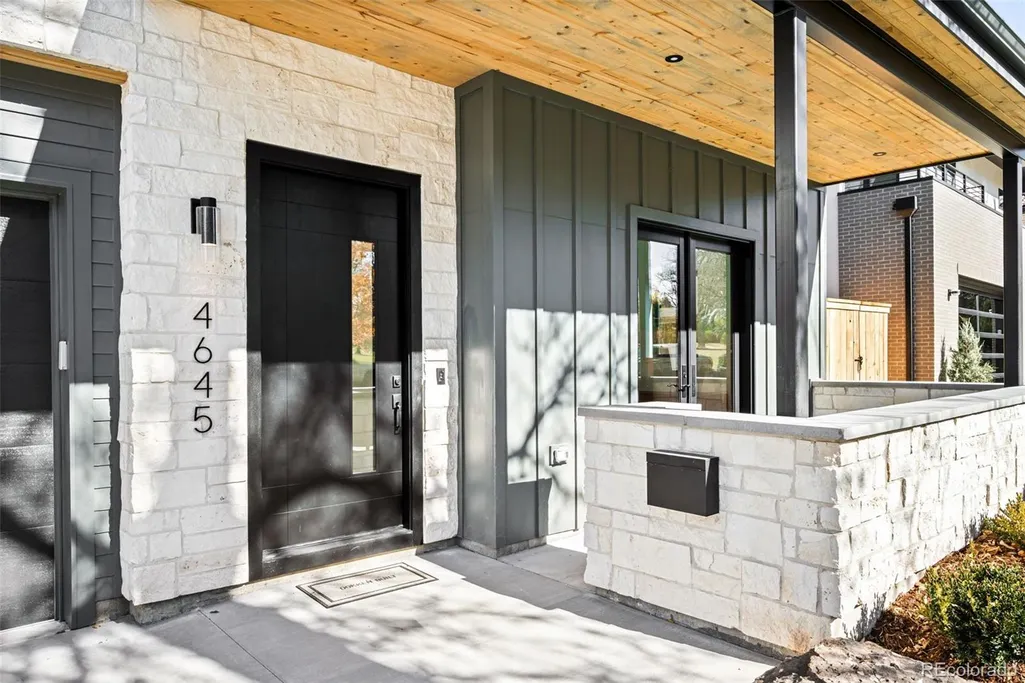
4645 Highline Place, Denver, CO
Price
$ 2,700,000
Property Attributes
- MLS#1944824
- TypeSingle Family
- Listing Status Closed
- CountyDENVER
- CityDenver
- NeighborhoodUniversity Hills
- Zip80222
- StyleContemporary,Mid-Century Modern,Traditional,Tudor
- Year Built2025
- Taxes$ 2489
- Price$ 2,700,000
- Bedrooms6
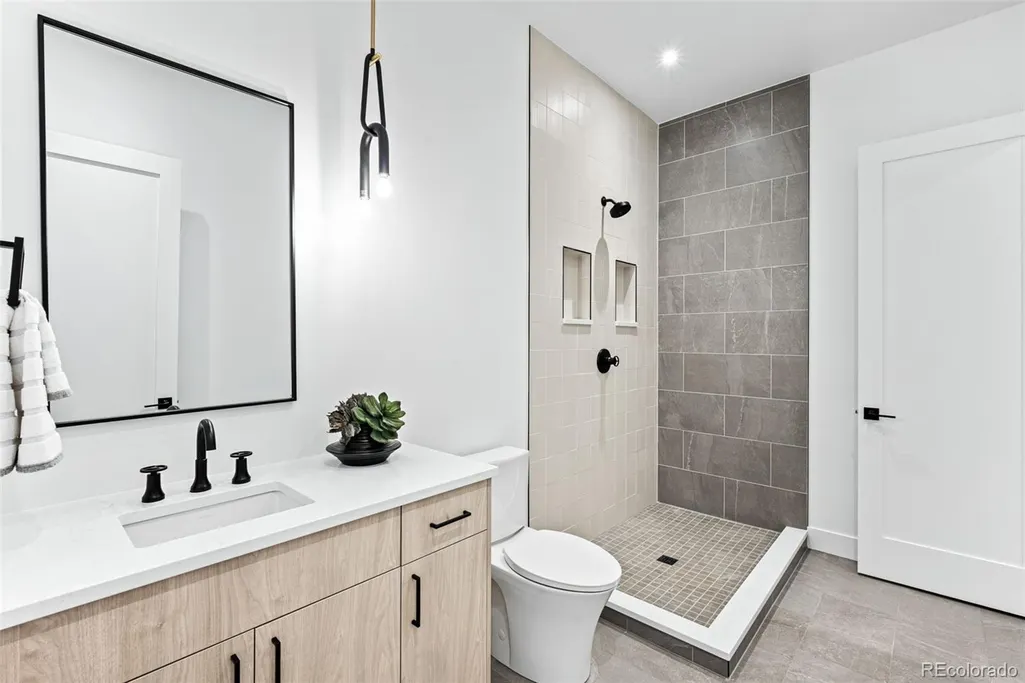
- Full Bathrooms5
- Half Bathrooms1
- Sqr Footage5228
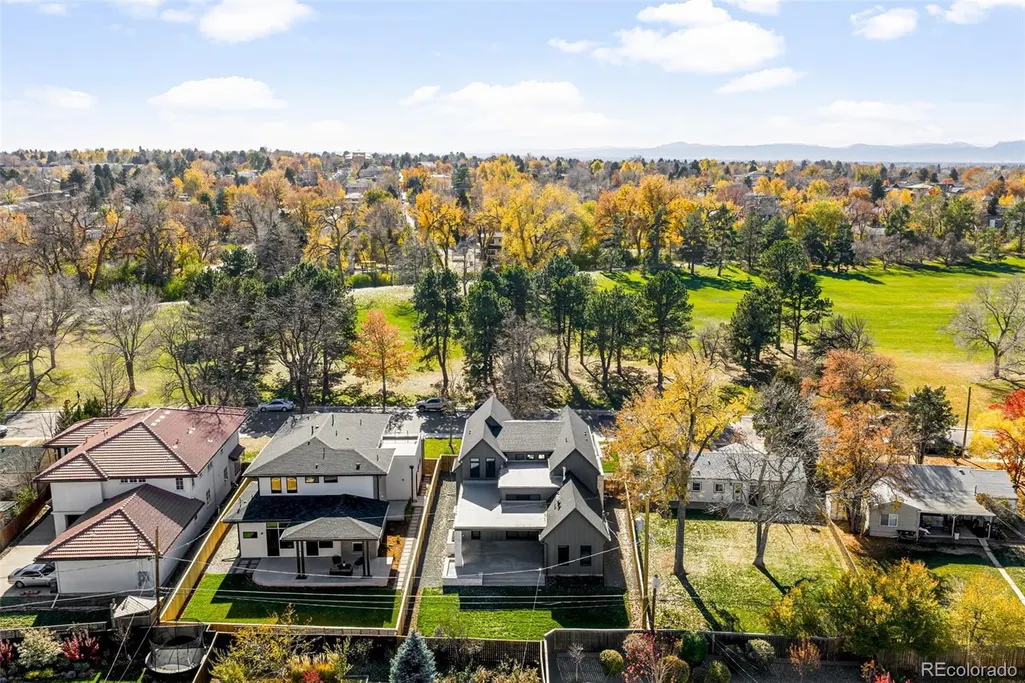
- Lot Size0.21 Acres
Data Source:
REColorado (MTOMLS)
Property Description
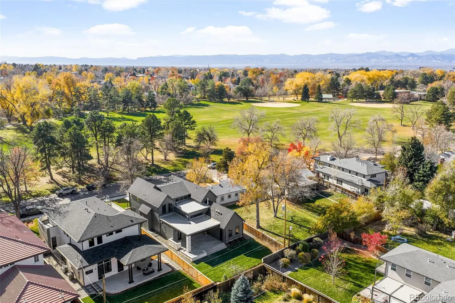
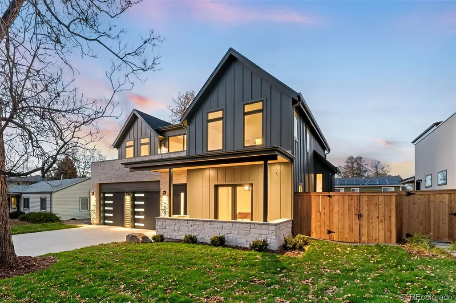
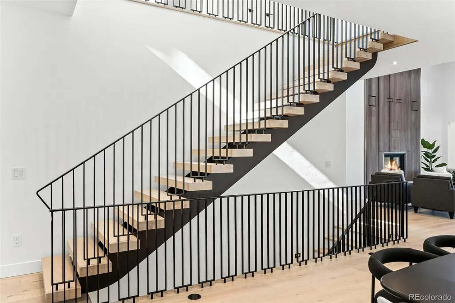
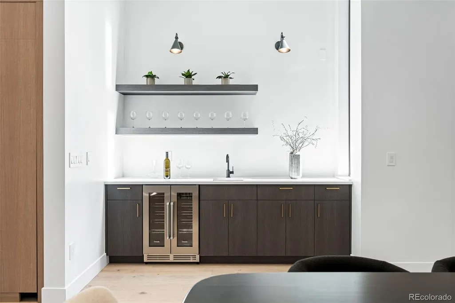
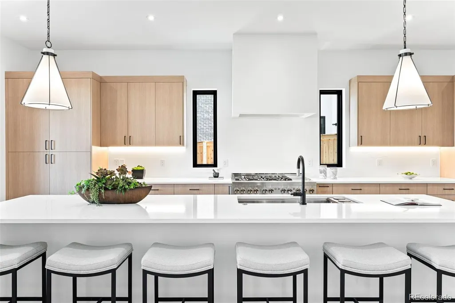
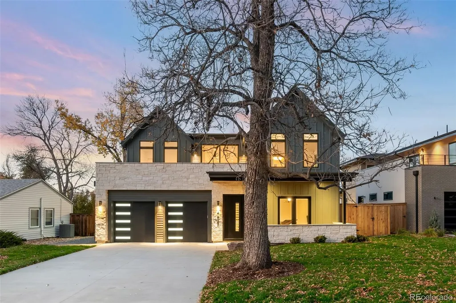
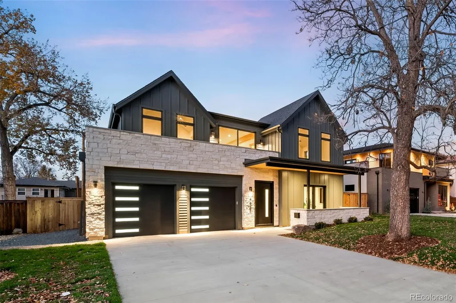
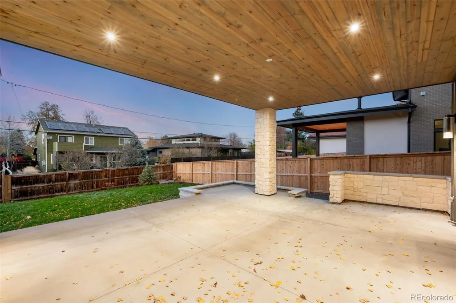
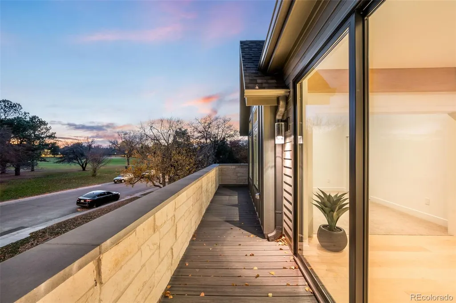
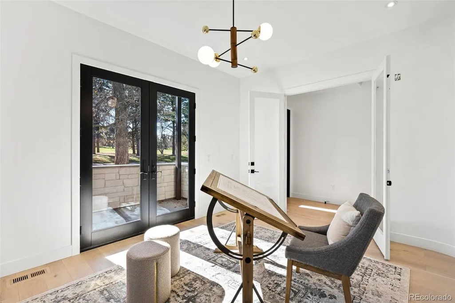
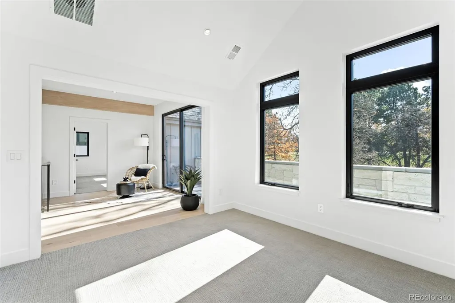
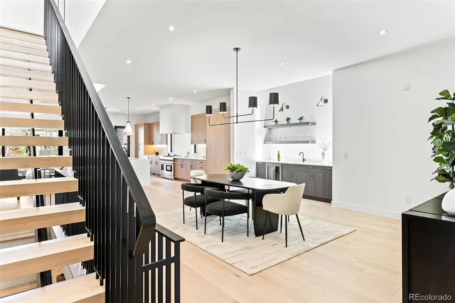
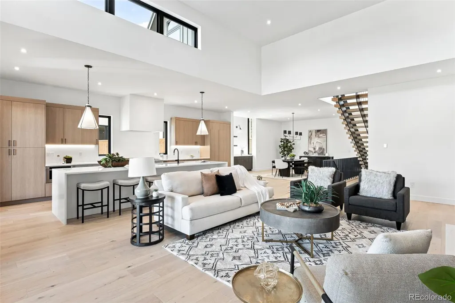
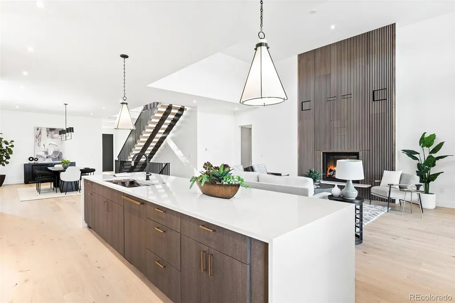
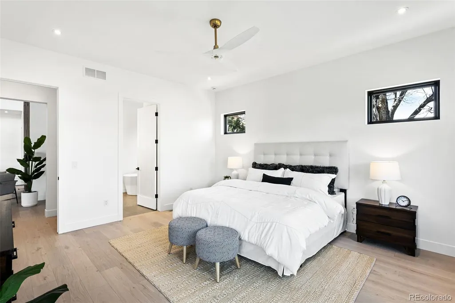
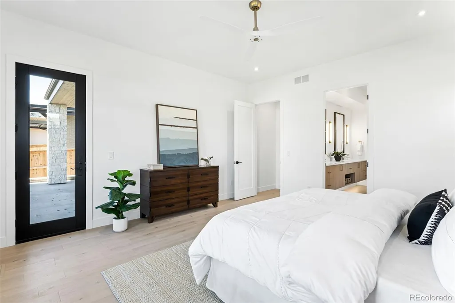
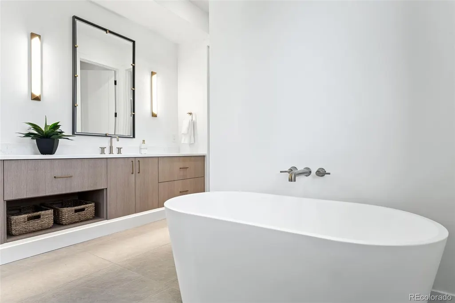
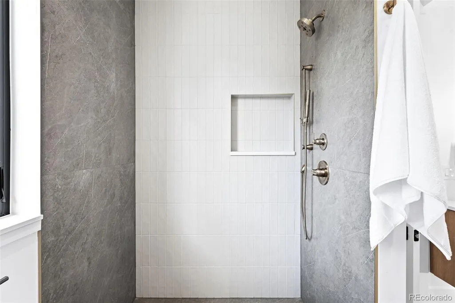
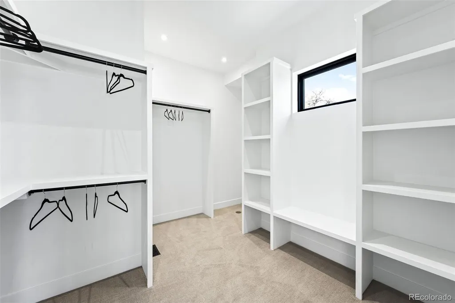
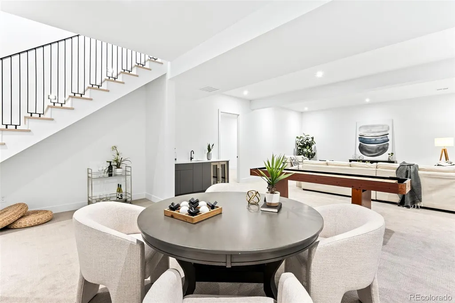
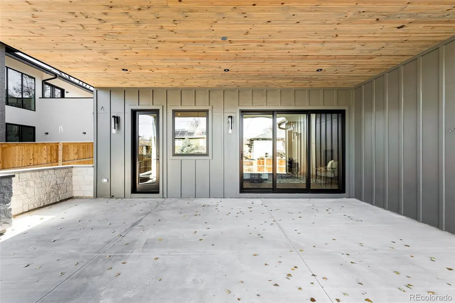
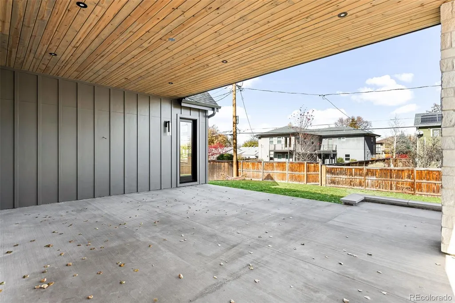
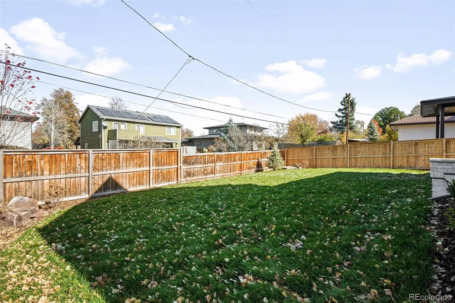
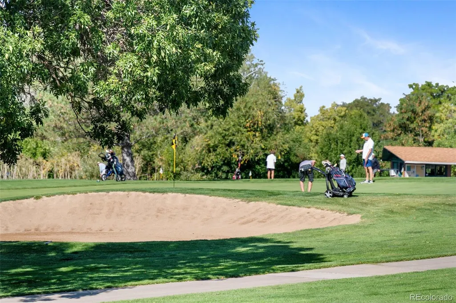
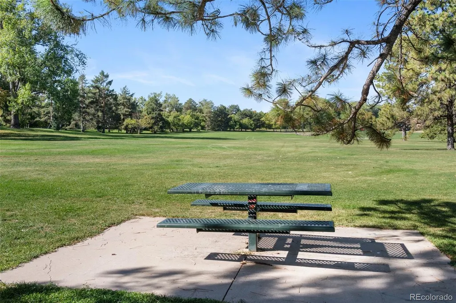
Stunning new 5-bed, 5.5-bath home in coveted University Hills! The property overlooks Eisenhower Park and the scenic 71-mile High Line Canal Trail. Nestled on a tree-lined street, this home combines luxury with function: an open-concept layout, a gourmet kitchen, and spacious living areas perfect for family life or entertaining. The main floor primary suite is a private retreat patio access and a spa-like bath. Experience modern comfort in a serene setting, moments from top schools, dining, and shopping—a rare find in this prime location!
| Price History |
|---|
General Features
| Zoning | S-SU-D |
|---|---|
| Cooling | Central Air |
| Year Built | 2025 |
| Elementary School | Bradley |
| Buyer Financing | Conventional |
| Appliances | Bar Fridge,Cooktop,Dishwasher,Disposal,Double Oven,Electric Water Heater,Microwave,Oven,Range,Range Hood,Refrigerator,Self Cleaning Oven |
| Security Features | Smoke Detector(s) |
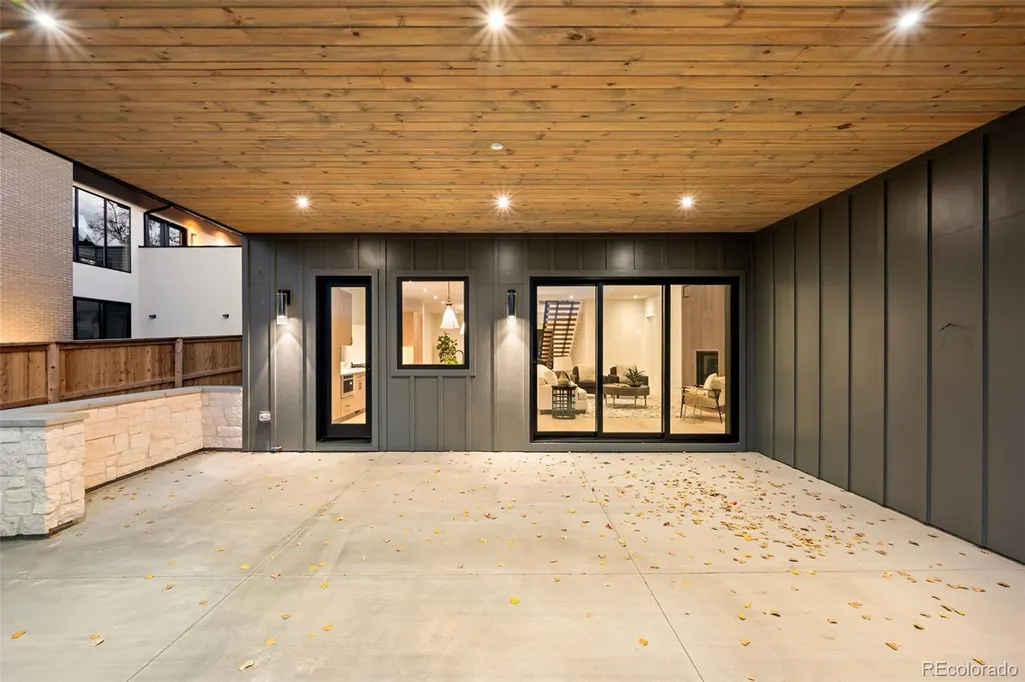
| Patio/Porch Features | Covered,Deck,Patio,Rooftop |
| Levels | Two |
| Lot Size Square Feet | 9150 |
| Virtual Tour | https://listings.c2media.io/videos/019a6ea5-3c5d-7192-a78b-4663646be328?v=188 |
| Lot Size Units | Square Feet |
| Middle/Junior High School | Hamilton |
| Elementary School District | Denver 1 |
| Architectural Style | Contemporary,Mid-Century Modern,Traditional,Tudor,Urban Contemporary |
| High School District | Denver 1 |
| Contingency | None Known |
| County | Denver |
| Listing Terms | Cash,Conventional,VA Loan |
| Tax Year | 2024 |
| Property Type | Residential |
| Middle/Junior School District | Denver 1 |
| Property Condition | New Construction |
| Senior Community Y/N | No |
| Home Warranty Y/N | Yes |
| Utilities | Electricity Connected,Natural Gas Connected |
| Subdivision Name | University Hills |
| Sewer | Public Sewer |
| Entry Location | Ground |
| Standard Status | Closed |
| City | Denver |
| Concessions | No |
| High School | Thomas Jefferson |
| Status | Closed |
| Roof | Composition,Other |
| Exclusions | Staging Furniture |
| Possession | Closing/DOD,Immediate |
| Tax Annual Amount | 2489 |
| Full Baths | 5 |
| Heating | Forced Air,Heat Pump |
| Attached Garage | Yes |
| Construction Materials | Frame,Stone |
| Property Subtype | Single Family Residence |
| HOA | No |
| Facing Direction | South |
| Structure Type | House |
| Garage Spaces | 2 |
| Ownership | Agent Owner |
Interior Features
| Total Fireplaces | 1 |
|---|---|
| Above Grade Finished Area | 3632 |
| Furnished Y/N | Unfurnished |
| Window Features | Double Pane Windows,Egress Windows |
| Basement (Y/N) | Yes |
| Total Bedrooms | 6 |
| Total Baths | 6 |
| Basement | Finished,Full |
| Interior Amenities | Built-in Features,Ceiling Fan(s),Eat-in Kitchen,Five Piece Bath,High Ceilings,High Speed Internet,Kitchen Island,Open Floorplan,Pantry,Primary Suite,Quartz Counters,Radon Mitigation System,Smoke Free |
| Below Grade Finished Area | 1596 |
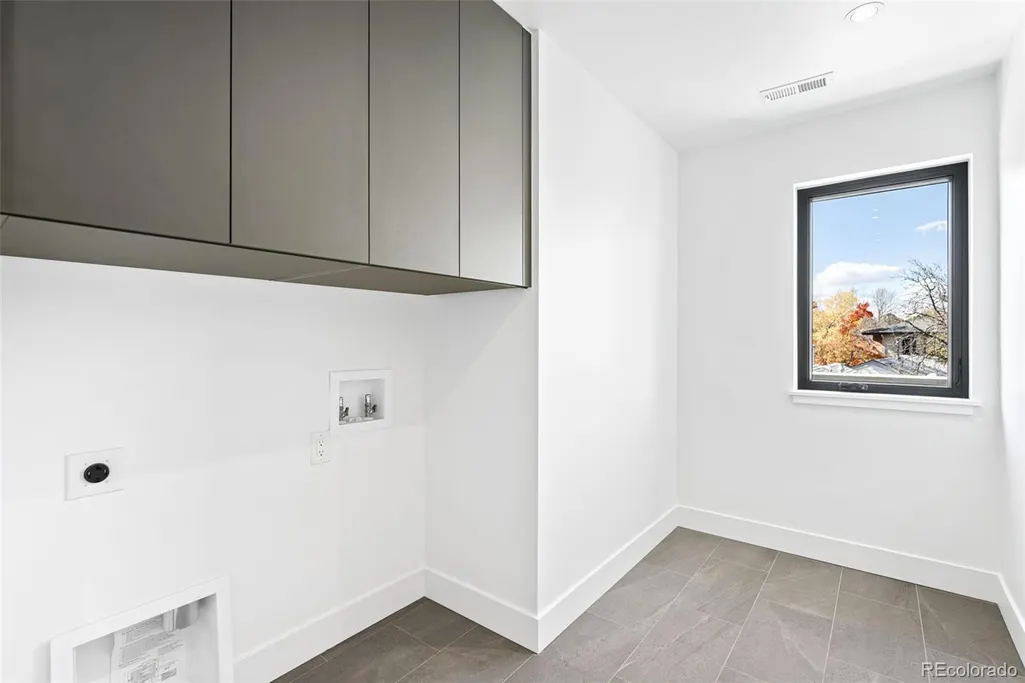
| Laundry Features | In Unit |
| Main Level Bedrooms | 1 |
| Main Level Bathrooms | 2 |
| Flooring | Carpet,Wood |
| Half Baths | 1 |
| Fireplace Features | Gas,Living Room |
Exterior Features
| Exterior Amenities | Balcony,Gas Valve,Lighting,Private Yard |
|---|---|
| Road Frontage Type | Public |
| Road Responsibility | Public Maintained Road |
| Lot Features | Level,Sprinklers In Front,Sprinklers In Rear |
| Lot Size Area | 9150 |
| Foundation Details | Concrete Perimeter |
| Horse Y/N | No |
| Lot Size Acres | 0.21 |
| Builder Model | The Highline |
| Street Suffix | Place |
| Fencing | Full |
| Parking Features | 220 Volts,Concrete,Dry Walled,Electric Vehicle Charging Station(s),Exterior Access Door,Finished Garage,Insulated Garage,Oversized,Smart Garage Door,Storage,Tandem |
| Street Name | Highline |
| Building Area Total | 5228 |
| Total Parking | 2 |
| Road Surface Type | Paved |
| Water Source | Public |
Amenities
- Foreclosure
- Views
- Short Sale
- New Construction
- Adult 55+
- Lease To Own
- No HOA Fees
- Furnished
- Primary On Main
- Air Conditioning
- Seller Finance
- Green
- Fixer Upper
- Horse
- Golf
- Fireplace
- Deck
- Garage
- Basement
- Pool
Property vs Single Family Average in 80222
Price
Taxes
Year Built
In The Neighborhood
Denver
$ 515,000
- Type
- Single Family
- Size
- 1,117 SqFt
- Rooms
- 3 Beds + 2 Baths
 Guide Real Estate #9437038
Open House
Denver
$ 660,000
- Type
- Single Family
- Size
- 1,320 SqFt
- Rooms
- 4 Beds + 2 Baths
Astra Real Estate Colorado LLC #8381402
Denver
$ 1,649,000
- Type
- Single Family
- Size
- 4,350 SqFt
- Rooms
- 5 Beds + 4.5 Baths
HomeSmart Realty #7428581
Open House
Denver
$ 699,000
- Type
- Single Family
- Size
- 2,114 SqFt
- Rooms
- 4 Beds + 2 Baths
Keller Williams DTC #5129094
Open House
Denver
$ 1,475,000
- Type
- Single Family
- Size
- 3,515 SqFt
- Rooms
- 4 Beds + 4 Baths
Usaj Realty #IR1068467
Denver
$ 1,495,000
- Type
- Single Family
- Size
- 3,855 SqFt
- Rooms
- 5 Beds + 5 Baths
Brokers Guild Homes #4341538
Denver
$ 660,000
- Type
- Single Family
- Size
- 1,200 SqFt
- Rooms
- 3 Beds + 2 Baths
Guide Real Estate #7578138
Denver
$ 1,450,000
- Type
- Single Family
- Size
- 4,568 SqFt
- Rooms
- 5 Beds + 4 Baths
Serhant Colorado LLC #6399751
Denver
$ 580,000
- Type
- Single Family
- Size
- 1,629 SqFt
- Rooms
- 3 Beds + 2 Baths
Denver Luxury Real Estate #5154414
Denver
$ 2,100,000
- Type
- Single Family
- Size
- 4,209 SqFt
- Rooms
- 4 Beds + 4.5 Baths
Compass - Denver #2814290
Denver
$ 1,650,000
- Type
- Single Family
- Size
- 4,760 SqFt
- Rooms
- 6 Beds + 4.5 Baths
Corcoran Perry & Co. #8396338

 Information deemed reliable but not guaranteed by the MLS. © 2026 Information and Real Estate Services, LLC.
Information source: Information and Real Estate Services, LLC. Provided for limited non-commercial use only under IRES Rules. © Copyright IRES.
The information being provided is for the consumers personal, non-commercial use and may not be used for any purpose other than to identify prospective properties consumer may be interested in purchasing.
The IRES, LLC Data on this
Information deemed reliable but not guaranteed by the MLS. © 2026 Information and Real Estate Services, LLC.
Information source: Information and Real Estate Services, LLC. Provided for limited non-commercial use only under IRES Rules. © Copyright IRES.
The information being provided is for the consumers personal, non-commercial use and may not be used for any purpose other than to identify prospective properties consumer may be interested in purchasing.
The IRES, LLC Data on this
