
Sold
Address
4949 E 6th Avenue Parkway, Denver, CO
Price
$ 1,820,000
Property Attributes
- MLS#2016605
- TypeSingle Family
- Listing Status Closed
- CountyDENVER
- CityDenver
- NeighborhoodHilltop
- Zip80220
- StyleTraditional
- Year Built1937
- Taxes$ 11221
- Price$ 1,820,000
- Bedrooms5
- Full Bathrooms4
- Half Bathrooms1
- Sqr Footage4914
- Lot Size0.18 Acres
Data Source:
REColorado (MTOMLS)
Property Description
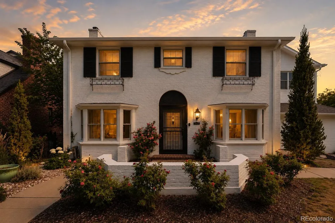
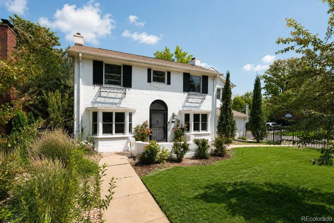
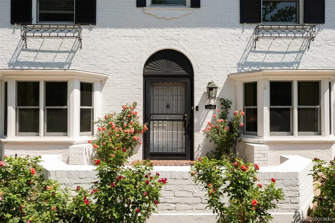
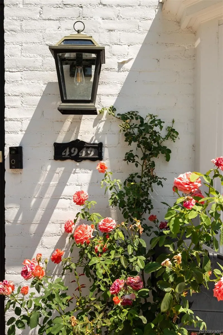
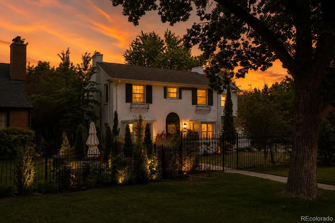
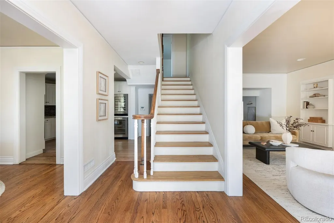
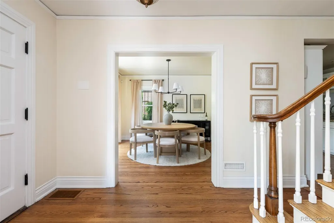
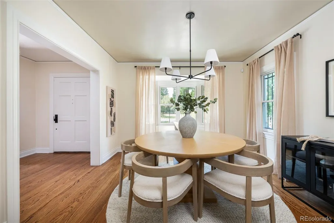
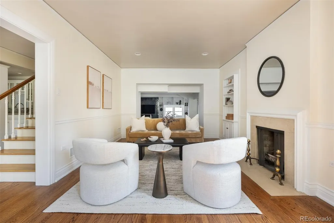
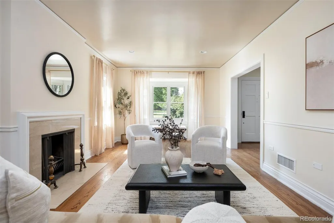
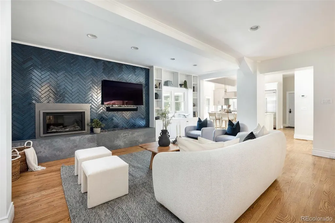
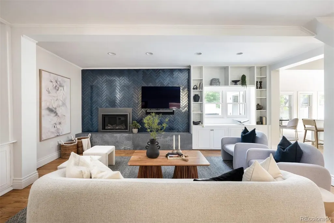
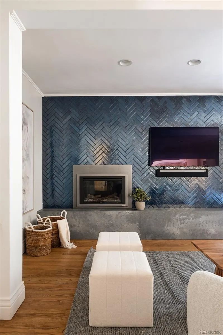
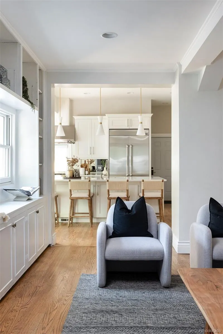
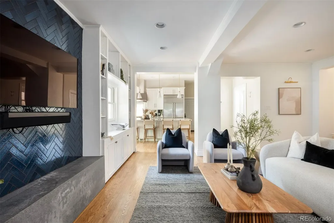
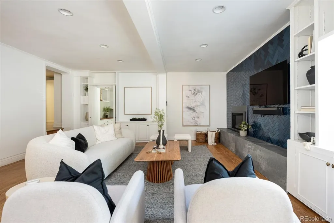
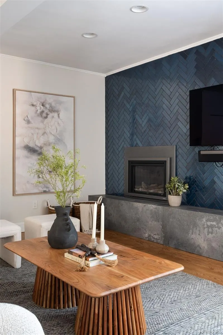
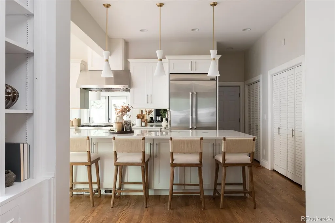
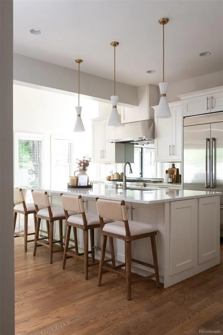
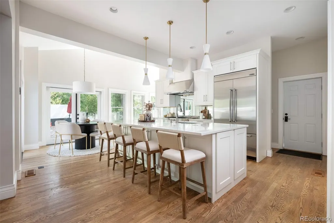
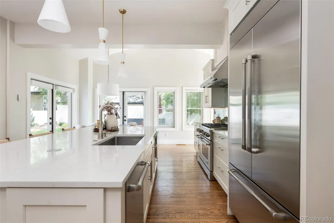
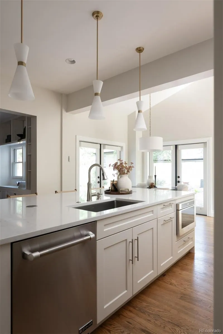
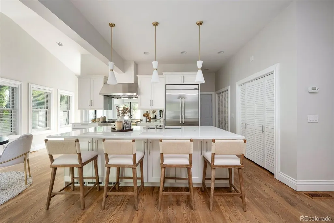
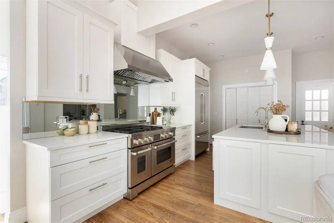
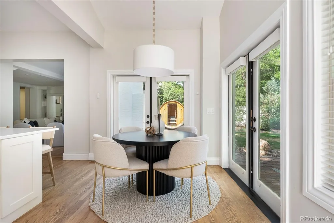
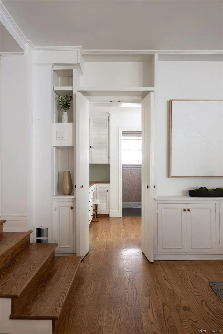
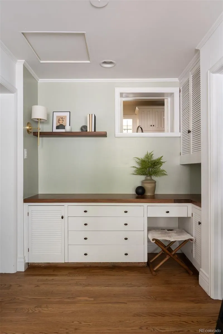
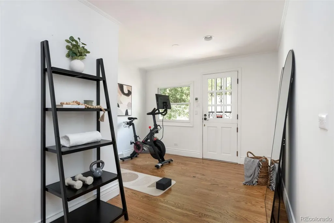
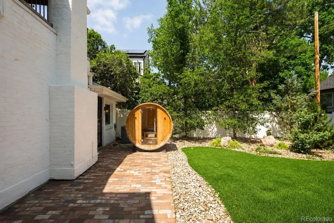
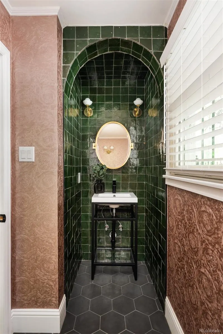
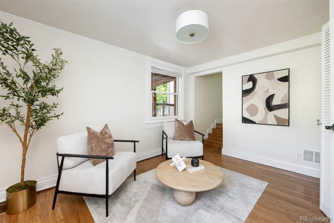
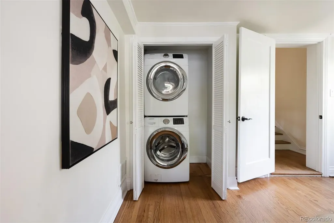
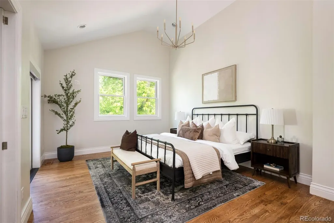
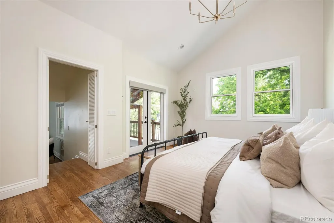
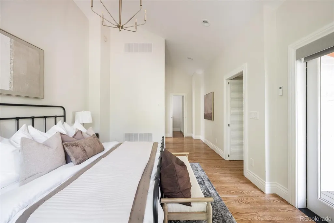
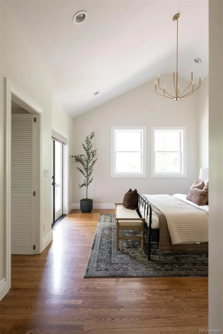
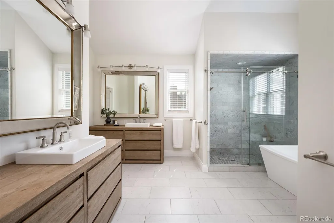
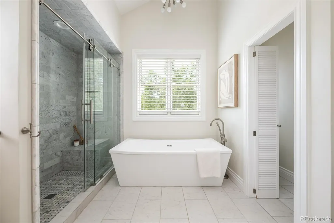
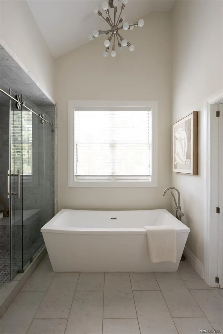
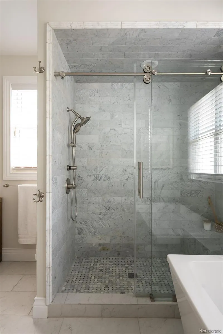
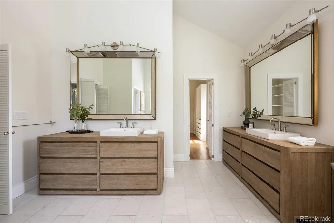
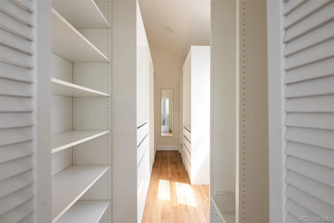
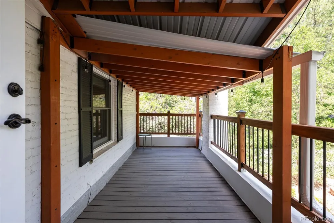
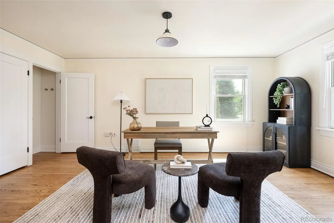
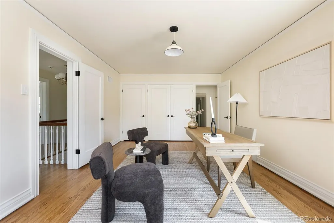
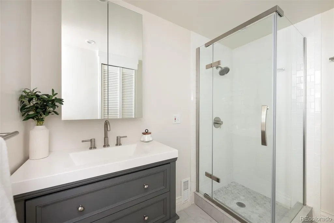
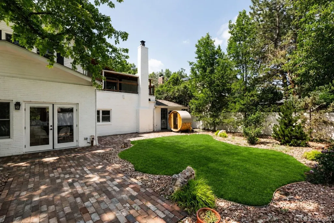
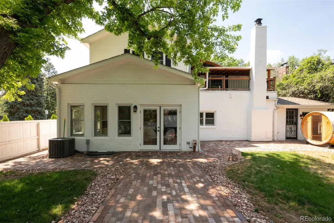
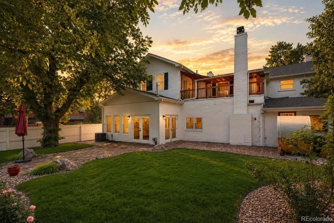
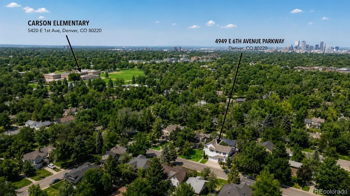
On a coveted corner of Denver's storied 6th Avenue Parkway, this 1937 Hilltop home tells a quiet story of timeless architecture brought thoughtfully into the present. Climbing roses frame the freshly painted brick and iron front door, and inside, the light-filled main level unfolds for both lively entertaining and easy everyday living. A formal living room with a classic mantel fireplace flows into your family room anchored by a striking navy herringbone tile wall, gas fireplace, and concrete hearth. The formal dining room opens to a true catering kitchen with wine storage while the chef's kitchen invites you to linger: quartz counters, professional stainless appliances, an oversized island, brass-and-glass pendants, and a sunny breakfast nook framing the backyard. A flexible bonus room with custom built-in desk works as office, study, or gym — with its own door to your private barrel sauna just steps beyond. A dramatic emerald-tiled powder bath adds the unexpected. Upstairs, the vaulted primary suite is a retreat all its own: sitting area, private balcony, dual walk-in closets, in-suite laundry, and a spa-caliber five-piece bath with freestanding tub and oversized marble shower. A second en-suite bedroom—now styled as an office—plus two more bedrooms and a full bath leave room to grow. Two lower levels add flexibility: a gym or media lounge, plus guest bedroom, full bath, and second laundry. Outside: rose gardens, raised beds, smart irrigation, xeriscaping, brick-paver patios, barrel sauna, and a two-car garage with charger. Impeccably maintained with dual HVAC, dual hot water, Ring security, and buried power lines that keep the street serene and storm-resilient — and solid brick that stays remarkably quiet, even on the Parkway. Zoned for award-winning Carson Elementary, with popular parks and trails close at hand. From the rose-lined entry to the sauna's warmth under the stars, every corner was designed for beautiful living. Welcome home.
| Price History |
|---|
General Features
| Zoning | E-SU-DX |
|---|---|
| Cooling | Central Air |
| Year Built | 1937 |
| Elementary School | Carson |
| Buyer Financing | Conventional |
| Appliances | Cooktop,Dishwasher,Disposal,Dryer,Microwave,Oven,Range Hood,Refrigerator,Washer,Wine Cooler |
| Security Features | Carbon Monoxide Detector(s),Smoke Detector(s) |
| Patio/Porch Features | Covered,Front Porch,Patio |
| Levels | Two |
| Lot Size Square Feet | 7625 |
| Lot Size Units | Square Feet |
| Middle/Junior High School | Hill |
| Elementary School District | Denver 1 |
| Architectural Style | Traditional |
| High School District | Denver 1 |
| Contingency | None Known |
| County | Denver |
| Listing Terms | Cash,Conventional,FHA,Jumbo,VA Loan |
| Tax Year | 2025 |
| Property Type | Residential |
| Middle/Junior School District | Denver 1 |
| Property Condition | Updated/Remodeled |
| Senior Community Y/N | No |
| Utilities | Cable Available,Electricity Available,Electricity Connected,Natural Gas Connected |
| Subdivision Name | Hilltop |
| Sewer | Public Sewer |
| Electric | 110V,220 Volts,Single Phase |
| Standard Status | Closed |
| City | Denver |
| Concessions | Yes |
| High School | George Washington |
| Status | Closed |
| Roof | Composition |
| Exclusions | Seller's Personal Property |
| Tax Annual Amount | 11221 |
| Full Baths | 2 |
| Heating | Forced Air,Natural Gas |
| Attached Garage | Yes |
| Construction Materials | Brick |
| Property Subtype | Single Family Residence |
| HOA | No |
| Facing Direction | South |
| Structure Type | House |
| Garage Spaces | 2 |
| Ownership | Individual |
Interior Features
| Total Fireplaces | 1 |
|---|---|
| Above Grade Finished Area | 3585 |
| 3/4 Baths | 2 |
| Window Features | Double Pane Windows,Egress Windows,Window Coverings |
| Basement (Y/N) | Yes |
| Total Bedrooms | 5 |
| Total Baths | 5 |
| Basement | Finished |
| Interior Amenities | Eat-in Kitchen,Entrance Foyer,Five Piece Bath,Granite Counters,High Ceilings,Kitchen Island,Pantry,Primary Suite,Smart Window Coverings,Vaulted Ceiling(s),Walk-In Closet(s),Wet Bar |
| Below Grade Finished Area | 990 |
| Laundry Features | Sink |
| Main Level Bathrooms | 1 |
| Flooring | Tile,Wood |
| Half Baths | 1 |
| Fireplace Features | Family Room,Gas |
Exterior Features
| Exterior Amenities | Balcony,Garden,Lighting,Private Yard,Rain Gutters,Smart Irrigation |
|---|---|
| Road Frontage Type | Public |
| Road Responsibility | Public Maintained Road |
| Lot Features | Corner Lot,Landscaped,Level,Near Public Transit,Sprinklers In Front,Sprinklers In Rear |
| Lot Size Area | 7625 |
| Foundation Details | Concrete Perimeter |
| Horse Y/N | No |
| Lot Size Acres | 0.18 |
| Street Suffix | Parkway |
| Fencing | Full |
| Parking Features | 220 Volts,Brick Driveway,Electric Vehicle Charging Station(s),Exterior Access Door |
| Street Name | 6th Avenue |
| Building Area Total | 4914 |
| Total Parking | 2 |
| Road Surface Type | Paved |
| Water Source | Public |
Amenities
- Foreclosure
- Views
- Short Sale
- New Construction
- Adult 55+
- Lease To Own
- No HOA Fees
- Furnished
- Primary On Main
- Air Conditioning
- Seller Finance
- Green
- Fixer Upper
- Horse
- Golf
- Fireplace
- Deck
- Garage
- Basement
- Pool
Property vs Single Family Average in 80220
Price
Taxes
Year Built
In The Neighborhood
Just Listed
Denver
$ 899,000
- Type
- Single Family
- Size
- 3,379 SqFt
- Rooms
- 4 Beds + 3 Baths
 RE/MAX Leaders #8824918
Just Listed
Denver
$ 2,175,000
- Type
- Single Family
- Size
- 3,740 SqFt
- Rooms
- 5 Beds + 4 Baths
Serhant Colorado LLC #3988647
Open House
Denver
$ 4,495,000
- Type
- Single Family
- Size
- 8,937 SqFt
- Rooms
- 6 Beds + 5 Baths
Compass-Denver #IR1069182
Denver
$ 1,295,000
- Type
- Single Family
- Size
- 2,657 SqFt
- Rooms
- 4 Beds + 3 Baths
Roost Realty LLC #4946983
Colorado Springs
$ 365,000
- Type
- Single Family
- Size
- 1,944 SqFt
- Rooms
- 3 Beds + 2 Baths
Sellstate Alliance Realty #6560466
Denver
$ 3,999,000
- Type
- Single Family
- Size
- 5,339 SqFt
- Rooms
- 5 Beds + 4.5 Baths
Coldwell Banker Global Luxury Denver #4156211
Denver
$ 1,895,000
- Type
- Single Family
- Size
- 3,878 SqFt
- Rooms
- 4 Beds + 3.5 Baths
LIV Sotheby's International Realty #5928236
Open House
Denver
$ 4,400,000
- Type
- Single Family
- Size
- 8,352 SqFt
- Rooms
- 5 Beds + 6.5 Baths
LIV Sotheby's International Realty #5900812
Open House
Denver
$ 1,200,000
- Type
- Single Family
- Size
- 2,353 SqFt
- Rooms
- 3 Beds + 3 Baths
LIV Sotheby's International Realty #8076436
Denver
$ 4,090,000
- Type
- Single Family
- Size
- 7,456 SqFt
- Rooms
- 6 Beds + 5 Baths
Kentwood Real Estate DTC, LLC #4765471
Denver
$ 6,865,000
- Type
- Single Family
- Size
- 12,416 SqFt
- Rooms
- 6 Beds + 9.5 Baths
Coldwell Banker Global Luxury Denver #3508110
Denver
$ 2,150,000
- Type
- Single Family
- Size
- 5,815 SqFt
- Rooms
- 6 Beds + 4.5 Baths
HomeSmart Realty #8254449
Open House
Denver
$ 1,525,000
- Type
- Single Family
- Size
- 2,917 SqFt
- Rooms
- 4 Beds + 3 Baths
Coldwell Banker Realty 24 #6517500
Golden
$ 710,000
- Type
- Single Family
- Size
- 1,706 SqFt
- Rooms
- 3 Beds + 3 Baths
Keller Williams Preferred Realty #4595283
Open House
Denver
$ 5,700,000
- Type
- Single Family
- Size
- 6,577 SqFt
- Rooms
- 6 Beds + 5.5 Baths
MODUS Real Estate #7507954

 Information deemed reliable but not guaranteed by the MLS. © 2026 Information and Real Estate Services, LLC.
Information source: Information and Real Estate Services, LLC. Provided for limited non-commercial use only under IRES Rules. © Copyright IRES.
The information being provided is for the consumers personal, non-commercial use and may not be used for any purpose other than to identify prospective properties consumer may be interested in purchasing.
The IRES, LLC Data on this
Information deemed reliable but not guaranteed by the MLS. © 2026 Information and Real Estate Services, LLC.
Information source: Information and Real Estate Services, LLC. Provided for limited non-commercial use only under IRES Rules. © Copyright IRES.
The information being provided is for the consumers personal, non-commercial use and may not be used for any purpose other than to identify prospective properties consumer may be interested in purchasing.
The IRES, LLC Data on this
