
Open House Sat, Sep 19th 2:00 PM - 4:00 PM
Address
36736 View Ridge Drive, Elizabeth, CO
Price
$ 919,000
Property Attributes
- MLS#2093892
- TypeSingle Family
- Listing Status Active
- CountyELBERT
- CityElizabeth
- NeighborhoodPonderosa Park Estates
- Zip80107
- StyleTraditional
- Year Built1998
- Taxes$ 4155
- Price$ 919,000
- Bedrooms5
- Full Bathrooms3
- Half Bathrooms1
- Sqr Footage3428
- Lot Size1.42 Acres
Data Source:
REColorado (MTOMLS)
Property Description
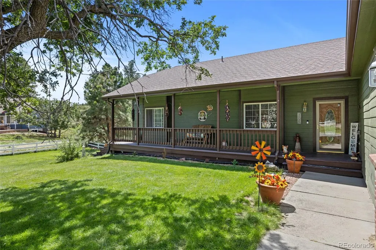
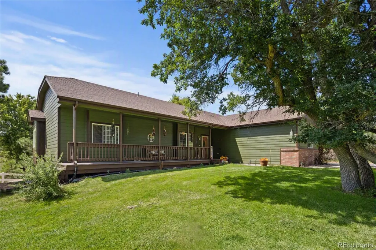
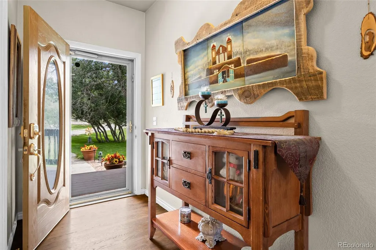
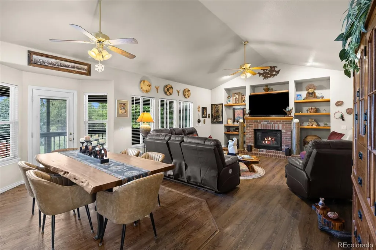
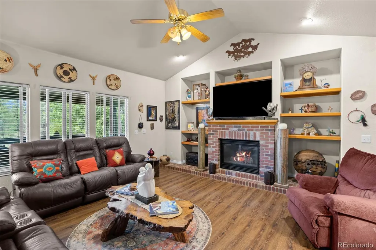
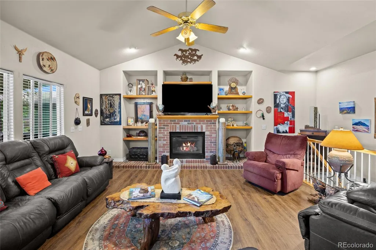
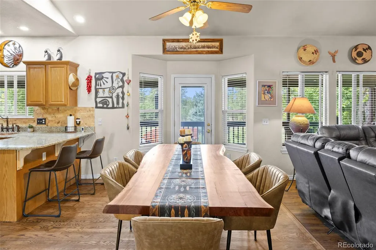
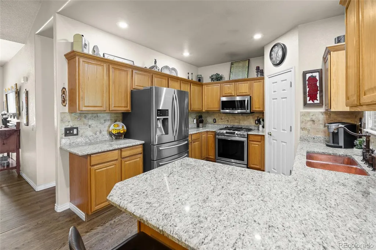
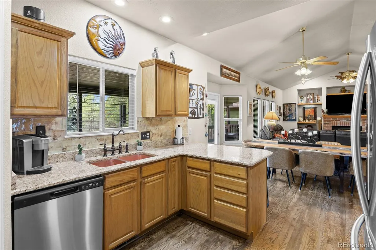
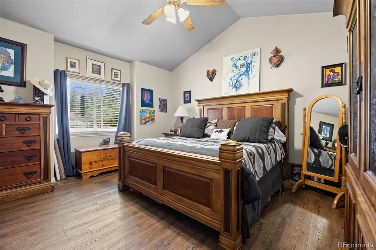
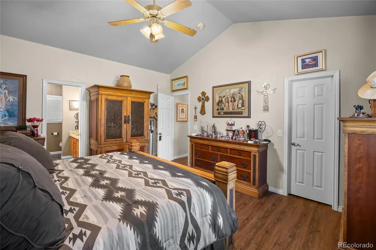
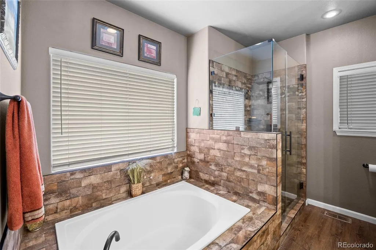
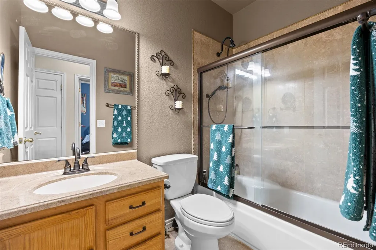
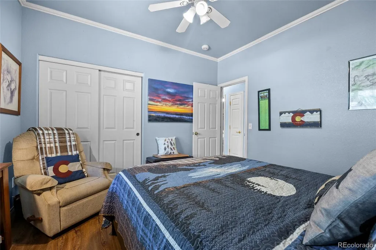
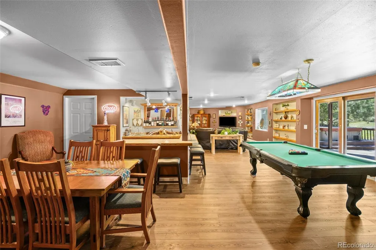
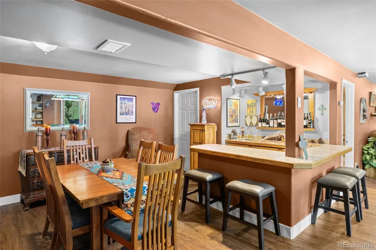
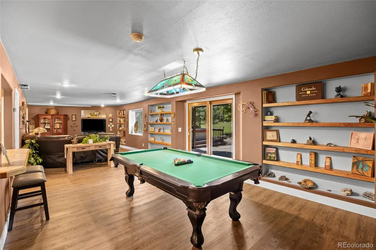
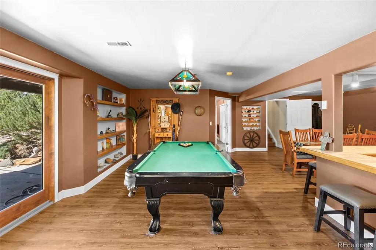
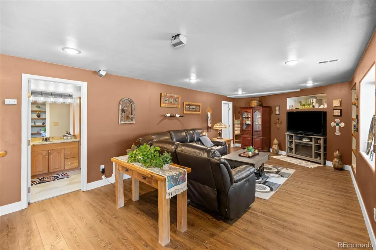
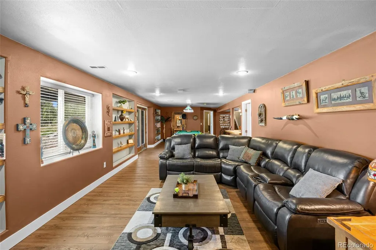
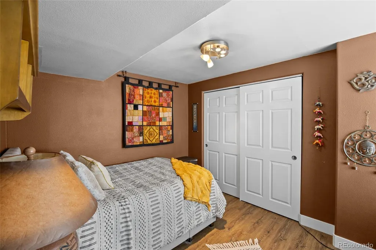
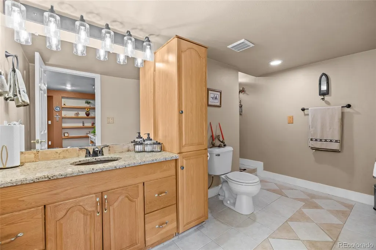
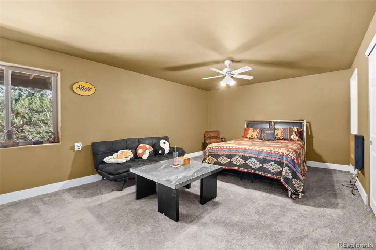
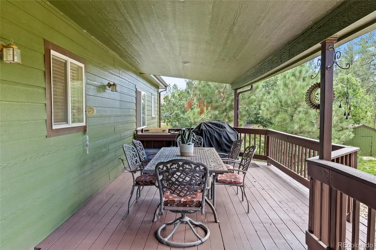
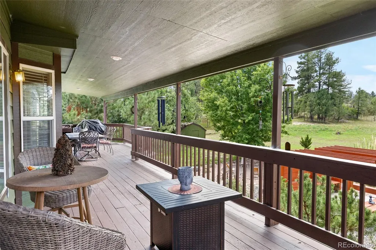
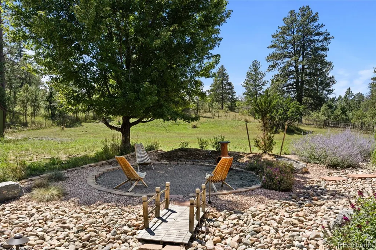
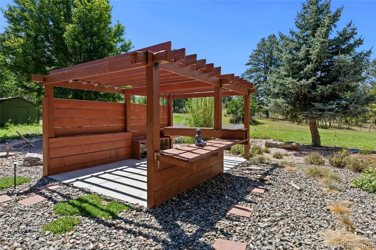
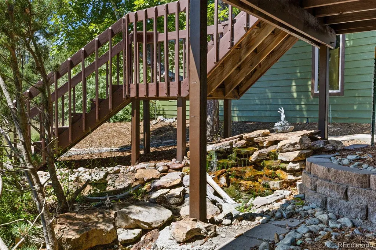
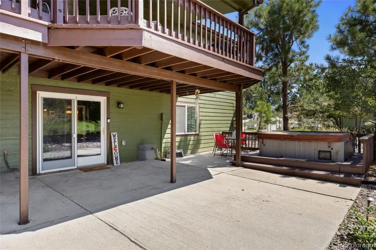
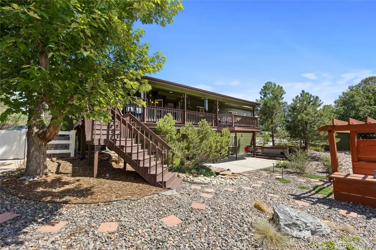
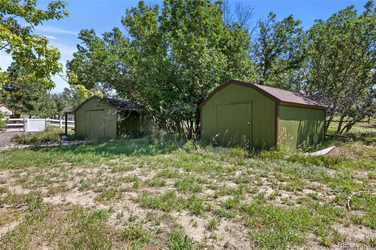
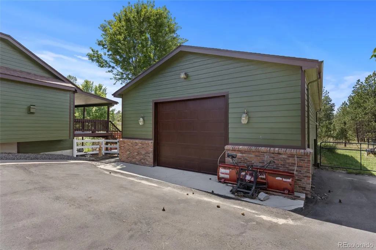
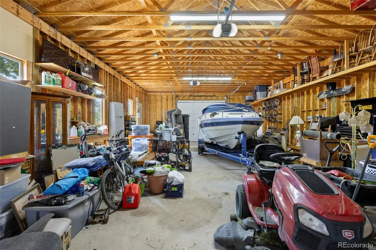
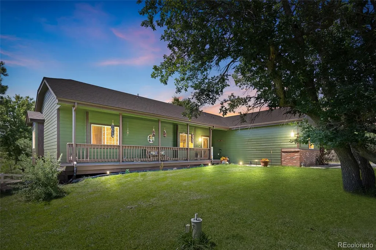
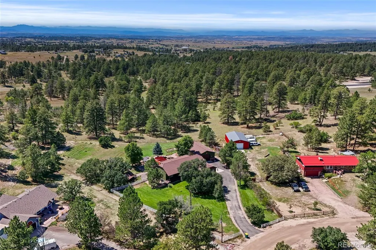
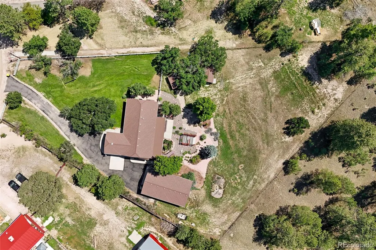
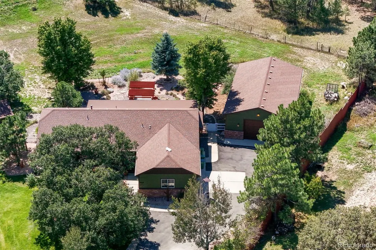
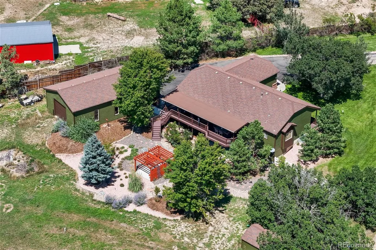
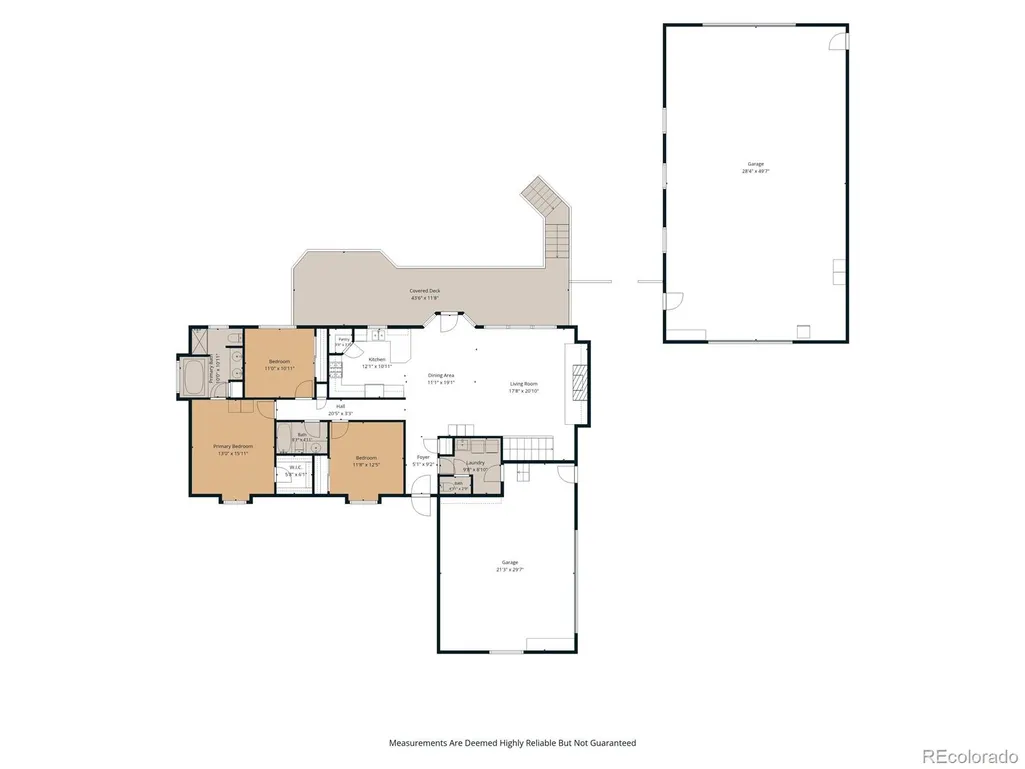
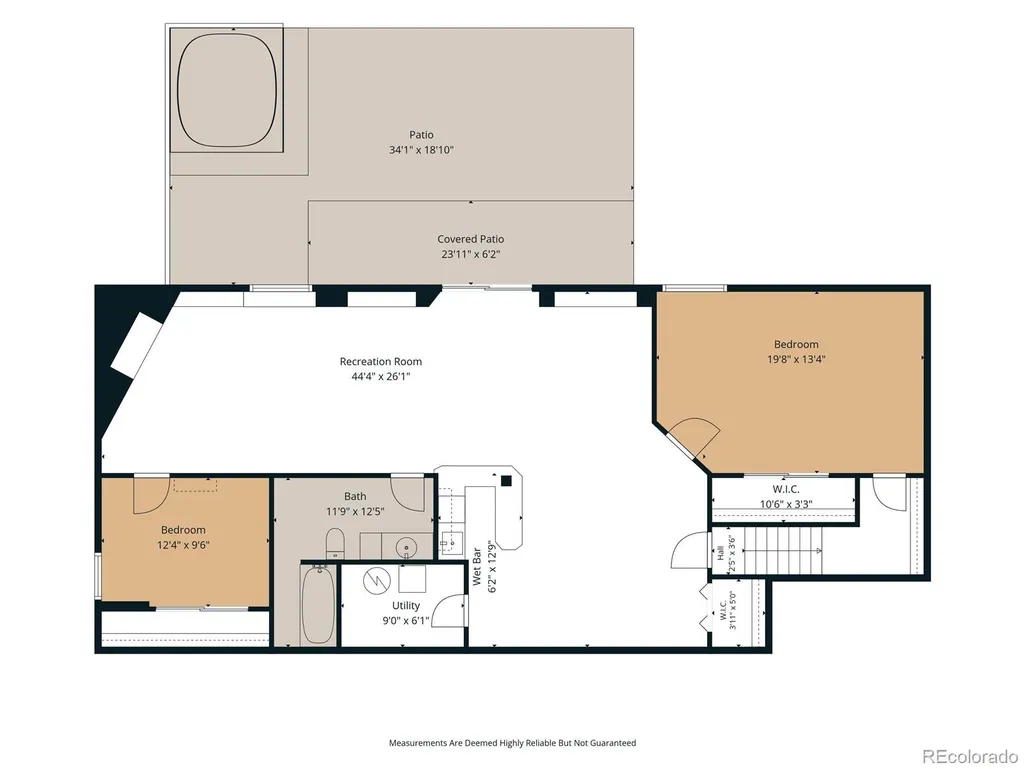
Discover this beautifully maintained ranch-style home set on a peaceful property in the sought-after Ponderosa Park community. This home blends comfort, craftsmanship, and Colorado’s signature tranquility, offering a setting that feels both private and inviting. The main level welcomes you with an open, light-filled layout enhanced by updated flooring and a warm living area anchored by a fireplace. Large windows frame views of the surrounding landscape, creating a seamless connection between indoor living. The kitchen is designed for both everyday ease and memorable gatherings, featuring abundant cabinetry, stainless steel appliances including a gas stove, and a spacious dining area overlooking the expansive grounds. The primary bedroom serves as a relaxing retreat with a walk-in closet and ensuite bath complete with a soaking tub and walk-in shower. Two additional bedrooms and a full hall bath complete the main level. The finished walkout basement adds exceptional versatility and space. A large family/rec room with a built-in bar creates an ideal setting for entertainment, while two additional bedrooms, a full bath, and generous storage provide flexibility for a wide range of uses. Outdoors, the property shines with thoughtful enhancements and room to enjoy Colorado’s four seasons. Mature trees, a fully fenced yard, and a welcoming fire pit create inviting spaces for relaxation and gatherings. A tranquil zen garden with a pond, professionally xeriscaped, adds a unique touch of serenity and low-maintenance beauty. A new septic system and leach field installed in 2024 provide valuable peace of mind and long-term reliability. The oversized outbuilding is a standout feature—enormous in scale and offering drive-through capability, exceptional parking, and versatile workspace options. Located in a quiet, established community with convenient access to Parker, Castle Rock, and Elizabeth.
| Elementary School | Middle School | High School |
|---|---|---|
| Running Creek Elementary School | Elizabeth Middle School | Elizabeth High School |
| Price History | |
|---|---|
| 8/28/2026 | Listed $919,000 |
General Features
| Sewer | Septic Tank |
|---|---|
| Heating | Forced Air,Natural Gas |
| Cooling | None |
| Utilities | Electricity Connected,Natural Gas Connected |
| Possession | Negotiable |
| Roof | Composition |
| Appliances | Dishwasher,Disposal,Microwave,Oven,Refrigerator |
| Zoning | R-1 |
| Garage Spaces | 2 |
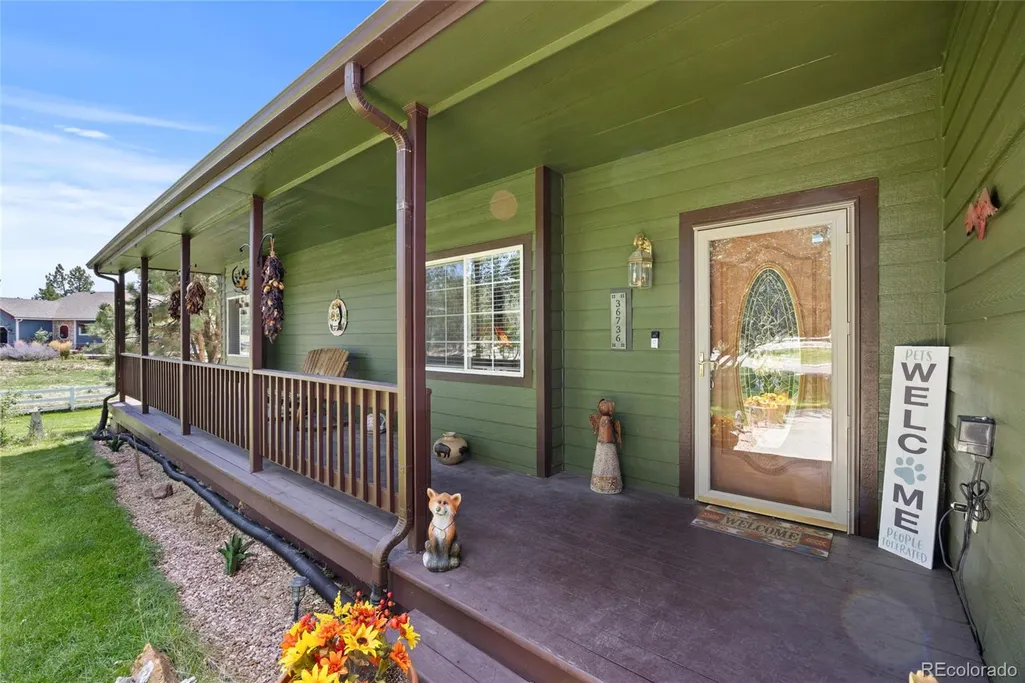
| Patio/Porch Features | Covered,Deck,Front Porch,Patio |
| Architectural Style | Traditional |
| Security Features | Smoke Detector(s) |
| Construction Materials | Brick,Frame |
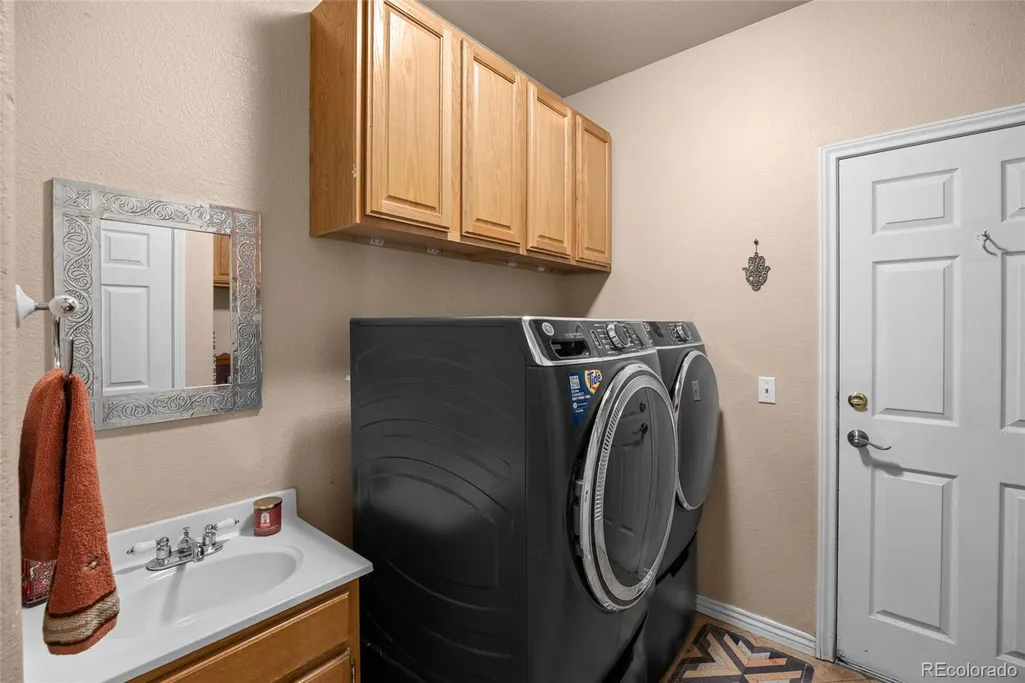
| Exclusions | Seller's Personal Property,staging furniture and accessories,washer and dryer |
| Year Built | 1998 |
| Electric | 110V,220 Volts |
| Levels | One |
| Property Subtype | Single Family Residence |
| Tax Year | 2025 |
| Ownership | Individual |
| County | Elbert |
| Property Type | Residential |
| HOA | No |
| Attached Garage | Yes |
| Subdivision Name | Ponderosa Park Estates |
| Facing Direction | Northeast |
| Full Baths | 2 |
| Status | Active |
| High School | Elizabeth |
| City | Elizabeth |
| Senior Community Y/N | No |
| High School District | Elizabeth C-1 |
| Lot Size Units | Square Feet |
| Lot Size Square Feet | 61855 |
| Listing Terms | Cash,Conventional,FHA,VA Loan |
| Spa Features | Bath |
| Elementary School | Running Creek |
| Tax Annual Amount | 4155 |
| Home Warranty Y/N | No |
| Middle/Junior High School | Elizabeth |
| Virtual Tour | https://player.vimeo.com/video/1221774666?byline=0&title=0&owner=0&name=0&logos=0&profile=0&profilepicture=0&vimeologo=0&portrait=0 |
| Structure Type | House |
| Standard Status | Active |
| Occupancy Type | Owner |
| Middle/Junior School District | Elizabeth C-1 |
| Elementary School District | Elizabeth C-1 |
Interior Features
| Interior Amenities | Ceiling Fan(s),Eat-in Kitchen,Five Piece Bath,Kitchen Island,Primary Suite,Vaulted Ceiling(s),Walk-In Closet(s) |
|---|---|
| Basement | Finished,Full,Walk-Out Access |
| Flooring | Carpet,Laminate,Tile,Wood |
| Total Fireplaces | 1 |
| Fireplace Features | Family Room,Gas |
| Basement (Y/N) | Yes |
| Window Features | Double Pane Windows,Window Coverings |
| Above Grade Finished Area | 1747 |
| Half Baths | 1 |
| 3/4 Baths | 1 |
| Total Bedrooms | 5 |
| Below Grade Finished Area | 1561 |
| Main Level Bedrooms | 3 |
| Main Level Bathrooms | 3 |
| Total Baths | 4 |
Exterior Features
| Exterior Amenities | Fire Pit,Garden,Lighting,Private Yard |
|---|---|
| Fencing | Full |
| Parking Features | Asphalt,Electric Vehicle Charging Station(s),Exterior Access Door,Oversized,Oversized Door,RV Garage,Storage,Tandem |
| Lot Features | Landscaped,Many Trees,Sprinklers In Front,Sprinklers In Rear |
| Water Source | Well |
| Total Parking | 2 |
| Lot Size Area | 61855 |
| Building Area Total | 3428 |
| Lot Size Acres | 1.42 |
| Road Surface Type | Paved |
| Road Frontage Type | Public |
| Road Responsibility | Public Maintained Road |
| Horse Y/N | Yes |
Amenities
- Foreclosure
- Views
- Short Sale
- New Construction
- Adult 55+
- Lease To Own
- No HOA Fees
- Furnished
- Primary On Main
- Air Conditioning
- Seller Finance
- Green
- Fixer Upper
- Horse
- Golf
- Fireplace
- Deck
- Garage
- Basement
- Pool
Property vs Single Family Average in 80107
Price
Taxes
Year Built
Visits


 Information deemed reliable but not guaranteed by the MLS. © 2026 Information and Real Estate Services, LLC.
Information source: Information and Real Estate Services, LLC. Provided for limited non-commercial use only under IRES Rules. © Copyright IRES.
The information being provided is for the consumers personal, non-commercial use and may not be used for any purpose other than to identify prospective properties consumer may be interested in purchasing.
The IRES, LLC Data on this
Information deemed reliable but not guaranteed by the MLS. © 2026 Information and Real Estate Services, LLC.
Information source: Information and Real Estate Services, LLC. Provided for limited non-commercial use only under IRES Rules. © Copyright IRES.
The information being provided is for the consumers personal, non-commercial use and may not be used for any purpose other than to identify prospective properties consumer may be interested in purchasing.
The IRES, LLC Data on this
