
Sold



Address
5825 E 124th Way, Brighton, CO
Price
$ 512,000
Property Attributes
- MLS#2127078
- TypeSingle Family
- Listing Status Closed
- CountyADAMS
- CityBrighton
- NeighborhoodWright Farms
- Zip80602
- StyleTraditional
- Year Built1993
- Taxes$ 4469
- Price$ 512,000
- Bedrooms3
- Full Bathrooms2
- Half Bathrooms1
- Sqr Footage2450
- Lot Size0.1 Acres
Data Source:
REColorado (MTOMLS)
Property Description
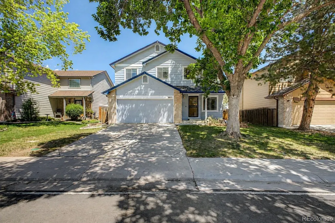
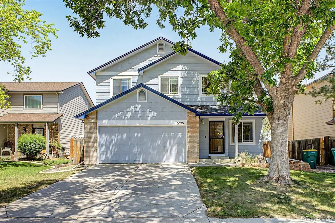
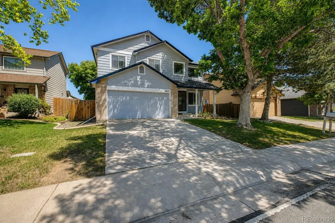
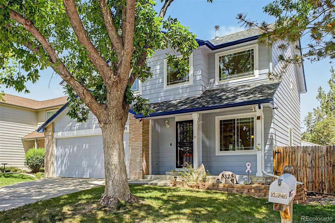
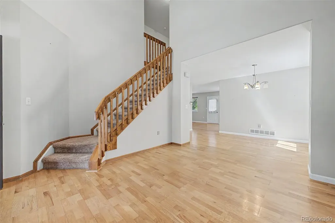
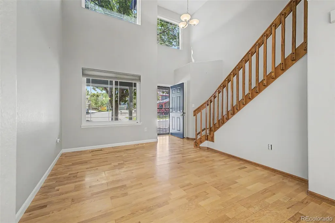
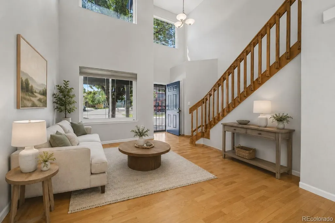
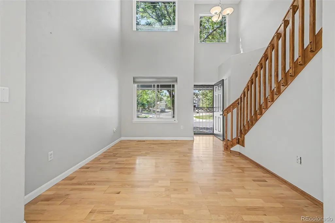
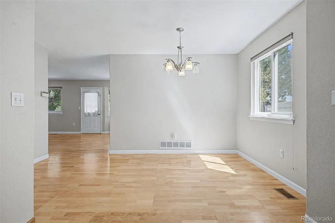
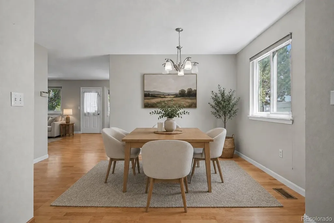
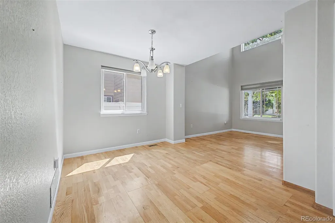
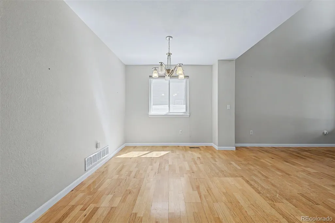
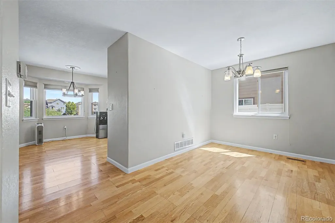
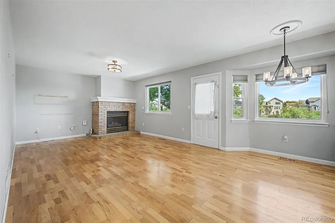
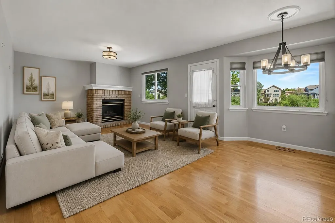
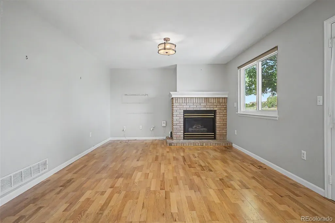
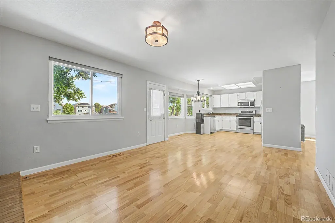
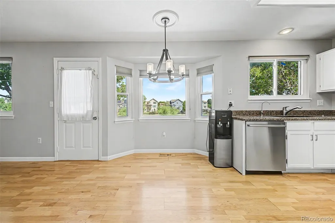
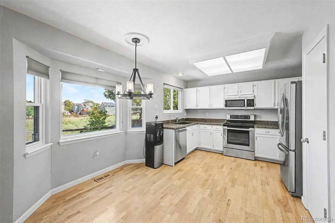
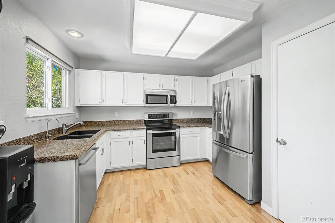
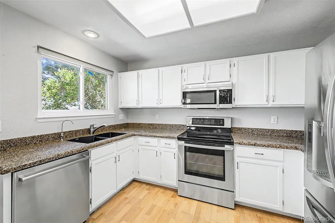
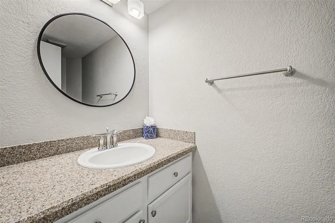
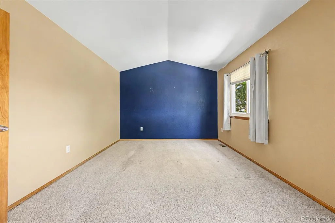
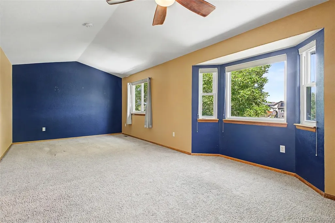
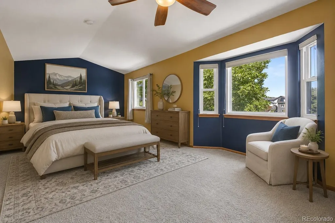
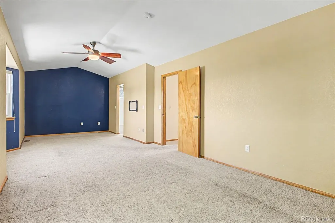
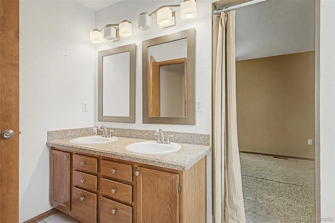
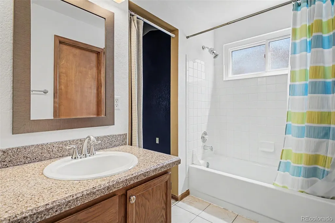
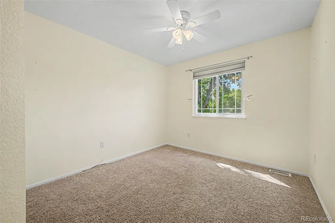
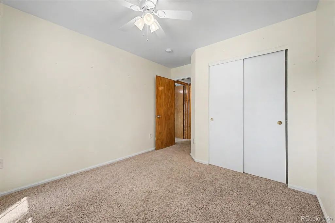
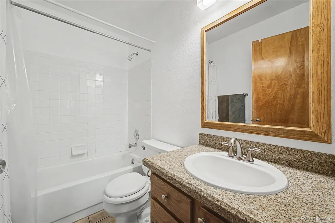
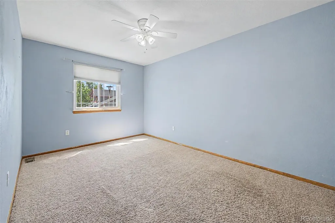
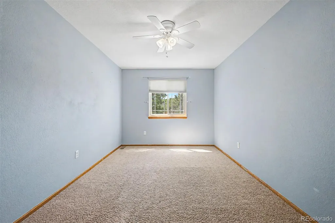
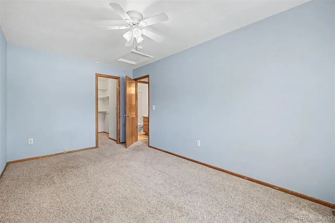
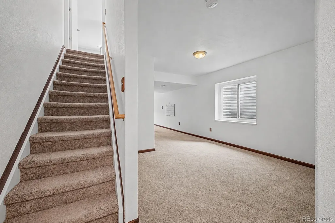
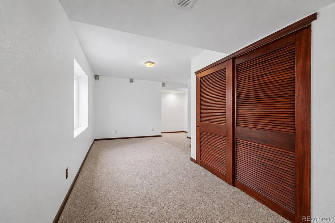
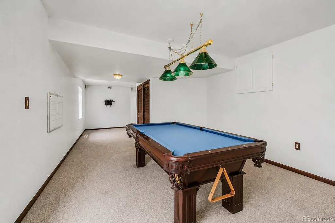
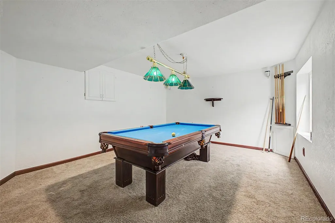
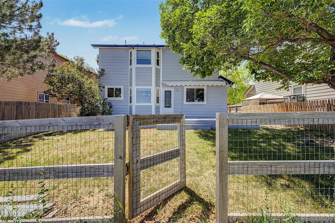
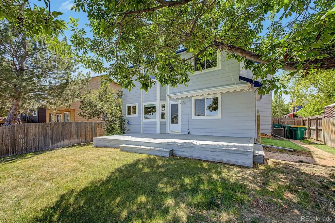
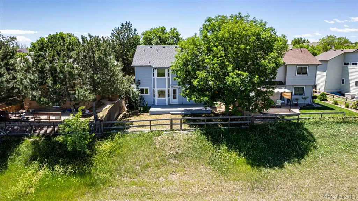
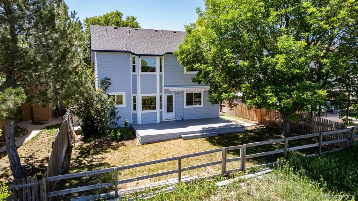
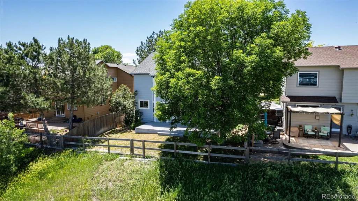
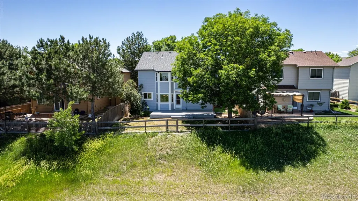
Welcome to this charming two-story residence in Wright Farms, perfectly situated on a coveted lot backing an open space! Discover an excellent curb appeal, landscaping, a two-car garage, and a cozy front porch. Inside, you’ll find an inviting living room with soaring double-height ceilings, a formal dining room, soft gray paint, and wood flooring throughout the main level. The family room features a gas fireplace for a warm ambiance, while the open kitchen boasts a bay window, white cabinetry, granite countertops, and stainless steel appliances. Upstairs, the oversized primary suite has vaulted ceilings, a bay window, plush carpeting, and an ensuite bathroom featuring a dual granite vanity and walk-in closet. Two additional bedrooms offer ceiling fans and ample closet space, followed by a full bathroom. The finished basement provides a spacious, carpeted area ideal for an entertainment or game room. Outside, the lush backyard offers a deck and direct access to the adjacent open space, perfect for relaxing walks. New exterior paint, new interior paint, and newer kitchen appliances. Home also includes water softening system. This delightful home is just steps from the neighborhood park. What’s not to like? Enjoy the perfect blend of comfort, functionality, and location!
| Price History |
|---|
General Features
| Zoning | P-U-D |
|---|---|
| Cooling | Central Air |
| Year Built | 1993 |
| Elementary School | Glacier Peak |
| Buyer Financing | VA |
| Appliances | Dishwasher,Disposal,Dryer,Microwave,Range,Refrigerator,Washer |
| Security Features | Smoke Detector(s) |
| Patio/Porch Features | Deck |
| Levels | Two |
| Lot Size Square Feet | 4500 |
| Lot Size Units | Square Feet |
| Middle/Junior High School | Shadow Ridge |
| Elementary School District | Adams 12 5 Star Schl |
| Architectural Style | Traditional |
| High School District | Adams 12 5 Star Schl |
| Contingency | None Known |
| County | Adams |
| Listing Terms | Cash,Conventional,FHA,VA Loan |
| Tax Year | 2025 |
| Property Type | Residential |
| Middle/Junior School District | Adams 12 5 Star Schl |
| Senior Community Y/N | No |
| Utilities | Cable Available,Electricity Connected,Natural Gas Available,Phone Available |
| Subdivision Name | Wright Farms |
| Sewer | Public Sewer |
| Standard Status | Closed |
| City | Brighton |
| Concessions | Yes |
| High School | Horizon |
| Status | Closed |
| Roof | Composition |
| Exclusions | Seller’s personal property and staging items. |
| Possession | Immediate |
| Tax Annual Amount | 4469 |
| Current Use | Live/Work |
| Full Baths | 2 |
| Heating | Forced Air,Natural Gas |
| Attached Garage | Yes |
| Construction Materials | Frame,Wood Siding |
| Property Subtype | Single Family Residence |
| Directions | From I-25 take exit 223 toward CO-128 W/120th AveHead East onto W 120th Ave,Turn left onto Holly St,Turn right onto E 123rd Ave,Turn left onto Ivanhoe St,Ivanhoe St turns slightly right and becomes E |
| HOA | No |
| Facing Direction | South |
| Structure Type | House |
| Garage Spaces | 2 |
| Ownership | Individual |
Interior Features
| Total Fireplaces | 1 |
|---|---|
| Above Grade Finished Area | 1964 |
| Window Features | Bay Window(s),Egress Windows |
| Basement (Y/N) | Yes |
| Total Bedrooms | 3 |
| Total Baths | 3 |
| Basement | Finished,Partial,Sump Pump |
| Interior Amenities | Breakfast Bar,Built-in Features,Ceiling Fan(s),Eat-in Kitchen,Entrance Foyer,Granite Counters,High Ceilings,High Speed Internet,Pantry,Primary Suite,Walk-In Closet(s) |
| Below Grade Finished Area | 405 |
| Laundry Features | In Unit |
| Main Level Bathrooms | 1 |
| Flooring | Carpet,Tile,Wood |
| Half Baths | 1 |
| Fireplace Features | Family Room,Gas |
Exterior Features
| Exterior Amenities | Private Yard,Rain Gutters |
|---|---|
| Road Frontage Type | Public |
| Road Responsibility | Public Maintained Road |
| Lot Features | Borders Public Land,Landscaped,Open Space,Sprinklers In Front,Sprinklers In Rear |
| Lot Size Area | 4500 |
| Horse Y/N | No |
| Lot Size Acres | 0.1 |
| Street Suffix | Way |
| Fencing | Fenced Pasture |
| Street Name | 124th |
| Vegetation | Grassed |
| Building Area Total | 2450 |
| Total Parking | 2 |
| Road Surface Type | Paved |
| Water Source | Public |
Amenities
- Foreclosure
- Views
- Short Sale
- New Construction
- Adult 55+
- Lease To Own
- No HOA Fees
- Furnished
- Primary On Main
- Air Conditioning
- Seller Finance
- Green
- Fixer Upper
- Horse
- Golf
- Fireplace
- Deck
- Garage
- Basement
- Pool
Property vs Single Family Average in 80602
Price
Taxes
Year Built


 Information deemed reliable but not guaranteed by the MLS. © 2026 Information and Real Estate Services, LLC.
Information source: Information and Real Estate Services, LLC. Provided for limited non-commercial use only under IRES Rules. © Copyright IRES.
The information being provided is for the consumers personal, non-commercial use and may not be used for any purpose other than to identify prospective properties consumer may be interested in purchasing.
The IRES, LLC Data on this
Information deemed reliable but not guaranteed by the MLS. © 2026 Information and Real Estate Services, LLC.
Information source: Information and Real Estate Services, LLC. Provided for limited non-commercial use only under IRES Rules. © Copyright IRES.
The information being provided is for the consumers personal, non-commercial use and may not be used for any purpose other than to identify prospective properties consumer may be interested in purchasing.
The IRES, LLC Data on this
