
Sold






Address
1991 Estabrook Way, Superior, CO
Price
$ 980,000
Property Attributes
- MLS#2206473
- TypeSingle Family
- Listing Status Closed
- CountyBOULDER
- CitySuperior
- NeighborhoodRock Creek
- Zip80027
- StyleContemporary
- Year Built1995
- Taxes$ 7220
- Price$ 980,000
- Bedrooms4
- Full Bathrooms3
- Half Bathrooms1
- Sqr Footage2931
- Lot Size0.22 Acres
Data Source:
REColorado (MTOMLS)
Property Description
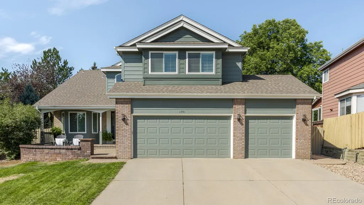
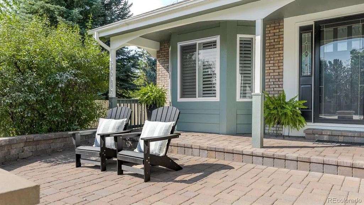
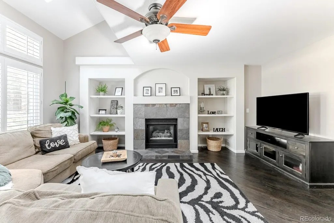
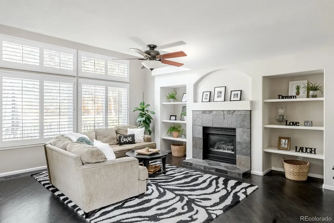
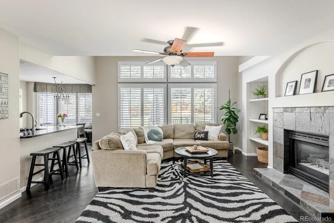
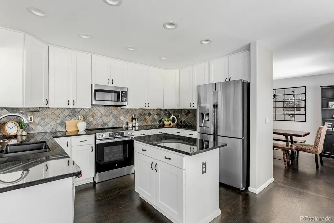
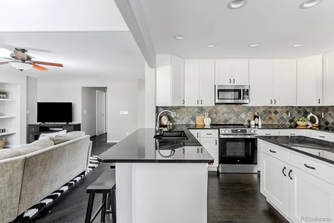
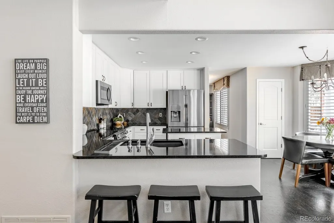
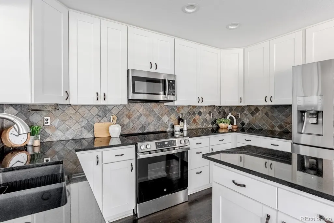
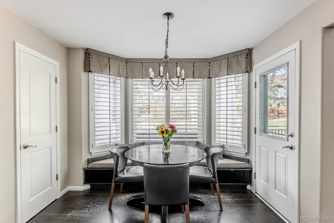
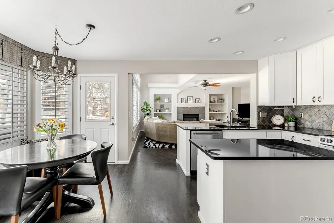
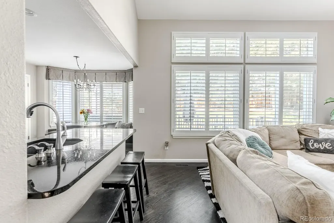
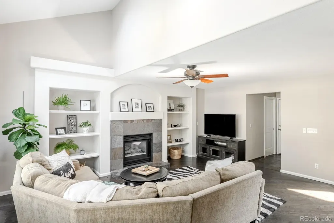
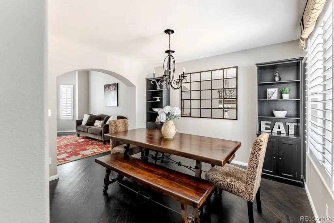
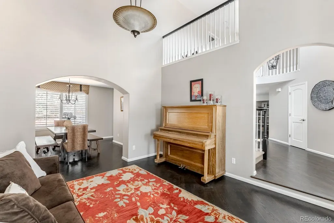
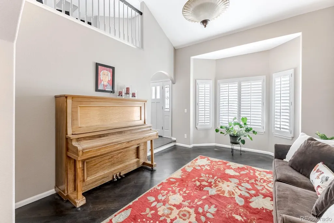
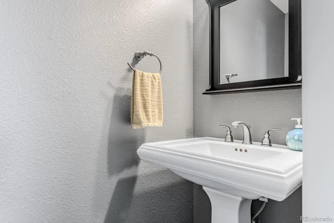
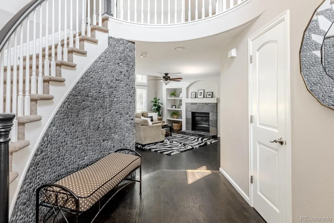
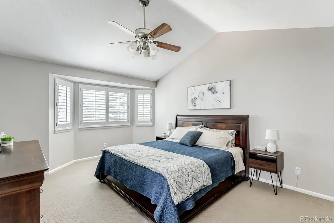
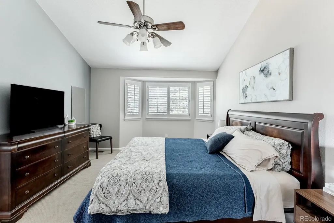
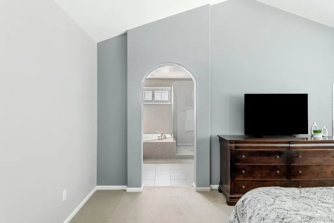
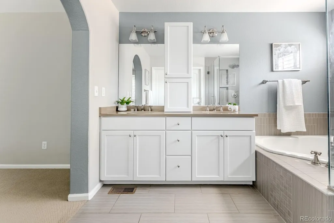
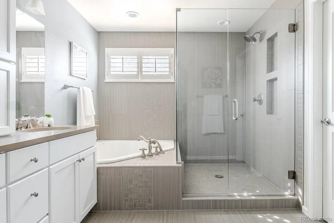
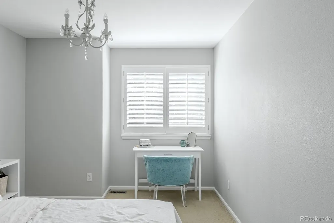
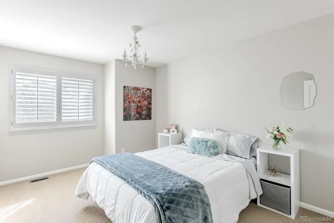
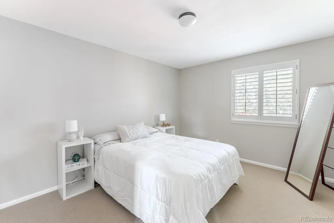
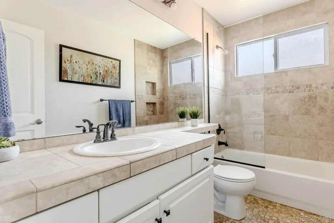
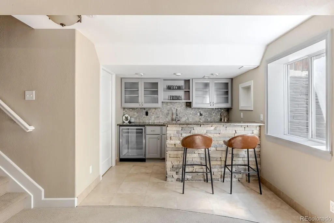
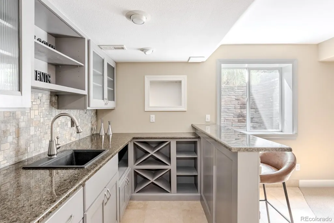
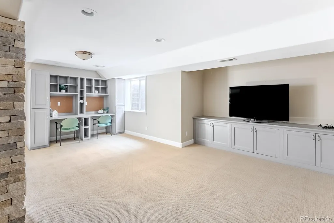
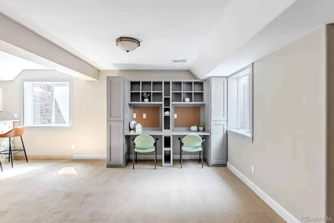
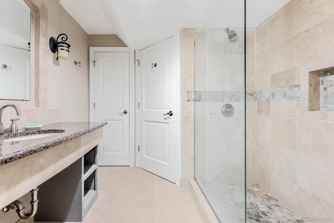
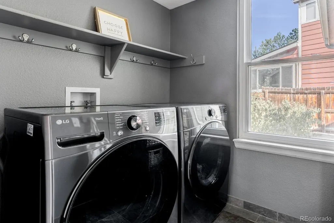
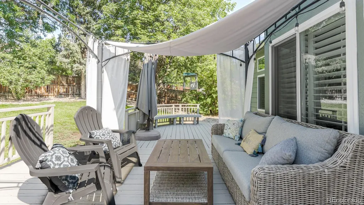
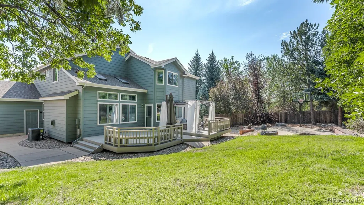
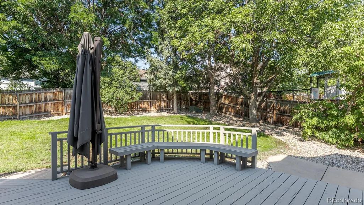
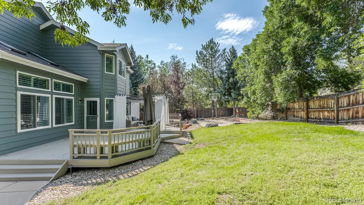
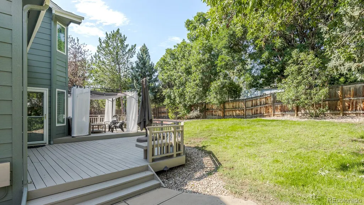
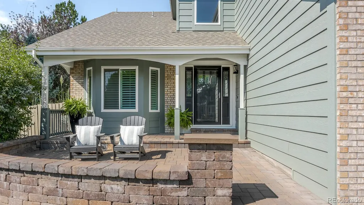
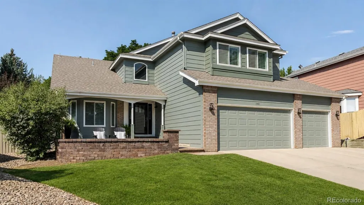
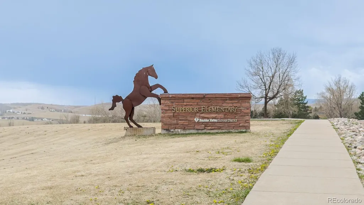
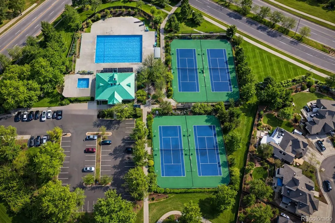
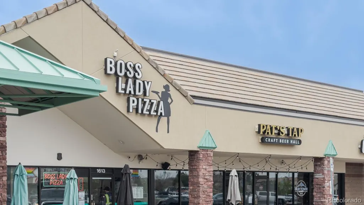
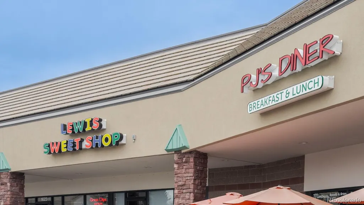
Beautifully maintained and thoughtfully updated, this timeless Superior residence blends generous living spaces, exceptional outdoor living and a beautifully treed quarter-acre homesite privately tucked at the end of a quiet cul-de-sac. A graceful curved staircase creates a memorable first impression, while rich hardwood floors, elegant archways and curated finishes establish warmth and sophistication throughout. Light filled formal living and dining rooms are ideal for entertaining, while the kitchen serves as the center of daily life with ceiling height white shaker cabinetry, contrasting black granite counters, stainless appliances, prep island, seating peninsula and a built-in banquette framed by a sunny bay window. The adjoining family room, elevated by an inviting fireplace with custom built-ins, is perfectly positioned to enjoy views of the park style backyard. A pergola-covered deck extends the living space, overlooking mature trees, an expansive lawn, a basketball court and patio with a seat wall designed for entertaining, recreation and everyday enjoyment. Upstairs, the vaulted primary suite offers a serene escape with an impeccably renovated bath featuring a soaking tub, expansive glass-enclosed shower, dual vanities and tranquil finishes. Three additional bedrooms share an updated bath reflecting the same attention to detail found throughout the home. Garden-level windows fill the finished lower level with natural light, where a spacious recreation room, stone enhanced wet bar, built-in study nook and exquisite bath provide exceptional flexibility for entertaining, overnight guests, multigenerational living or the ultimate family hangout. Ideally located between Boulder and Denver, this home combines walkable access to Superior Elementary, neighborhood pools, tennis courts, parks, trails, shopping, and dining with quick access to Downtown Superior, FlatIron Crossing, Interlocken Business Park and Highway 36—delivering the best of Colorado living.
| Price History |
|---|
General Features
| Cooling | Central Air |
|---|---|
| Builder Name | Richmond American Homes |
| Year Built | 1995 |
| Elementary School | Superior |
| Buyer Financing | Conventional |
| Appliances | Bar Fridge,Dishwasher,Disposal,Dryer,Microwave,Oven,Refrigerator,Washer |
| Assoc Fee Paid Per | Annually |
| Security Features | Carbon Monoxide Detector(s),Smoke Detector(s) |
| Patio/Porch Features | Covered,Deck,Front Porch,Patio |
| Levels | Two |
| Lot Size Square Feet | 9377 |
| Virtual Tour | https://www.zillow.com/view-imx/d98f7a89-4f6c-41c2-b379-d0a70ec94e25?setAttribution=mls&wl=true&initialViewType=pano |
| Lot Size Units | Square Feet |
| Middle/Junior High School | Eldorado K-8 |
| Occupancy Type | Owner |
| Association Fee Includes | Recycling,Trash |
| Elementary School District | Boulder Valley RE 2 |
| Architectural Style | Contemporary |
| Association Name | Rock Creek HOA |
| High School District | Boulder Valley RE 2 |
| Contingency | None Known |
| County | Boulder |
| Listing Terms | Cash,Conventional,FHA,VA Loan |
| Tax Year | 2025 |
| Property Type | Residential |
| Middle/Junior School District | Boulder Valley RE 2 |
| Property Condition | Updated/Remodeled |
| Senior Community Y/N | No |
| Utilities | Cable Available,Electricity Connected,Internet Access (Wired),Natural Gas Connected,Phone Available |
| Subdivision Name | Rock Creek |
| Sewer | Public Sewer |
| Association Amenities | Park,Playground,Pond Seasonal,Pool,Tennis Court(s),Trail(s) |
| Standard Status | Closed |
| City | Superior |
| Concessions | Yes |
| High School | Monarch |
| Status | Closed |
| Roof | Composition |
| Exclusions | Sellers personal property and staging items |
| Possession | Closing/DOD |
| HOA Fee | 323 |
| Tax Annual Amount | 7220 |
| Full Baths | 2 |
| Heating | Forced Air,Natural Gas |
| Attached Garage | Yes |
| Construction Materials | Brick,Frame,Wood Siding |
| Property Subtype | Single Family Residence |
| Directions | Use your favorite GPS |
| HOA | Yes |
| Structure Type | House |
| Garage Spaces | 3 |
| Ownership | Individual |
Interior Features
| Total Fireplaces | 1 |
|---|---|
| Above Grade Finished Area | 2309 |
| 3/4 Baths | 1 |
| Furnished Y/N | Unfurnished |
| Basement (Y/N) | Yes |
| Total Bedrooms | 4 |
| Total Baths | 4 |
| Basement | Crawl Space,Daylight,Finished,Interior Entry,Partial |
| Interior Amenities | Breakfast Bar,Built-in Features,Ceiling Fan(s),Eat-in Kitchen,Entrance Foyer,Five Piece Bath,Granite Counters,High Ceilings,High Speed Internet,Open Floorplan,Pantry,Primary Suite,Smoke Free,Vaulted |
| Below Grade Finished Area | 622 |
| Main Level Bathrooms | 1 |
| Flooring | Carpet,Tile,Wood |
| Half Baths | 1 |
| Fireplace Features | Family Room,Gas |
Exterior Features
| Exterior Amenities | Private Yard |
|---|---|
| Lot Features | Cul-De-Sac,Landscaped,Level,Many Trees,Master Planned |
| Lot Size Area | 9377 |
| Foundation Details | Structural |
| Lot Size Acres | 0.22 |
| Street Suffix | Way |
| Fencing | Full |
| Parking Features | Concrete,Dry Walled,Finished Garage,Insulated Garage,Lighted,Oversized,Storage |
| Street Name | Estabrook |
| Building Area Total | 2931 |
| Total Parking | 3 |
| Water Source | Public |
Amenities
- Foreclosure
- Views
- Short Sale
- New Construction
- Adult 55+
- Lease To Own
- No HOA Fees
- Furnished
- Primary On Main
- Air Conditioning
- Seller Finance
- Green
- Fixer Upper
- Horse
- Golf
- Fireplace
- Deck
- Garage
- Basement
- Pool
Property vs Single Family Average in 80027
Price
Taxes
Year Built
 The content relating to real estate for sale in this Web site comes in part from the Internet Data eXchange (IDX) program of METROLIST, INC., DBA RECOLORADO©. Real estate listings held by brokers other than Colorado Home Source are marked with the IDX Logo. This information is being provided for the consumers' personal, non-commercial use and may not be used for any other purpose. All information subject to change and should be independently verified. September 23, 2026 3:31 AM UTCd

 Information deemed reliable but not guaranteed by the MLS. © 2026 Information and Real Estate Services, LLC.
Information source: Information and Real Estate Services, LLC. Provided for limited non-commercial use only under IRES Rules. © Copyright IRES.
The information being provided is for the consumers personal, non-commercial use and may not be used for any purpose other than to identify prospective properties consumer may be interested in purchasing.
The IRES, LLC Data on this
Information deemed reliable but not guaranteed by the MLS. © 2026 Information and Real Estate Services, LLC.
Information source: Information and Real Estate Services, LLC. Provided for limited non-commercial use only under IRES Rules. © Copyright IRES.
The information being provided is for the consumers personal, non-commercial use and may not be used for any purpose other than to identify prospective properties consumer may be interested in purchasing.
The IRES, LLC Data on this
