
Address
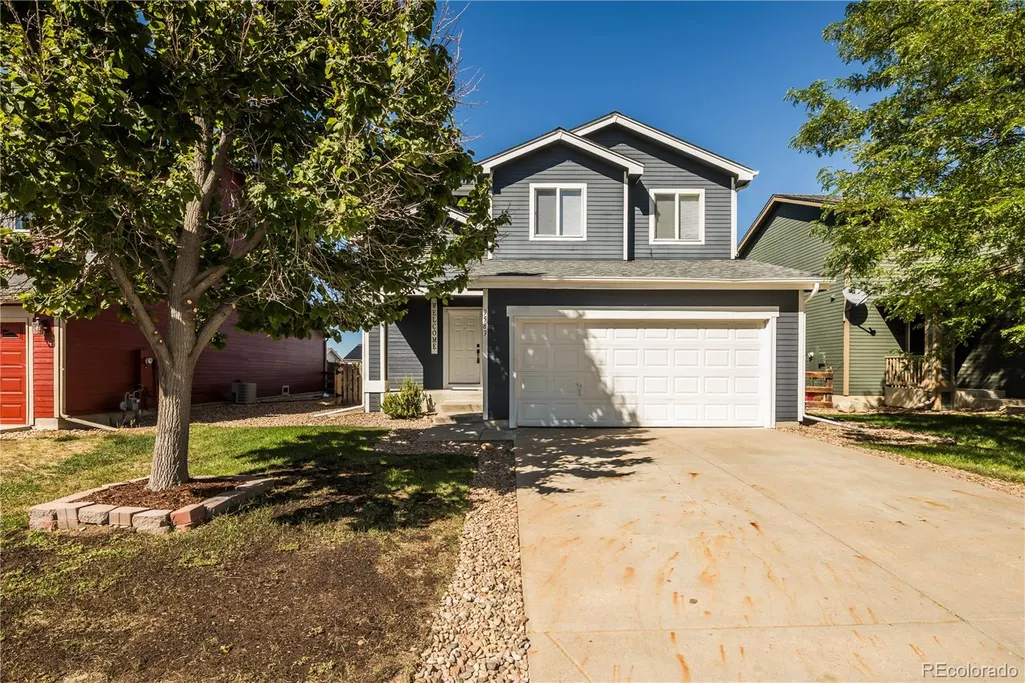
9583 Marmot Ridge Circle, Littleton, CO
Price
$ 489,973
Property Attributes
- MLS#2241398
- TypeSingle Family
- Listing Status Active
- CountyDOUGLAS
- CityLittleton
- NeighborhoodRoxborough Village
- Zip80125
- StyleHouse
- Year Built2001
- Taxes$ 3437
- Price$ 489,973
- Bedrooms3
- Full Bathrooms2
- Half Bathrooms1
- Sqr Footage1376
- Lot Size0.12 Acres
Data Source:
REColorado (MTOMLS)
Property Description
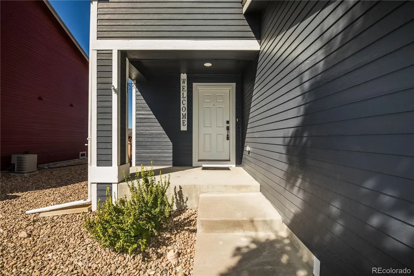
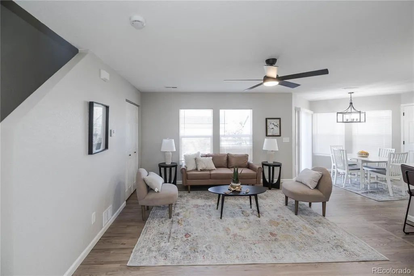
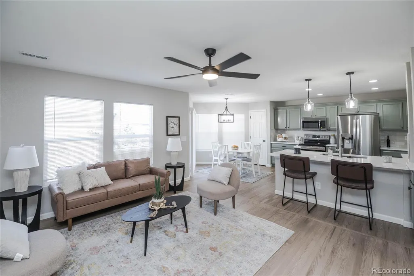
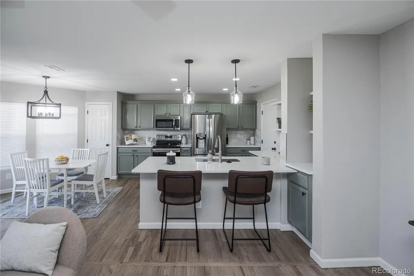
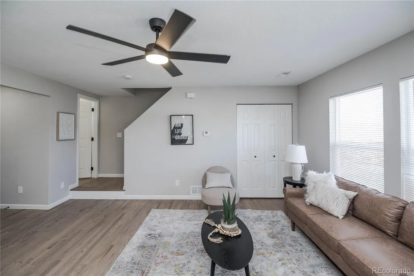
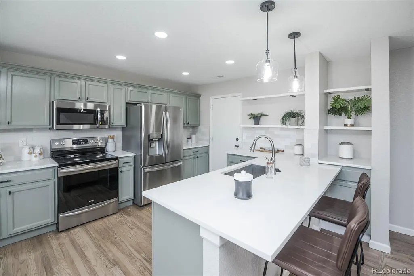
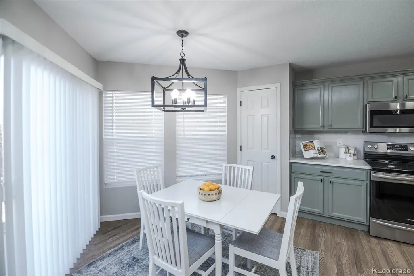
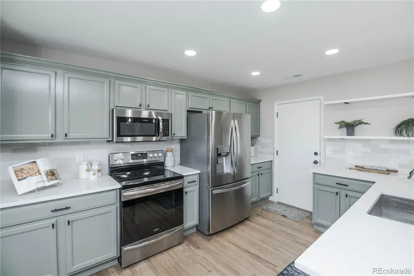
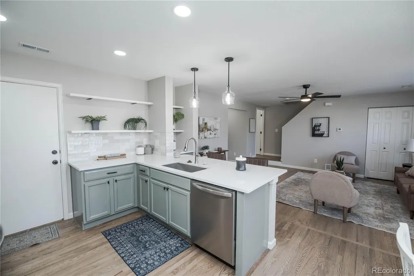
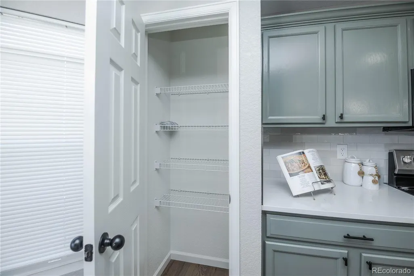
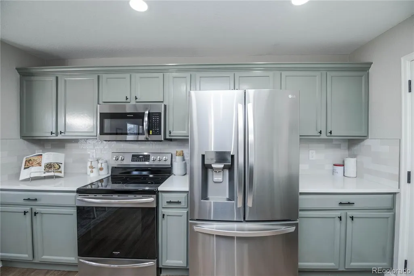
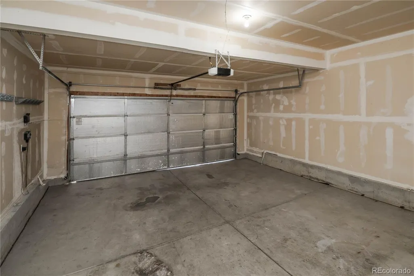
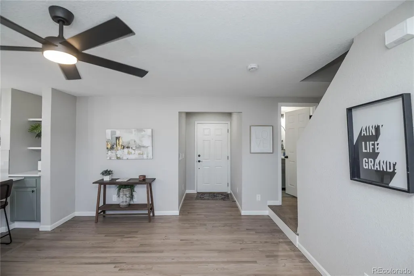
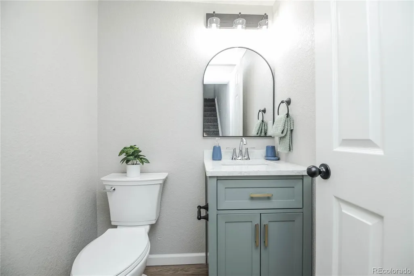
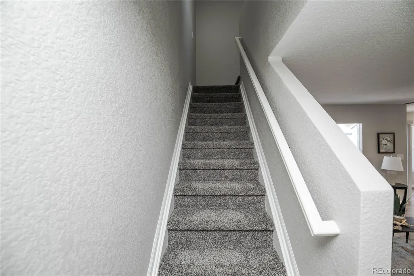
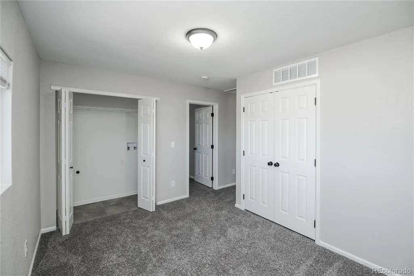
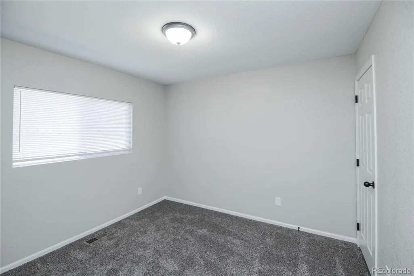
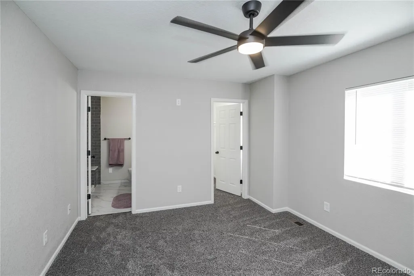
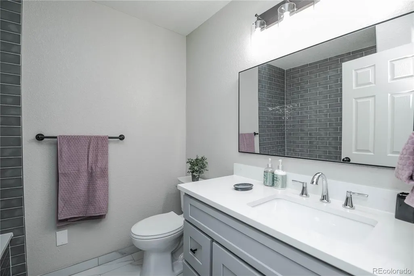
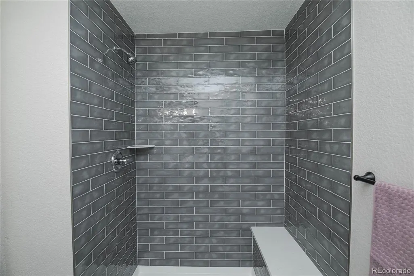
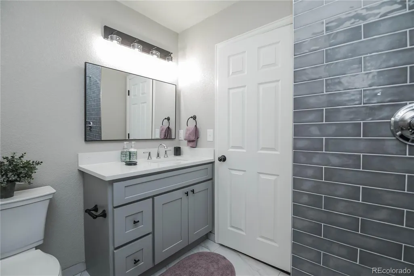
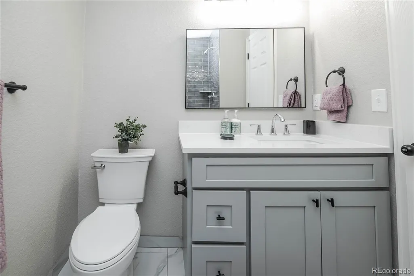
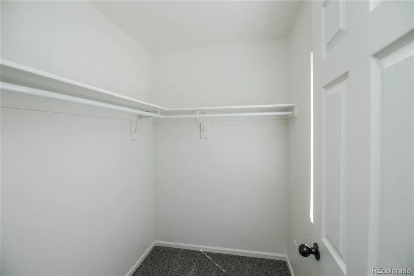
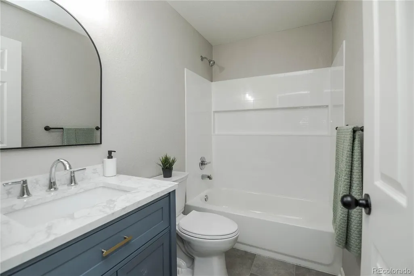
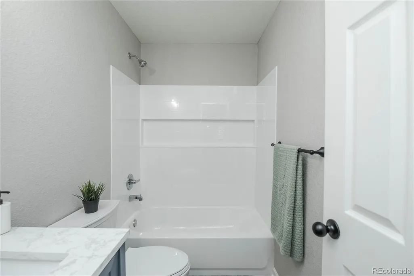
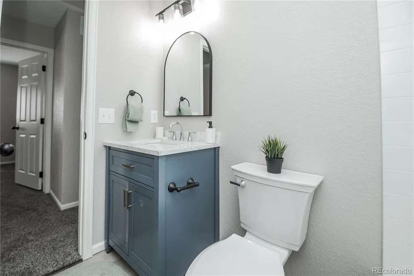
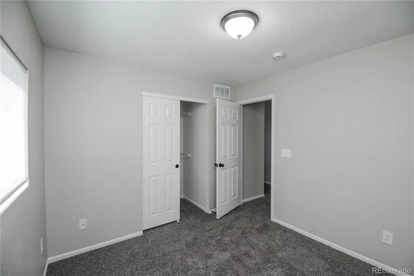
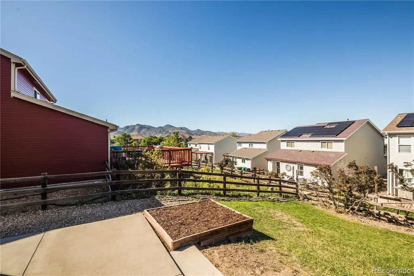
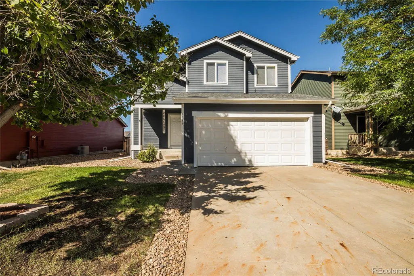
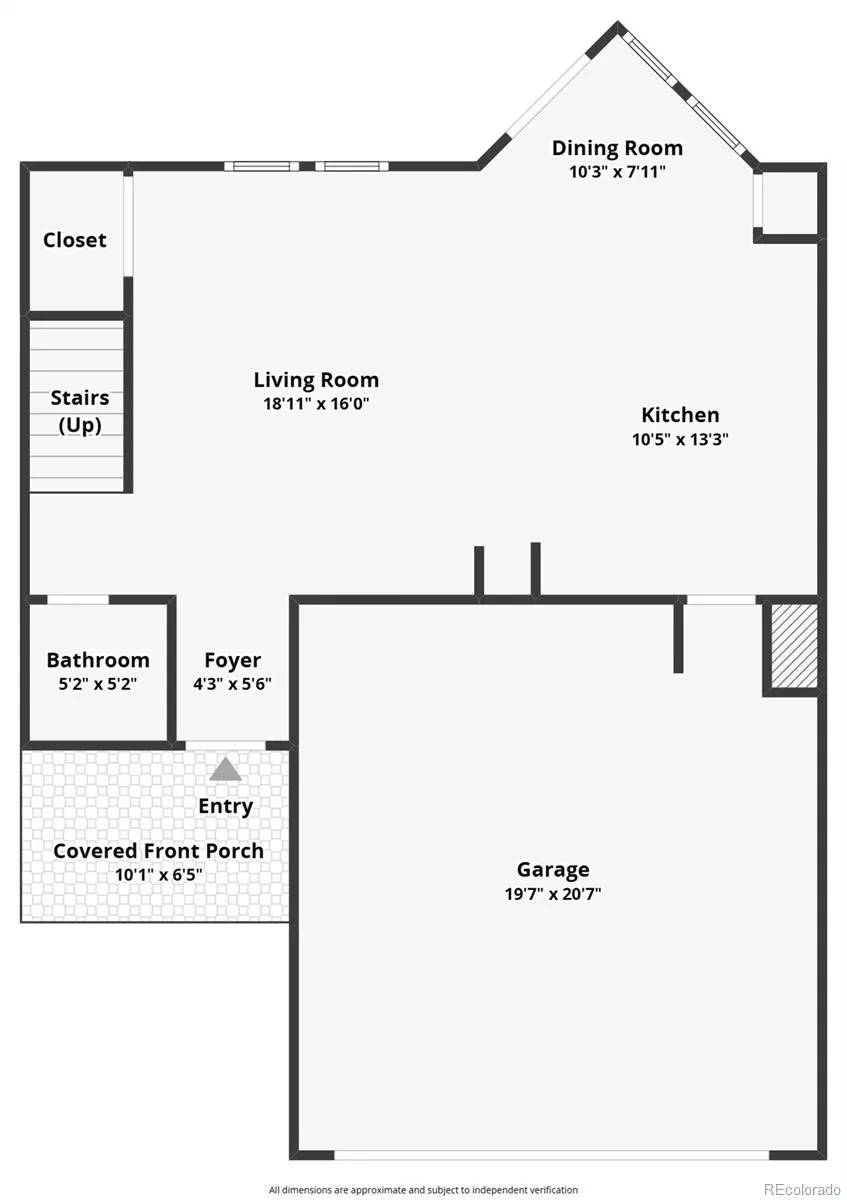
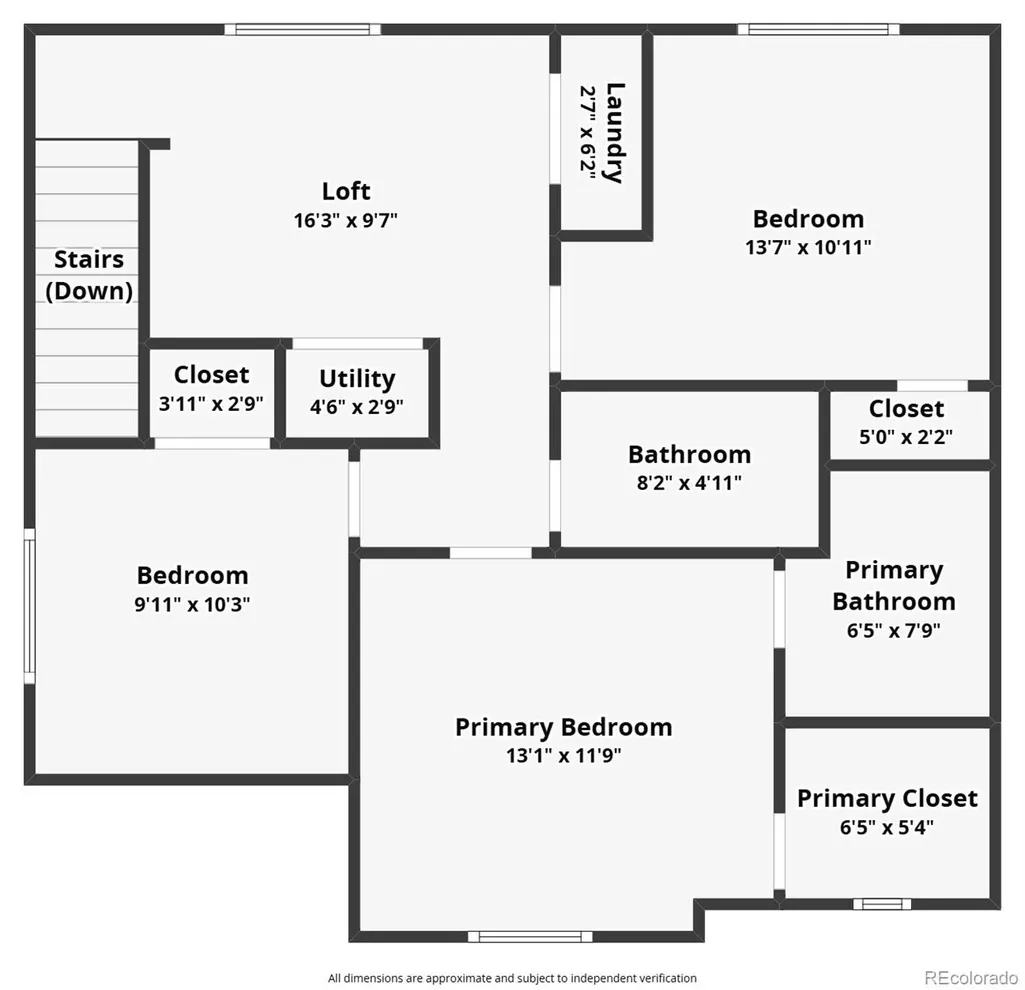
Move-in ready never looked so good. This beautifully updated 3-bedroom, 2.5-bathroom two-story blends timeless style with everyday comfort. Warm refinished hardwood floors, fresh interior paint, and plush new carpet create an inviting atmosphere that feels both comfortable and modern. The kitchen has been thoughtfully updated with a stylish new backsplash, offering a fresh, contemporary look that's ready for everything from busy weekday mornings to weekend gatherings. Upstairs, the primary suite has been refreshed with a new shower surround and vanity, while the hall bath and main-level half bath both feature new vanities and countertops, giving each space a clean, updated feel. A roof certification provides added peace of mind, and the attached 2-car garage offers plenty of room for vehicles, storage, and outdoor gear. With its functional layout, tasteful updates, and move-in-ready condition, this is the kind of home where it's easy to picture your next chapter. Schedule your showing today!
| Elementary School | Middle School | High School |
|---|---|---|
| Roxborough Elementary School | Ranch View Middle School | Thunderridge High School |
| Price History | |
|---|---|
| 9/11/2026 | Listed $489,973 |
General Features
| Sewer | Public Sewer |
|---|---|
| Heating | Forced Air,Natural Gas |
| Cooling | Central Air |
| Utilities | Electricity Available,Electricity Connected |
| Possession | Closing/DOD |
| Roof | Composition |
| Appliances | Dishwasher,Disposal,Microwave,Range,Refrigerator |
| Zoning | PDU |
| HOA Fee | 42 |
| Garage Spaces | 2 |
| Association Fee Includes | Recycling,Trash |
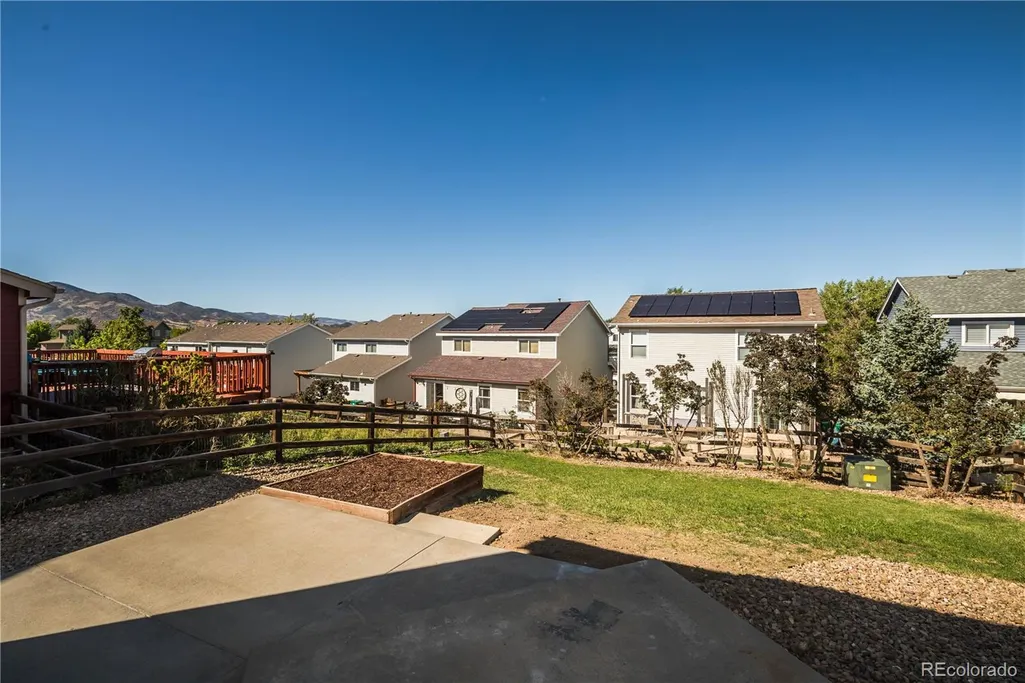
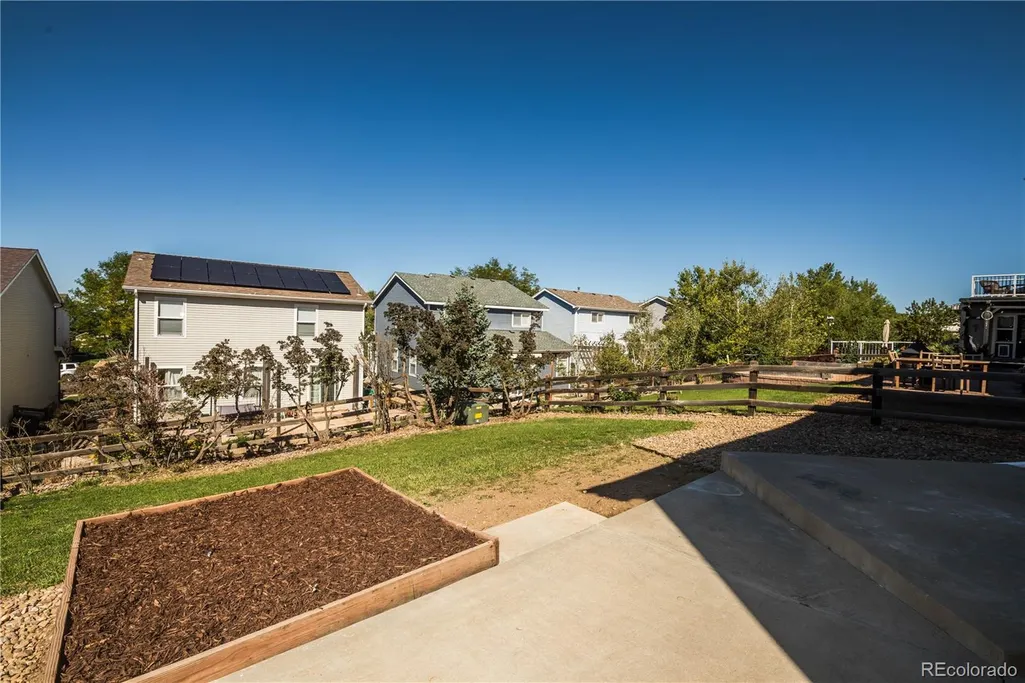
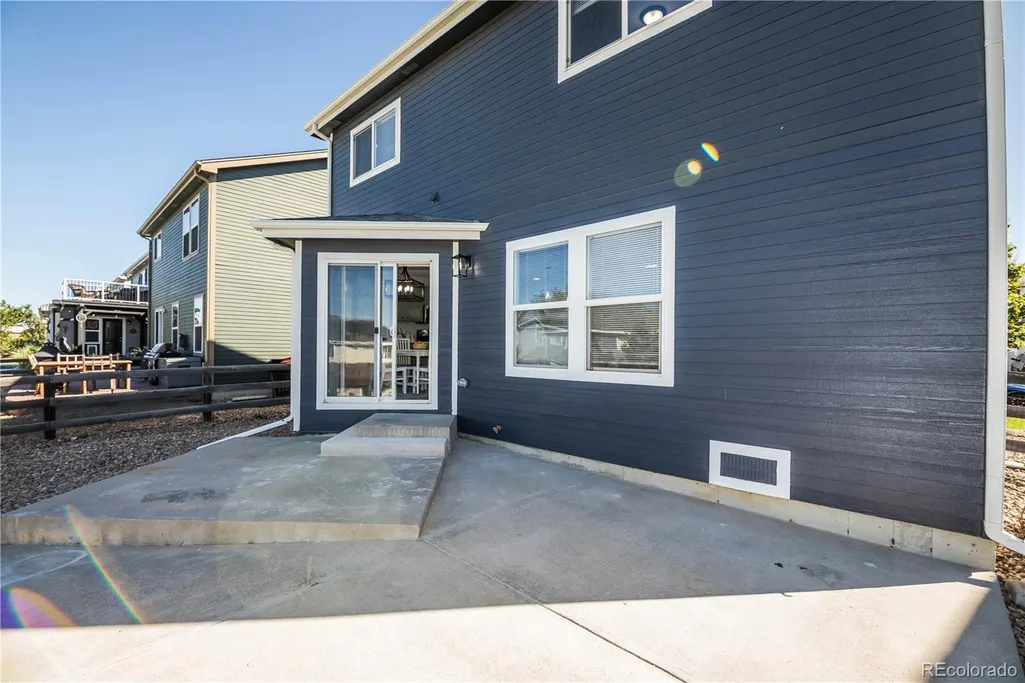
| Patio/Porch Features | Patio |
| Construction Materials | Wood Siding |
| Exclusions | Any Staging Items |
| Year Built | 2001 |
| Levels | Two |
| Property Subtype | Single Family Residence |
| Tax Year | 2025 |
| Ownership | Corporation/Trust |
| Assoc Fee Paid Per | Monthly |
| County | Douglas |
| Property Type | Residential |
| Association Amenities | Park,Playground |
| HOA | Yes |
| Attached Garage | Yes |
| Subdivision Name | Roxborough Village |
| Full Baths | 1 |
| Status | Active |
| Directions | Google Maps |
| High School | Thunderridge |
| City | Littleton |
| Association Name | Roxborogh Village - KC Associates |
| Senior Community Y/N | No |
| High School District | Douglas RE-1 |
| Lot Size Units | Acres |
| Lot Size Square Feet | 5227.2 |
| Listing Terms | Cash,Conventional,FHA,VA Loan |
| Elementary School | Roxborough |
| Tax Annual Amount | 3437 |
| Middle/Junior High School | Ranch View |
| Property Condition | Updated/Remodeled |
| Virtual Tour | https://www.zillow.com/view-imx/29d543bb-f556-4c9d-94c4-415f00602122?setAttribution=mls&wl=true&initialViewType=pano |
| Structure Type | House |
| Standard Status | Active |
| Middle/Junior School District | Douglas RE-1 |
| Elementary School District | Douglas RE-1 |
Interior Features
| Interior Amenities | Quartz Counters |
|---|---|
| Flooring | Carpet,Tile,Wood |
| Basement (Y/N) | No |
| Above Grade Finished Area | 1376 |
| Half Baths | 1 |
| 3/4 Baths | 1 |
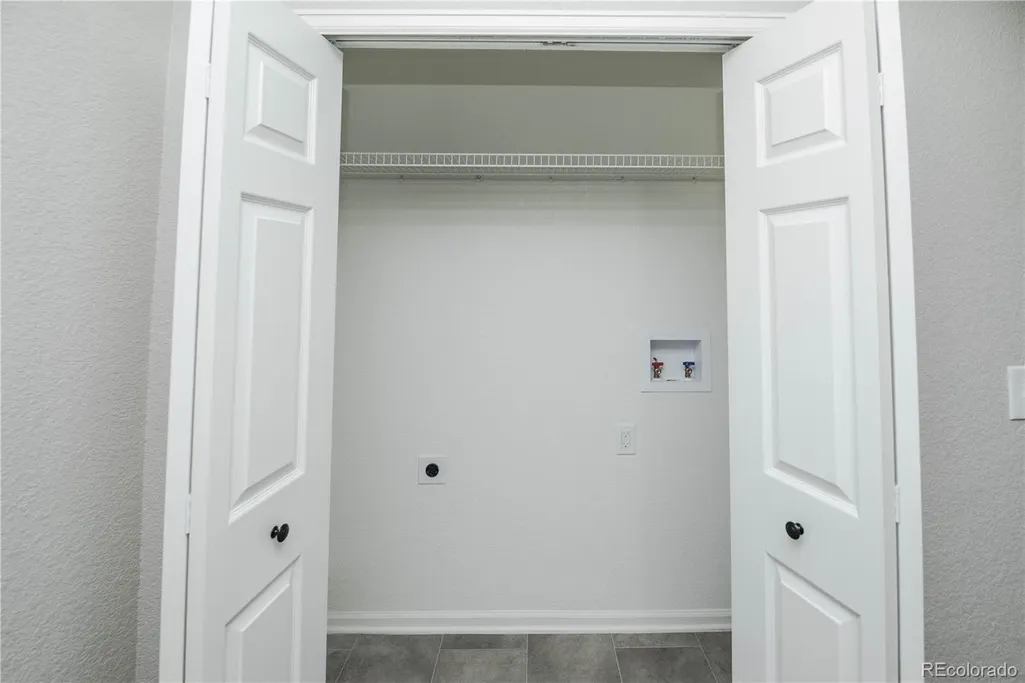
| Laundry Features | In Unit |
| Total Bedrooms | 3 |
| Main Level Bathrooms | 1 |
| Total Baths | 3 |
Exterior Features
| Fencing | Full |
|---|---|
| Water Source | Public |
| Total Parking | 2 |
| Lot Size Area | 0.12 |
| Building Area Total | 1376 |
| Lot Size Acres | 0.12 |
| Road Surface Type | Paved |
| Road Frontage Type | Public |
| Road Responsibility | Public Maintained Road |
Amenities
- Foreclosure
- Views
- Short Sale
- New Construction
- Adult 55+
- Lease To Own
- No HOA Fees
- Furnished
- Primary On Main
- Air Conditioning
- Seller Finance
- Green
- Fixer Upper
- Horse
- Golf
- Fireplace
- Deck
- Garage
- Basement
- Pool
Property vs Single Family Average in 80125
Price
Taxes
Year Built
Visits
In The Neighborhood
Littleton
$ 519,900
- Type
- Single Family
- Size
- 2,428 SqFt
- Rooms
- 3 Beds + 2 Baths
 Orchard Brokerage LLC #5235573
Open House
Littleton
$ 849,900
- Type
- Single Family
- Size
- 4,441 SqFt
- Rooms
- 6 Beds + 3.5 Baths
Real Broker, LLC DBA Real #8076352
Littleton
$ 630,000
- Type
- Single Family
- Size
- 3,461 SqFt
- Rooms
- 4 Beds + 2.5 Baths
Orchard Brokerage LLC #4706344
Littleton
$ 620,000
- Type
- Single Family
- Size
- 2,743 SqFt
- Rooms
- 3 Beds + 2.5 Baths
Keller Williams Advantage Realty LLC #6838296
Littleton
$ 725,000
- Type
- Single Family
- Size
- 2,856 SqFt
- Rooms
- 3 Beds + 3 Baths
Coldwell Banker Global Luxury Denver #9559103
Open House
Littleton
$ 675,000
- Type
- Single Family
- Size
- 3,539 SqFt
- Rooms
- 4 Beds + 4 Baths
Brokers Guild Real Estate #3394195
Littleton
$ 669,000
- Type
- Single Family
- Size
- 3,068 SqFt
- Rooms
- 3 Beds + 2.5 Baths
Coldwell Banker Global Luxury Denver #9776016
Littleton
$ 725,000
- Type
- Single Family
- Size
- 3,710 SqFt
- Rooms
- 4 Beds + 2.5 Baths
RE/MAX Professionals #5341156

 Information deemed reliable but not guaranteed by the MLS. © 2026 Information and Real Estate Services, LLC.
Information source: Information and Real Estate Services, LLC. Provided for limited non-commercial use only under IRES Rules. © Copyright IRES.
The information being provided is for the consumers personal, non-commercial use and may not be used for any purpose other than to identify prospective properties consumer may be interested in purchasing.
The IRES, LLC Data on this
Information deemed reliable but not guaranteed by the MLS. © 2026 Information and Real Estate Services, LLC.
Information source: Information and Real Estate Services, LLC. Provided for limited non-commercial use only under IRES Rules. © Copyright IRES.
The information being provided is for the consumers personal, non-commercial use and may not be used for any purpose other than to identify prospective properties consumer may be interested in purchasing.
The IRES, LLC Data on this
