
Just Listed
Address
3112 Jonquil Street, Castle Rock, CO
Price
$ 560,000
Property Attributes
- MLS#2266851
- TypeSingle Family
- Listing Status Active
- CountyDOUGLAS
- CityCastle Rock
- NeighborhoodThe Meadows
- Zip80109
- StyleContemporary
- Year Built2017
- Taxes$ 4158
- Price$ 560,000
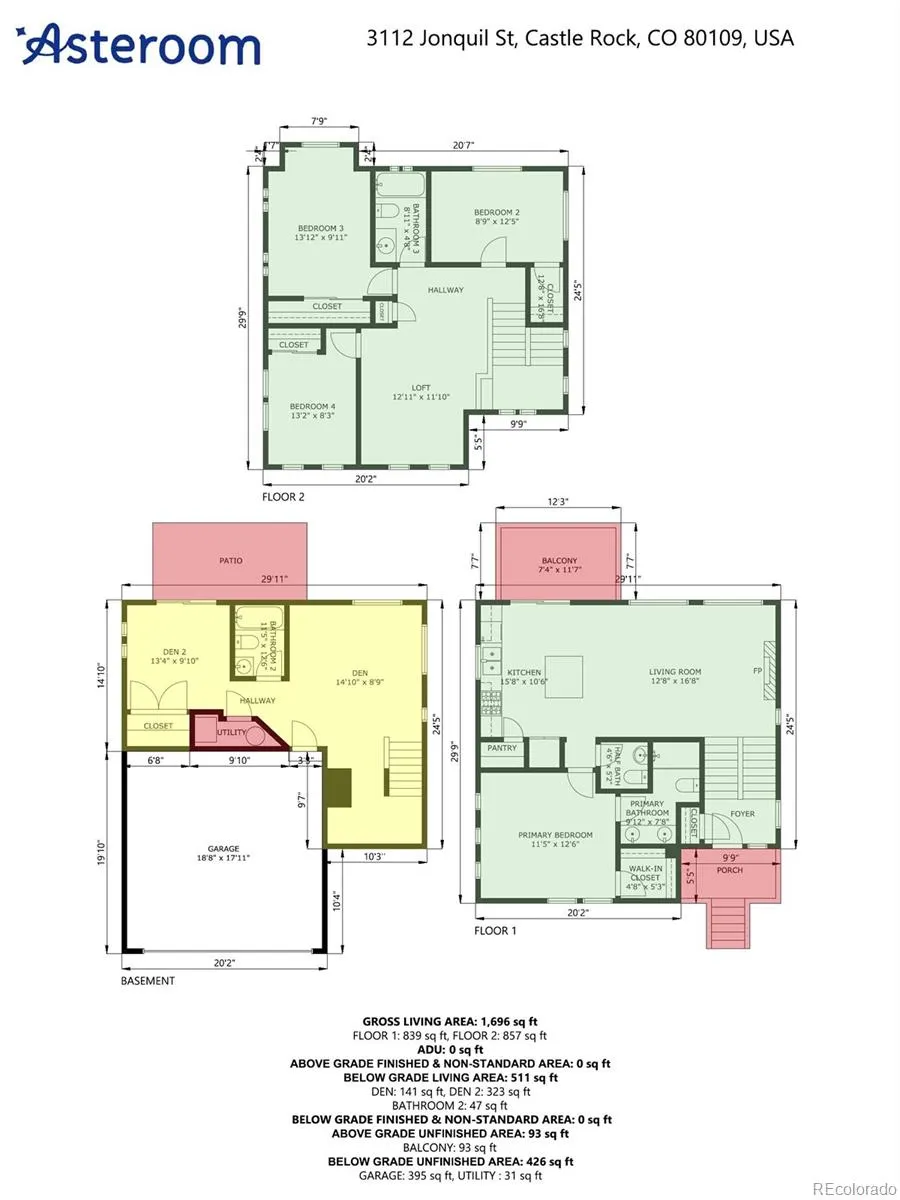
- Bedrooms4
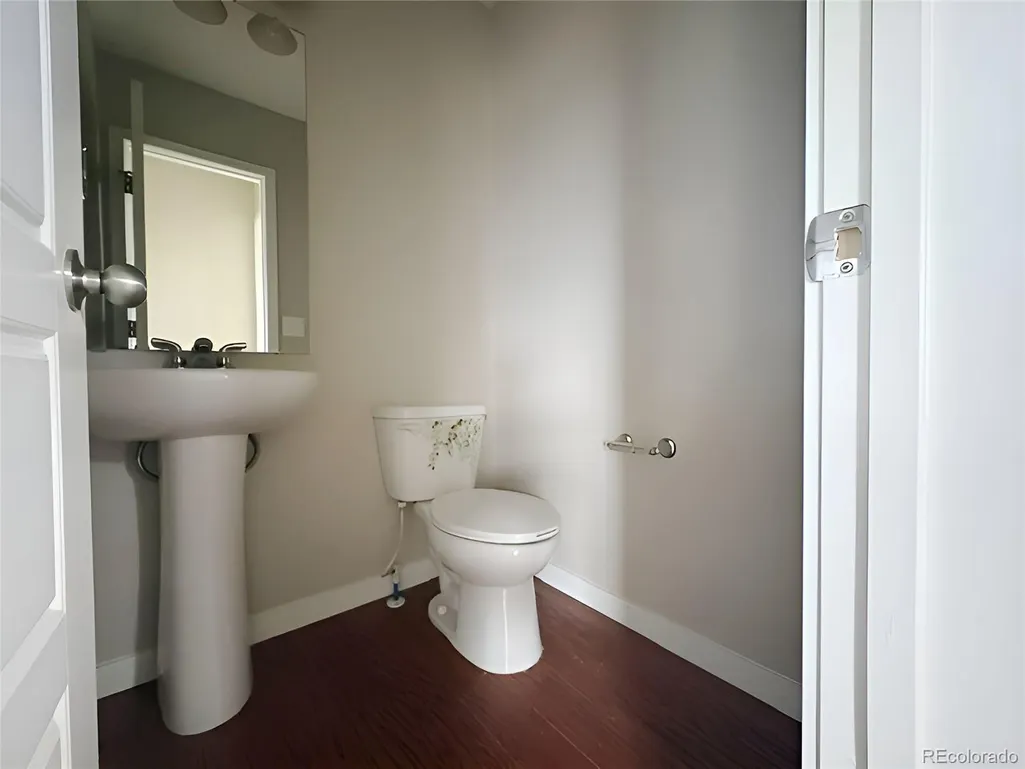
- Full Bathrooms3
- Half Bathrooms1
- Sqr Footage2293
- Lot Size0.08 Acres
Data Source:
REColorado (MTOMLS)
Property Description
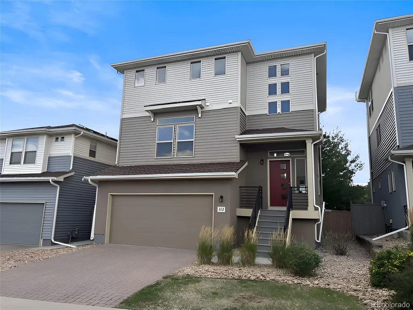
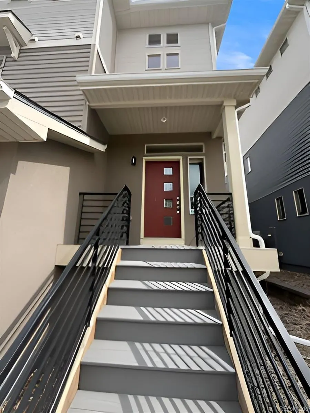
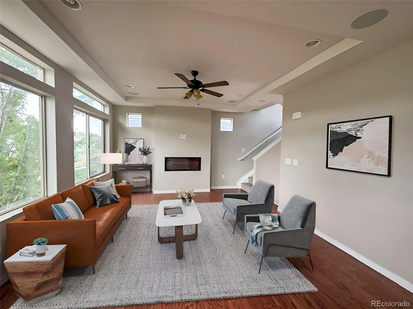
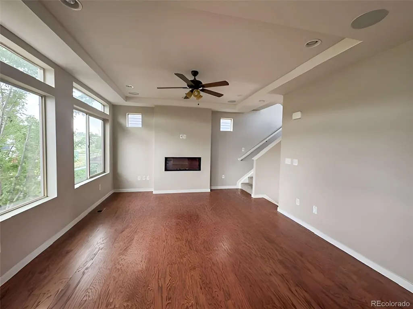
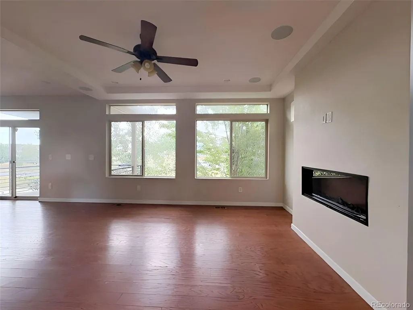
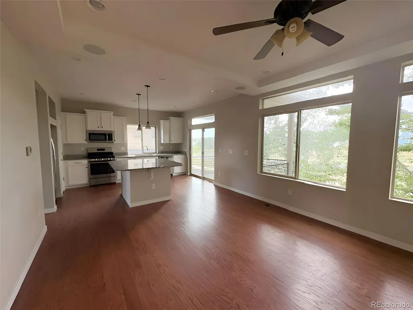
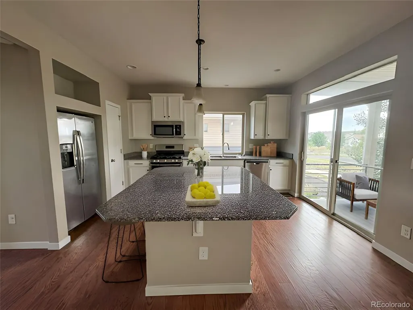
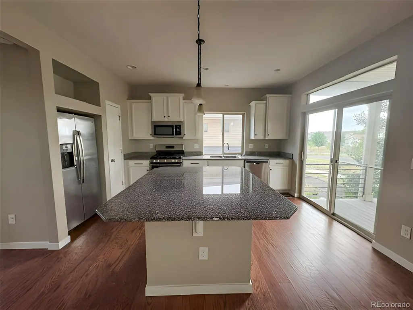
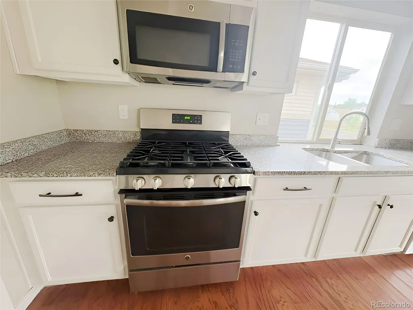
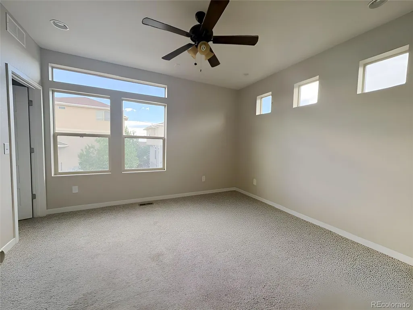
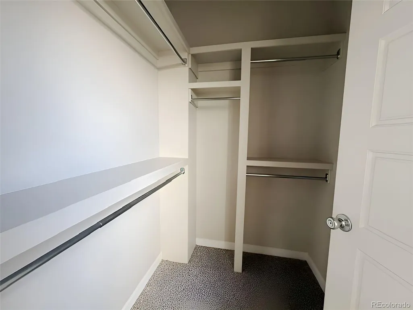
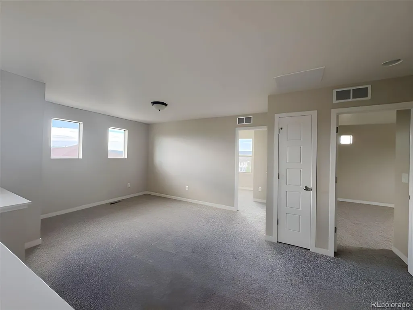
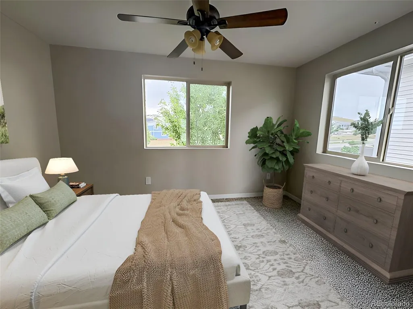
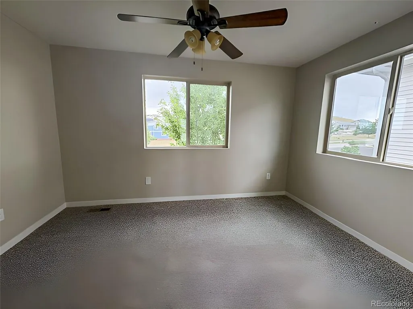
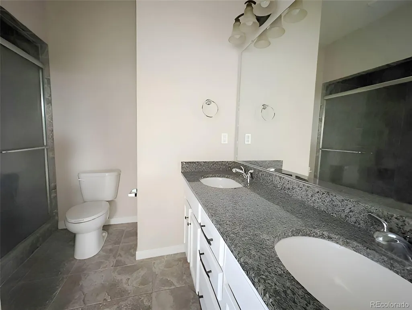
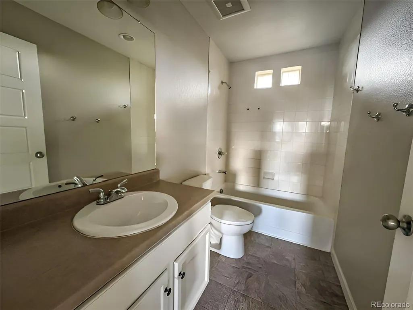
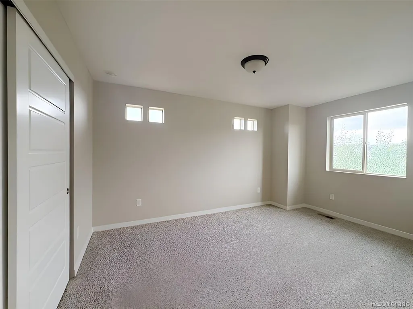
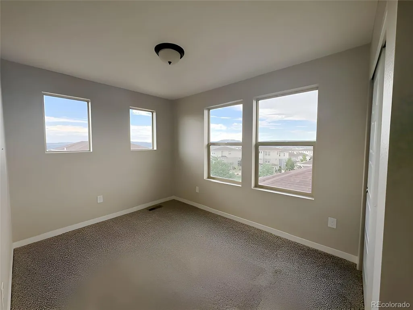
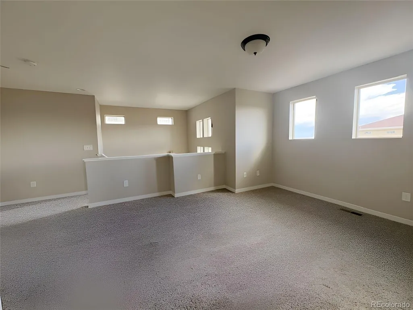
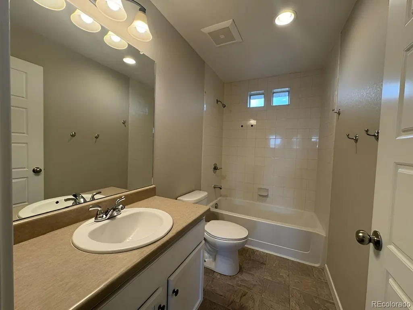
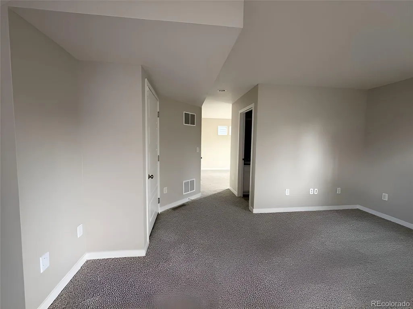
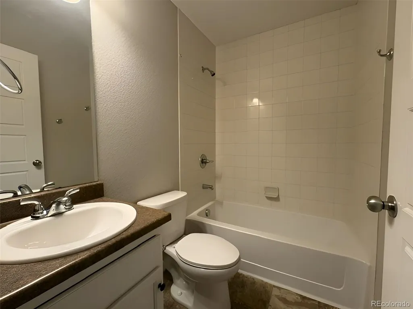
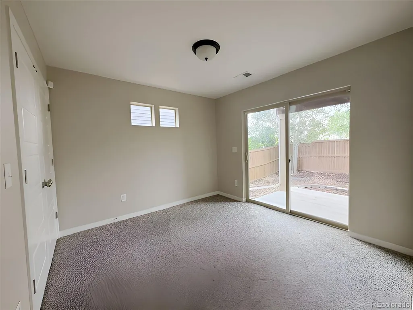
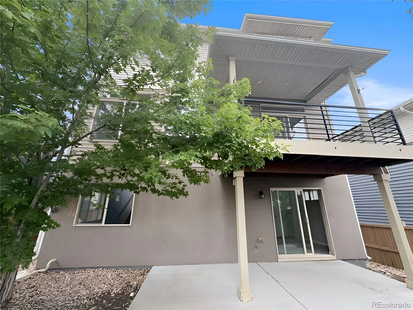
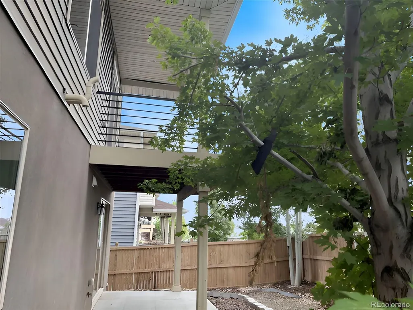
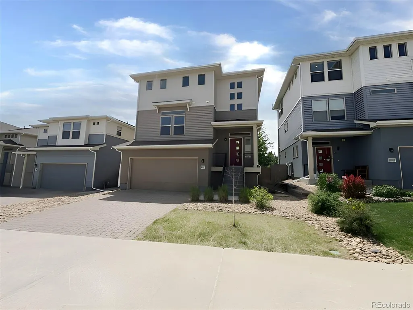
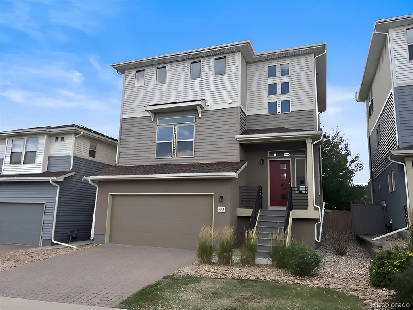
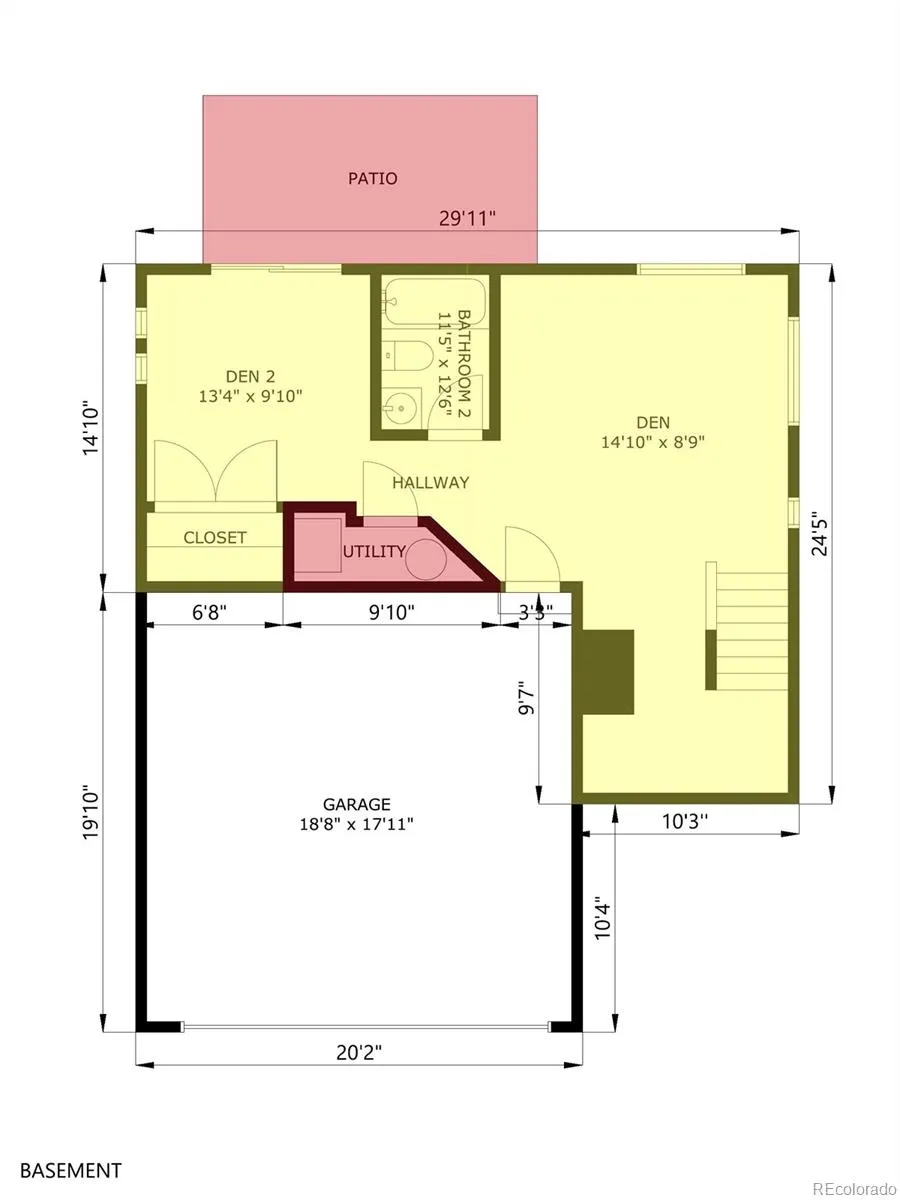
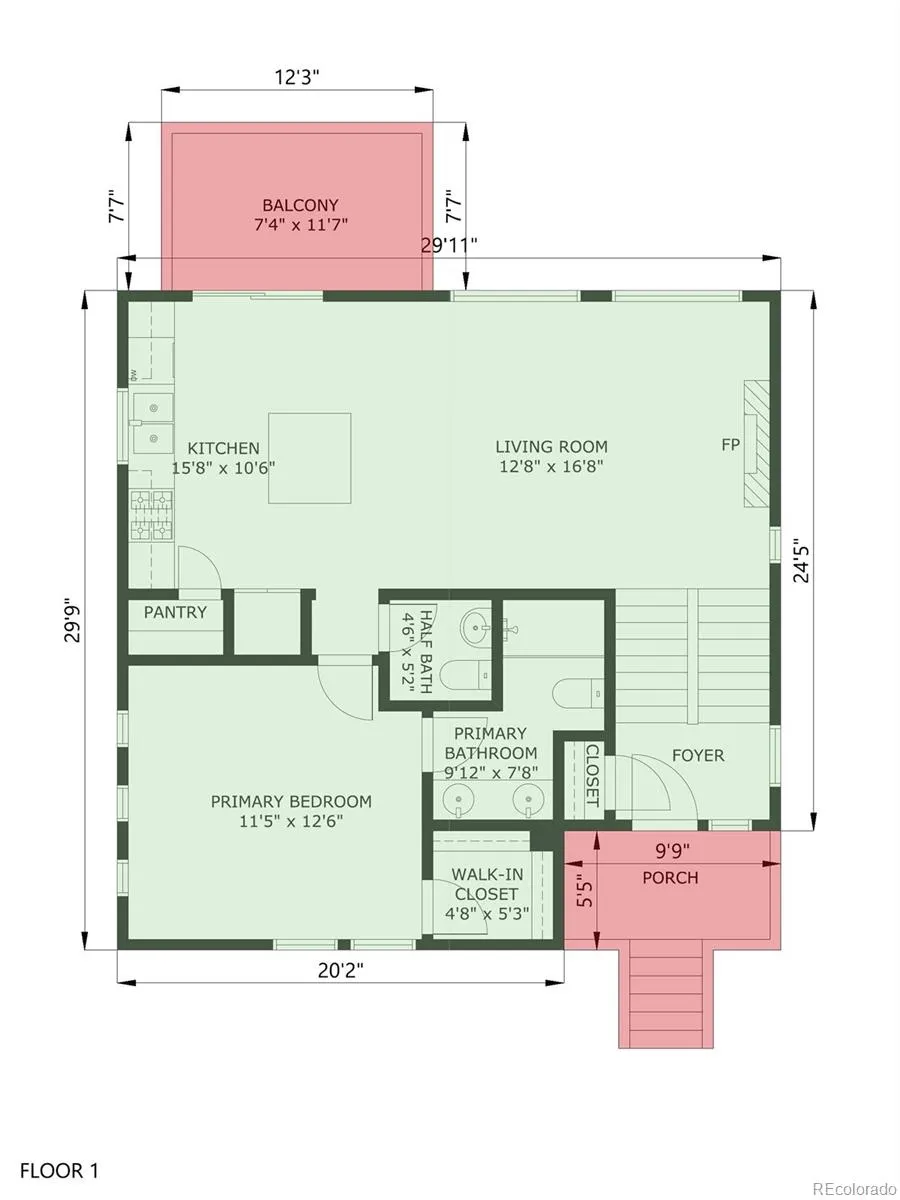
Spacious 4-bedroom, 4-bath home in the popular Meadows neighborhood! Freshly painted and move-in ready, this home offers an open floor plan with plenty of room for everyday living and entertaining. The main level features a large great room with a modern in-wall fireplace, dining area, and kitchen with granite countertops, stainless steel appliances, and plenty of cabinet space. The primary suite is conveniently located on the main floor. Upstairs are three additional bedrooms, two full bathrooms, and a loft that provides extra space for an office, play area, or sitting room. The walk-out lower level offers even more living space and is a great spot for movie nights, games, TV, or just hanging out with family and friends. Outside, you’ll find a spacious backyard and covered patio, perfect for summer dinners, entertaining, or simply relaxing outside. There’s also a balcony where you can enjoy your morning coffee or unwind at the end of the day. Great location close to shopping, restaurants, parks, and trails, with easy access to major highways. Lots of space, a flexible floor plan, and a great Meadows location! This beautiful home is truly a must-see! Buyers, complete the HomePath Ready Buyer homeownership course onHomePath.com. Attach certificate to offer up to 3% closing cost assistance. Check HomePath.com for more details. Restrictions apply. Please Note : Some Photos in this Listing have been virtually staged.
| Elementary School | Middle School | High School |
|---|---|---|
| Meadow View Elementary School | Castle Rock Middle School | Castle View High School |
| Price History | |
|---|---|
| 9/15/2026 | Listed $560,000 |
General Features
| Sewer | Public Sewer |
|---|---|
| Heating | Forced Air |
| Cooling | Central Air |
| Utilities | Cable Available,Electricity Connected,Natural Gas Connected |
| Possession | Closing/DOD |
| Roof | Composition |
| HOA Fee | 352 |
| Garage Spaces | 2 |
| Patio/Porch Features | Front Porch,Patio |
| Architectural Style | Contemporary |
| Construction Materials | Frame,Stucco,Wood Siding |
| Exclusions | None |
| Year Built | 2017 |
| Levels | Two |
| Property Subtype | Single Family Residence |
| Tax Year | 2025 |
| Ownership | Bank/GSE |
| Assoc Fee Paid Per | Quarterly |
| County | Douglas |
| Property Type | Residential |
| HOA | Yes |
| Attached Garage | Yes |
| Subdivision Name | The Meadows |
| Full Baths | 3 |
| Status | Active |
| High School | Castle View |
| City | Castle Rock |
| Association Name | The Meadows Neighborhood Company |
| Senior Community Y/N | No |
| High School District | Douglas RE-1 |
| Lot Size Units | Square Feet |
| Lot Size Square Feet | 3398 |
| Listing Terms | Cash,Conventional,FHA,VA Loan |
| Elementary School | Meadow View |
| Tax Annual Amount | 4158 |
| Middle/Junior High School | Castle Rock |
| Property Condition | Updated/Remodeled |
| Virtual Tour | https://www.asteroom.com/pviewer?token=fL7eCOCrrk_Hs-bjGUJErg |
| Structure Type | House |
| Standard Status | Active |
| Middle/Junior School District | Douglas RE-1 |
| Elementary School District | Douglas RE-1 |
Interior Features
| Basement | Finished,Partial,Walk-Out Access |
|---|---|
| Flooring | Carpet,Laminate |
| Total Fireplaces | 1 |
| Fireplace Features | Gas Log,Living Room |
| Basement (Y/N) | Yes |
| Above Grade Finished Area | 2293 |
| Half Baths | 1 |
| Total Bedrooms | 4 |
| Main Level Bedrooms | 1 |
| Main Level Bathrooms | 2 |
| Total Baths | 4 |
Exterior Features
| Exterior Amenities | Balcony,Private Yard |
|---|---|
| Fencing | Full |
| Lot Features | Sprinklers In Front |
| Water Source | Public |
| Total Parking | 2 |
| Lot Size Area | 3398 |
| Foundation Details | Concrete Perimeter,Slab |
| Building Area Total | 2293 |
| Lot Size Acres | 0.08 |
| Road Surface Type | Paved |
| Road Frontage Type | Public |
| Road Responsibility | Public Maintained Road |
Amenities
- Foreclosure
- Views
- Short Sale
- New Construction
- Adult 55+
- Lease To Own
- No HOA Fees
- Furnished
- Primary On Main
- Air Conditioning
- Seller Finance
- Green
- Fixer Upper
- Horse
- Golf
- Fireplace
- Deck
- Garage
- Basement
- Pool
Property vs Single Family Average in 80109
Price
Taxes
Year Built
In The Neighborhood
Castle Rock
$ 900,000
- Type
- Single Family
- Size
- 5,615 SqFt
- Rooms
- 3 Beds + 2.5 Baths
 Madison & Company Properties #9732559
Castle Rock
$ 865,000
- Type
- Single Family
- Size
- 4,620 SqFt
- Rooms
- 4 Beds + 3.5 Baths
eXp Realty, LLC #7569613
Castle Rock
$ 515,000
- Type
- Single Family
- Size
- 2,596 SqFt
- Rooms
- 3 Beds + 2.5 Baths
Your Castle Real Estate Inc #1605817
Open House
Castle Rock
$ 739,000
- Type
- Single Family
- Size
- 3,947 SqFt
- Rooms
- 4 Beds + 2.5 Baths
Corcoran Perry & Co. #4426063
Castle Rock
$ 750,000
- Type
- Single Family
- Size
- 3,628 SqFt
- Rooms
- 5 Beds + 3.5 Baths
HomeSmart #2064954
Castle Rock
$ 570,000
- Type
- Single Family
- Size
- 2,746 SqFt
- Rooms
- 4 Beds + 3.5 Baths
Engel and Volkers: Castle Rock & Castle Pines #2789862
Castle Rock
$ 1,150,000
- Type
- Single Family
- Size
- 6,068 SqFt
- Rooms
- 5 Beds + 3.5 Baths
Compass - Denver #8273165
Castle Rock
$ 575,000
- Type
- Single Family
- Size
- 3,100 SqFt
- Rooms
- 3 Beds + 2.5 Baths
RE/MAX Professionals Greenwood Village #IR1068092
Castle Rock
$ 875,000
- Type
- Single Family
- Size
- 5,032 SqFt
- Rooms
- 5 Beds + 4.5 Baths
Realty One Group Premier #2954731
Castle Rock
$ 635,000
- Type
- Single Family
- Size
- 3,027 SqFt
- Rooms
- 4 Beds + 2.5 Baths
LPT Realty #3575265
Falcon
$ 1,125,000
- Type
- Single Family
- Size
- 6,570 SqFt
- Rooms
- 6 Beds + 5.5 Baths
Brokers Guild Real Estate #3468431

 Information deemed reliable but not guaranteed by the MLS. © 2026 Information and Real Estate Services, LLC.
Information source: Information and Real Estate Services, LLC. Provided for limited non-commercial use only under IRES Rules. © Copyright IRES.
The information being provided is for the consumers personal, non-commercial use and may not be used for any purpose other than to identify prospective properties consumer may be interested in purchasing.
The IRES, LLC Data on this
Information deemed reliable but not guaranteed by the MLS. © 2026 Information and Real Estate Services, LLC.
Information source: Information and Real Estate Services, LLC. Provided for limited non-commercial use only under IRES Rules. © Copyright IRES.
The information being provided is for the consumers personal, non-commercial use and may not be used for any purpose other than to identify prospective properties consumer may be interested in purchasing.
The IRES, LLC Data on this
