


Address
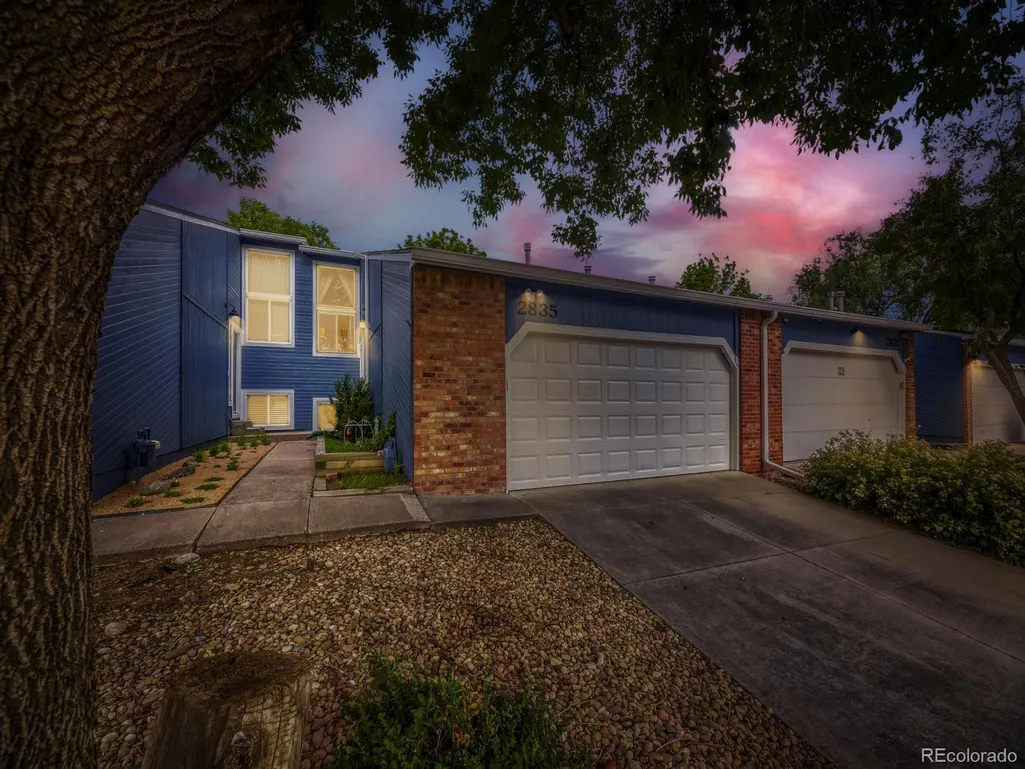
2835 W Davies Drive, Littleton, CO
Price
$ 435,000
Property Attributes
- MLS#2315341
- TypeTownhouse
- Listing Status Active
- CountyARAPAHOE
- CityLittleton
- NeighborhoodWolhurst Landing
- Zip80120
- StyleContemporary
- Year Built1982
- Taxes$ 3028
- Price$ 435,000
- Bedrooms3
- Full Bathrooms1
- Half Bathrooms2
- Sqr Footage2062
- Lot Size0.05 Acres
Data Source:
REColorado (MTOMLS)
Property Description
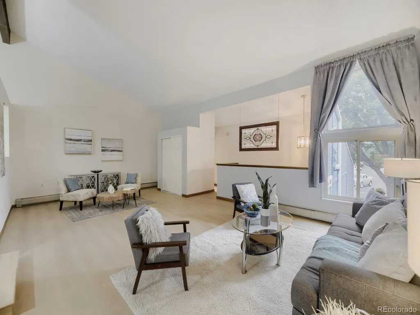
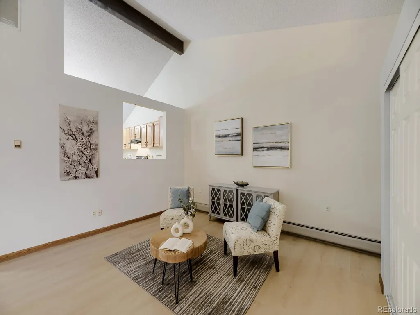
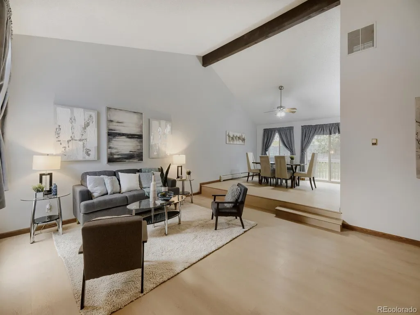
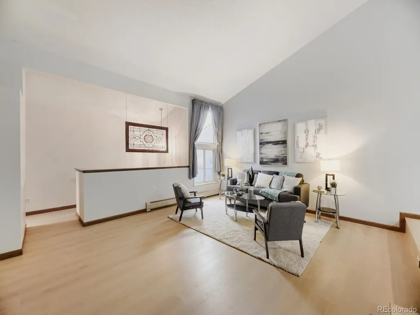
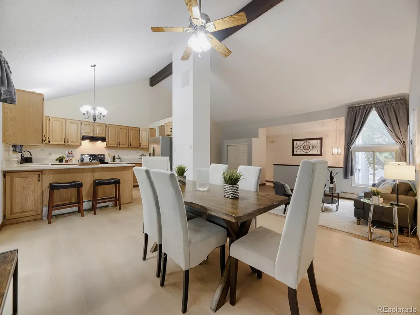
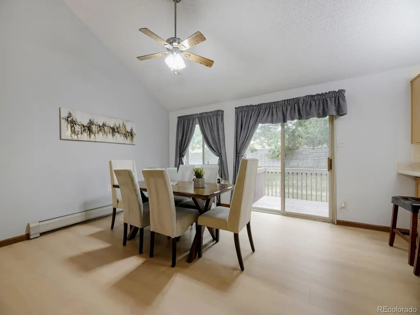
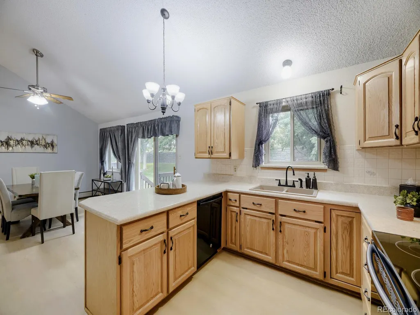
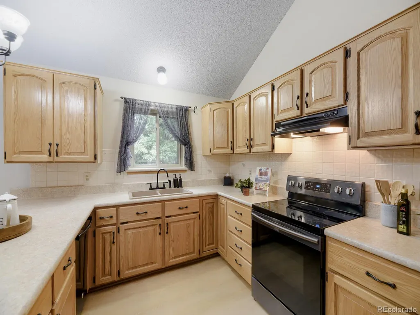
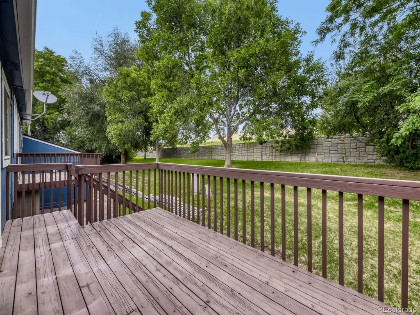
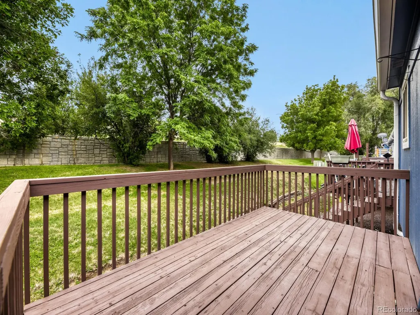
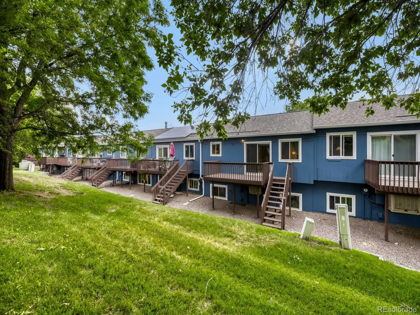
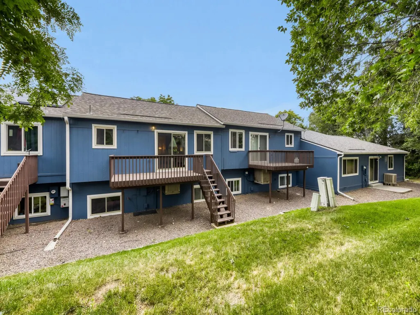
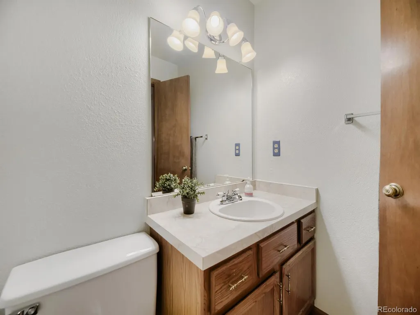
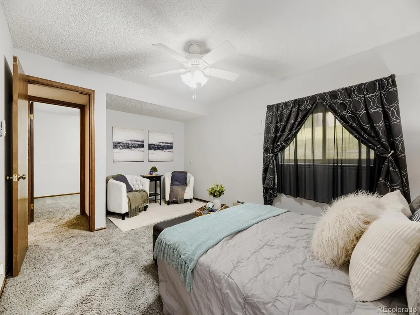
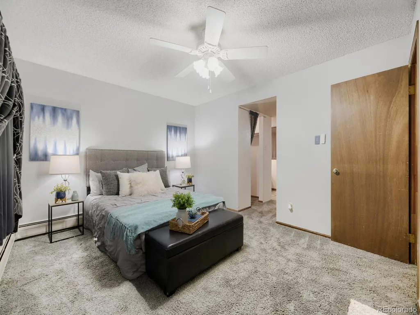
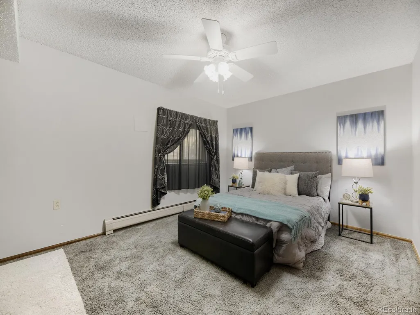
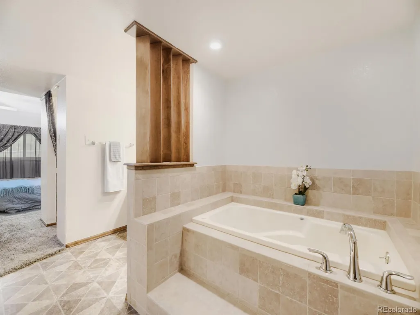
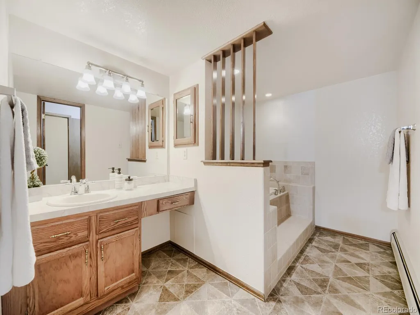
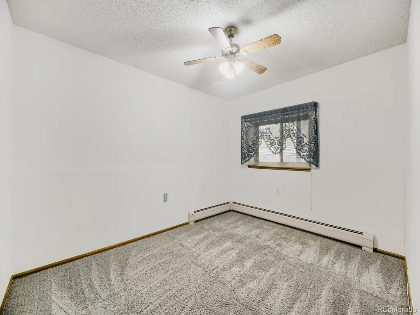
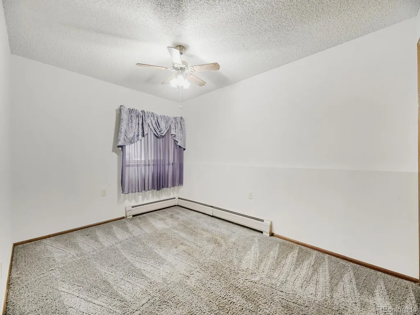
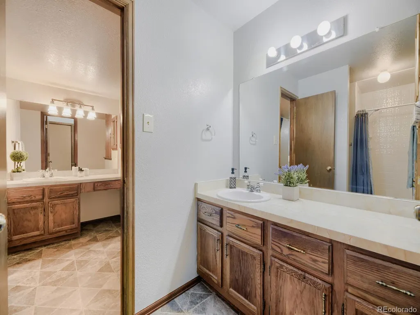
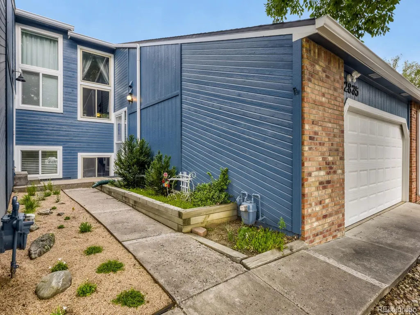
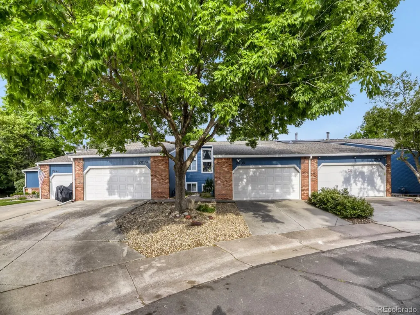
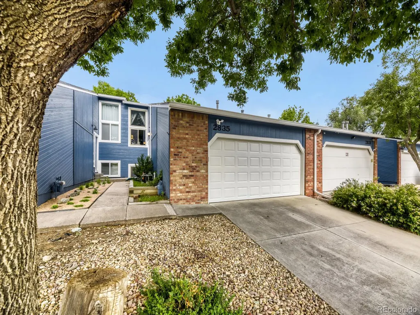
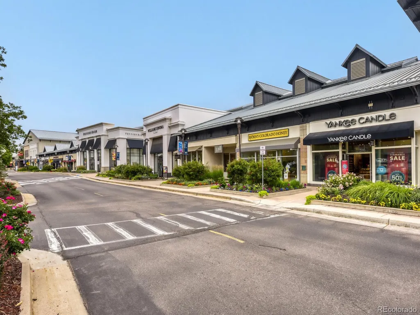
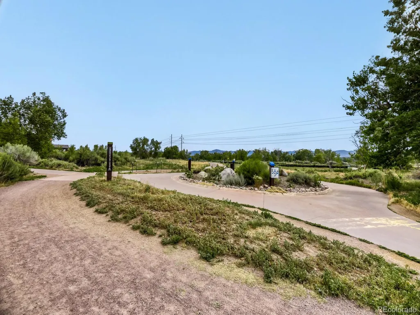
Tucked away in the desirable Wolhurst Landing community, this beautifully updated home offers the perfect blend of space, comfort, and convenience. With over 2,000 square feet, 3 bedrooms, and 3 bathrooms, there's plenty of room to spread out while enjoying thoughtful updates throughout. Step inside to discover new luxury flooring on the upper level and a spacious, light-filled floor plan designed for everyday living and effortless entertaining. The updated kitchen is sure to impress with abundant cabinetry, generous counter space, and a functional layout that makes cooking and gathering a pleasure. Downstairs in the cool lower level, you'll find three spacious bedrooms, including a relaxing primary suite that even has room for a sitting area. The home's versatile layout provides room for both work and play. Step outside onto the deck, the perfect place to enjoy your morning coffee, host summer barbecues, or unwind after a long day. Car enthusiasts, hobbyists, and those needing extra storage will appreciate the oversized two-car garage, offering additional space for a workbench, tools, bikes, or outdoor gear. Ideally located just minutes from Aspen Grove, Historic Downtown Littleton, and Hudson Gardens, you'll enjoy easy access to exceptional shopping, dining, entertainment, community events, and light rail. Enjoy over 28 miles of continuous trail, riverside strolls or a challenging bike ride on the South Platte River Trail. Whether you're spending an afternoon exploring local boutiques, enjoying a concert in the gardens, or dining along Main Street, everything you love about Littleton is right at your doorstep. Offering stylish updates, generous living space, and an unbeatable location in one of Littleton's most sought-after neighborhoods, this is a home you'll be proud to call your own.
| Elementary School | Middle School | High School |
|---|---|---|
| Centennial Academy of Fine Arts Elementary School | Goddard Middle School | Heritage High School |
| Price History | |
|---|---|
| 7/3/2026 | Listed $450,000 |
| 8/6/2026 | 2$445,000 |
| 9/12/2026 | 3$435,000 |
General Features
| Sewer | Public Sewer |
|---|---|
| Heating | Baseboard,Hot Water |
| Cooling | Evaporative Cooling |
| Utilities | Cable Available,Electricity Available |
| Possession | Immediate |
| Roof | Shingle |
| Appliances | Cooktop,Dishwasher,Disposal,Dryer,Gas Water Heater,Oven,Range Hood,Refrigerator,Washer |
| HOA Fee | 335 |
| Garage Spaces | 2 |
| Association Fee Includes | Irrigation,Maintenance Grounds,Maintenance Structure,Recycling,Sewer,Snow Removal,Trash,Water |
| Patio/Porch Features | Deck |
| Architectural Style | Contemporary |
| Security Features | Carbon Monoxide Detector(s) |
| Construction Materials | Brick,Frame,Wood Siding |
| Exclusions | Hanging stained glass feature in living room |
| Year Built | 1982 |
| Levels | Bi-Level |
| Property Subtype | Townhouse |
| Tax Year | 2025 |
| Ownership | Estate |
| Assoc Fee Paid Per | Monthly |
| County | Arapahoe |
| Property Type | Residential |
| Association Amenities | Park |
| HOA | Yes |
| Attached Garage | Yes |
| Subdivision Name | Wolhurst Landing |
| Facing Direction | East |
| Status | Active |
| High School | Heritage |
| City | Littleton |
| Association Name | Wolhurst Landing |
| Entry Location | Exterior Access |
| Senior Community Y/N | No |
| High School District | Littleton 6 |
| Lot Size Units | Square Feet |
| Lot Size Square Feet | 2265 |
| Listing Terms | 1031 Exchange,Cash,Conventional,FHA,VA Loan |
| Elementary School | Centennial Academy of Fine Arts |
| Tax Annual Amount | 3028 |
| Middle/Junior High School | Goddard |
| Property Condition | Updated/Remodeled |
| Virtual Tour | https://cdn-properties.virtuance.com/2953913/videos/2835_W._Davies_Drive_Littleton_CO_80120.mp4 |
| Structure Type | Townhouse |
| Standard Status | Active |
| Middle/Junior School District | Littleton 6 |
| Elementary School District | Littleton 6 |
Interior Features
| Interior Amenities | Ceiling Fan(s),Entrance Foyer,High Ceilings,Laminate Counters,Open Floorplan,Smoke Free |
|---|---|
| Basement | Interior Entry |
| Flooring | Laminate,Vinyl |
| Furnished Y/N | Unfurnished |
| Common Walls | 2+ Common Walls |
| Basement (Y/N) | Yes |
| Window Features | Double Pane Windows,Window Coverings,Window Treatments |
| Above Grade Finished Area | 2062 |
| Half Baths | 2 |
| 3/4 Baths | 1 |
| Total Bedrooms | 3 |
| Total Baths | 3 |
Exterior Features
| Parking Features | Concrete,Dry Walled,Oversized,Storage |
|---|---|
| Lot Features | Landscaped |
| Water Source | Public |
| Total Parking | 2 |
| Lot Size Area | 2265 |
| Building Area Total | 2062 |
| Lot Size Acres | 0.05 |
| Road Surface Type | Paved |
| Road Frontage Type | Public |
| Road Responsibility | Public Maintained Road |
Amenities
- Foreclosure
- Views
- Short Sale
- New Construction
- Adult 55+
- Lease To Own
- No HOA Fees
- Furnished
- Pets
- Primary On Main
- Air Conditioning
- Seller Finance
- Green
- Fixer Upper
- Horse
- Golf
- Fireplace
- Deck
- Garage
- Basement
- Pool
Property vs Townhouse Average in 80120
Price
Taxes
Year Built
Visits


 Information deemed reliable but not guaranteed by the MLS. © 2026 Information and Real Estate Services, LLC.
Information source: Information and Real Estate Services, LLC. Provided for limited non-commercial use only under IRES Rules. © Copyright IRES.
The information being provided is for the consumers personal, non-commercial use and may not be used for any purpose other than to identify prospective properties consumer may be interested in purchasing.
The IRES, LLC Data on this
Information deemed reliable but not guaranteed by the MLS. © 2026 Information and Real Estate Services, LLC.
Information source: Information and Real Estate Services, LLC. Provided for limited non-commercial use only under IRES Rules. © Copyright IRES.
The information being provided is for the consumers personal, non-commercial use and may not be used for any purpose other than to identify prospective properties consumer may be interested in purchasing.
The IRES, LLC Data on this
