
Sold


Address
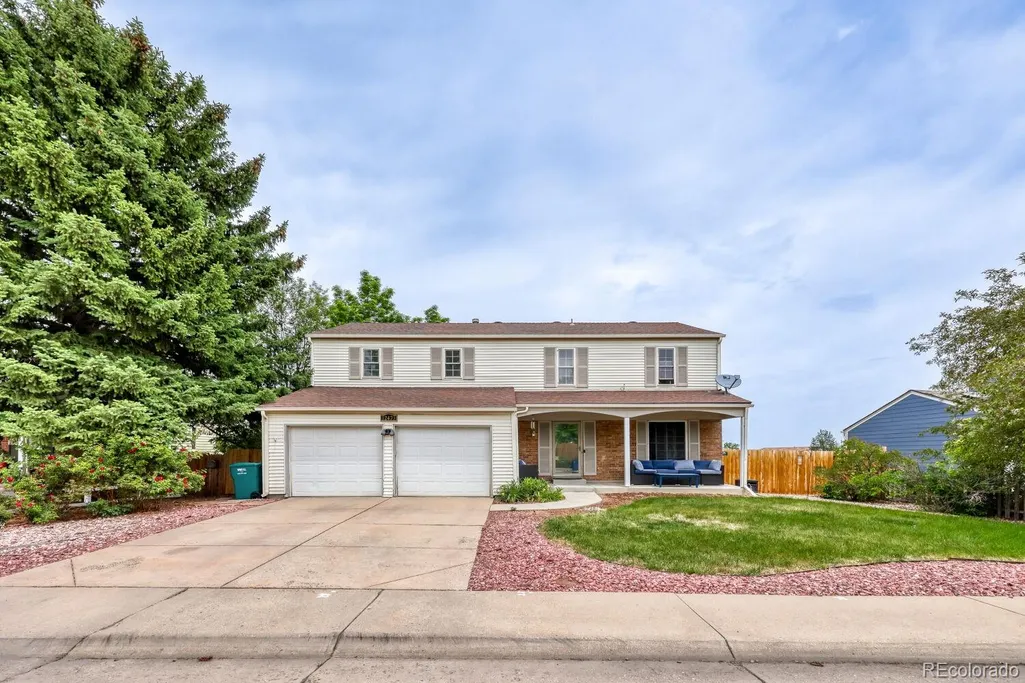
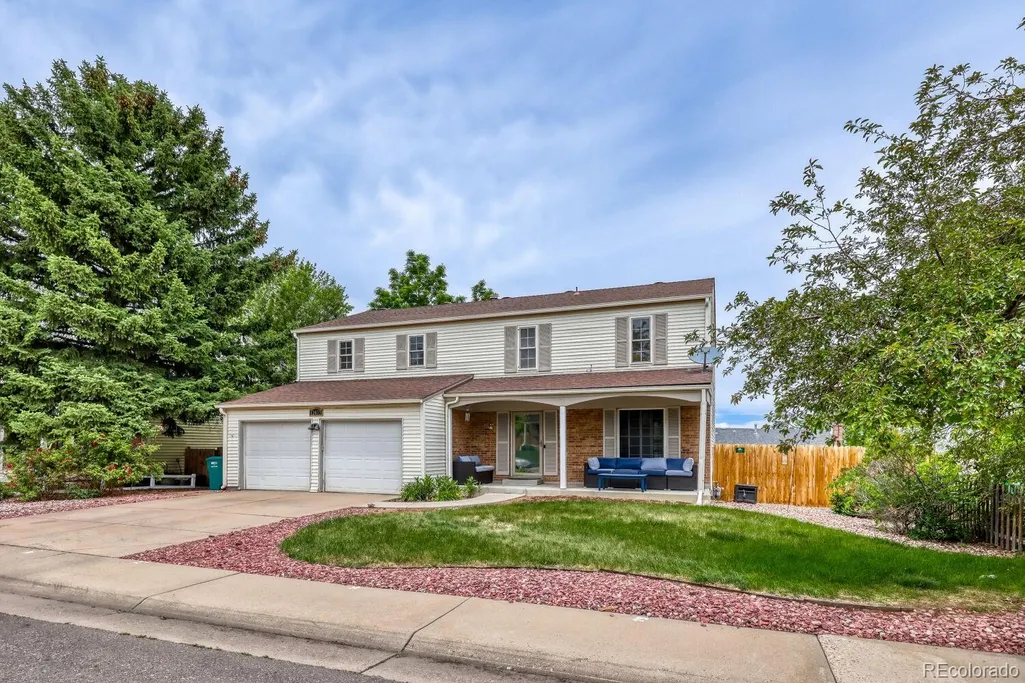
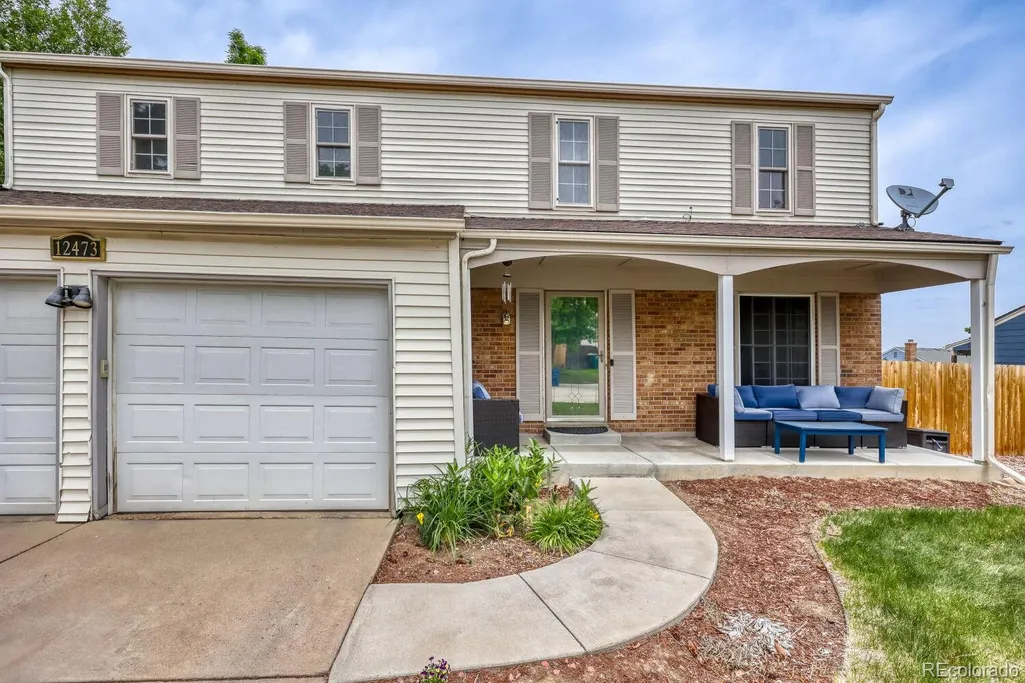
12473 W Saratoga Avenue, Morrison, CO
Price
$ 475,000
Property Attributes
- MLS#2374714
- TypeSingle Family
- Listing Status Closed
- CountyJEFFERSON
- CityMorrison
- NeighborhoodHarriman Park
- Zip80465
- StyleTraditional
- Year Built1979
- Taxes$ 3758
- Price$ 475,000
- Bedrooms5
- Full Bathrooms2
- Half Bathrooms1
- Sqr Footage2540
- Lot Size0.17 Acres
Data Source:
REColorado (MTOMLS)
Property Description
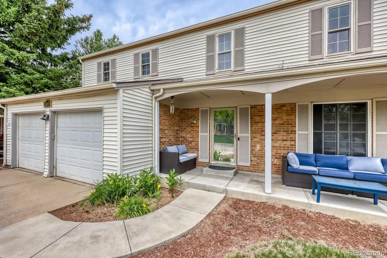
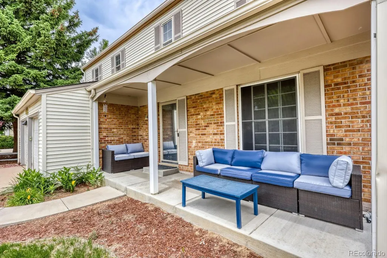
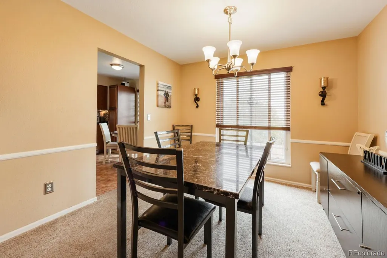
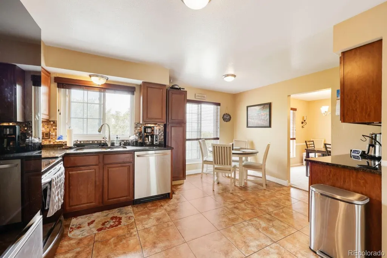
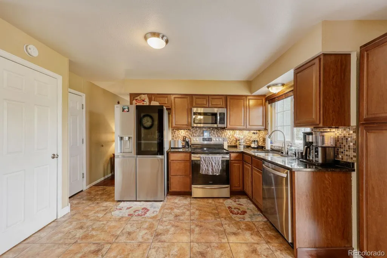
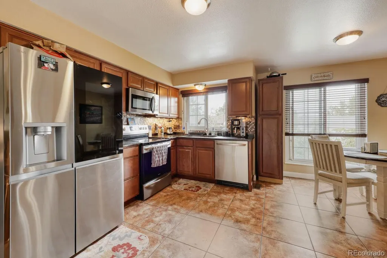
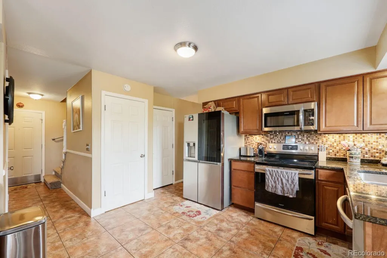
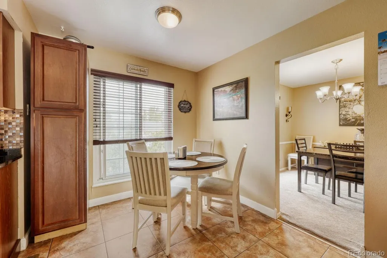
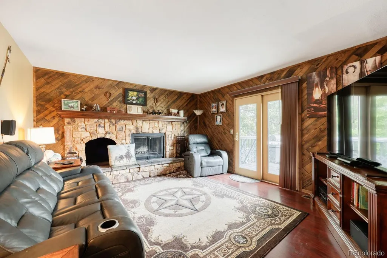
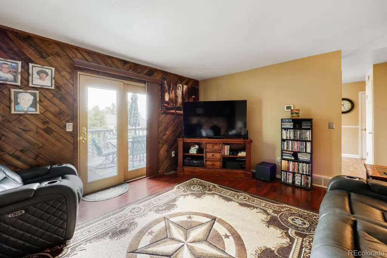
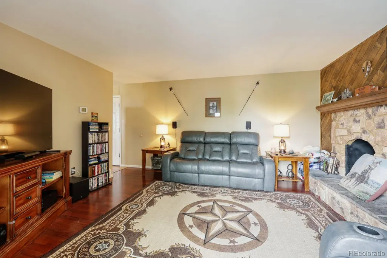
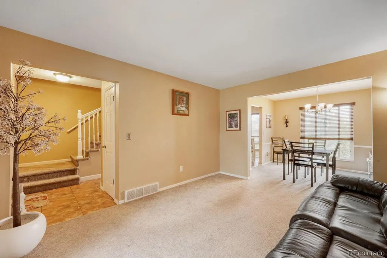
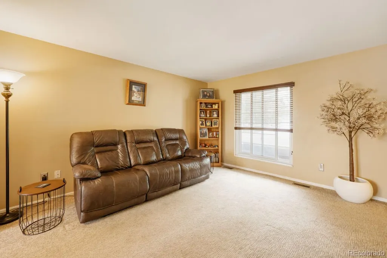
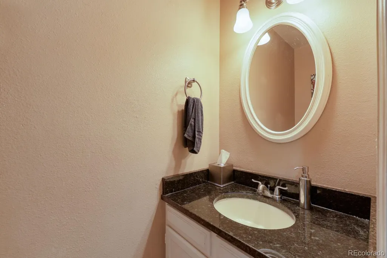
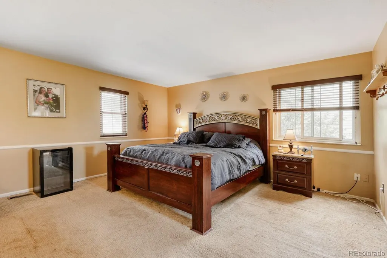
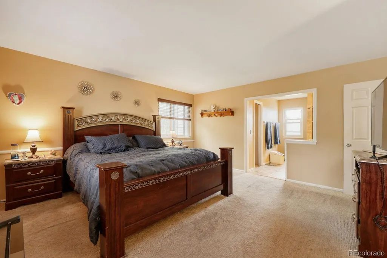
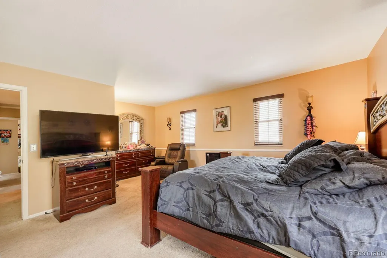
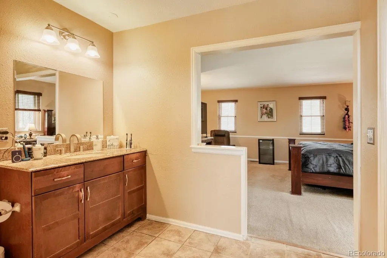
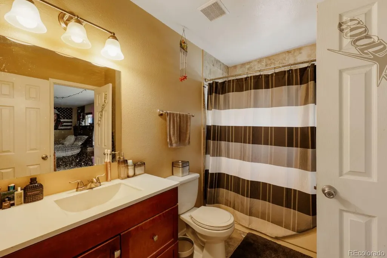
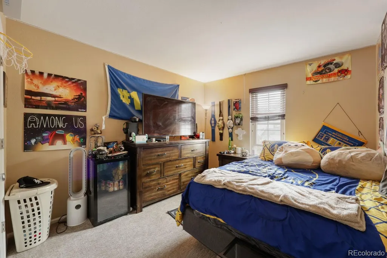
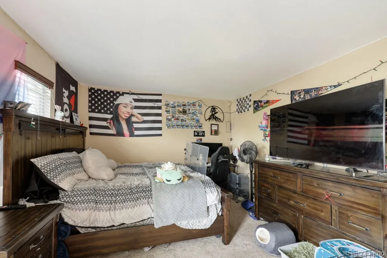
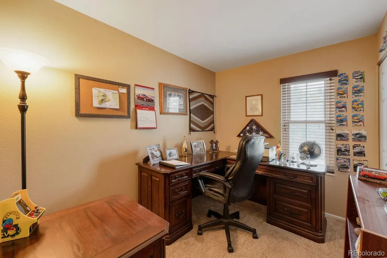
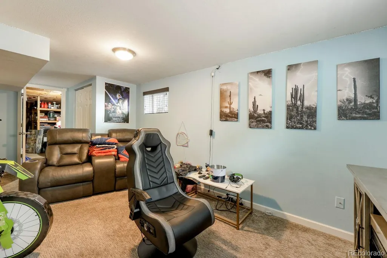
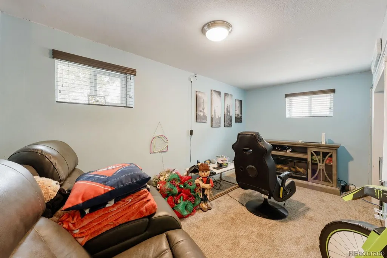
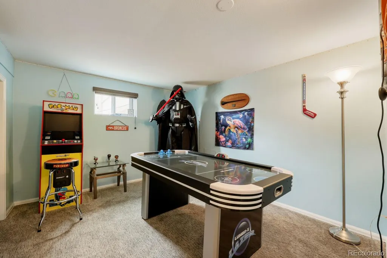
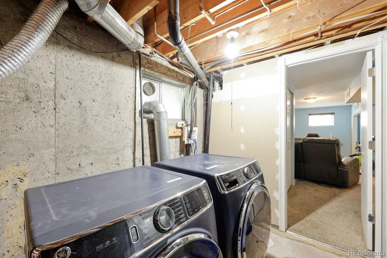
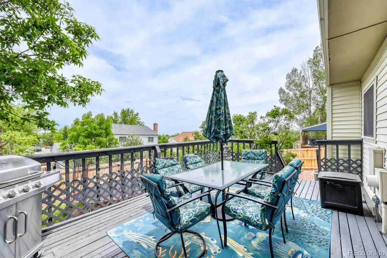
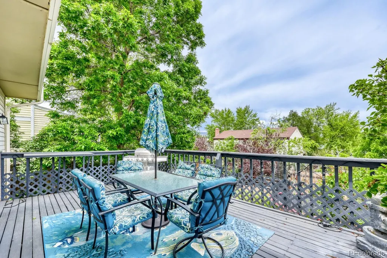
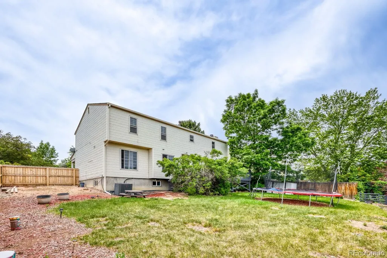
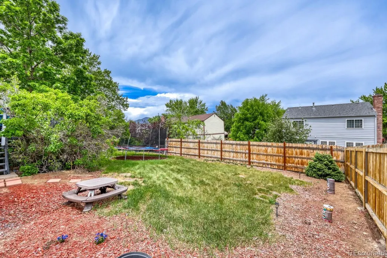
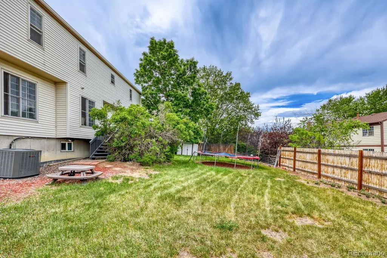
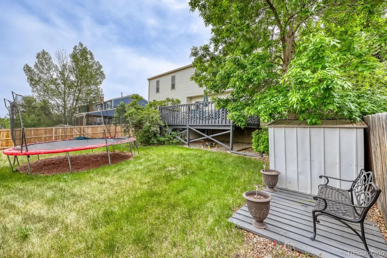
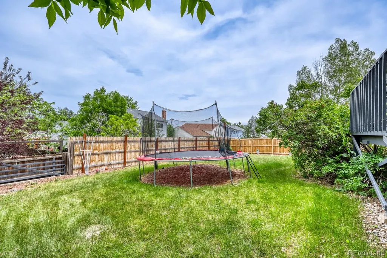
Investor Special/ FIX UP! Some Structural Issues. Call Listing Broker for more info! Welcome home to this beautiful 5-bedroom, 3-bath residence nestled on a quiet cul-de-sac in the highly desirable Harriman Park neighborhood! Ideally located and just a short stroll to Trapper's Glen Park, this spacious home offers the perfect blend of comfort, convenience, and Colorado living. Step inside to discover a thoughtfully designed floor plan featuring a beautifully updated kitchen with elegant slab granite countertops, abundant cabinetry, and plenty of space for gathering with family and friends. The main level offers a bright and inviting living room, formal dining area, an additional eating space in the kitchen and a separate family room complete with a cozy fireplace for those cold Colorado nights and perfect for relaxation! Central air conditioning keeps the home comfortable all summer long. Upstairs, you'll find a spacious primary suite along with three additional bedrooms, providing plenty of room for family, guests, or a home office. The finished lower level adds even more living space with a fifth bedroom, an additional bathroom, and a recreation room ideal for movie nights, hobbies, fitness, or entertaining. Harriman Park is one of southwest Littleton's most sought-after neighborhoods, known for its mature trees, larger lots, established character, and access to highly regarded Jefferson County schools. Outdoor enthusiasts will love being just minutes from Harriman Lake Park, a scenic 70-acre lake surrounded by a 1.4-mile trail offering walking, wildlife viewing, fishing, and beautiful open-space vistas. Commuters will appreciate the convenient location with easy access to C-470, I-70, downtown Denver, Lakewood, the Denver Tech Center, and the Rocky Mountains.
| Price History |
|---|
General Features
| Zoning | P-D |
|---|---|
| Cooling | Central Air |
| Year Built | 1979 |
| Elementary School | Kendallvue |
| Buyer Financing | Cash |
| Appliances | Dishwasher,Disposal,Gas Water Heater,Microwave,Range,Refrigerator |
| Patio/Porch Features | Deck |
| Levels | Two |
| Lot Size Square Feet | 7449 |
| Virtual Tour | https://www.listingsmagic.com/sps/tour-slider/index.php?property_ID=283353&ld_reg=Y |
| Lot Size Units | Square Feet |
| Middle/Junior High School | Carmody |
| Occupancy Type | Owner |
| Elementary School District | Jefferson County R-1 |
| Architectural Style | Traditional |
| High School District | Jefferson County R-1 |
| Contingency | None Known |
| County | Jefferson |
| Listing Terms | Cash,Conventional,FHA,VA Loan |
| Tax Year | 2025 |
| Property Type | Residential |
| Middle/Junior School District | Jefferson County R-1 |
| Property Condition | Fixer |
| Senior Community Y/N | No |
| Utilities | Electricity Connected,Natural Gas Connected |
| Subdivision Name | Harriman Park |
| Sewer | Public Sewer |
| Electric | 220 Volts |
| Standard Status | Closed |
| City | Morrison |
| Concessions | Yes |
| High School | Bear Creek |
| Status | Closed |
| Roof | Composition |
| Exclusions | Washer,dryer and Seller's personal belongings. |
| Tax Annual Amount | 3758 |
| Full Baths | 2 |
| Heating | Forced Air,Natural Gas |
| Attached Garage | Yes |
| Construction Materials | Brick,Frame |
| Property Subtype | Single Family Residence |
| Directions | West on Belleview from Simms to Vivian Ct and turn North to Ward Way to Saratoga Avenue to the house. |
| HOA | No |
| Structure Type | House |
| Garage Spaces | 2 |
| Ownership | Individual |
Interior Features
| Total Fireplaces | 1 |
|---|---|
| Above Grade Finished Area | 1989 |
| Window Features | Double Pane Windows,Window Coverings |
| Basement (Y/N) | Yes |
| Total Bedrooms | 5 |
| Total Baths | 3 |
| Basement | Finished,Partial |
| Interior Amenities | Ceiling Fan(s),Granite Counters,Primary Suite,Smoke Free |
| Below Grade Finished Area | 386 |
| Laundry Features | In Unit |
| Main Level Bathrooms | 1 |
| Flooring | Carpet,Tile,Vinyl |
| Half Baths | 1 |
| Fireplace Features | Family Room,Wood Burning |
Exterior Features
| Exterior Amenities | Private Yard |
|---|---|
| Lot Features | Cul-De-Sac,Landscaped,Sloped |
| Lot Size Area | 7449 |
| Foundation Details | Concrete Perimeter |
| Lot Size Acres | 0.17 |
| Street Suffix | Avenue |
| Fencing | Full |
| Parking Features | Concrete |
| Street Name | Saratoga |
| Building Area Total | 2540 |
| Total Parking | 2 |
| Water Source | Public |
Amenities
- Foreclosure
- Views
- Short Sale
- New Construction
- Adult 55+
- Lease To Own
- No HOA Fees
- Furnished
- Primary On Main
- Air Conditioning
- Seller Finance
- Green
- Fixer Upper
- Horse
- Golf
- Fireplace
- Deck
- Garage
- Basement
- Pool
Property vs Single Family Average in 80465
Price
Taxes
Year Built


 Information deemed reliable but not guaranteed by the MLS. © 2026 Information and Real Estate Services, LLC.
Information source: Information and Real Estate Services, LLC. Provided for limited non-commercial use only under IRES Rules. © Copyright IRES.
The information being provided is for the consumers personal, non-commercial use and may not be used for any purpose other than to identify prospective properties consumer may be interested in purchasing.
The IRES, LLC Data on this
Information deemed reliable but not guaranteed by the MLS. © 2026 Information and Real Estate Services, LLC.
Information source: Information and Real Estate Services, LLC. Provided for limited non-commercial use only under IRES Rules. © Copyright IRES.
The information being provided is for the consumers personal, non-commercial use and may not be used for any purpose other than to identify prospective properties consumer may be interested in purchasing.
The IRES, LLC Data on this
