
Sold





Address
2715 S Muscovey Lane, Johnstown, CO
Price
$ 570,000
Property Attributes
- MLS#2502825
- TypeSingle Family
- Listing Status Closed
- CountyWELD
- CityJohnstown
- NeighborhoodPioneer Ridge
- Zip80534
- StyleHouse
- Year Built2010
- Taxes$ 3857
- Price$ 570,000
- Bedrooms4
- Full Bathrooms3
- Half Bathrooms0
- Sqr Footage3984
- Lot Size0.17 Acres
Data Source:
REColorado (MTOMLS)
Property Description
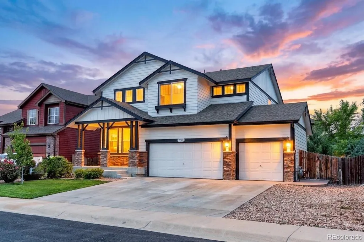
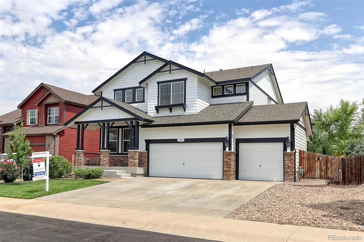
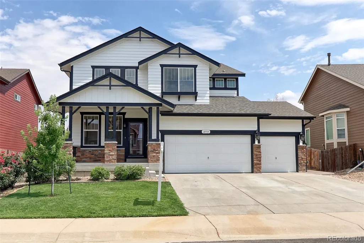
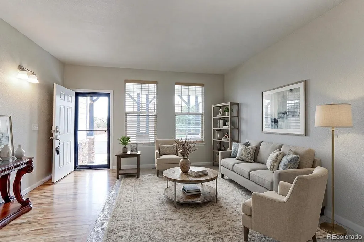
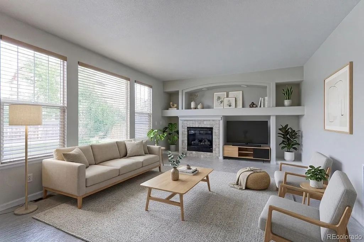
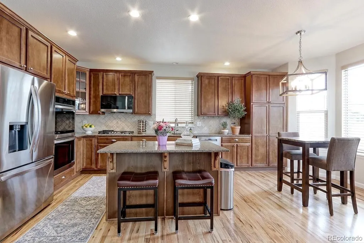
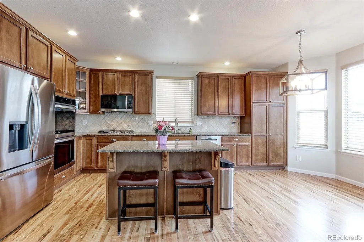
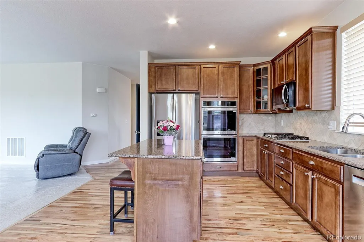
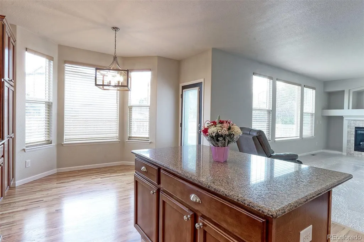
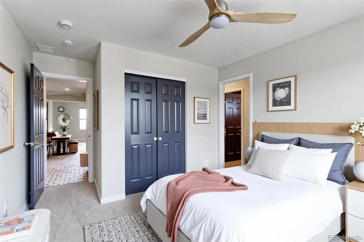
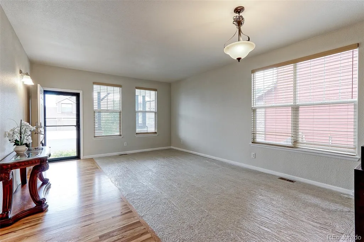
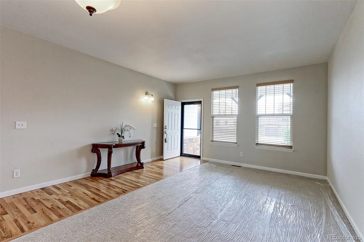
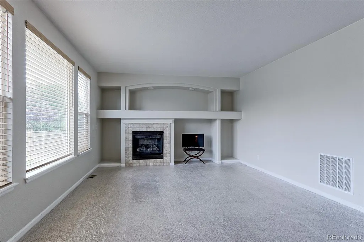
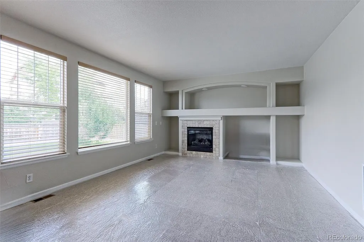
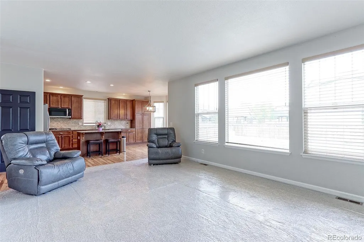
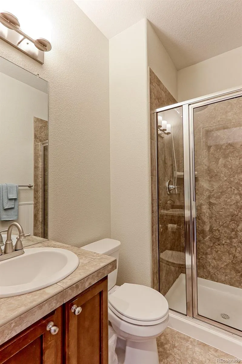
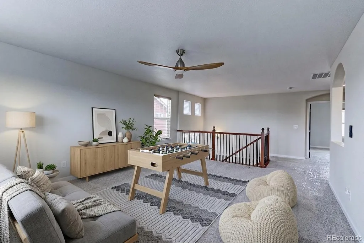
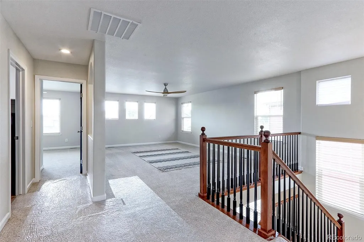
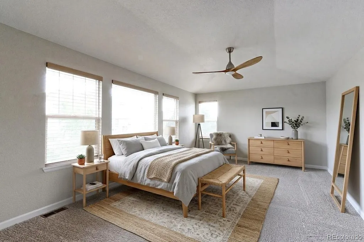
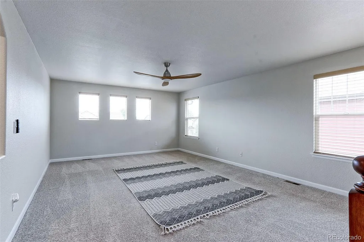
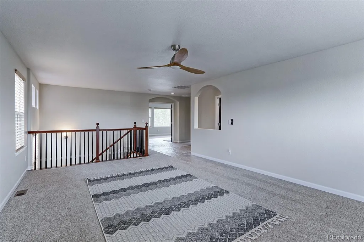
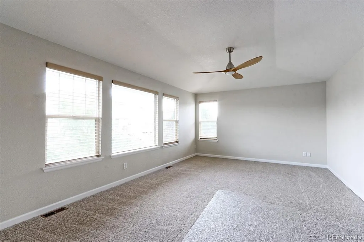
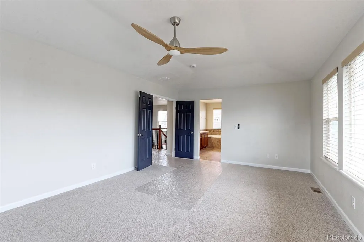
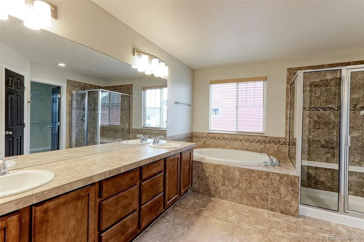
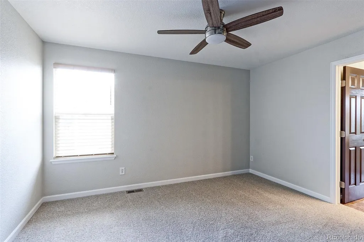
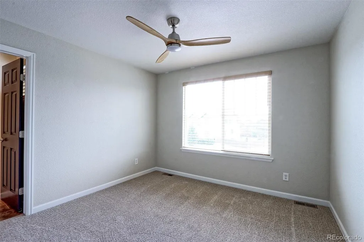
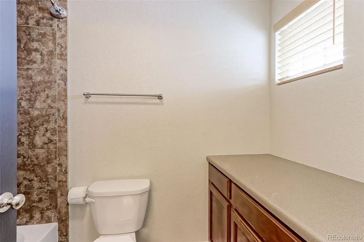
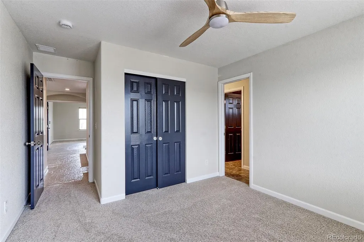
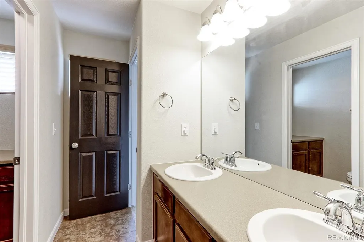
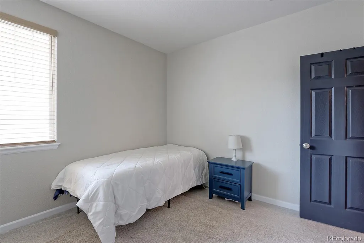
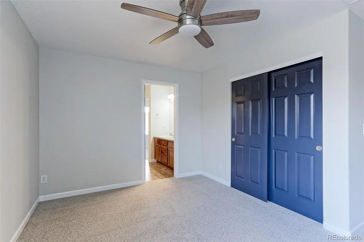
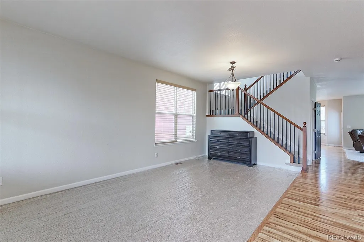
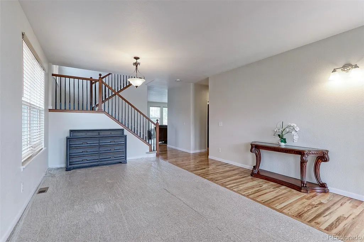
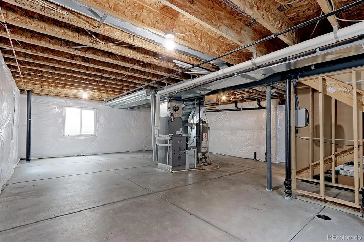
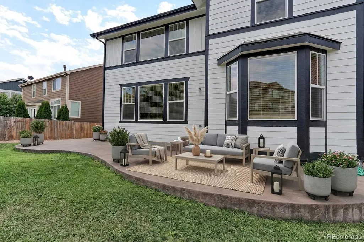
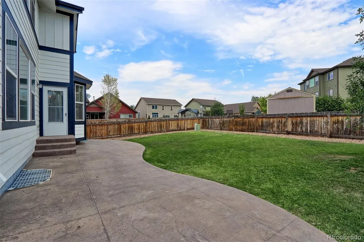
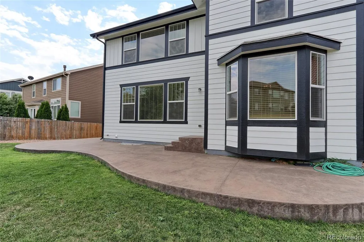
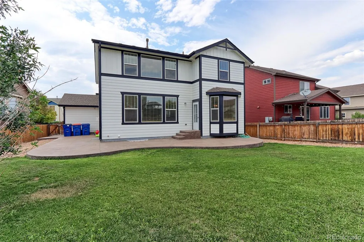
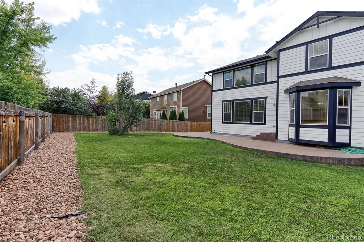
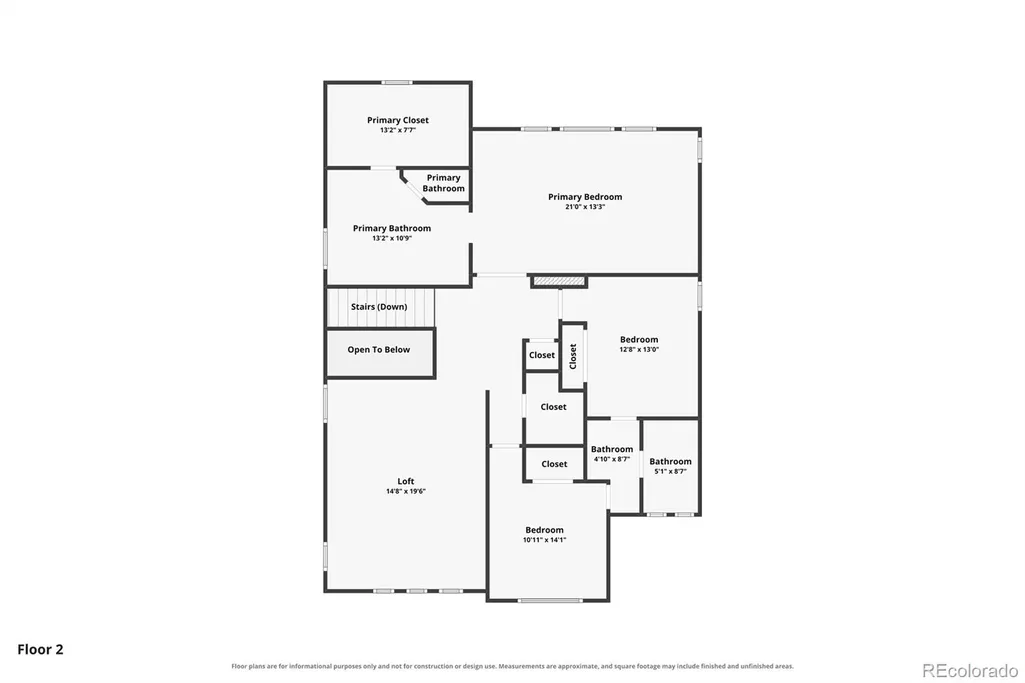
This beautifully updated 4-bedroom, 2.5-bath Two Story home in Stroh Farm has been extensively remodeled and is in pristine condition from top to bottom. Fresh paint and brand-new carpet throughout give this two-story home a bright, move-in-ready feel. One of the four bedrooms is a spacious master bedroom, complete with a private en suite bath. New Appliances, Furnace, Central A/C, bathroom vents and Carpeting. Hardwood floors have recently been refinished, as well. With a spacious 3-car garage, there's plenty of room for vehicles, storage, or a workshop. The full, unfinished basement offers exciting potential, complete with a sump pump and rough-in plumbing already in place for a future bathroom, den, and additional bedroom — ready for your personal touch. A passive radon mitigation system is also installed for added peace of mind. The thoughtful layout offers comfortable living spaces upstairs and down, making this home perfect for everyday living and entertaining alike. Thanks to the nearby Ledge Rock Shopping Center, you'll enjoy easy access to a growing list of shopping and dining options. The neighborhood also features multiple parks and a centrally located elementary school.
| Price History |
|---|
General Features
| Cooling | Central Air |
|---|---|
| Year Built | 2010 |
| Elementary School | Pioneer Ridge |
| Buyer Financing | Cash |
| Assoc Fee Paid Per | Annually |
| Levels | Two |
| Lot Size Square Feet | 7397 |
| Virtual Tour | https://idx.paradym.com/idx/2715-S-Muscovey-Ln-Johnstown-CO-80534/4979165/prt/33 |
| Lot Size Units | Square Feet |
| Middle/Junior High School | Milliken |
| Occupancy Type | Owner |
| Association Fee Includes | Maintenance Grounds |
| Elementary School District | Johnstown-Milliken RE-5J |
| Association Name | Pioneer Ridge HOA Inc |
| High School District | Johnstown-Milliken RE-5J |
| Contingency | None Known |
| County | Weld |
| Listing Terms | Cash,Conventional,FHA,VA Loan |
| Tax Year | 2025 |
| Property Type | Residential |
| Middle/Junior School District | Johnstown-Milliken RE-5J |
| Property Condition | Updated/Remodeled |
| Senior Community Y/N | No |
| Utilities | Cable Available,Electricity Connected,Natural Gas Connected |
| Subdivision Name | Pioneer Ridge |
| Sewer | Public Sewer |
| Standard Status | Closed |
| City | Johnstown |
| Concessions | No |
| High School | Roosevelt |
| Status | Closed |
| Roof | Composition |
| Exclusions | Seller's Personal Possessions,Washer and Dryer |
| Possession | Closing/DOD |
| HOA Fee | 480 |
| Tax Annual Amount | 3857 |
| Full Baths | 2 |
| Heating | Forced Air,Natural Gas |
| Attached Garage | Yes |
| Construction Materials | Frame |
| Property Subtype | Single Family Residence |
| HOA | Yes |
| Structure Type | House |
| Garage Spaces | 3 |
| Ownership | Estate |
Interior Features
| Above Grade Finished Area | 2766 |
|---|---|
| 3/4 Baths | 1 |
| Window Features | Double Pane Windows |
| Basement (Y/N) | Yes |
| Total Bedrooms | 4 |
| Total Baths | 3 |
| Basement | Unfinished |
| Interior Amenities | Primary Suite,Walk-In Closet(s) |
| Main Level Bathrooms | 1 |
| Flooring | Brick,Tile,Wood |
Exterior Features
| Road Frontage Type | Public |
|---|---|
| Road Responsibility | Public Maintained Road |
| Lot Size Area | 7397 |
| Lot Size Acres | 0.17 |
| Street Suffix | Lane |
| Parking Features | Concrete |
| Street Name | Muscovey |
| Building Area Total | 3984 |
| Total Parking | 3 |
| Road Surface Type | Paved |
| Water Source | Public |
Amenities
- Foreclosure
- Views
- Short Sale
- New Construction
- Adult 55+
- Lease To Own
- No HOA Fees
- Furnished
- Primary On Main
- Air Conditioning
- Seller Finance
- Green
- Fixer Upper
- Horse
- Golf
- Fireplace
- Deck
- Garage
- Basement
- Pool
Property vs Single Family Average in 80534
Price
Taxes
Year Built
 The content relating to real estate for sale in this Web site comes in part from the Internet Data eXchange (IDX) program of METROLIST, INC., DBA RECOLORADO©. Real estate listings held by brokers other than Colorado Home Source are marked with the IDX Logo. This information is being provided for the consumers' personal, non-commercial use and may not be used for any other purpose. All information subject to change and should be independently verified. September 24, 2026 2:56 AM UTCd

 Information deemed reliable but not guaranteed by the MLS. © 2026 Information and Real Estate Services, LLC.
Information source: Information and Real Estate Services, LLC. Provided for limited non-commercial use only under IRES Rules. © Copyright IRES.
The information being provided is for the consumers personal, non-commercial use and may not be used for any purpose other than to identify prospective properties consumer may be interested in purchasing.
The IRES, LLC Data on this
Information deemed reliable but not guaranteed by the MLS. © 2026 Information and Real Estate Services, LLC.
Information source: Information and Real Estate Services, LLC. Provided for limited non-commercial use only under IRES Rules. © Copyright IRES.
The information being provided is for the consumers personal, non-commercial use and may not be used for any purpose other than to identify prospective properties consumer may be interested in purchasing.
The IRES, LLC Data on this
