
Sold
Address
4412 E 117th Court, Denver, CO
Price
$ 490,000
Property Attributes
- MLS#2559426
- TypeSingle Family
- Listing Status Closed
- CountyADAMS
- CityDenver
- NeighborhoodBriar Ridge
- Zip80233
- StyleHouse
- Year Built1980
- Taxes$ 3643
- Price$ 490,000
- Bedrooms4
- Full Bathrooms3
- Half Bathrooms0
- Sqr Footage2688
- Lot Size0.17 Acres
Data Source:
REColorado (MTOMLS)
Property Description
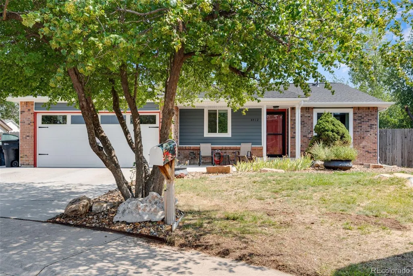
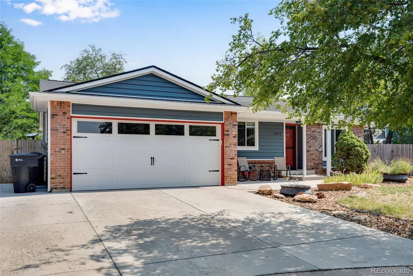
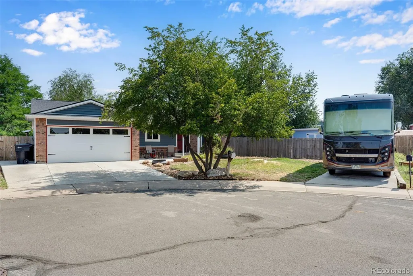
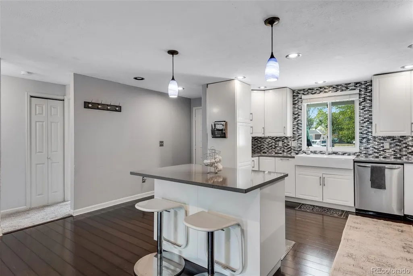
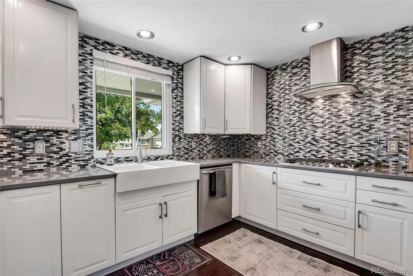
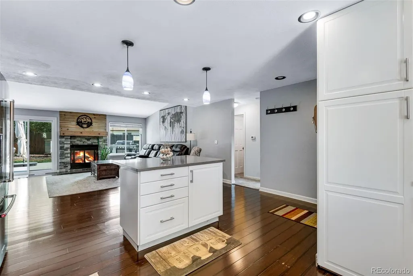
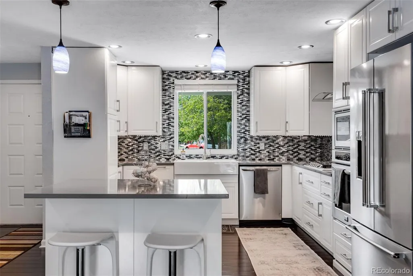
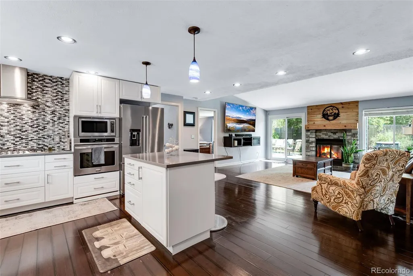
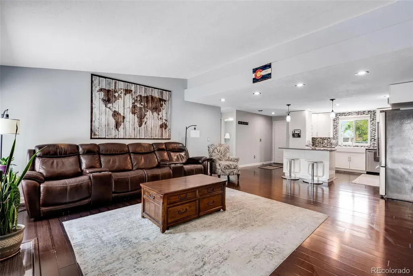
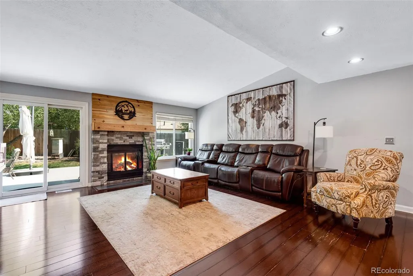
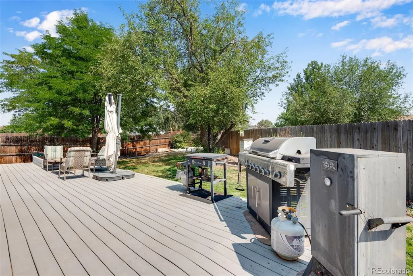
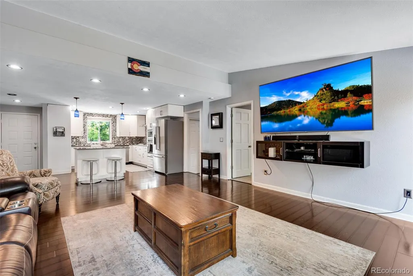
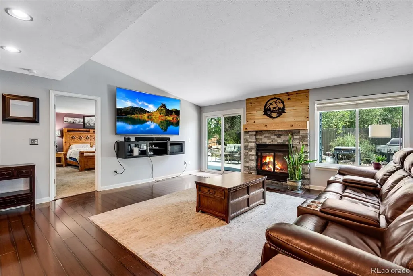
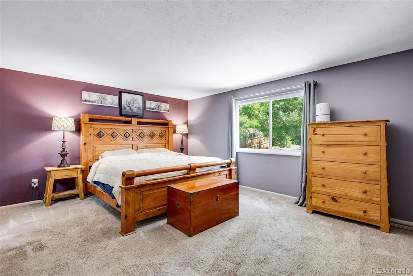
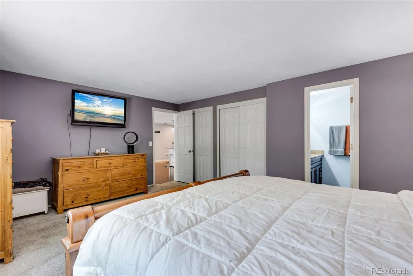
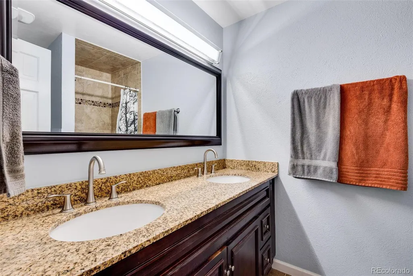
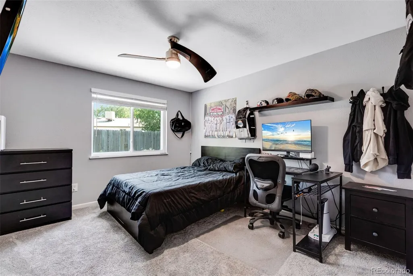
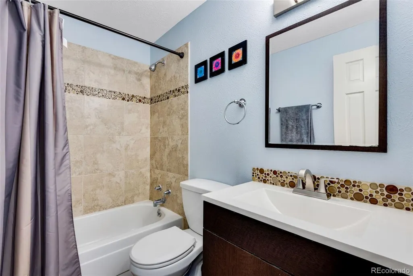
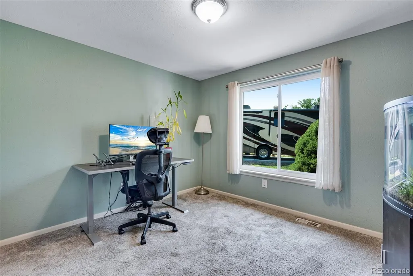
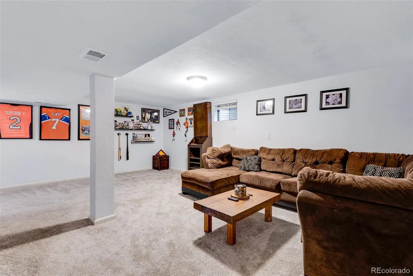
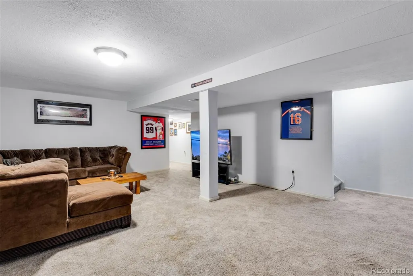
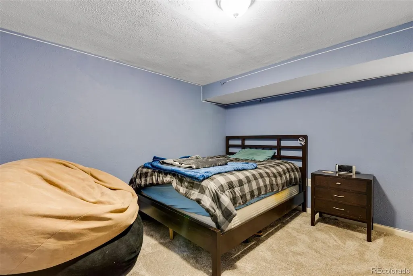
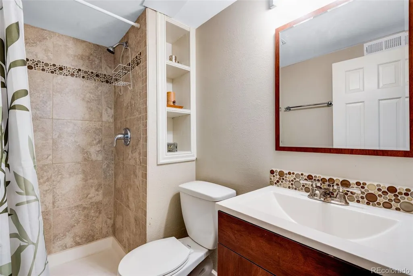
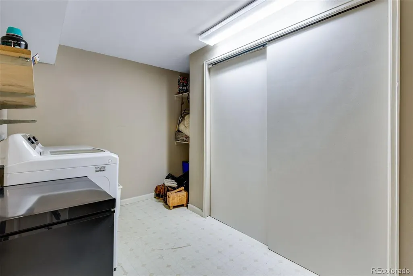
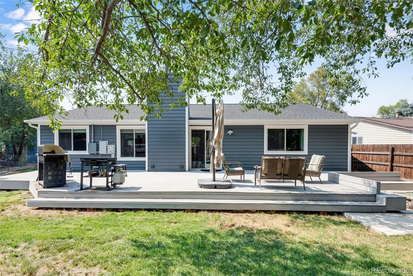
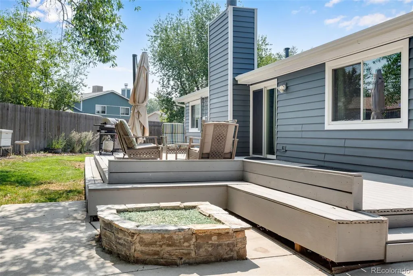
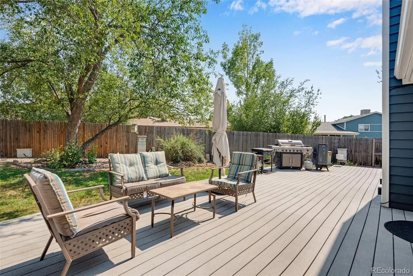
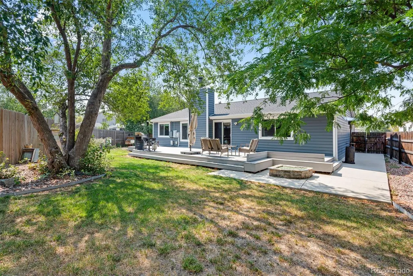
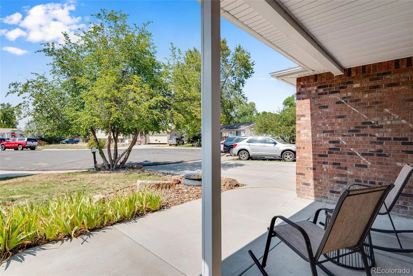
Welcome home to this beautifully renovated ranch-style home tucked away on a quiet cul-de-sac. From the moment you arrive, you'll appreciate the exceptional curb appeal, mature landscaping, and spacious lot. Step inside to an open-concept floor plan featuring a stunning, remodeled kitchen, with versatile movable kitchen island and inviting family room. Bamboo flooring, upgraded cabinetry, designer lighting, quartz countertops, and newer stainless steel appliances create a stylish and functional space that's perfect for everyday living and entertaining. The fully finished basement offers even more living space with a large recreation room, a non-conforming fourth bedroom, a 3/4 bathroom, abundant storage, and a spacious laundry room with an additional closet. Outside, enjoy the oversized deck overlooking the beautifully landscaped backyard, perfect for summer barbecues and gatherings. The oversized RV parking pad provides plenty of room for your RV, boat, or other toys, and the garage is equipped with an 220v EV charging outlet. Additional updates include a newer roof, siding, and windows (all less than 10 years old), along with a newer water heater. Best of all, there's no HOA, giving you the freedom to store your recreational vehicles and enjoy your property without additional restrictions. Priced below market value based on recent comparable sales in the area, this home presents an exceptional opportunity for buyers looking for space, updates, and value. This move-in-ready home offers the perfect combination of modern updates, generous living space, and thoughtful upgrades throughout. THIS PROPERTY QUALIFIES FOR A SPECIAL FINANCING INCENTIVE, THROUGH THE PREFERRED LENDER, INCLUDING A 1-0 TEMPORARY BUYDOWN, PROVIDING A 1% INTEREST RATE REDUCTION FOR THE FIRST YEAR OF THE LOAN. IN ADDITION BUYERS WILL RECEIVE FREE REFINANCING IN THE FUTURE THROUGH THE PREFERED LENDER. Contact listing agent for details.
| Price History |
|---|
General Features
| Cooling | Central Air |
|---|---|
| Year Built | 1980 |
| Elementary School | Cherry Drive |
| Buyer Financing | Cash |
| Appliances | Cooktop,Disposal,Dryer,Gas Water Heater,Microwave,Oven,Range Hood,Washer |
| Security Features | Smoke Detector(s) |
| Patio/Porch Features | Deck,Patio |
| Levels | One |
| Lot Size Square Feet | 7220 |
| Lot Size Units | Square Feet |
| Middle/Junior High School | Shadow Ridge |
| Occupancy Type | Owner |
| Elementary School District | Adams 12 5 Star Schl |
| High School District | Adams 12 5 Star Schl |
| Contingency | None Known |
| County | Adams |
| Listing Terms | Cash,Conventional,FHA,VA Loan |
| Tax Year | 2025 |
| Property Type | Residential |
| Middle/Junior School District | Adams 12 5 Star Schl |
| Property Condition | Updated/Remodeled |
| Senior Community Y/N | No |
| Utilities | Cable Available |
| Subdivision Name | Briar Ridge |
| Sewer | Public Sewer |
| Standard Status | Closed |
| City | Denver |
| Concessions | No |
| High School | Mountain Range |
| Status | Closed |
| Roof | Composition |
| Exclusions | Refrigerator in kitchen and garage,freezer in basement |
| Possession | Negotiable |
| Tax Annual Amount | 3643 |
| Full Baths | 1 |
| Heating | Forced Air,Natural Gas |
| Attached Garage | Yes |
| Construction Materials | Frame,Vinyl Siding |
| Property Subtype | Single Family Residence |
| HOA | No |
| Facing Direction | West |
| Structure Type | House |
| Garage Spaces | 2 |
| Ownership | Individual |
Interior Features
| Total Fireplaces | 1 |
|---|---|
| Above Grade Finished Area | 1344 |
| 3/4 Baths | 2 |
| Basement (Y/N) | Yes |
| Total Bedrooms | 4 |
| Total Baths | 3 |
| Basement | Finished,Full |
| Interior Amenities | Ceiling Fan(s),Kitchen Island,Primary Suite,Quartz Counters,Vaulted Ceiling(s) |
| Below Grade Finished Area | 1075 |
| Laundry Features | In Unit |
| Main Level Bedrooms | 3 |
| Main Level Bathrooms | 2 |
| Flooring | Bamboo,Carpet,Tile,Wood |
| Fireplace Features | Family Room |
Exterior Features
| Exterior Amenities | Fire Pit,Private Yard |
|---|---|
| Lot Features | Cul-De-Sac |
| Lot Size Area | 7220 |
| Foundation Details | Slab |
| Lot Size Acres | 0.17 |
| Street Suffix | Court |
| Parking Features | 220 Volts |
| Street Name | 117th |
| Building Area Total | 2688 |
| Total Parking | 7 |
| Road Surface Type | Paved |
| Water Source | Public |
Amenities
- Foreclosure
- Views
- Short Sale
- New Construction
- Adult 55+
- Lease To Own
- No HOA Fees
- Furnished
- Primary On Main
- Air Conditioning
- Seller Finance
- Green
- Fixer Upper
- Horse
- Golf
- Fireplace
- Deck
- Garage
- Basement
- Pool
Property vs Single Family Average in 80233
Price
Taxes
Year Built


 Information deemed reliable but not guaranteed by the MLS. © 2026 Information and Real Estate Services, LLC.
Information source: Information and Real Estate Services, LLC. Provided for limited non-commercial use only under IRES Rules. © Copyright IRES.
The information being provided is for the consumers personal, non-commercial use and may not be used for any purpose other than to identify prospective properties consumer may be interested in purchasing.
The IRES, LLC Data on this
Information deemed reliable but not guaranteed by the MLS. © 2026 Information and Real Estate Services, LLC.
Information source: Information and Real Estate Services, LLC. Provided for limited non-commercial use only under IRES Rules. © Copyright IRES.
The information being provided is for the consumers personal, non-commercial use and may not be used for any purpose other than to identify prospective properties consumer may be interested in purchasing.
The IRES, LLC Data on this
