
Sold


Address
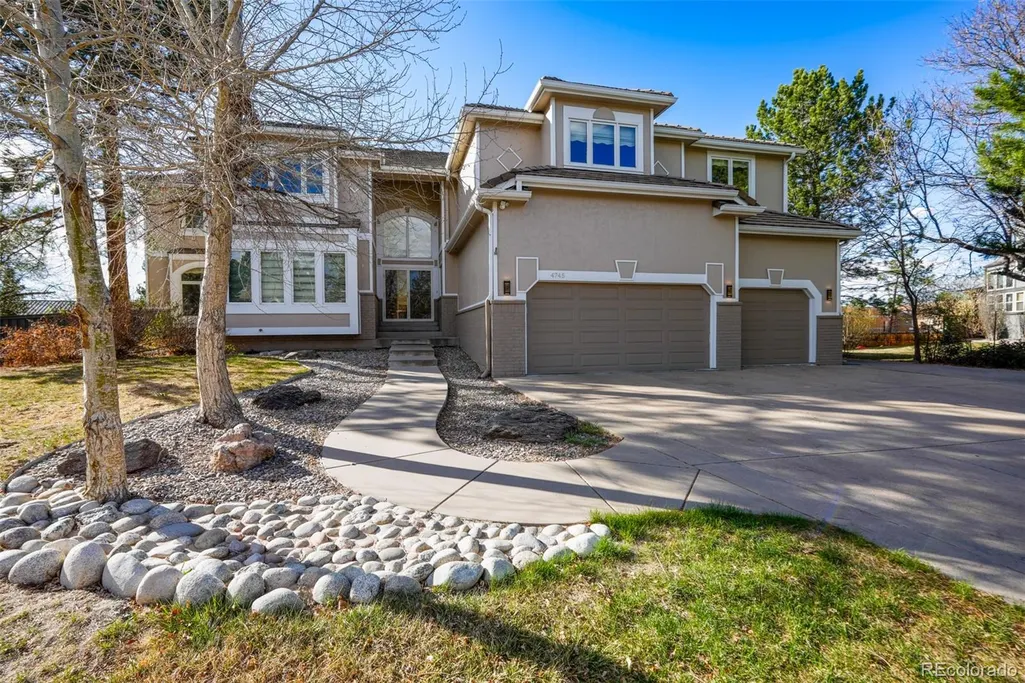
4745 S Helena Way, Aurora, CO
Price
$ 850,000
Property Attributes
- MLS#2925378
- TypeSingle Family
- Listing Status Closed
- CountyARAPAHOE
- CityAurora
- NeighborhoodShenandoah
- Zip80015
- StyleA-Frame
- Year Built1991
- Taxes$ 5093
- Price$ 850,000
- Bedrooms4
- Full Bathrooms4
- Half Bathrooms1
- Sqr Footage5468
- Lot Size0.63 Acres
Data Source:
REColorado (MTOMLS)
Property Description
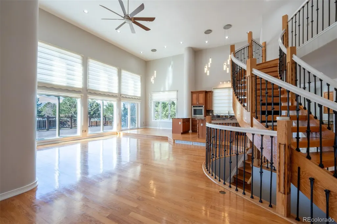
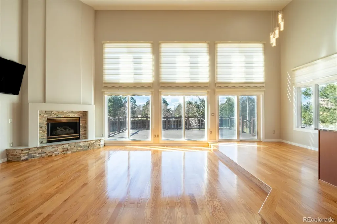
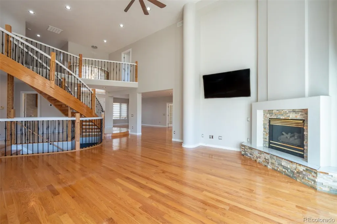
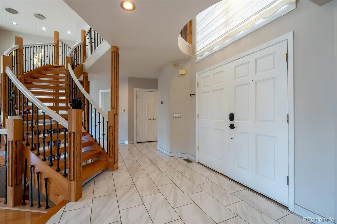
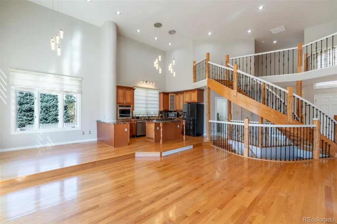
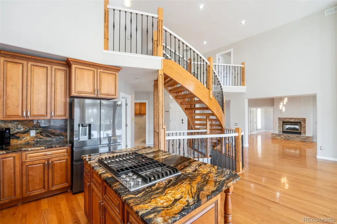
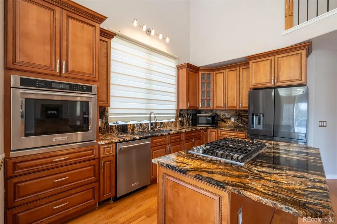
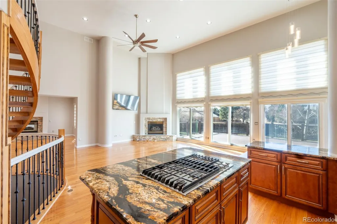
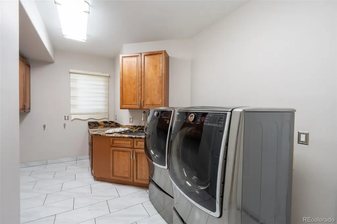
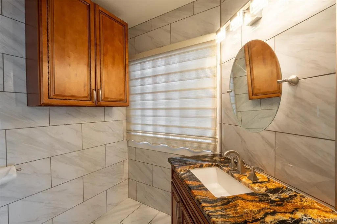
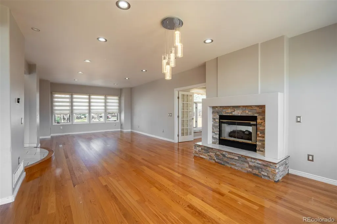
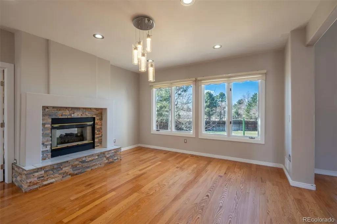
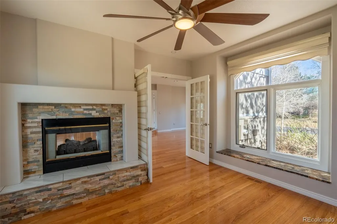
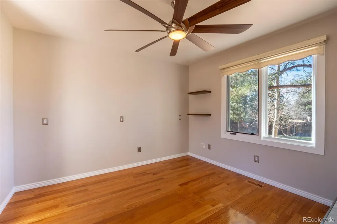
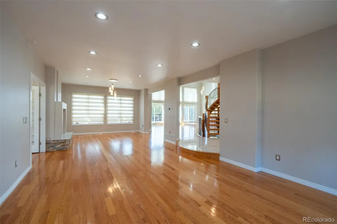
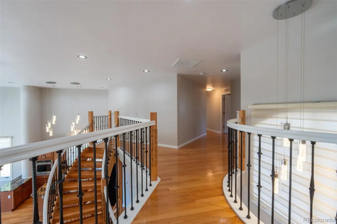
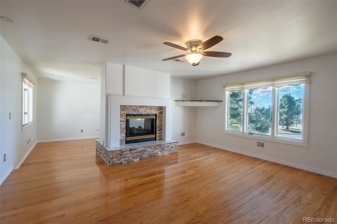
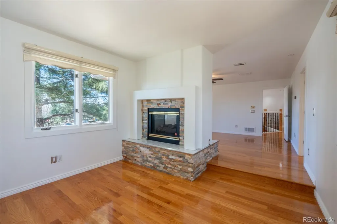
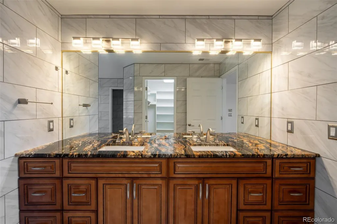
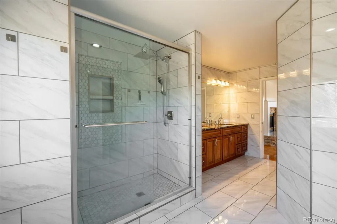
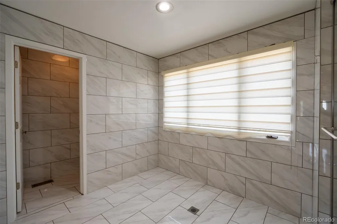
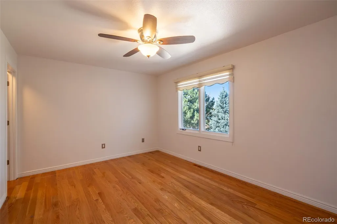
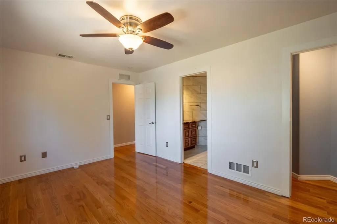
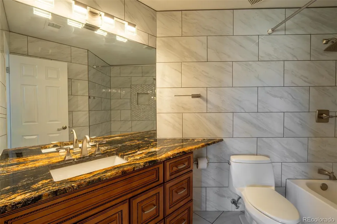
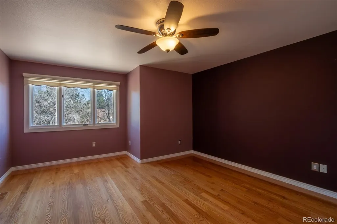
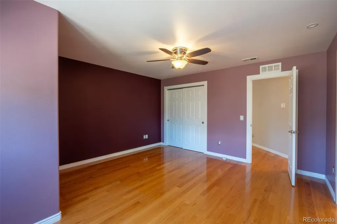
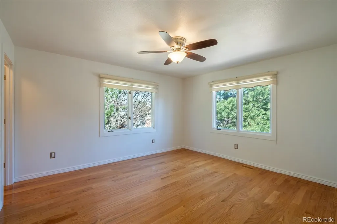
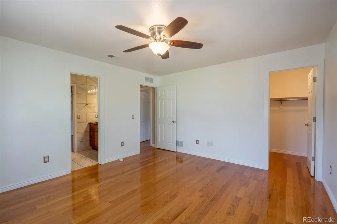
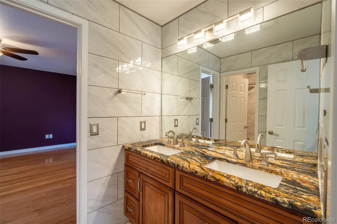
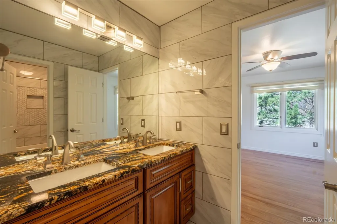
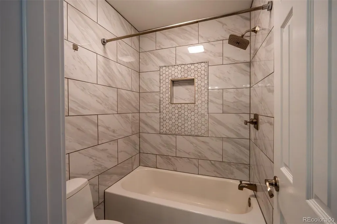
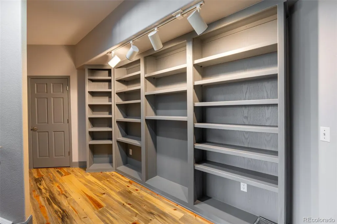
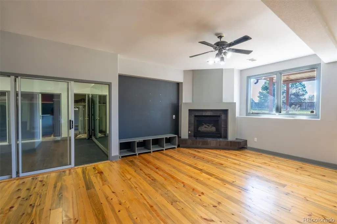
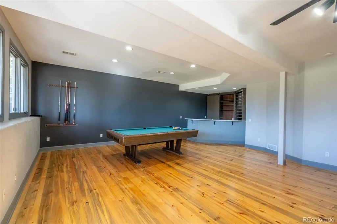
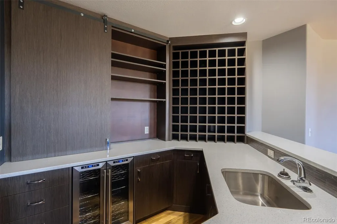
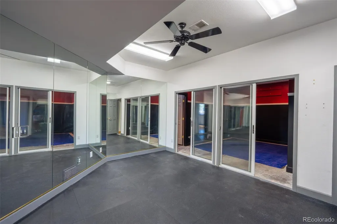
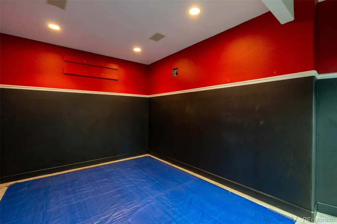
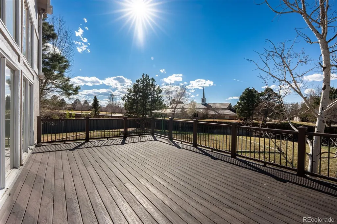
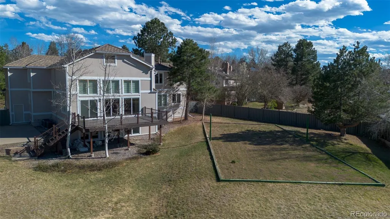
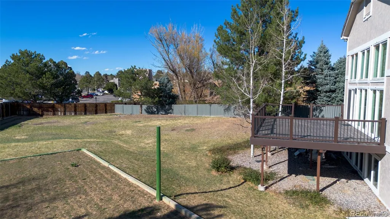
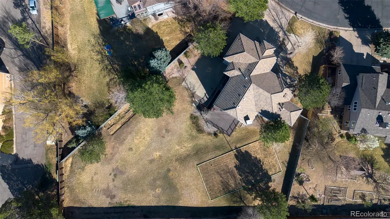
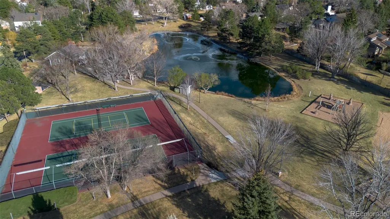
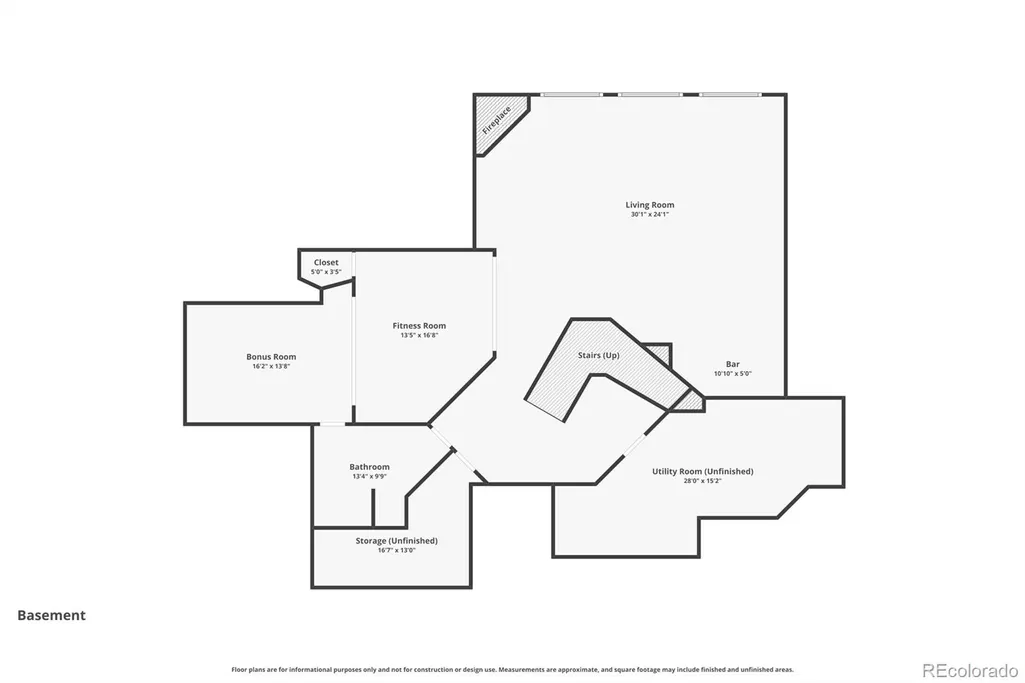
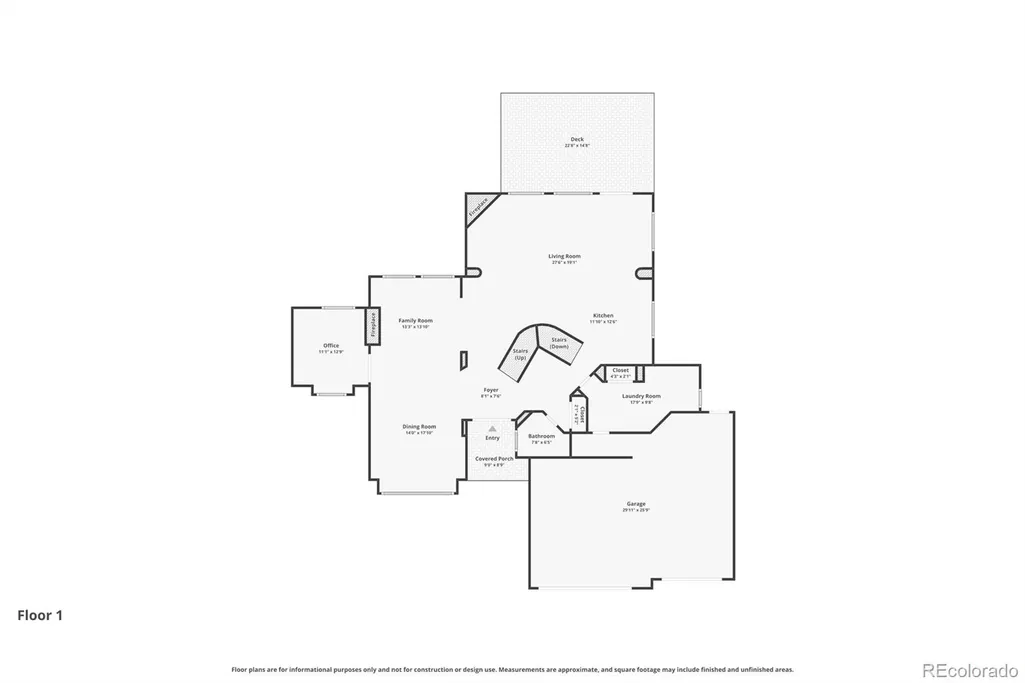
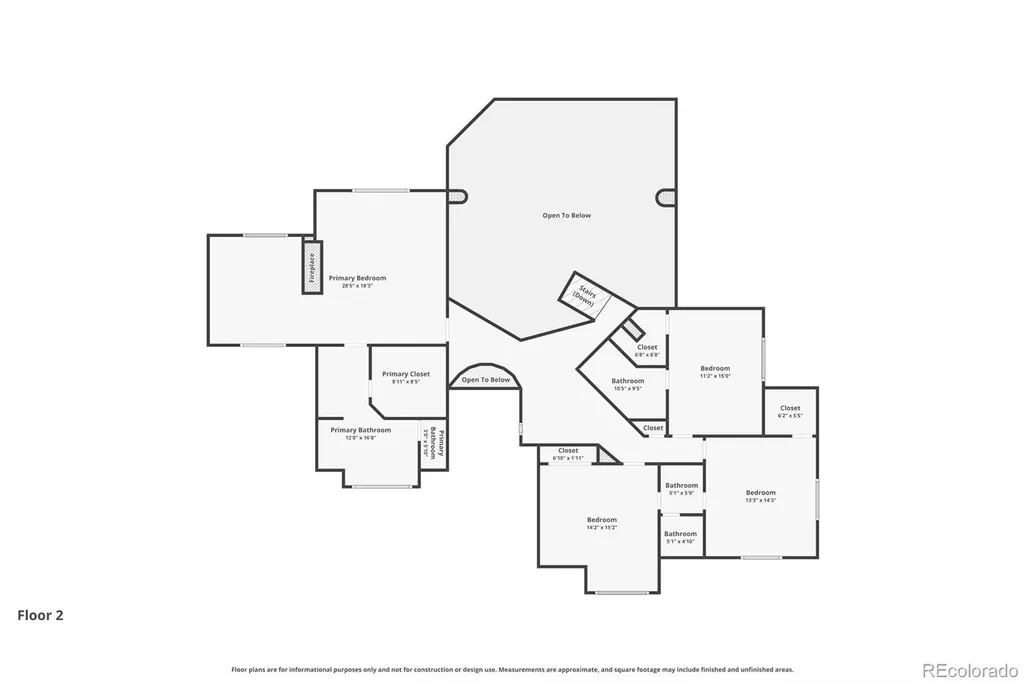
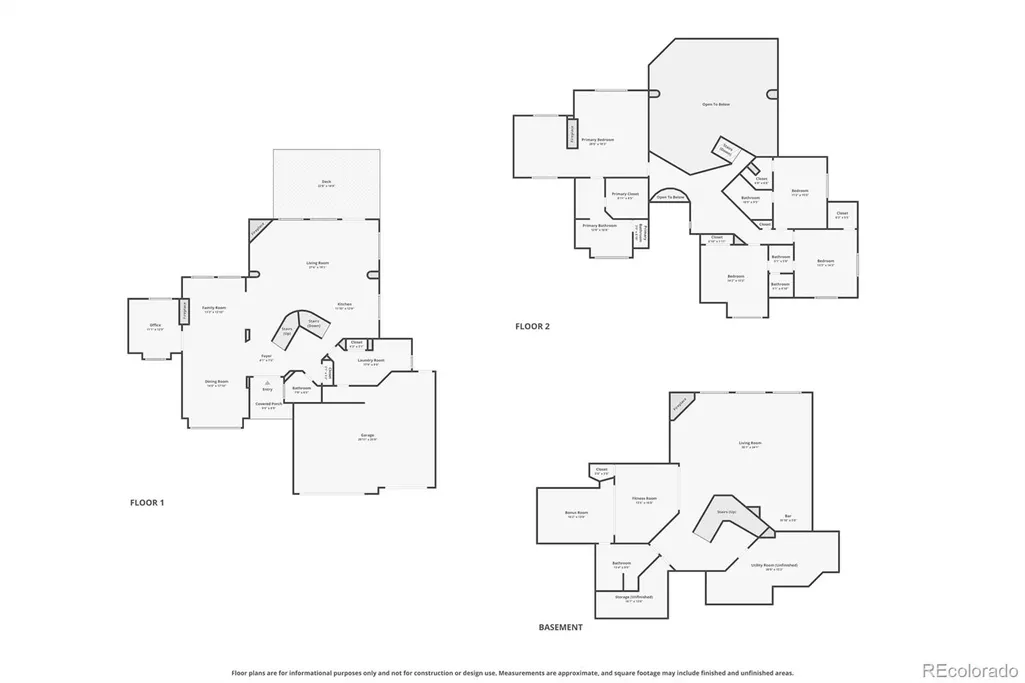
Discover an exceptional 4-bedroom, 4.5-bath home tucked inside a desirable gated community, offering generous living spaces, impressive upgrades, and an incredible collection of amenities. Designed with both everyday living and entertaining in mind, the home features soaring ceilings, abundant natural light, and a spacious layout with all four bedrooms conveniently located upstairs. The heart of the home is the expansive kitchen, featuring high-end appliances and quality finishes with easy access to multiple living and dining areas. Four gas fireplaces add warmth and character throughout the home, while newer interior paint, all-new windows, and an updated sprinkler system provide modern comfort and peace of mind. Downstairs, the finished basement delivers even more room to spread out with a large game room, wet bar, fireplace, spacious exercise room, and a versatile flex area. Whether you envision a private home gym, sauna, cold plunge, media room, home spa, or hobby space, the possibilities are extensive. The backyard is built for enjoying Colorado's outdoor lifestyle, featuring a massive Trex deck, expansive lawn, newly installed fencing with a lifetime warranty, and a large side concrete pad ready for a variety of uses. The oversized 3-car garage provides excellent space for vehicles, storage, outdoor equipment, and recreational gear. Living in this gated community comes with access to an impressive lineup of amenities, including a clubhouse, swimming pool, tennis courts, walking trails, parks, and playgrounds. The HOA also handles snow removal, trash and recycling, road maintenance, capital reserves, and on-site security for added convenience. With shopping, dining, parks, highly regarded schools, and major commuter routes just minutes away, this home offers an ideal balance of privacy, convenience, and community.
| Price History |
|---|
General Features
| Cooling | Central Air |
|---|---|
| Year Built | 1991 |
| Elementary School | Sagebrush |
| Buyer Financing | Conventional |
| Appliances | Bar Fridge,Cooktop,Dishwasher,Disposal,Dryer,Microwave,Oven,Refrigerator,Washer |
| Assoc Fee Paid Per | Monthly |
| Security Features | Carbon Monoxide Detector(s),Smoke Detector(s) |
| Patio/Porch Features | Deck |
| Levels | Two |
| Lot Size Square Feet | 27442.8 |
| Virtual Tour | https://www.zillow.com/view-imx/556c2305-def7-4867-880d-c949ce91a39e?setAttribution=mls&wl=true&initialViewType=pano |
| Lot Size Units | Acres |
| Middle/Junior High School | Laredo |
| Occupancy Type | Owner |
| Association Fee Includes | Reserves,Maintenance Grounds,On-Site Check In,Recycling,Road Maintenance,Security,Snow Removal,Trash |
| Elementary School District | Cherry Creek 5 |
| Architectural Style | A-Frame |
| Association Name | Weststar Management Company |
| High School District | Cherry Creek 5 |
| Contingency | None Known |
| Pets Allowed | Yes |
| County | Arapahoe |
| Listing Terms | Cash,Conventional,FHA,VA Loan |
| Tax Year | 2025 |
| Property Type | Residential |
| Middle/Junior School District | Cherry Creek 5 |
| Property Condition | Updated/Remodeled |
| Senior Community Y/N | No |
| Home Warranty Y/N | Yes |
| Energy Efficient | Appliances,HVAC,Thermostat,Windows |
| Utilities | Cable Available,Electricity Connected,Internet Access (Wired),Natural Gas Connected,Phone Available |
| Subdivision Name | Shenandoah |
| Sewer | Public Sewer |
| Electric | 110V,220 Volts |
| Association Amenities | Clubhouse,Gated,Park,Playground,Pond Seasonal,Pool,Security,Tennis Court(s),Trail(s) |
| Standard Status | Closed |
| City | Aurora |
| Concessions | Yes |
| High School | Smoky Hill |
| Status | Closed |
| Roof | Spanish Tile |
| Exclusions | Sellers' personal property |
| Possession | Immediate,Negotiable |
| HOA Fee | 310 |
| Tax Annual Amount | 5093 |
| Full Baths | 4 |
| Heating | Forced Air |
| Attached Garage | Yes |
| Construction Materials | Brick,Frame,Stucco |
| Property Subtype | Single Family Residence |
| Directions | GPS will take you right to home OR From CO 83 N - Turn right onto S Chambers Rd - Turn right onto E Smoky Hill Rd - Turn right onto S Shenandoah Way - Turn right onto S Hannibal Way - Turn right onto |
| HOA | Yes |
| Structure Type | House |
| Garage Spaces | 3 |
| Ownership | Individual |
Interior Features
| Total Fireplaces | 4 |
|---|---|
| Above Grade Finished Area | 3596 |
| Furnished Y/N | Unfurnished |
| Window Features | Double Pane Windows,Window Coverings,Window Treatments |
| Basement (Y/N) | Yes |
| Total Bedrooms | 4 |
| Total Baths | 5 |
| Basement | Finished |
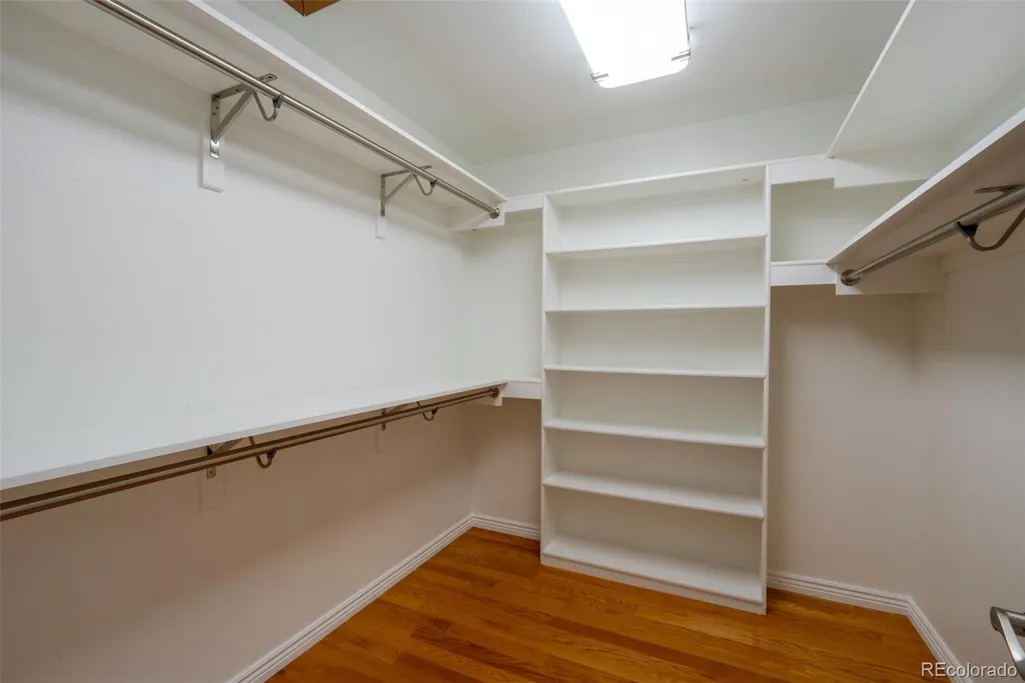
| Interior Amenities | Ceiling Fan(s),Entrance Foyer,Granite Counters,High Ceilings,High Speed Internet,Jack & Jill Bathroom,Kitchen Island,Open Floorplan,Pantry,Primary Suite,Smart Thermostat,Smoke Free,Walk-In Closet(s), |
| Below Grade Finished Area | 1771 |
| Laundry Features | In Unit |
| Main Level Bathrooms | 1 |
| Flooring | Tile,Wood |
| Half Baths | 1 |
| Fireplace Features | Basement,Family Room,Gas,Living Room,Other,Primary Bedroom |
Exterior Features
| Exterior Amenities | Balcony,Garden,Gas Valve,Lighting,Private Yard,Rain Gutters |
|---|---|
| Road Frontage Type | Private Road |
| Lot Features | Landscaped,Level,Sprinklers In Front,Sprinklers In Rear |
| Lot Size Area | 0.63 |
| Foundation Details | Concrete Perimeter |
| Horse Y/N | No |
| Lot Size Acres | 0.63 |
| Street Suffix | Way |
| Fencing | Partial |
| Parking Features | Concrete |
| Street Name | Helena |
| Vegetation | Grassed |
| Building Area Total | 5468 |
| Total Parking | 3 |
| Road Surface Type | Paved |
| Water Source | Public |
Amenities
- Foreclosure
- Views
- Short Sale
- New Construction
- Adult 55+
- Lease To Own
- No HOA Fees
- Furnished
- Primary On Main
- Air Conditioning
- Seller Finance
- Green
- Fixer Upper
- Horse
- Golf
- Fireplace
- Deck
- Garage
- Basement
- Pool
Property vs Single Family Average in 80015
Price
Taxes
Year Built
In The Neighborhood
Just Listed
Aurora
$ 719,900
- Type
- Single Family
- Size
- 3,821 SqFt
- Rooms
- 4 Beds + 3 Baths
 RE/MAX Professionals #3962217
Just Listed
Fort Collins
$ 535,000
- Type
- Single Family
- Size
- 2,346 SqFt
- Rooms
- 3 Beds + 2.5 Baths
Mountain View RE Services LLC #IR1069461
Brighton
$ 499,900
- Type
- Single Family
- Size
- 3,042 SqFt
- Rooms
- 3 Beds + 3 Baths
Brick and Ivy LLC #5903825

 Information deemed reliable but not guaranteed by the MLS. © 2026 Information and Real Estate Services, LLC.
Information source: Information and Real Estate Services, LLC. Provided for limited non-commercial use only under IRES Rules. © Copyright IRES.
The information being provided is for the consumers personal, non-commercial use and may not be used for any purpose other than to identify prospective properties consumer may be interested in purchasing.
The IRES, LLC Data on this
Information deemed reliable but not guaranteed by the MLS. © 2026 Information and Real Estate Services, LLC.
Information source: Information and Real Estate Services, LLC. Provided for limited non-commercial use only under IRES Rules. © Copyright IRES.
The information being provided is for the consumers personal, non-commercial use and may not be used for any purpose other than to identify prospective properties consumer may be interested in purchasing.
The IRES, LLC Data on this
