
Address
11656 Oakland Drive, Commerce City, CO
Price
$ 399,900
Property Attributes
- MLS#2974206
- TypeSingle Family
- Listing Status Active
- CountyADAMS
- CityCommerce City
- NeighborhoodRiver Run
- Zip80640
- StyleContemporary
- Year Built2001
- Taxes$ 3018
- Price$ 399,900
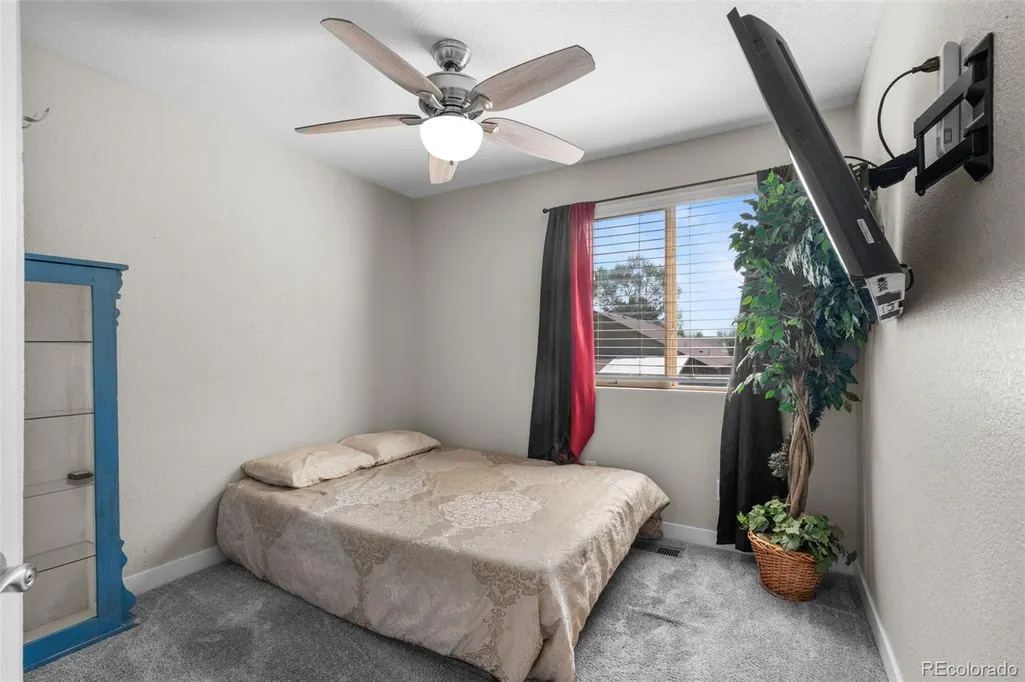
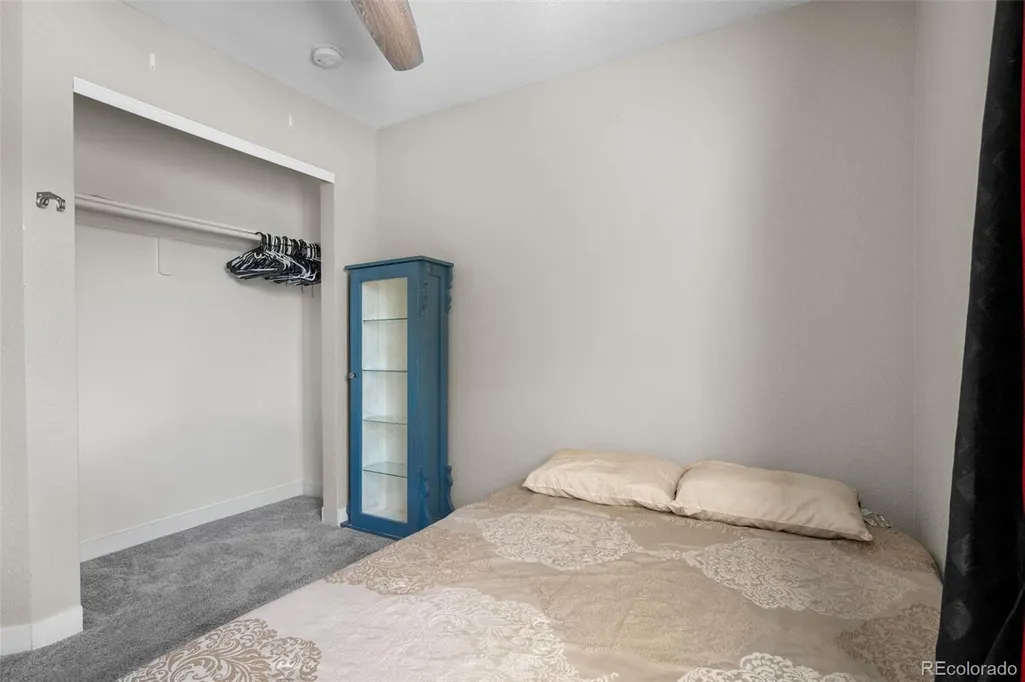
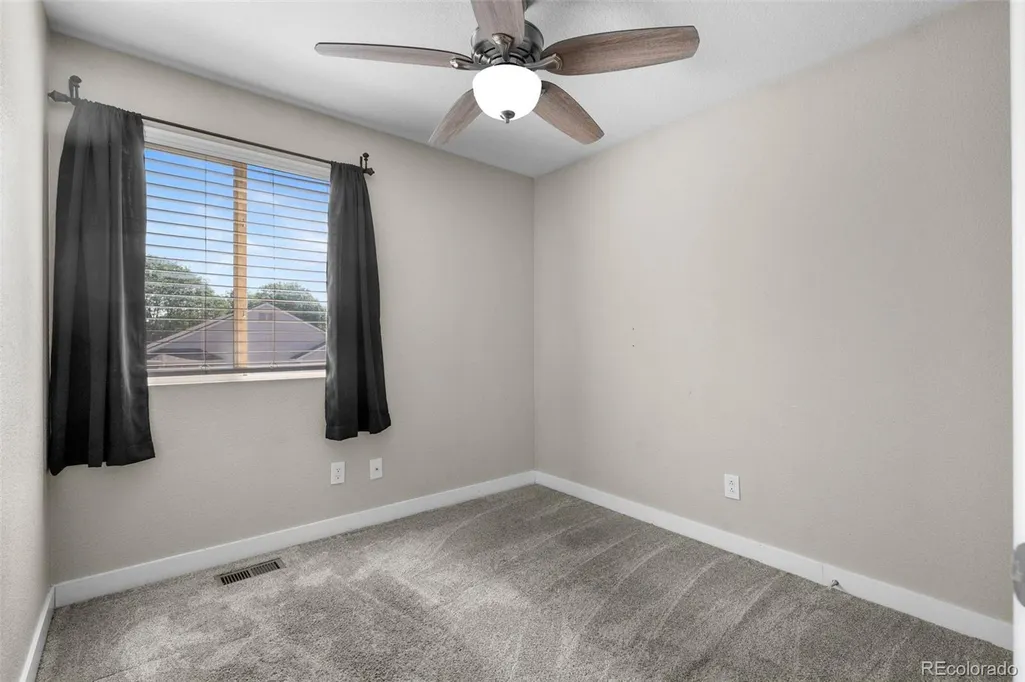
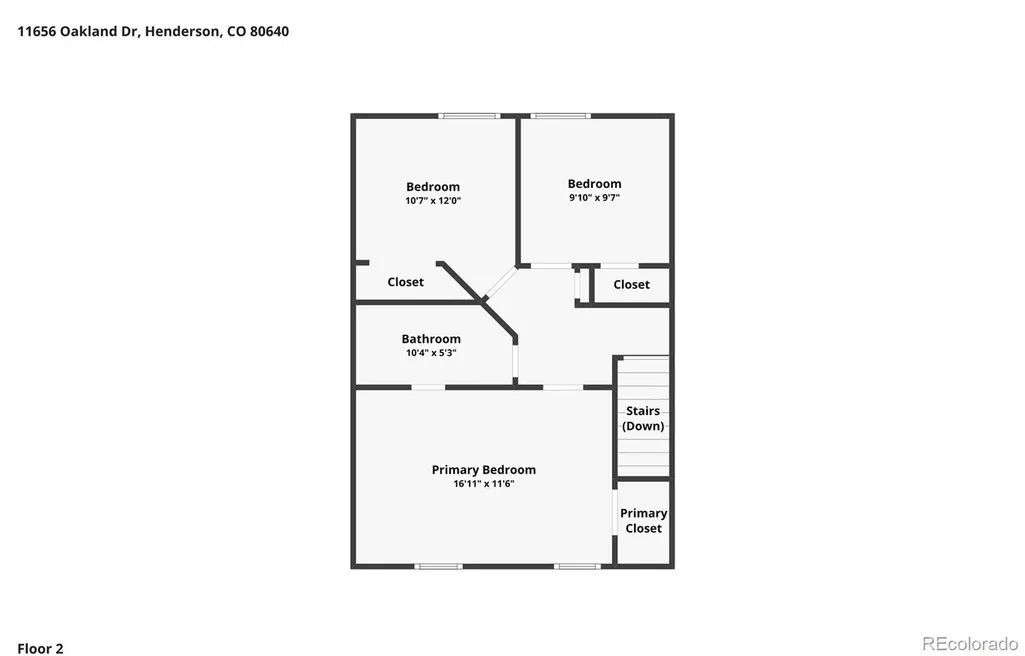
- Bedrooms3
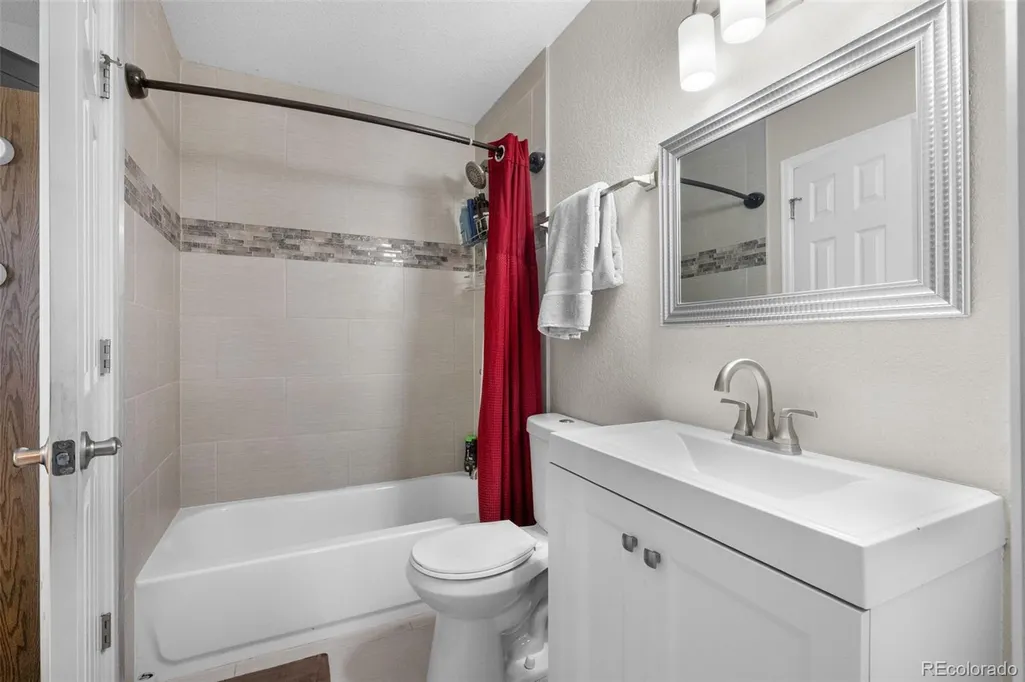
- Full Bathrooms1
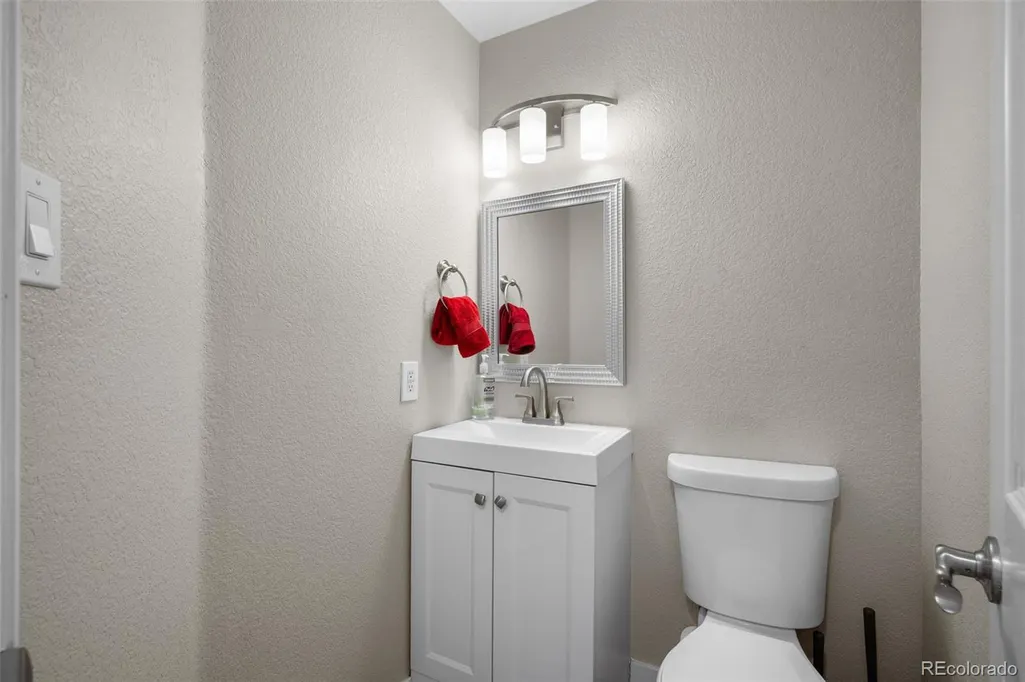
- Half Bathrooms1
- Sqr Footage1296
- Lot Size0.09 Acres
Data Source:
REColorado (MTOMLS)
Property Description
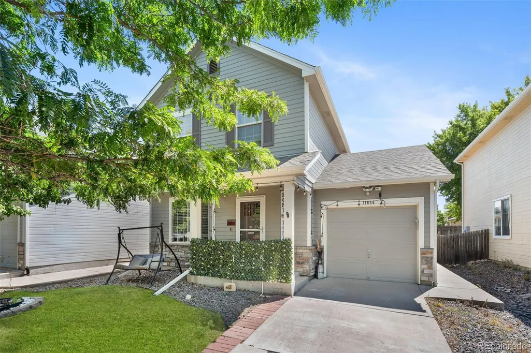
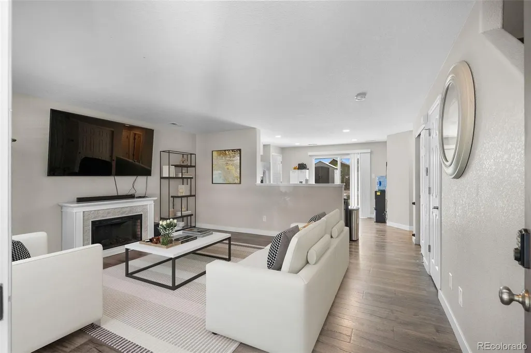
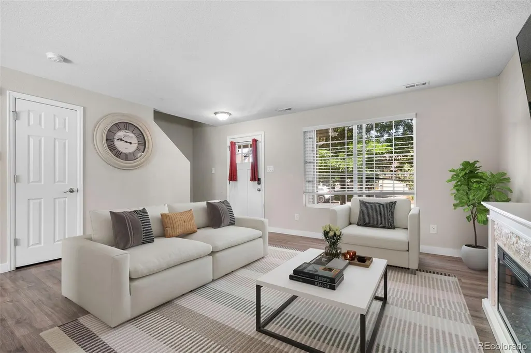
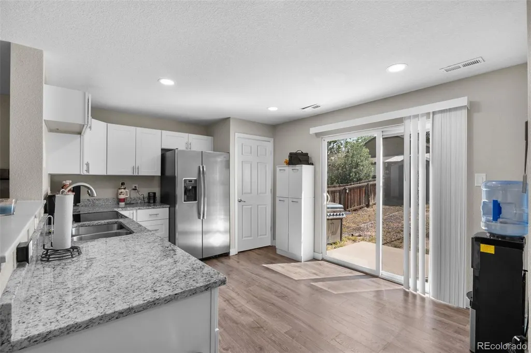
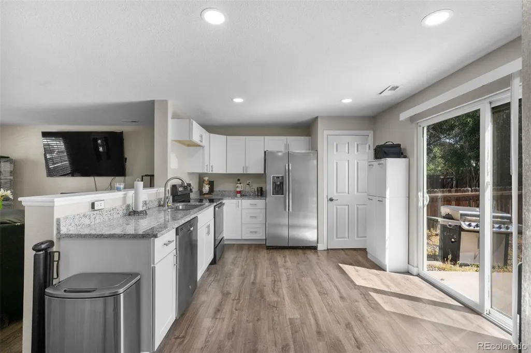
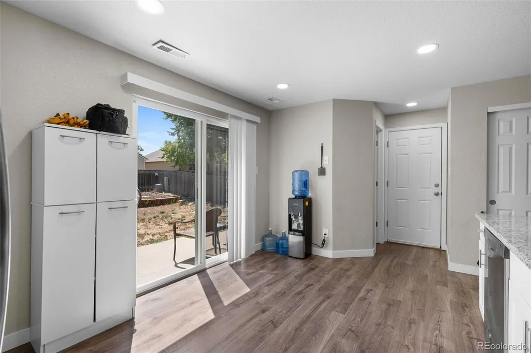
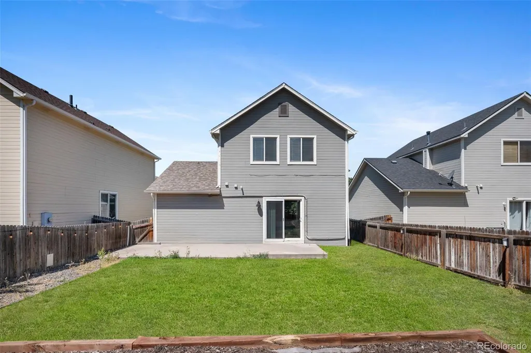
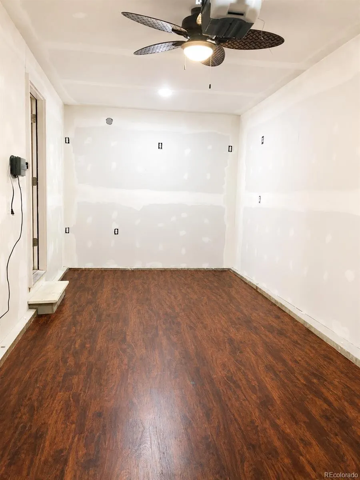
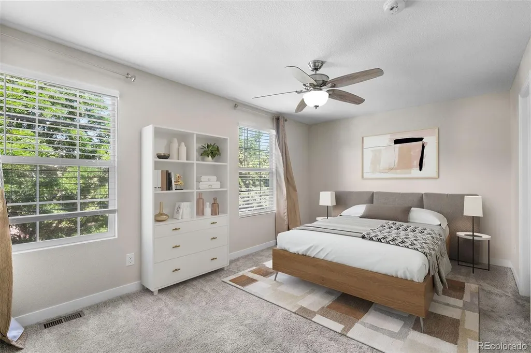
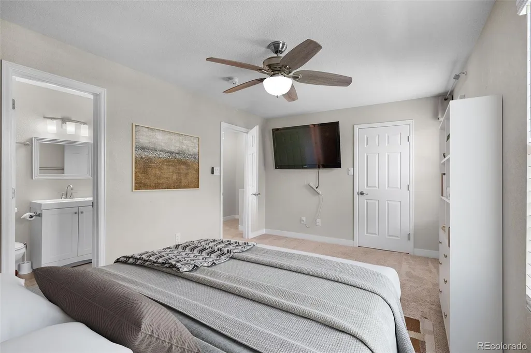
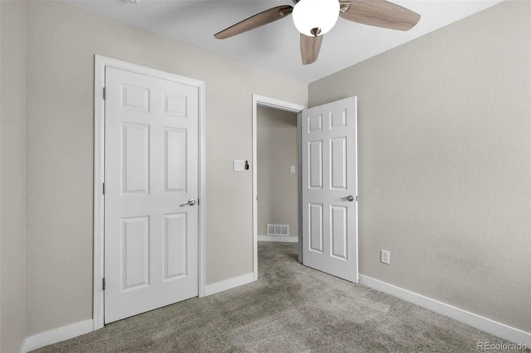
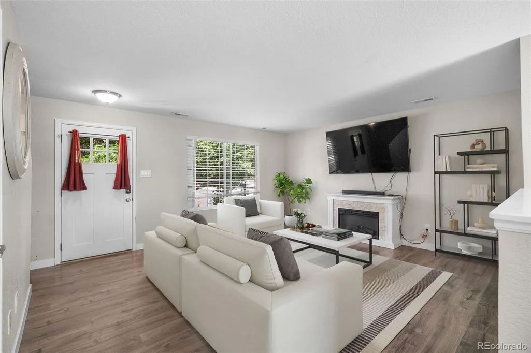
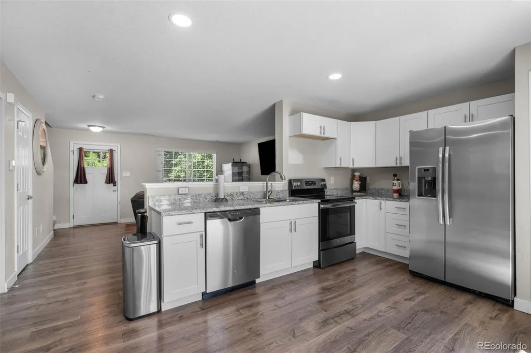
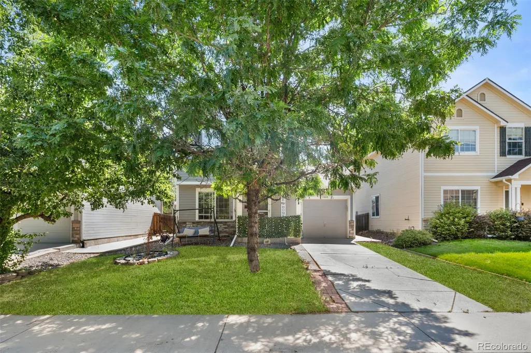
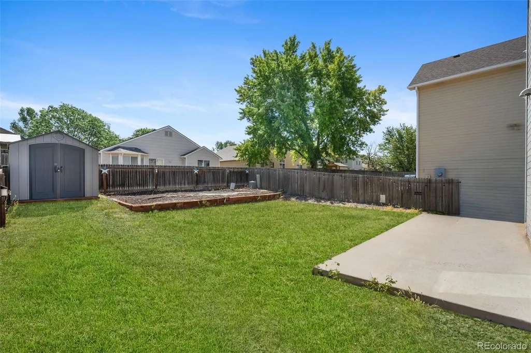
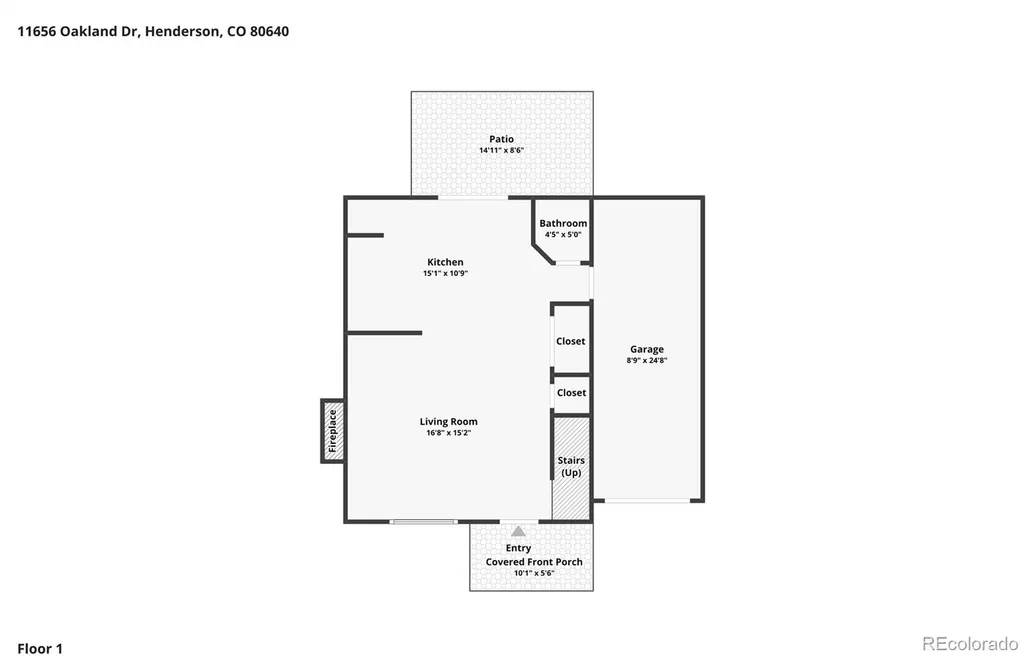
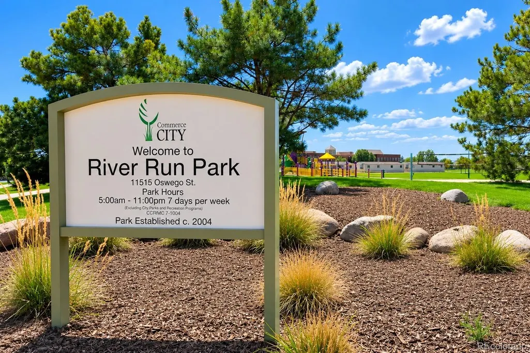
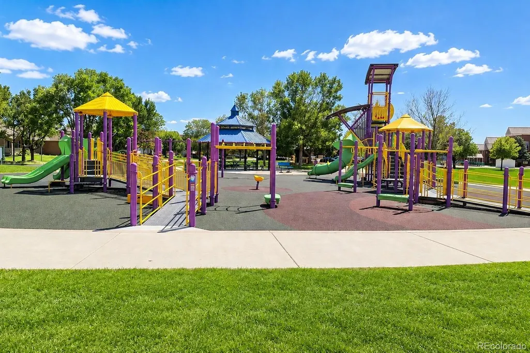
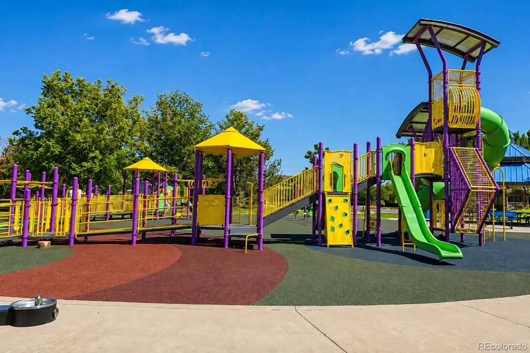
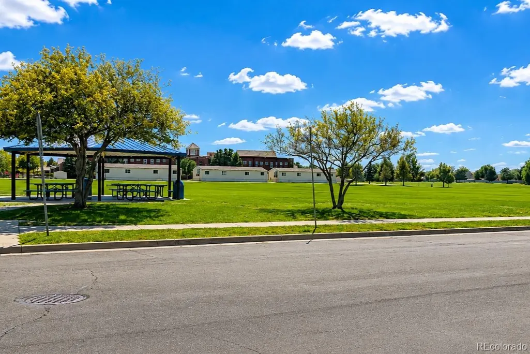
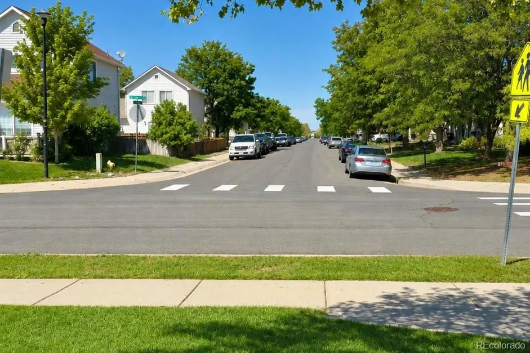
MOTIVATED SELLER! Before you head straight to the newer communities, take a look at what you can get in an established neighborhood — a low HOA, reasonable property taxes, a neighborhood park, spacious backyard, three bedrooms, and extra finished space that gives you room to do more. The open main level connects the living, dining, and kitchen areas, while the finished, heated and cooled bonus space gives you options you won't find in every home. Use it as a home office, gym, game room, media room, hobby space, or just another place to spread out. Prefer a garage? The space offers the potential to be converted back. Out back, there's room to actually enjoy your yard — BBQs, pets, gardening, entertaining, or creating your own outdoor setup. The home also features upgraded electrical service. Enjoy an established community with a neighborhood park while staying convenient to Buffalo Run Golf Course, shopping, dining, DIA, Downtown Denver, and major highways. The seller is motivated and ready to work with the right buyer. If you've been comparing homes and newer communities, come see what your money gets you here.
| Elementary School | Middle School | High School |
|---|---|---|
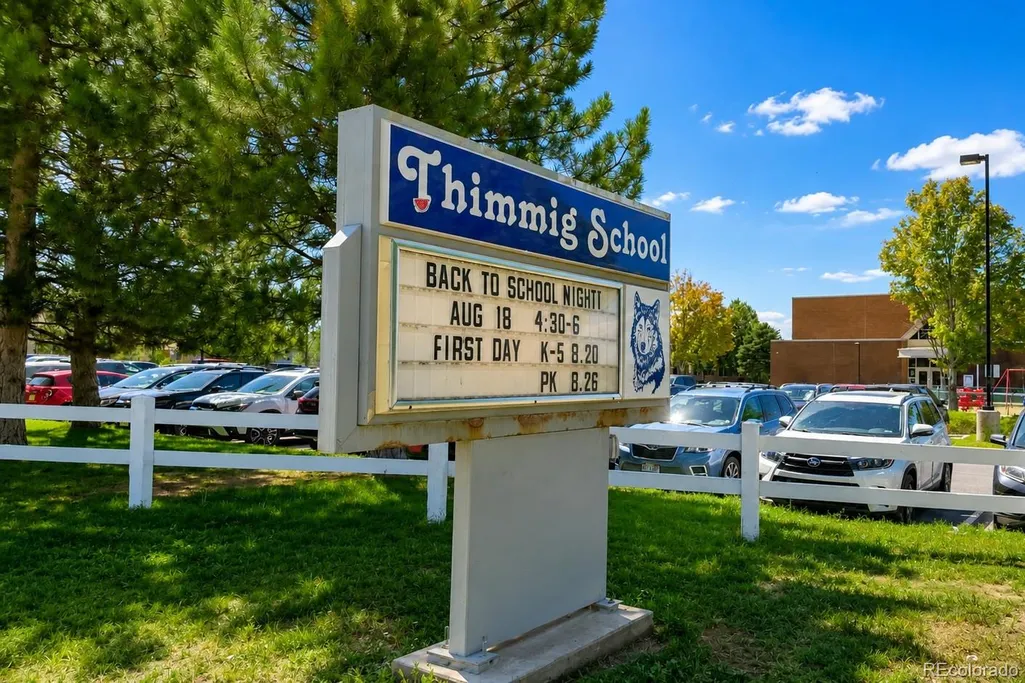
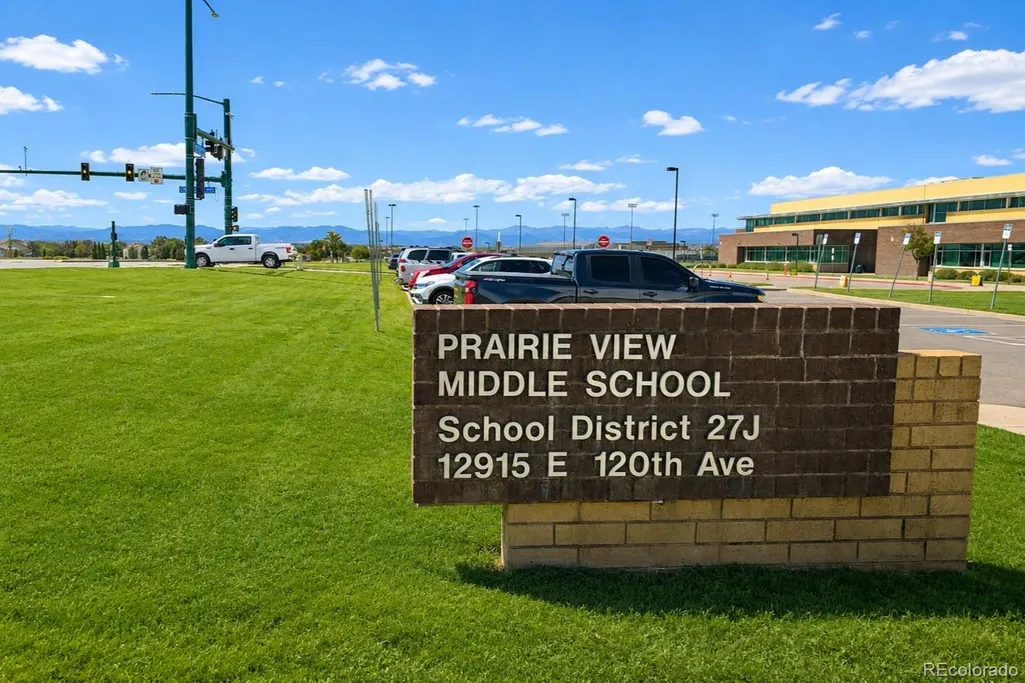
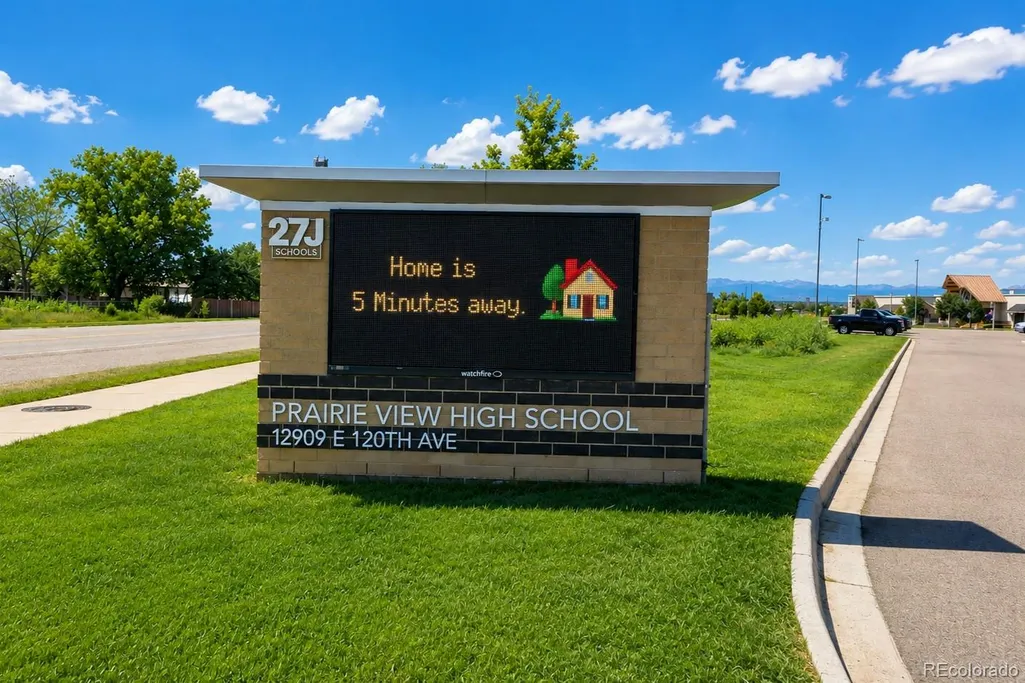
| Thimmig Elementary School | Prairie View Middle School | Prairie View High School |
| Price History | |
|---|---|
| 7/16/2026 | Listed $420,000 |
| 7/31/2026 | 1$419,000 |
| 8/4/2026 | 5$399,900 |
General Features
| Sewer | Public Sewer |
|---|---|
| Heating | Forced Air |
| Cooling | Central Air |
| Utilities | Cable Available,Electricity Connected,Natural Gas Connected,Phone Connected |
| Possession | Closing/DOD,Immediate |
| Roof | Composition |
| Appliances | Dryer,Gas Water Heater,Microwave,Range,Refrigerator,Self Cleaning Oven,Washer |
| HOA Fee | 99 |
| Association Fee Includes | Trash |
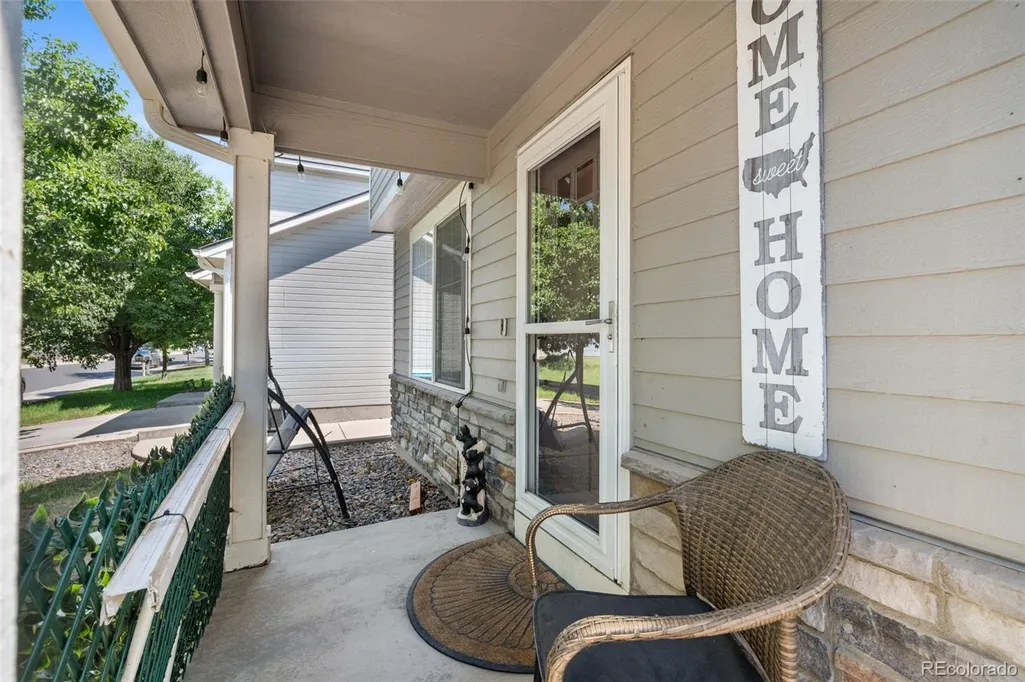
| Patio/Porch Features | Covered,Front Porch |
| Architectural Style | Contemporary |
| Construction Materials | Cement Siding,Frame |
| Exclusions | Sellers Personal Property |
| Year Built | 2001 |
| Electric | 110V,220 Volts |
| Levels | Two |
| Property Subtype | Single Family Residence |
| Tax Year | 2025 |
| Ownership | Individual |
| Assoc Fee Paid Per | Quarterly |
| County | Adams |
| Property Type | Residential |
| Association Amenities | Park |
| HOA | Yes |
| Attached Garage | No |
| Subdivision Name | River Run |
| Full Baths | 1 |
| Status | Active |
| Directions | Use GPS |
| High School | Prairie View |
| City | Commerce City |
| Association Name | MSI |
| Senior Community Y/N | No |
| High School District | School District 27-J |
| Lot Size Units | Square Feet |
| Lot Size Square Feet | 4100 |
| Listing Terms | Cash,Conventional,FHA,VA Loan |
| Elementary School | Thimmig |
| Tax Annual Amount | 3018 |
| Home Warranty Y/N | No |
| Middle/Junior High School | Prairie View |
| Virtual Tour | https://www.zillow.com/view-imx/16895575-4291-4186-b837-619edb7514aa?setAttribution=mls&wl=true&initialViewType=pano |
| Structure Type | House |
| Standard Status | Active |
| Occupancy Type | Owner |
| Middle/Junior School District | School District 27-J |
| Elementary School District | School District 27-J |
Interior Features
| Interior Amenities | Eat-in Kitchen,Granite Counters,Walk-In Closet(s) |
|---|---|
| Flooring | Carpet,Vinyl |
| Furnished Y/N | Unfurnished |
| Basement (Y/N) | No |
| Window Features | Double Pane Windows |
| Above Grade Finished Area | 1296 |
| Half Baths | 1 |
| Total Bedrooms | 3 |
| Main Level Bathrooms | 1 |
| Total Baths | 2 |
Exterior Features
| Fencing | Full |
|---|---|
| Parking Features | Concrete,Finished Garage,Insulated Garage |
| Water Source | Public |
| Total Parking | 3 |
| Lot Size Area | 4100 |
| Building Area Total | 1296 |
| Lot Size Acres | 0.09 |
| Road Surface Type | Paved |
Amenities
- Foreclosure
- Views
- Short Sale
- New Construction
- Adult 55+
- Lease To Own
- No HOA Fees
- Furnished
- Primary On Main
- Air Conditioning
- Seller Finance
- Green
- Fixer Upper
- Horse
- Golf
- Fireplace
- Deck
- Garage
- Basement
- Pool
Property vs Single Family Average in 80640
Price
Taxes
Year Built
Visits
In The Neighborhood
Just Listed
Commerce City
$ 540,000
- Type
- Single Family
- Size
- 2,630 SqFt
- Rooms
- 4 Beds + 2.5 Baths
 Opening Doors in Colorado #8862160
Henderson
$ 400,000
- Type
- Single Family
- Size
- 2,928 SqFt
- Rooms
- 5 Beds + 3.5 Baths
HomeSmart Realty #6349112
Open House
Henderson
$ 449,000
- Type
- Single Family
- Size
- 2,001 SqFt
- Rooms
- 4 Beds + 2.5 Baths
Your Castle Real Estate Inc #8099280

 Information deemed reliable but not guaranteed by the MLS. © 2026 Information and Real Estate Services, LLC.
Information source: Information and Real Estate Services, LLC. Provided for limited non-commercial use only under IRES Rules. © Copyright IRES.
The information being provided is for the consumers personal, non-commercial use and may not be used for any purpose other than to identify prospective properties consumer may be interested in purchasing.
The IRES, LLC Data on this
Information deemed reliable but not guaranteed by the MLS. © 2026 Information and Real Estate Services, LLC.
Information source: Information and Real Estate Services, LLC. Provided for limited non-commercial use only under IRES Rules. © Copyright IRES.
The information being provided is for the consumers personal, non-commercial use and may not be used for any purpose other than to identify prospective properties consumer may be interested in purchasing.
The IRES, LLC Data on this
