
Sold




Address
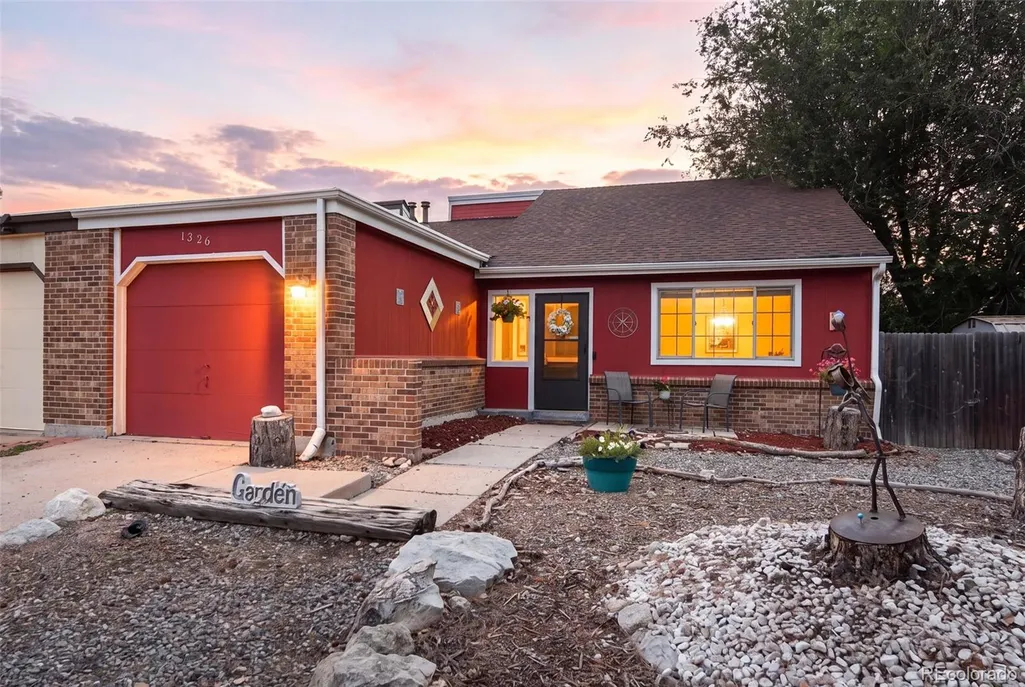
1326 S Sierra Drive, Castle Rock, CO
Price
$ 420,000
Property Attributes
- MLS#3027443
- TypeTownhouse
- Listing Status Closed
- CountyDOUGLAS
- CityCastle Rock
- NeighborhoodSouth Ridge Townhomes
- Zip80104
- StyleTownhouse
- Year Built1984
- Taxes$ 2144
- Price$ 420,000
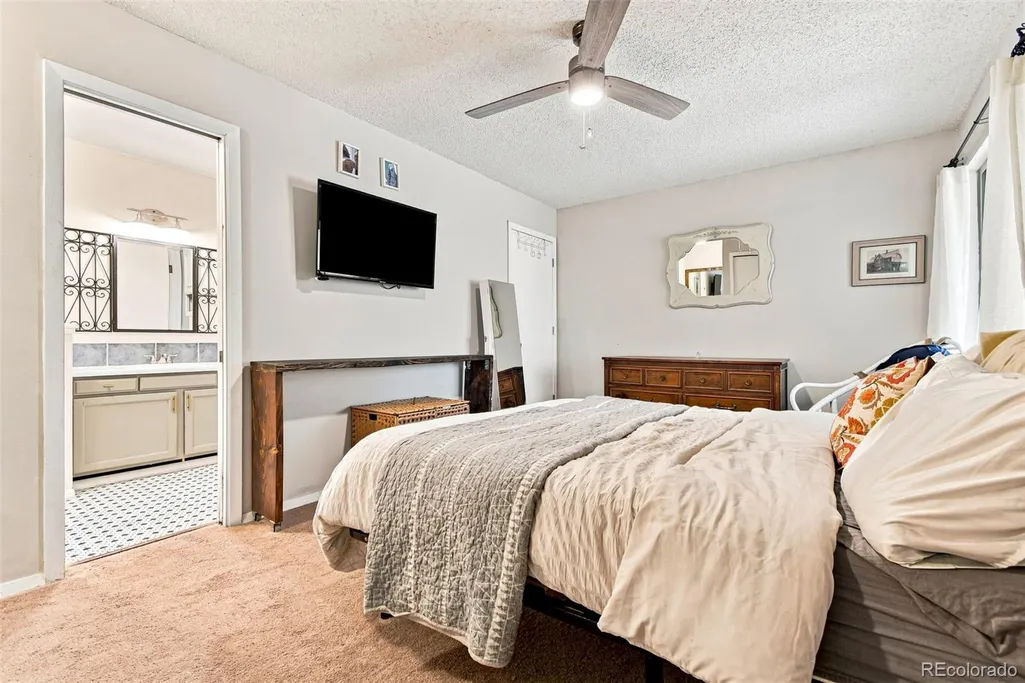
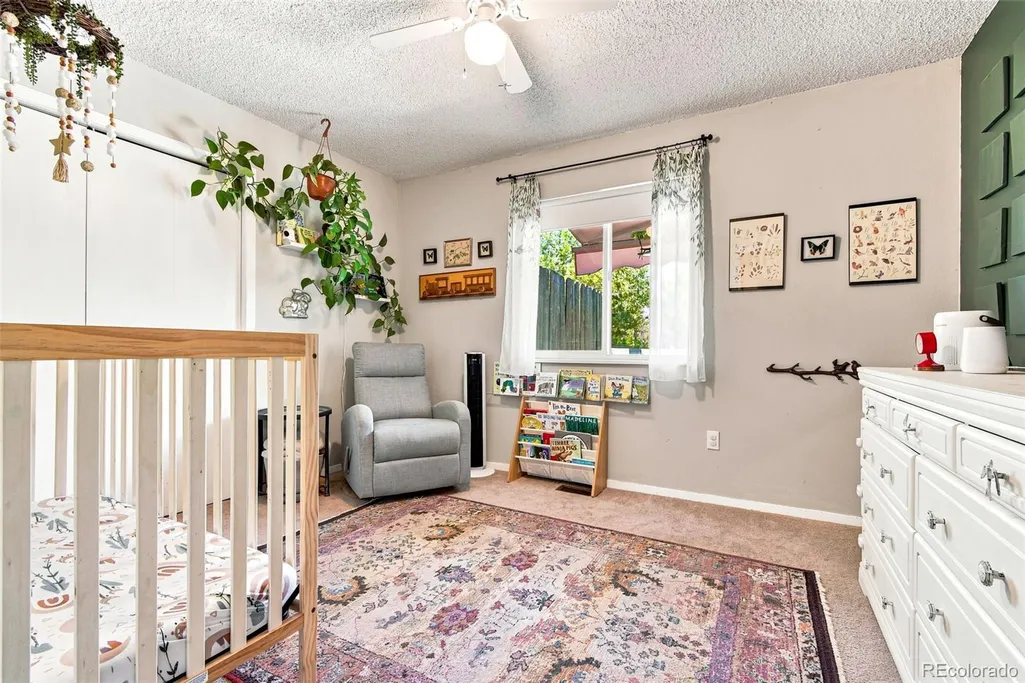
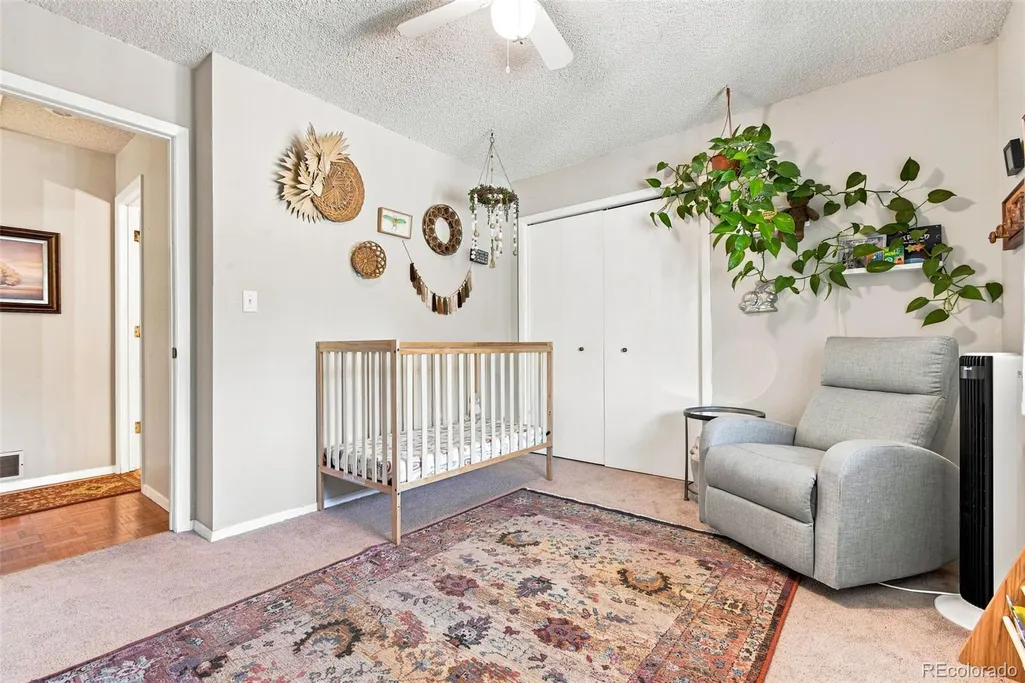
- Bedrooms4
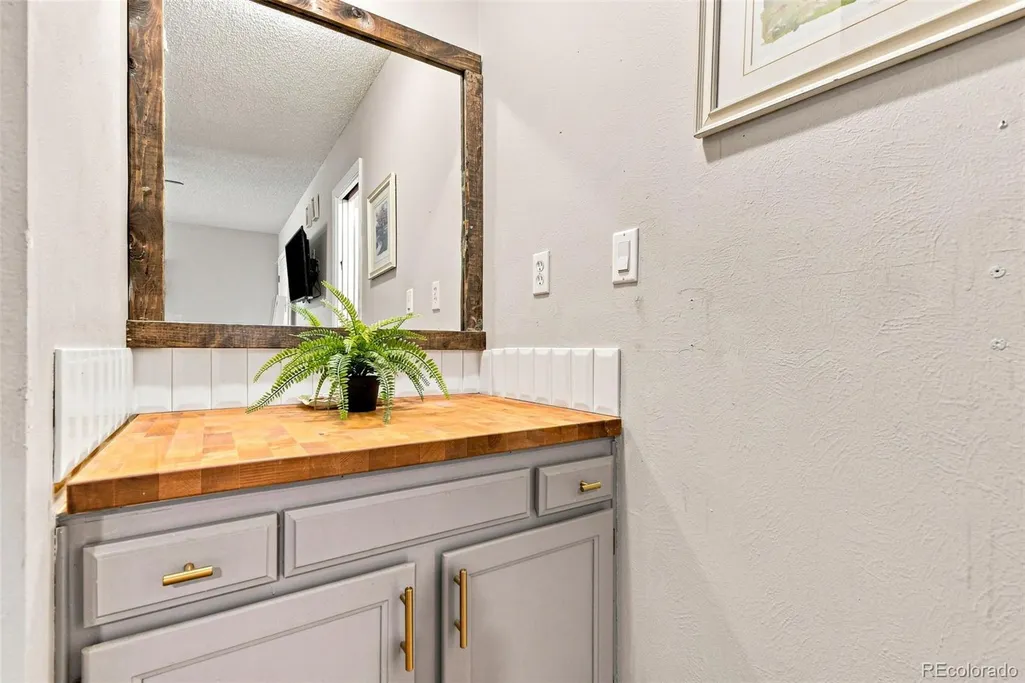
- Full Bathrooms2
- Half Bathrooms0
- Sqr Footage1962
- Lot Size0.18 Acres
Data Source:
REColorado (MTOMLS)
Property Description
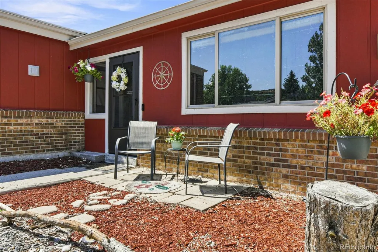
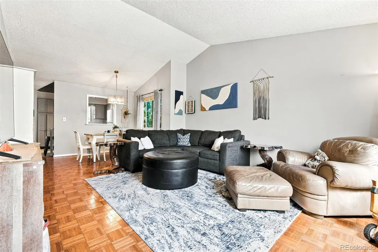
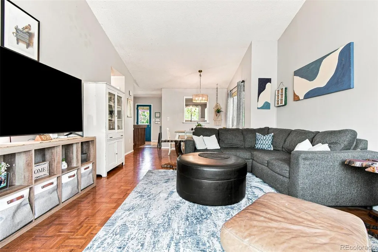
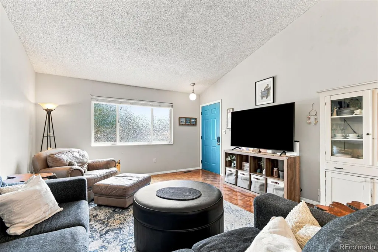
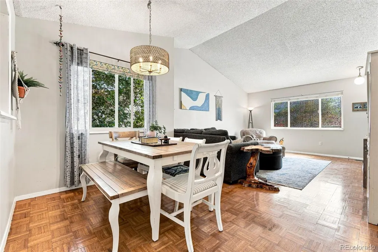
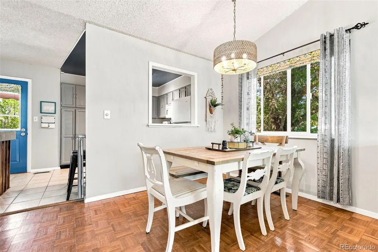
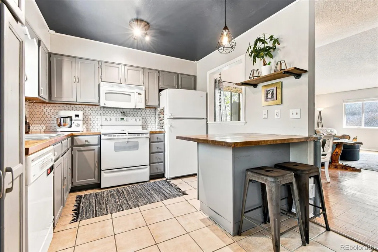
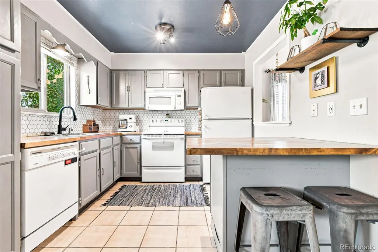
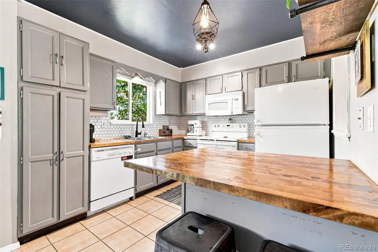
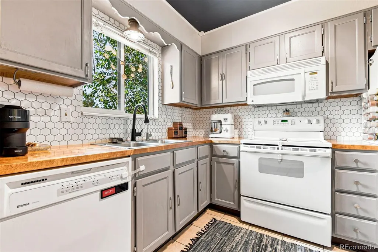
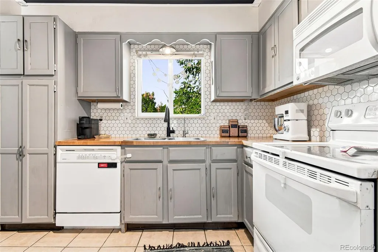
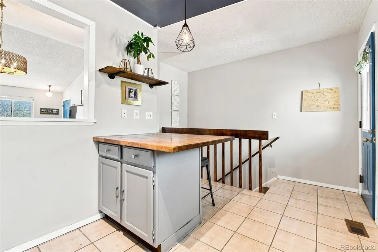
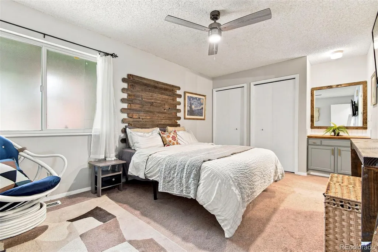
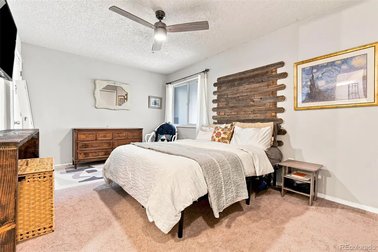
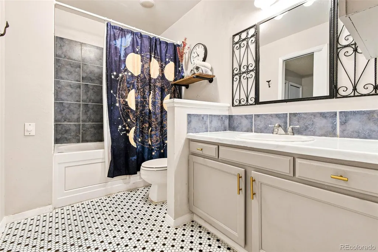
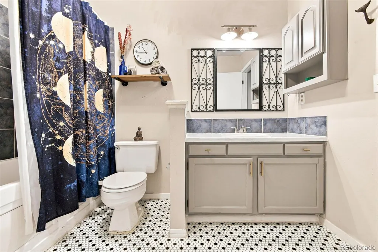
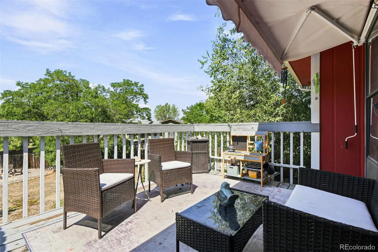
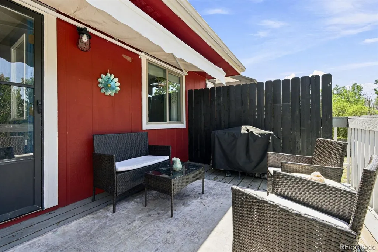
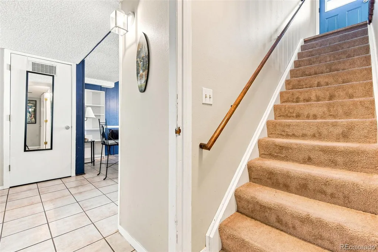
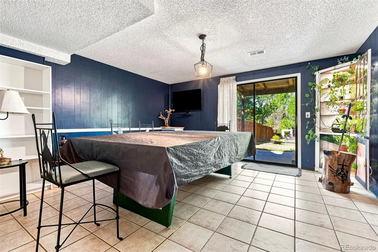
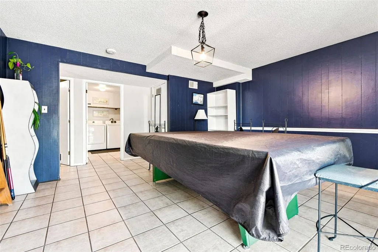
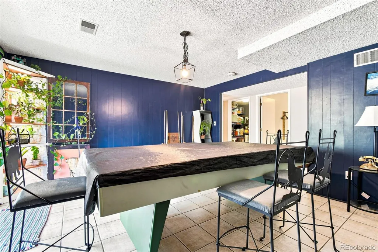
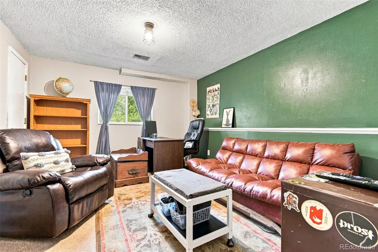
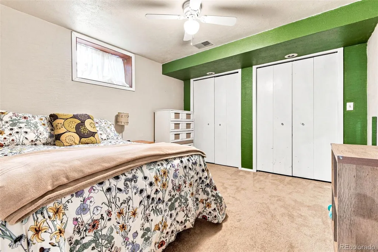
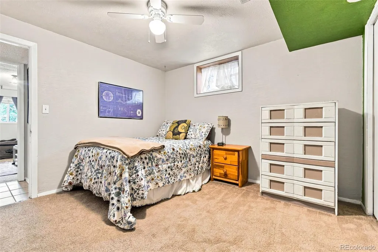
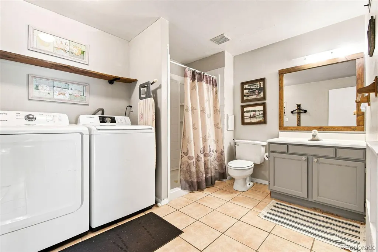
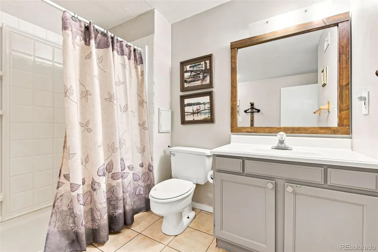
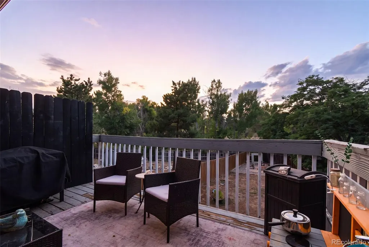
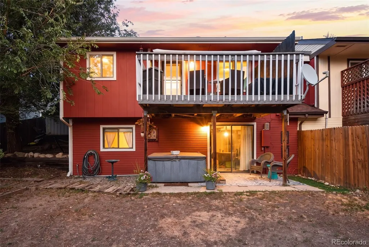
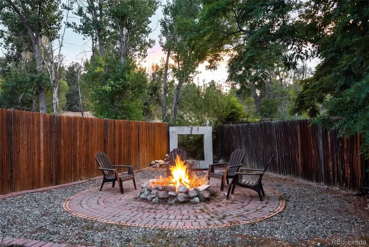
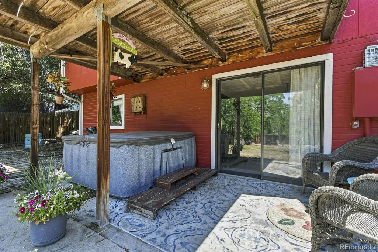
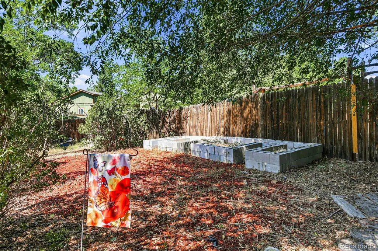
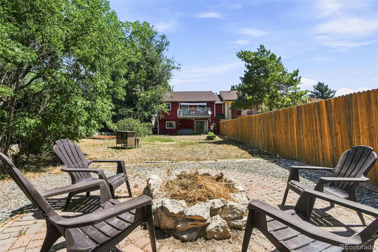
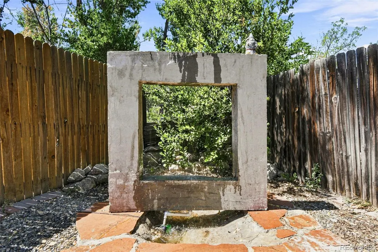
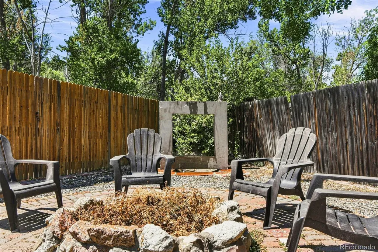
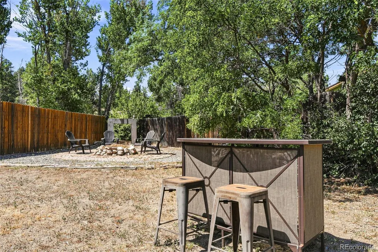
Discover the perfect combination of space, privacy, and value in this beautifully maintained townhome nestled in the heart of Castle Rock. Backing directly to open space with no HOA, this rare opportunity offers the freedom and peaceful setting that today’s buyers are searching for. Step inside to find a bright, functional layout featuring 4 bedrooms, 2 bathrooms, and over 1,900 finished square feet of living space. The finished walkout basement provides exceptional flexibility—ideal for a family room, home office, guest suite, or recreation area. Outside, enjoy one of the property’s standout features: a generously sized backyard with a private patio overlooking open space, creating the perfect backdrop for morning coffee, evening sunsets, entertaining, or simply relaxing in Colorado’s beautiful weather. Additional highlights include a one-car attached garage, ample storage, and a location just minutes from historic downtown Castle Rock, parks, trails, shopping, dining, and convenient access to I-25 for an easy commute to Denver or Colorado Springs. Whether you’re a first-time homebuyer, looking to downsize, or seeking an investment opportunity, this home offers an exceptional blend of comfort, convenience, and outdoor living in one of Castle Rock’s most desirable locations. Welcome home to 1326 S Sierra Drive
| Price History |
|---|
General Features
| Cooling | Evaporative Cooling |
|---|---|
| Year Built | 1984 |
| Elementary School | South Ridge |
| Buyer Financing | FHA |
| Appliances | Convection Oven,Cooktop,Dishwasher,Disposal,Gas Water Heater,Refrigerator |
| Patio/Porch Features | Deck |
| Levels | Two |
| Lot Size Square Feet | 7667 |
| Virtual Tour | https://listings.inhousephotos.com/sites/rojdqbbw/unbranded |
| Lot Size Units | Square Feet |
| Middle/Junior High School | Mesa |
| Occupancy Type | Owner |
| Elementary School District | Douglas RE-1 |
| High School District | Douglas RE-1 |
| Contingency | None Known |
| County | Douglas |
| Listing Terms | Cash,Conventional,FHA,VA Loan |
| Tax Year | 2025 |
| Property Type | Residential |
| Middle/Junior School District | Douglas RE-1 |
| Senior Community Y/N | No |
| Subdivision Name | South Ridge Townhomes |
| Sewer | Public Sewer |
| Standard Status | Closed |
| City | Castle Rock |
| Concessions | Yes |
| High School | Douglas County |
| Status | Closed |
| Roof | Composition |
| Exclusions | Seller's personal property,pool table,clothes washer and clothes dryer. |
| Possession | Negotiable |
| Tax Annual Amount | 2144 |
| Full Baths | 2 |
| Heating | Forced Air |
| Attached Garage | Yes |
| Construction Materials | Brick,Frame,Wood Siding |
| Property Subtype | Townhouse |
| HOA | No |
| Structure Type | Townhouse |
| Garage Spaces | 1 |
| Ownership | Individual |
Interior Features
| Above Grade Finished Area | 989 |
|---|---|
| Furnished Y/N | Unfurnished |
| Basement (Y/N) | Yes |
| Total Bedrooms | 4 |
| Total Baths | 2 |
| Basement | Finished,Walk-Out Access |
| Interior Amenities | Ceiling Fan(s) |
| Below Grade Finished Area | 943 |
| Main Level Bedrooms | 2 |
| Common Walls | 1 Common Wall |
| Main Level Bathrooms | 1 |
| Flooring | Carpet,Tile,Wood |
Exterior Features
| Exterior Amenities | Private Yard,Spa/Hot Tub |
|---|---|
| Lot Size Area | 7667 |
| Lot Size Acres | 0.18 |
| Street Suffix | Drive |
| Parking Features | Concrete |
| Street Name | Sierra |
| Building Area Total | 1962 |
| Total Parking | 1 |
| Water Source | Public |
Amenities
- Foreclosure
- Views
- Short Sale
- New Construction
- Adult 55+
- Lease To Own
- No HOA Fees
- Furnished
- Pets
- Primary On Main
- Air Conditioning
- Seller Finance
- Green
- Fixer Upper
- Horse
- Golf
- Fireplace
- Deck
- Garage
- Basement
- Pool
Property vs Townhouse Average in 80104
Price
Taxes
Year Built
 The content relating to real estate for sale in this Web site comes in part from the Internet Data eXchange (IDX) program of METROLIST, INC., DBA RECOLORADO©. Real estate listings held by brokers other than Colorado Home Source are marked with the IDX Logo. This information is being provided for the consumers' personal, non-commercial use and may not be used for any other purpose. All information subject to change and should be independently verified. September 19, 2026 3:20 AM UTCd

 Information deemed reliable but not guaranteed by the MLS. © 2026 Information and Real Estate Services, LLC.
Information source: Information and Real Estate Services, LLC. Provided for limited non-commercial use only under IRES Rules. © Copyright IRES.
The information being provided is for the consumers personal, non-commercial use and may not be used for any purpose other than to identify prospective properties consumer may be interested in purchasing.
The IRES, LLC Data on this
Information deemed reliable but not guaranteed by the MLS. © 2026 Information and Real Estate Services, LLC.
Information source: Information and Real Estate Services, LLC. Provided for limited non-commercial use only under IRES Rules. © Copyright IRES.
The information being provided is for the consumers personal, non-commercial use and may not be used for any purpose other than to identify prospective properties consumer may be interested in purchasing.
The IRES, LLC Data on this
