
Sold







Address
2260 Nome Street, Aurora, CO
Price
$ 475,000
Property Attributes
- MLS#3064417
- TypeSingle Family
- Listing Status Closed
- CountyADAMS
- CityAurora
- NeighborhoodCox
- Zip80010
- StyleTraditional
- Year Built1952
- Taxes$ 3005
- Price$ 475,000
- Bedrooms4
- Full Bathrooms2
- Half Bathrooms0
- Sqr Footage1786
- Lot Size0.19 Acres
Data Source:
REColorado (MTOMLS)
Property Description
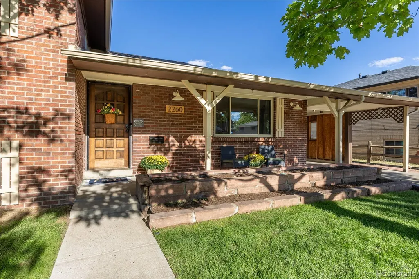
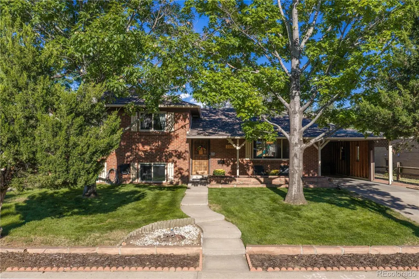
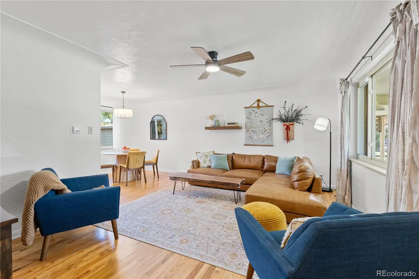
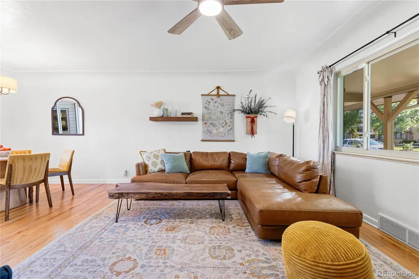
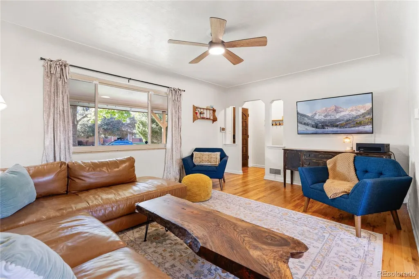
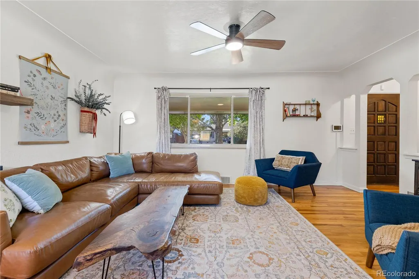
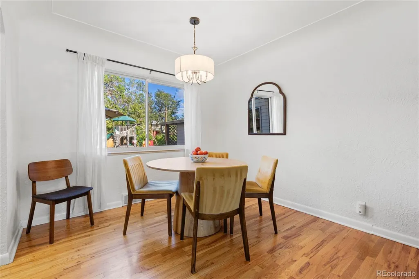
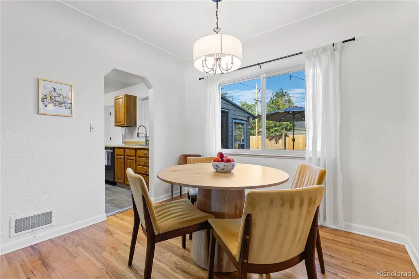
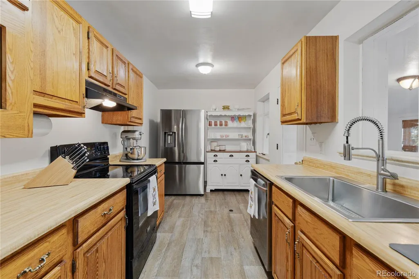
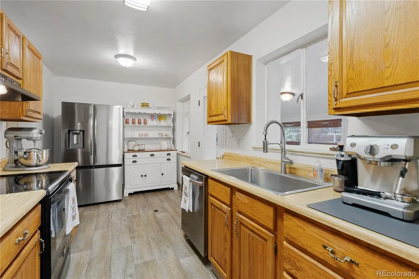
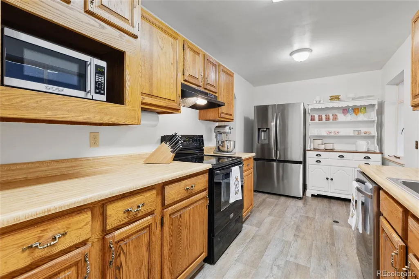
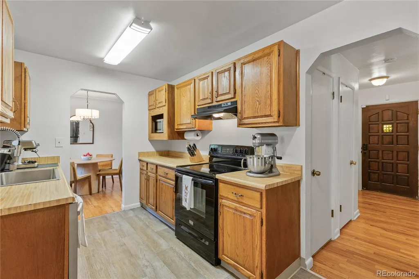
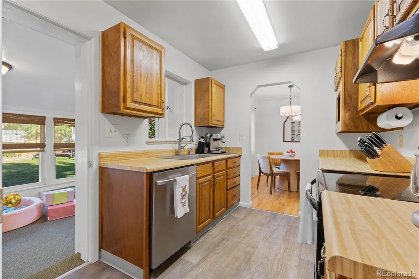
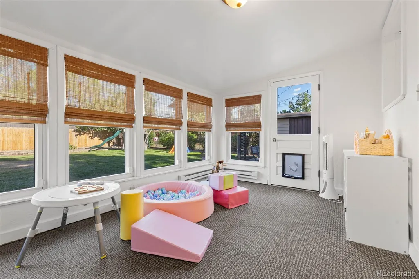
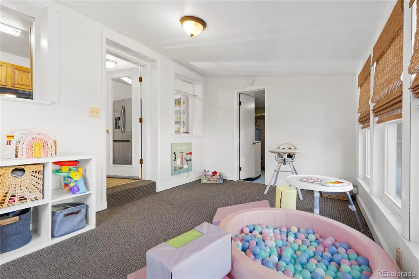
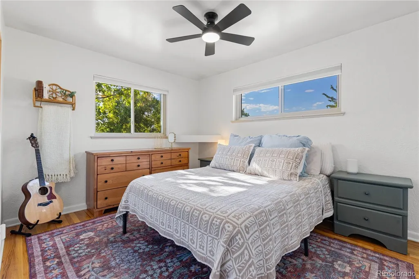
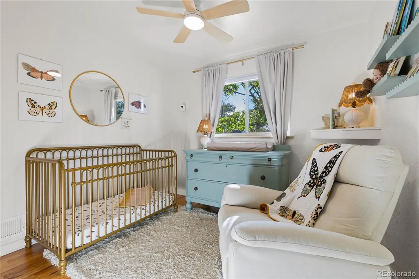
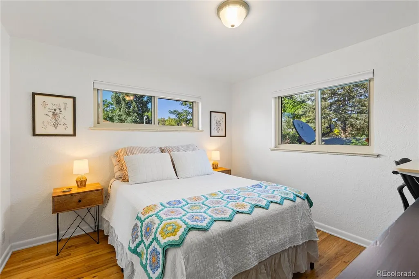
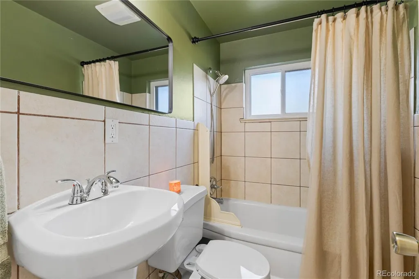
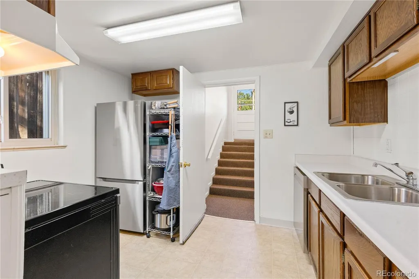
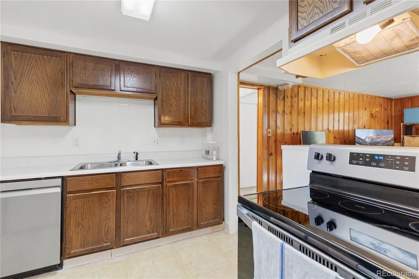
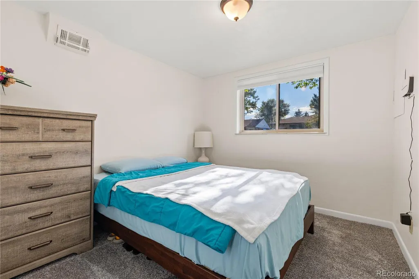
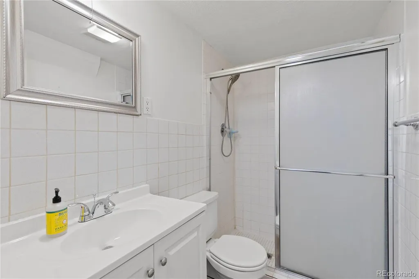
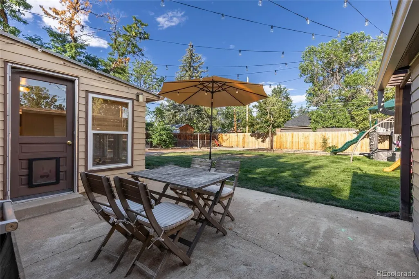
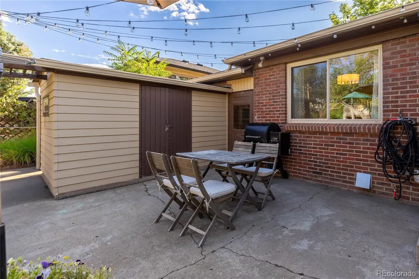
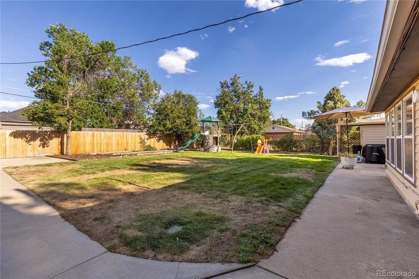
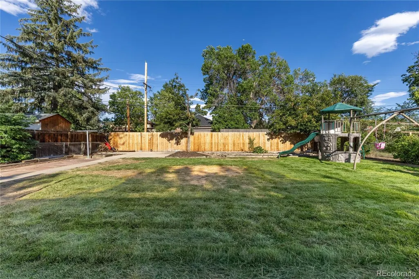
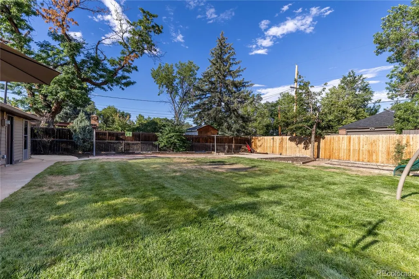
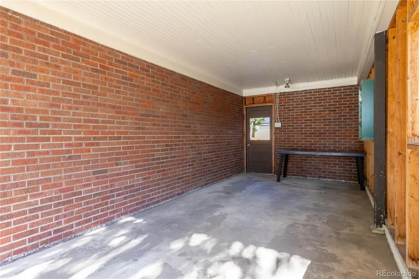
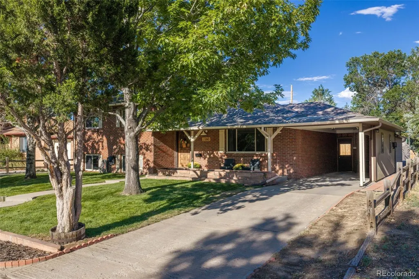
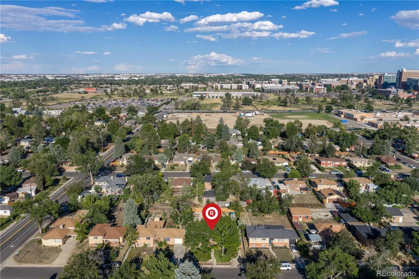
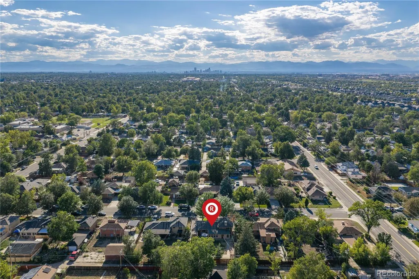
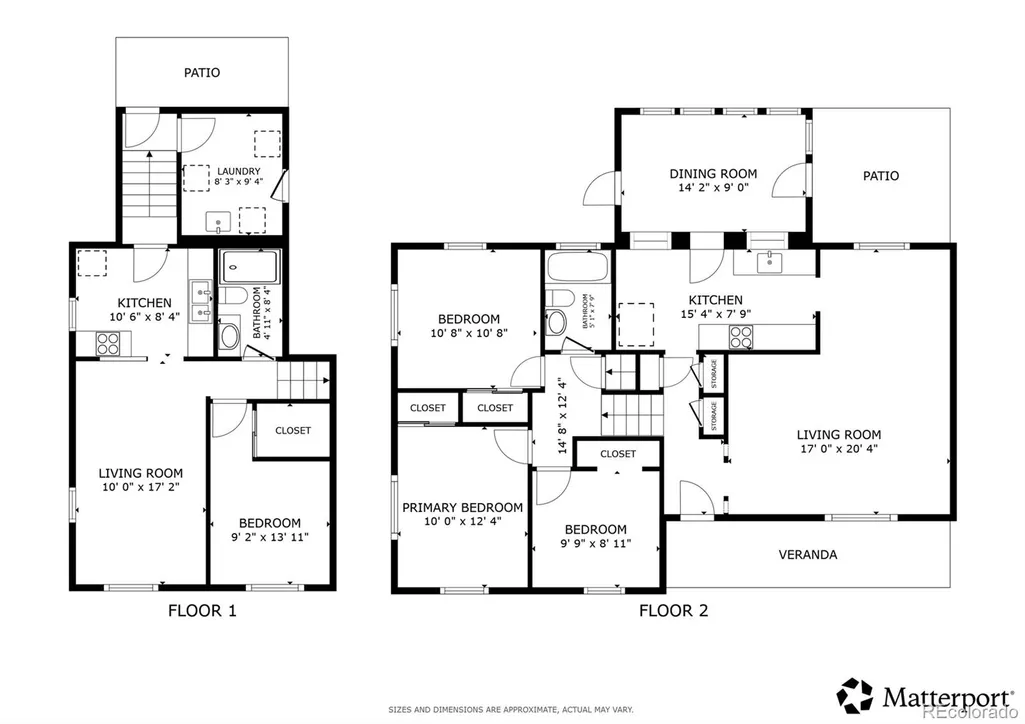
Welcome to this charming Aurora split-level home offering exceptional versatility and an ideal setup for multi-generational living or house hacking! Nestled in a quiet, friendly neighborhood with a strong community feel, this home is just minutes from vibrant Stanley Marketplace and Central Park. Lush landscaping, mature trees, a covered front porch, and refinished wood floors add to its warmth and appeal. The front entry opens to a bright living room that flows seamlessly into the formal dining room and kitchen, featuring newly updated appliances. Just off the kitchen, a versatile sunroom opens directly to the back patio. The upper level features three comfortable bedrooms and a full hallway bathroom. The lower level is where this home's flexibility really shines, offering a private, lock-off living space with its own exterior entrance via the side walkway. The space includes a family room, bedroom, 3/4 bath, and full kitchenette with refrigerator, oven, and dishwasher. A newly installed interior door allows the lower level to be completely closed off from the main living areas or seamlessly connected to the rest of the home. The shared main-floor laundry room features dual entries for convenient access from both levels—an appealing setup for multi-generational living, guests, or house hackers looking for added flexibility and potential rental income. Outside, the massive fully fenced backyard is an absolute haven, with new sod, updated grading, a full sprinkler system, playset, and spacious sunlit patio. Additional features include a single-car carport, radon mitigation system, and new city water line. With its flexible split-level layout, lock-off lower level, generous backyard, and unbeatable location near shopping, dining, parks, and recreation, this home offers a rare combination of comfort, versatility, and opportunity!
| Price History |
|---|
General Features
| Cooling | Evaporative Cooling |
|---|---|
| Year Built | 1952 |
| Elementary School | Montview |
| Buyer Financing | Conventional |
| Appliances | Dishwasher,Disposal,Dryer,Gas Water Heater,Microwave,Range,Range Hood,Refrigerator,Washer |
| Security Features | Carbon Monoxide Detector(s),Smoke Detector(s),Video Doorbell |
| Patio/Porch Features | Covered,Front Porch,Patio |
| Levels | Multi/Split |
| Lot Size Square Feet | 8128 |
| Lot Size Units | Square Feet |
| Middle/Junior High School | North |
| Occupancy Type | Owner |
| Elementary School District | Adams-Arapahoe 28J |
| Architectural Style | Traditional |
| High School District | Adams-Arapahoe 28J |
| Contingency | None Known |
| County | Adams |
| Listing Terms | Cash,Conventional,FHA,VA Loan |
| Tax Year | 2025 |
| Property Type | Residential |
| Middle/Junior School District | Adams-Arapahoe 28J |
| Senior Community Y/N | No |
| Utilities | Cable Available,Electricity Available,Electricity Connected,Internet Access (Wired),Natural Gas Available,Natural Gas Connected |
| Subdivision Name | Cox |
| Sewer | Public Sewer |
| Electric | 220 Volts |
| Standard Status | Closed |
| City | Aurora |
| Concessions | Yes |
| High School | Aurora Central |
| Status | Closed |
| Roof | Composition |
| Exclusions | Sellers personal property |
| Tax Annual Amount | 3005 |
| Full Baths | 1 |
| Heating | Forced Air |
| Attached Garage | No |
| Construction Materials | Brick,Wood Siding |
| Property Subtype | Single Family Residence |
| Carport Spaces | 1 |
| HOA | No |
| Facing Direction | West |
| Structure Type | House |
| Ownership | Individual |
Interior Features
| Above Grade Finished Area | 1786 |
|---|---|
| 3/4 Baths | 1 |
| Furnished Y/N | Unfurnished |
| Window Features | Double Pane Windows |
| Basement (Y/N) | No |
| Total Bedrooms | 4 |
| Total Baths | 2 |
| Basement | Bath/Stubbed,Crawl Space,Daylight,Exterior Entry,Finished,Full,Interior Entry |
| Interior Amenities | Ceiling Fan(s),High Speed Internet,In-Law Floorplan,Pantry,Radon Mitigation System |
| Laundry Features | Sink,In Unit |
| Flooring | Carpet,Vinyl,Wood |
Exterior Features
| Exterior Amenities | Garden,Lighting,Playground,Private Yard,Rain Gutters,Smart Irrigation |
|---|---|
| Lot Features | Landscaped,Sprinklers In Front,Sprinklers In Rear |
| Lot Size Area | 8128 |
| Lot Size Acres | 0.19 |
| Street Suffix | Street |
| Fencing | Full |
| Parking Features | Concrete |
| Street Name | Nome |
| Building Area Total | 1786 |
| Total Parking | 3 |
| Road Surface Type | Paved |
| Water Source | Public |
Amenities
- Foreclosure
- Views
- Short Sale
- New Construction
- Adult 55+
- Lease To Own
- No HOA Fees
- Furnished
- Primary On Main
- Air Conditioning
- Seller Finance
- Green
- Fixer Upper
- Horse
- Golf
- Fireplace
- Deck
- Garage
- Basement
- Pool
Property vs Single Family Average in 80010
Price
Taxes
Year Built
 The content relating to real estate for sale in this Web site comes in part from the Internet Data eXchange (IDX) program of METROLIST, INC., DBA RECOLORADO©. Real estate listings held by brokers other than Colorado Home Source are marked with the IDX Logo. This information is being provided for the consumers' personal, non-commercial use and may not be used for any other purpose. All information subject to change and should be independently verified. September 24, 2026 2:56 AM UTCd

 Information deemed reliable but not guaranteed by the MLS. © 2026 Information and Real Estate Services, LLC.
Information source: Information and Real Estate Services, LLC. Provided for limited non-commercial use only under IRES Rules. © Copyright IRES.
The information being provided is for the consumers personal, non-commercial use and may not be used for any purpose other than to identify prospective properties consumer may be interested in purchasing.
The IRES, LLC Data on this
Information deemed reliable but not guaranteed by the MLS. © 2026 Information and Real Estate Services, LLC.
Information source: Information and Real Estate Services, LLC. Provided for limited non-commercial use only under IRES Rules. © Copyright IRES.
The information being provided is for the consumers personal, non-commercial use and may not be used for any purpose other than to identify prospective properties consumer may be interested in purchasing.
The IRES, LLC Data on this
