
Open House Sat, Sep 26th 11:00 AM - 1:00 PM




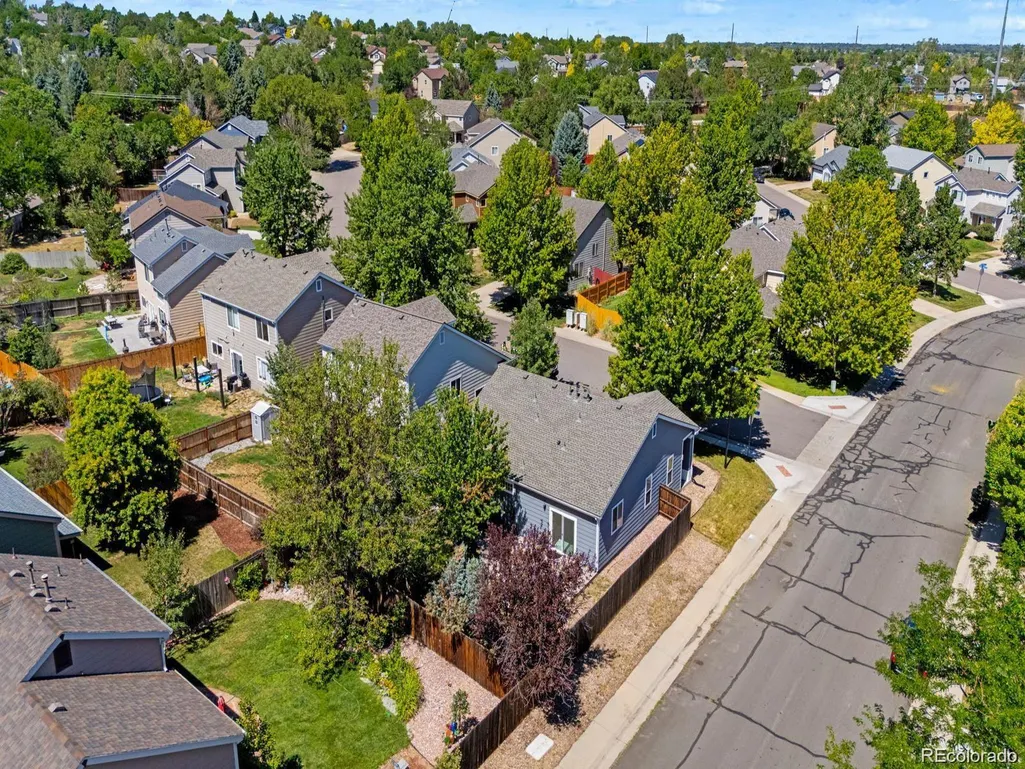
Address
20290 E Red Fox Lane, Centennial, CO
Price
$ 500,000
Property Attributes
- MLS#3387532
- TypeSingle Family
- Listing Status Active
- CountyARAPAHOE
- CityCentennial
- NeighborhoodPark View Meadows
- Zip80015
- StyleContemporary,Traditional
- Year Built1998
- Taxes$ 2964
- Price$ 500,000
- Bedrooms3
- Full Bathrooms2
- Half Bathrooms0
- Sqr Footage1310
- Lot Size0.14 Acres
Data Source:
REColorado (MTOMLS)
Property Description
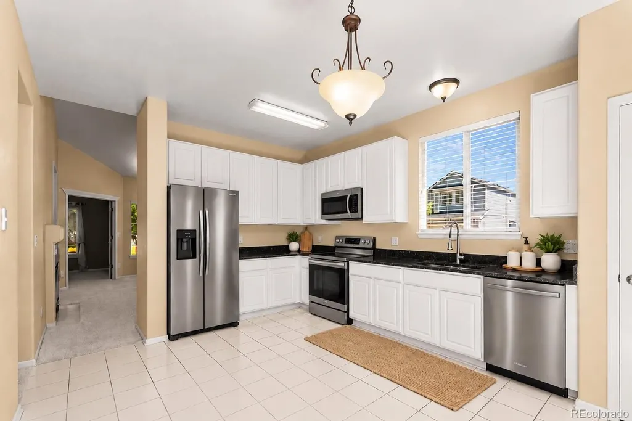
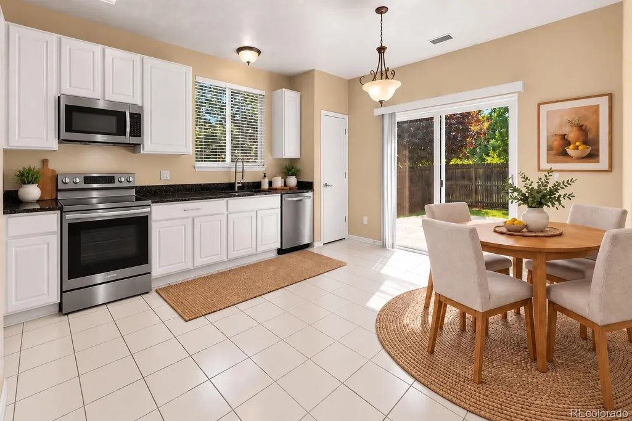
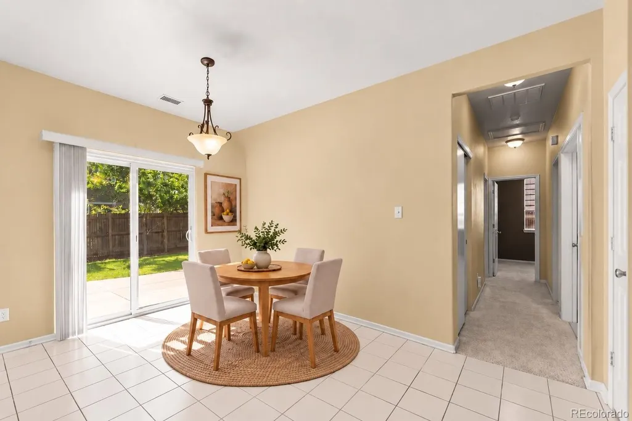
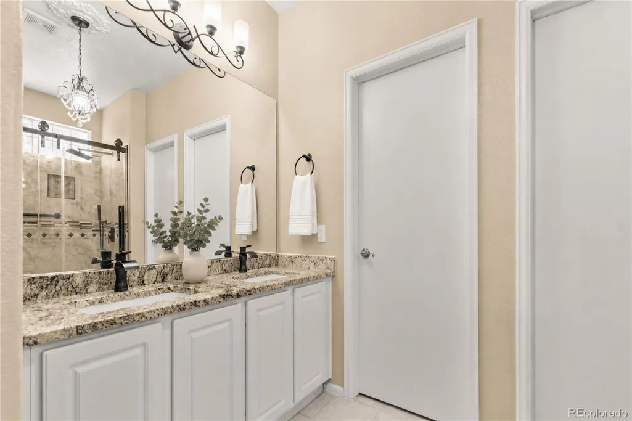
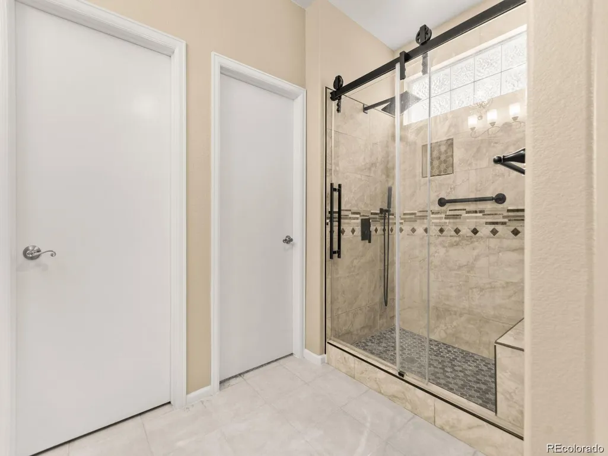
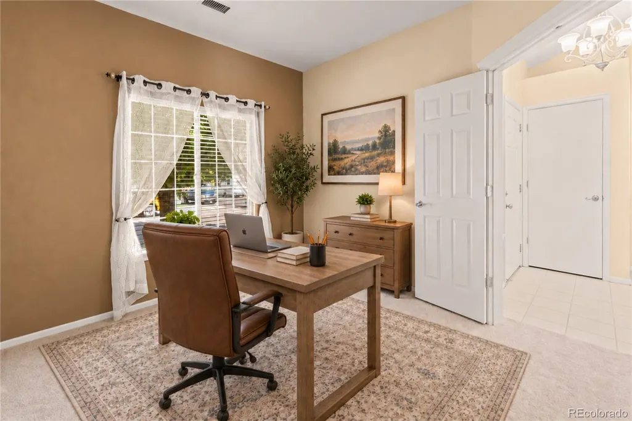
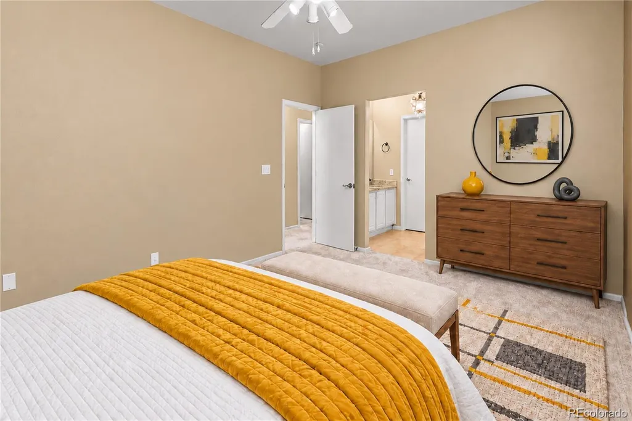
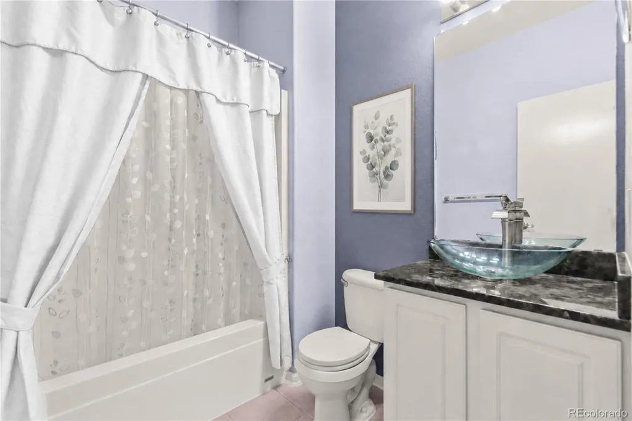
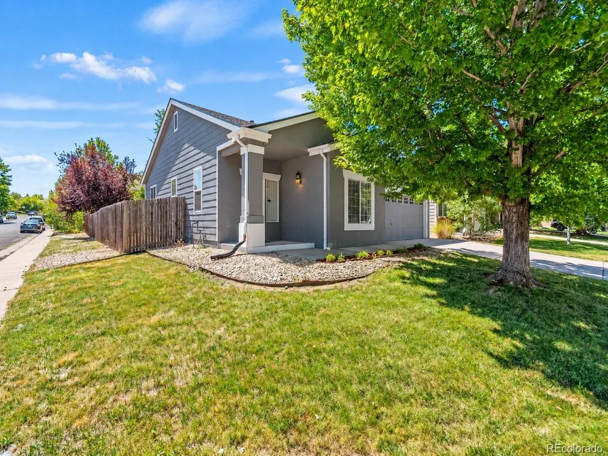
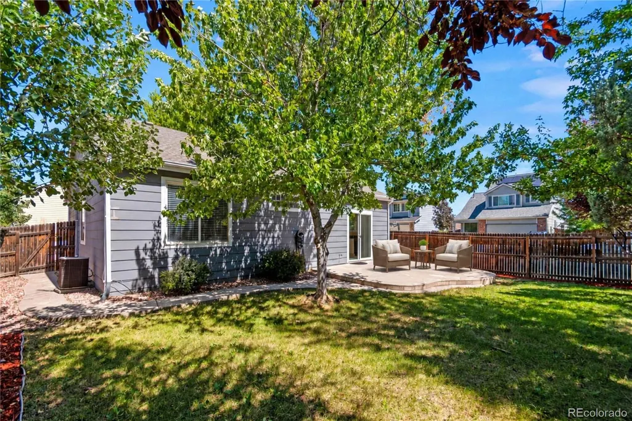
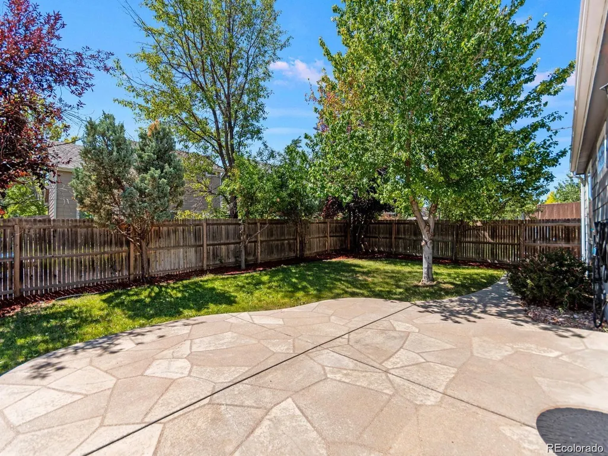
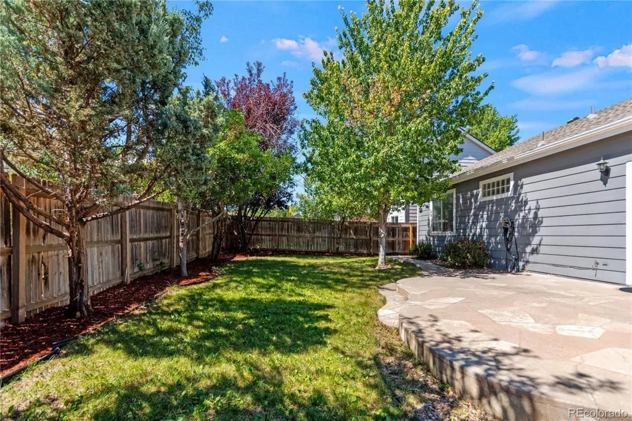
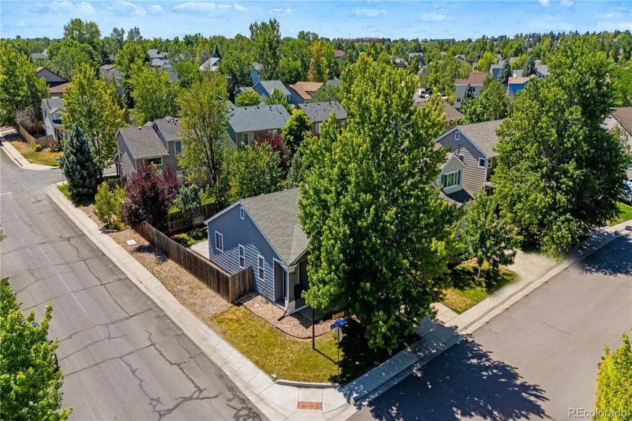
OPEN HOUSE SATURDAY 9/26 | 11:00 AM–1:00 PM Welcome home to this beautifully maintained ranch on a premium corner lot in the highly desirable Park View community of Centennial. Offering true main-floor living, an open and inviting floor plan, and thoughtful updates throughout, this home is truly move-in ready. Now offered at $500,000 with a NEW ROOF and BRAND-NEW SAMSUNG STAINLESS STEEL KITCHEN APPLIANCES scheduled for installation October 2nd! The package includes a refrigerator, range, microwave, and dishwasher, adding even more value and peace of mind for the next owner. Step inside and you’ll immediately appreciate the bright, comfortable feel of the home. The spacious kitchen features premium white cabinets, generous counter space, excellent storage, and opens seamlessly to the main living areas—perfect for entertaining or everyday living. The private primary suite offers a relaxing retreat with an updated en-suite bathroom featuring dual vanities, modern finishes, and a sleek glass-enclosed shower. Additional bedrooms provide flexible space for family, guests, a home office, or fitness room. Outside, enjoy a beautiful stamped concrete patio and private backyard surrounded by mature landscaping. It’s an inviting space for morning coffee, grilling with friends, or relaxing on a Colorado evening. Located in the Cherry Creek School District with convenient access to neighborhood parks, walking trails, shopping, restaurants, golf, E-470, I-25, and the Denver Tech Center. The HOA also includes access to the community pool. With its premium corner lot, true main-floor living, new roof, new appliances, updated primary bath, and inviting outdoor space, this Park View ranch is ready to welcome you home. PLEASE NOTE: Kitchen images are virtually updated to show the planned stainless steel appliances. Actual Samsung appliances may vary slightly in appearance, model, finish, or features from those shown.
| Elementary School | Middle School | High School |
|---|---|---|
| Timberline Elementary School | Thunder Ridge Middle School | Eaglecrest High School |
| Price History | |
|---|---|
| 9/10/2026 | Listed $515,000 |
| 9/21/2026 | 3$500,000 |
General Features
| Sewer | Public Sewer |
|---|---|
| Heating | Forced Air |
| Cooling | Central Air |
| Utilities | Cable Available,Electricity Connected,Internet Access (Wired),Natural Gas Connected |
| Possession | Immediate |
| Roof | Composition |
| Appliances | Cooktop,Dishwasher,Disposal,Dryer |
| HOA Fee | 90 |
| Garage Spaces | 2 |
| Patio/Porch Features | Front Porch,Patio |
| Architectural Style | Contemporary,Traditional |
| Construction Materials | Brick,Frame |
| Exclusions | none |
| Year Built | 1998 |
| Electric | 110V,220 Volts,Single Phase |
| Levels | One |
| Property Subtype | Single Family Residence |
| Tax Year | 2025 |
| Ownership | Individual |
| Assoc Fee Paid Per | Monthly |
| County | Arapahoe |
| Property Type | Residential |
| HOA | Yes |
| Attached Garage | Yes |
| Subdivision Name | Park View Meadows |
| Full Baths | 2 |
| Status | Active |
| High School | Eaglecrest |
| City | Centennial |
| Association Name | Park View HOA |
| Senior Community Y/N | No |
| High School District | Cherry Creek 5 |
| Lot Size Units | Square Feet |
| Lot Size Square Feet | 6055 |
| Listing Terms | Cash,Conventional,FHA,Other |
| Elementary School | Timberline |
| Tax Annual Amount | 2964 |
| Middle/Junior High School | Thunder Ridge |
| Property Condition | Updated/Remodeled |
| Structure Type | House |
| Standard Status | Active |
| Occupancy Type | Owner |
| Middle/Junior School District | Cherry Creek 5 |
| Elementary School District | Cherry Creek 5 |
Interior Features
| Interior Amenities | Built-in Features,Ceiling Fan(s),Eat-in Kitchen,Five Piece Bath,Granite Counters,High Ceilings,High Speed Internet,No Stairs,Pantry,Primary Suite,Walk-In Closet(s),Wired for Data |
|---|---|
| Flooring | Carpet,Tile |
| Total Fireplaces | 1 |
| Fireplace Features | Family Room,Gas |
| Basement (Y/N) | No |
| Window Features | Double Pane Windows,Egress Windows,Window Coverings,Window Treatments |
| Above Grade Finished Area | 1310 |
| Laundry Features | In Unit |
| Total Bedrooms | 3 |
| Main Level Bedrooms | 3 |
| Main Level Bathrooms | 2 |
| Total Baths | 2 |
Exterior Features
| Exterior Amenities | Garden,Lighting,Private Yard,Rain Gutters |
|---|---|
| Fencing | Full |
| Parking Features | Concrete |
| Lot Features | Corner Lot,Cul-De-Sac,Level |
| Water Source | Public |
| Total Parking | 2 |
| Lot Size Area | 6055 |
| Foundation Details | Concrete Perimeter,Slab |
| Building Area Total | 1310 |
| Lot Size Acres | 0.14 |
| Road Surface Type | Paved |
| Road Frontage Type | Public |
Amenities
- Foreclosure
- Views
- Short Sale
- New Construction
- Adult 55+
- Lease To Own
- No HOA Fees
- Furnished
- Primary On Main
- Air Conditioning
- Seller Finance
- Green
- Fixer Upper
- Horse
- Golf
- Fireplace
- Deck
- Garage
- Basement
- Pool
Property vs Single Family Average in 80015
Price
Taxes
Year Built
Visits
In The Neighborhood
Aurora
$ 530,000
- Type
- Single Family
- Size
- 1,327 SqFt
- Rooms
- 3 Beds + 2 Baths
 Your Castle Realty LLC #9006790
Aurora
$ 465,000
- Type
- Single Family
- Size
- 2,110 SqFt
- Rooms
- 3 Beds + 2 Baths
Greenwood Estates Realty LLC #1989149
Aurora
$ 559,900
- Type
- Single Family
- Size
- 2,251 SqFt
- Rooms
- 3 Beds + 3 Baths
Blue Olive Properties #4587606
Aurora
$ 517,500
- Type
- Single Family
- Size
- 2,783 SqFt
- Rooms
- 4 Beds + 4 Baths
Flowers Power Realty, LLC #5916759
Centennial
$ 520,000
- Type
- Single Family
- Size
- 2,460 SqFt
- Rooms
- 4 Beds + 2.5 Baths
LIV Sotheby's International Realty #1949022
Centennial
$ 455,000
- Type
- Single Family
- Size
- 1,707 SqFt
- Rooms
- 4 Beds + 3.5 Baths
EXIT Realty DTC, Cherry Creek, Pikes Peak. #9419189

 Information deemed reliable but not guaranteed by the MLS. © 2026 Information and Real Estate Services, LLC.
Information source: Information and Real Estate Services, LLC. Provided for limited non-commercial use only under IRES Rules. © Copyright IRES.
The information being provided is for the consumers personal, non-commercial use and may not be used for any purpose other than to identify prospective properties consumer may be interested in purchasing.
The IRES, LLC Data on this
Information deemed reliable but not guaranteed by the MLS. © 2026 Information and Real Estate Services, LLC.
Information source: Information and Real Estate Services, LLC. Provided for limited non-commercial use only under IRES Rules. © Copyright IRES.
The information being provided is for the consumers personal, non-commercial use and may not be used for any purpose other than to identify prospective properties consumer may be interested in purchasing.
The IRES, LLC Data on this
