
Sold





Address
2424 Willow Glen Drive, Colorado Springs, CO
Price
$ 925,000
Property Attributes
- MLS#3669849
- TypeSingle Family
- Listing Status Closed
- CountyEL PASO
- CityColorado Springs
- NeighborhoodPine Creek
- Zip80920
- StyleHouse
- Year Built2001
- Taxes$ 3679
- Price$ 925,000
- Bedrooms5
- Full Bathrooms3
- Half Bathrooms1
- Sqr Footage4924
- Lot Size0.32 Acres
Data Source:
REColorado (MTOMLS)
Property Description
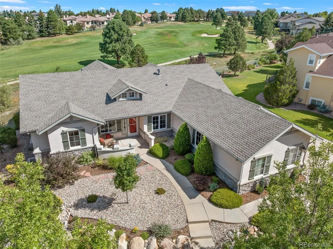
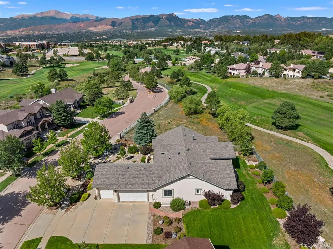
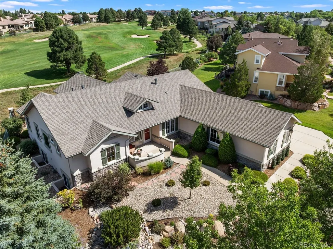
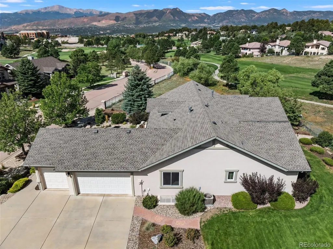
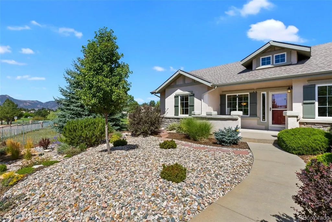
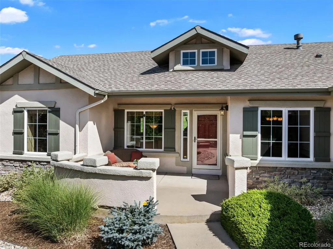
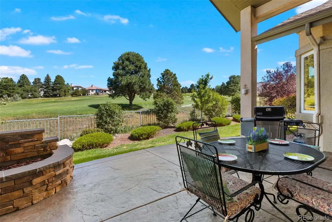
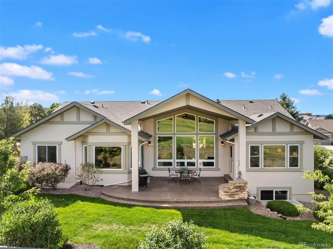
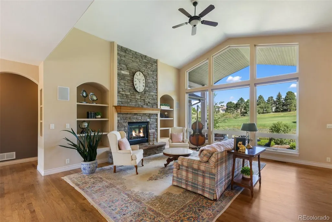
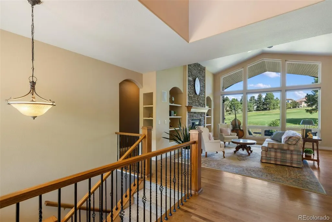
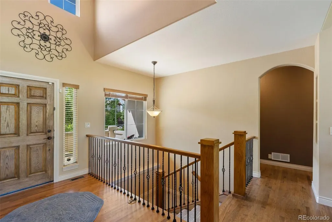
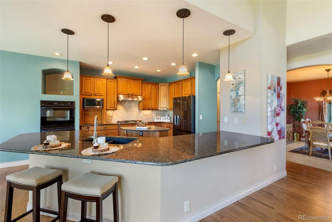
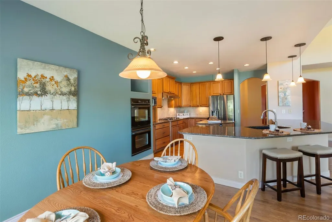
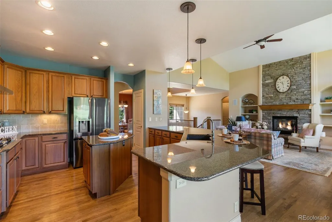
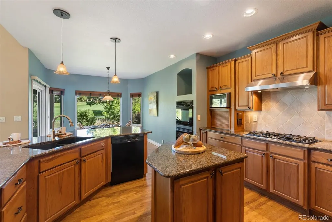
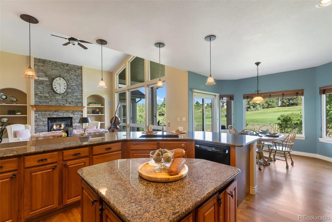
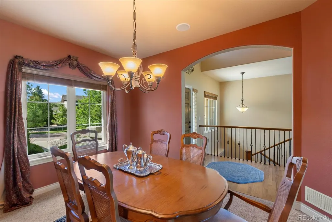
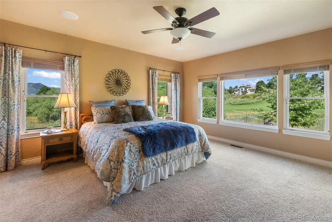
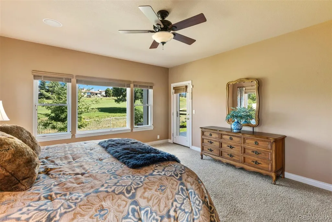
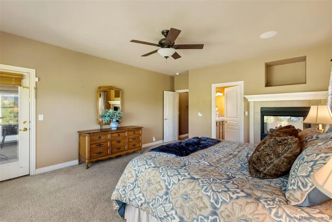
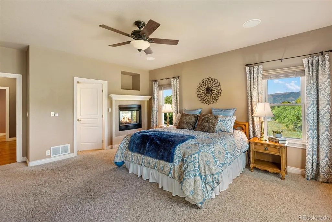
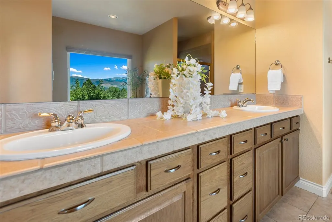
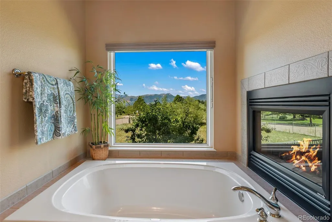
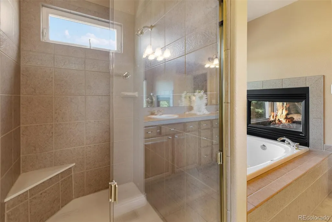
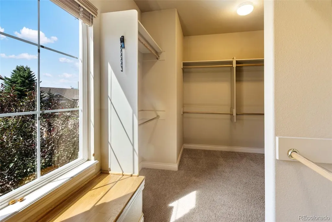
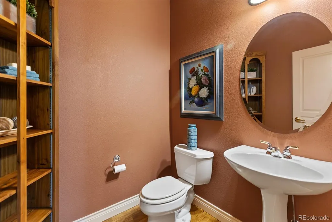
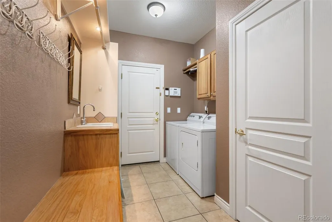
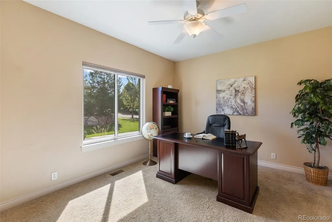
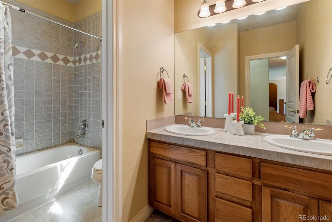
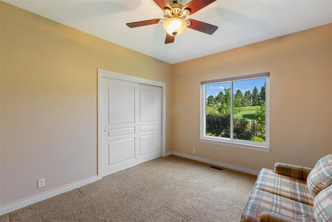
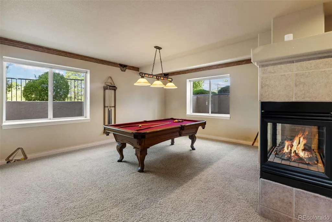
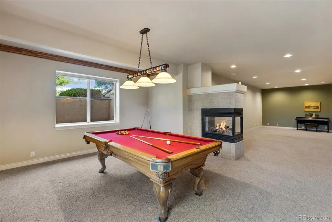
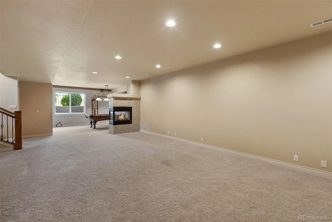
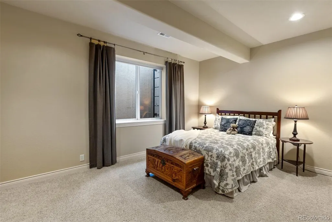
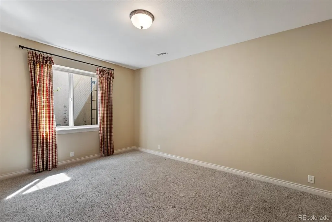
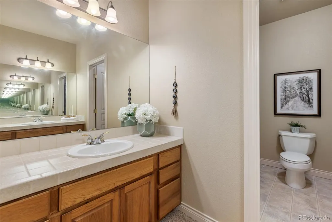
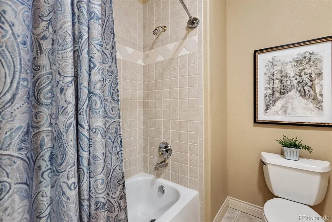
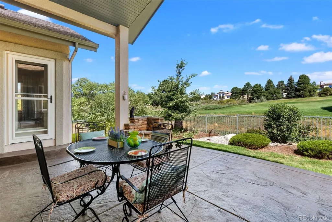
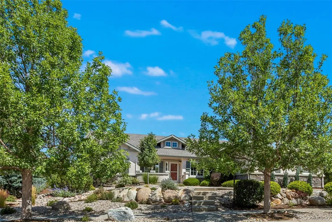
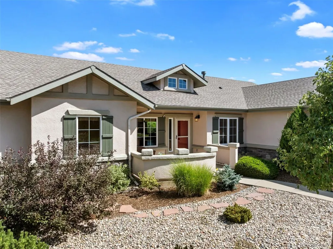
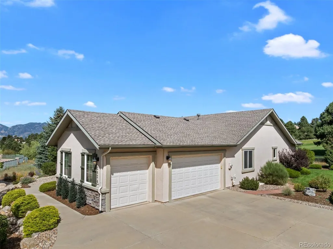
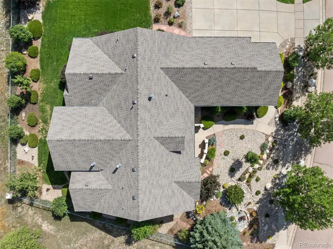
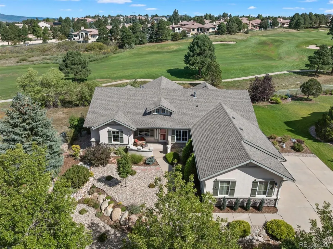
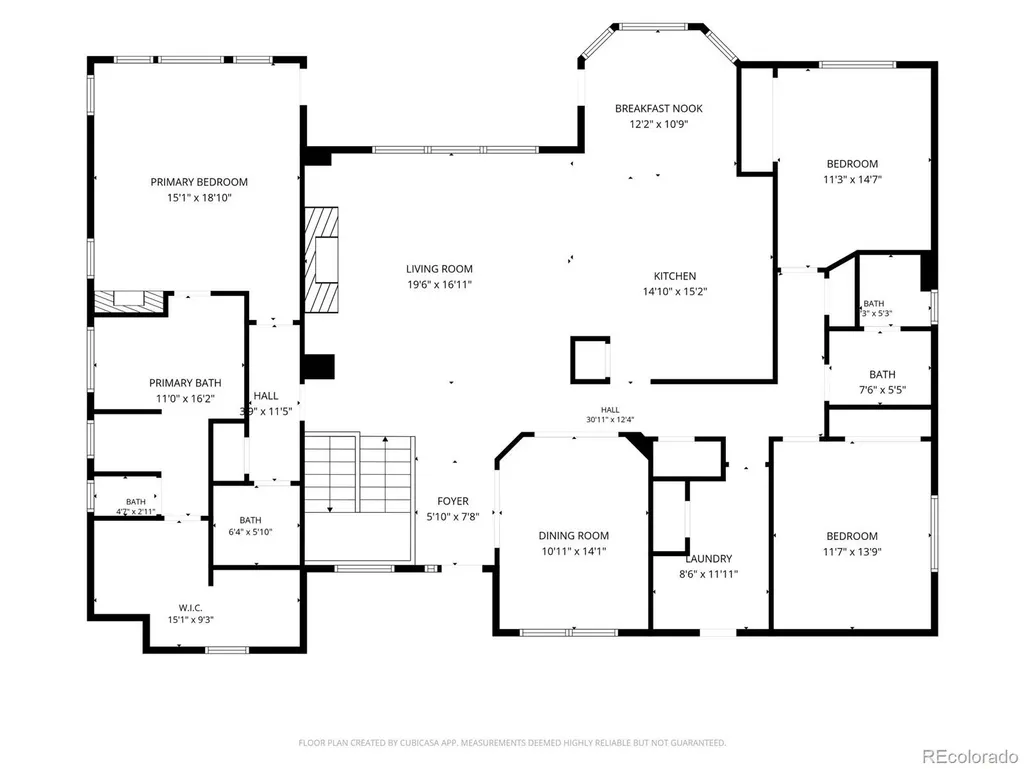
Welcome to this beautiful ranch-style 5-bedroom home with stunning golf course views in a peaceful, private setting. Situated on a street with just one way in and one way out, the location offers a quiet, low-traffic feel with convenient access to the surrounding area. The thoughtfully designed floor plan offers three bedrooms on the main level, including a private primary suite separated from two secondary bedrooms. The secondary bedrooms share a full bath, while guests have a convenient half bath and the primary suite features a luxurious 5-piece bathroom. The impressive great room showcases vaulted ceilings and a wall of windows overlooking the golf course, filling the home with natural light and beautiful views. The adjoining kitchen is ideal for entertaining, featuring granite countertops, a large island with generous bar seating, gas cooktop, double ovens, pantry, and breakfast nook. A formal dining room provides additional gathering space. The main-level laundry includes a utility sink, and the 3-car garage offers plenty of room for vehicles and storage. The finished basement adds two bedrooms and a large family room with a gas fireplace, separating the pool table/game area from the TV and lounge space. Two large unfinished areas offer excellent potential for future expansion, storage, a home gym, office, or additional living space. Outside, enjoy the beautifully landscaped grounds and newly xeriscaped front yard. The spacious backyard features a large stamped-concrete patio, perfect for outdoor dining, entertaining, or relaxing while taking in the peaceful golf course views. The open backdrop creates a beautiful Colorado setting with a wonderful sense of space and privacy. Located in Academy School District 20, the home offers convenient access to schools, parks, trails, upscale shopping, dining, and everyday amenities. Enjoy the walkability of the surrounding area and easy access to I-25 for commuting and exploring Colorado Springs and beyond.
| Price History |
|---|
General Features
| Zoning | R-1 9 DF |
|---|---|
| Cooling | Central Air |
| Year Built | 2001 |
| Elementary School | Mountain View |
| Buyer Financing | Conventional |
| Appliances | Cooktop,Dishwasher,Disposal,Double Oven,Dryer,Gas Water Heater,Microwave,Range Hood,Refrigerator,Self Cleaning Oven,Washer |
| Assoc Fee Paid Per | Monthly |
| Security Features | Carbon Monoxide Detector(s) |
| Patio/Porch Features | Covered,Front Porch,Patio |
| Levels | One |
| Lot Size Square Feet | 13882 |
| Lot Size Units | Square Feet |
| Middle/Junior High School | Challenger |
| View | Golf Course,Mountain(s) |
| Occupancy Type | Owner |
| Association Fee Includes | Trash |
| Elementary School District | Academy 20 |
| Association Name | Pine Creek Village Association |
| High School District | Academy 20 |
| Contingency | None Known |
| Pets Allowed | Cats OK,Dogs OK |
| County | El Paso |
| Listing Terms | Cash,Conventional,FHA,VA Loan |
| Tax Year | 2025 |
| Property Type | Residential |
| Middle/Junior School District | Academy 20 |
| Senior Community Y/N | No |
| Subdivision Name | Pine Creek |
| Sewer | Public Sewer |
| Standard Status | Closed |
| City | Colorado Springs |
| Concessions | Yes |
| High School | Pine Creek |
| Status | Closed |
| Roof | Shingle |
| Exclusions | Simplisafe security system,Primary bedroom and rear facing basement bedroom curtains,Shelves in basement storage rooms,Bird feeder and bird house in yard,mirror in laundry room,any sellers personal p |
| Possession | Closing/DOD |
| HOA Fee | 110 |
| Tax Annual Amount | 3679 |
| Full Baths | 3 |
| Heating | Forced Air |
| Attached Garage | Yes |
| Construction Materials | Frame,Stucco |
| Property Subtype | Single Family Residence |
| Directions | From Briargate Pkwy go North on Chapel Hills Drive,then take a right on Willow Glen drive,house will be 1st on the left. |
| HOA | Yes |
| Facing Direction | South |
| Structure Type | House |
| Garage Spaces | 3 |
| Ownership | Individual |
Interior Features
| Total Fireplaces | 3 |
|---|---|
| Above Grade Finished Area | 2472 |
| Window Features | Double Pane Windows |
| Basement (Y/N) | Yes |
| Total Bedrooms | 5 |
| Total Baths | 4 |
| Basement | Full |
| Interior Amenities | Ceiling Fan(s) |
| Below Grade Finished Area | 1638 |
| Laundry Features | In Unit |
| Main Level Bedrooms | 3 |
| Main Level Bathrooms | 3 |
| Flooring | Carpet,Wood |
| Half Baths | 1 |
Exterior Features
| Exterior Amenities | Fire Pit |
|---|---|
| Lot Features | On Golf Course |
| Lot Size Area | 13882 |
| Lot Size Acres | 0.32 |
| Street Suffix | Drive |
| Parking Features | Concrete |
| Street Name | Willow Glen |
| Building Area Total | 4924 |
| Total Parking | 3 |
| Water Source | Public |
Amenities
- Foreclosure
- Views
- Short Sale
- New Construction
- Adult 55+
- Lease To Own
- No HOA Fees
- Furnished
- Primary On Main
- Air Conditioning
- Seller Finance
- Green
- Fixer Upper
- Horse
- Golf
- Fireplace
- Deck
- Garage
- Basement
- Pool
Property vs Single Family Average in 80920
Price
Taxes
Year Built
In The Neighborhood
Colorado Springs
$ 845,000
- Type
- Single Family
- Size
- 4,265 SqFt
- Rooms
- 5 Beds + 3.5 Baths
 RE/MAX Real Estate Group Inc #5669634
Open House
Colorado Springs
$ 835,000
- Type
- Single Family
- Size
- 3,987 SqFt
- Rooms
- 6 Beds + 3.5 Baths
RE/MAX Real Estate Group Inc #5721420
Colorado Springs
$ 900,000
- Type
- Single Family
- Size
- 5,076 SqFt
- Rooms
- 4 Beds + 3.5 Baths
The Platinum Group #3028641

 Information deemed reliable but not guaranteed by the MLS. © 2026 Information and Real Estate Services, LLC.
Information source: Information and Real Estate Services, LLC. Provided for limited non-commercial use only under IRES Rules. © Copyright IRES.
The information being provided is for the consumers personal, non-commercial use and may not be used for any purpose other than to identify prospective properties consumer may be interested in purchasing.
The IRES, LLC Data on this
Information deemed reliable but not guaranteed by the MLS. © 2026 Information and Real Estate Services, LLC.
Information source: Information and Real Estate Services, LLC. Provided for limited non-commercial use only under IRES Rules. © Copyright IRES.
The information being provided is for the consumers personal, non-commercial use and may not be used for any purpose other than to identify prospective properties consumer may be interested in purchasing.
The IRES, LLC Data on this
