
Sold






Address
38330 E 147th Place, Keenesburg, CO
Price
$ 850,000
Property Attributes
- MLS#3679915
- TypeSingle Family
- Listing Status Closed
- CountyADAMS
- CityKeenesburg
- NeighborhoodCavanaugh Hills
- Zip80643
- StyleTraditional
- Year Built2020
- Taxes$ 6065
- Price$ 850,000
- Bedrooms3
- Full Bathrooms3
- Half Bathrooms0
- Sqr Footage2405
- Lot Size3.58 Acres
Data Source:
REColorado (MTOMLS)
Property Description
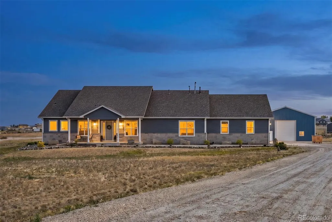
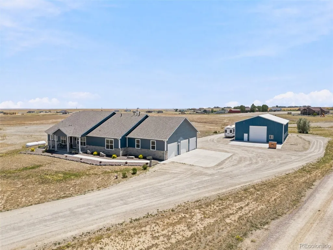
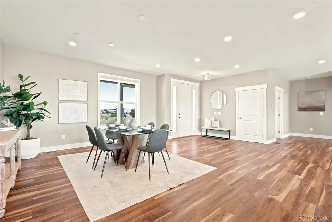
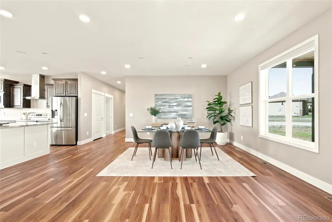
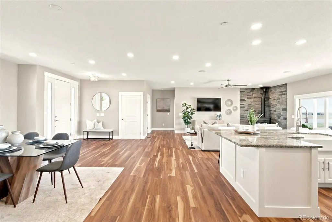
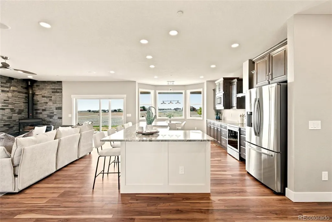
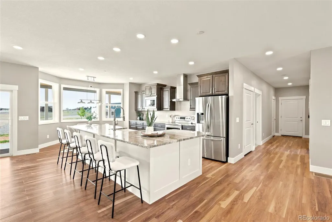
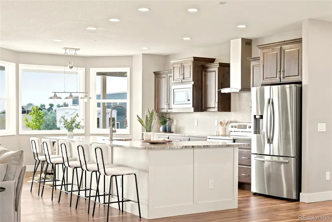
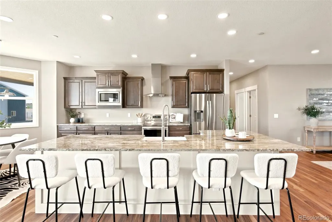
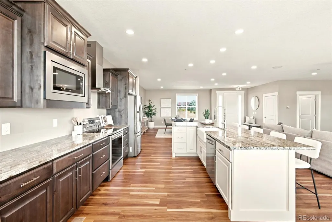
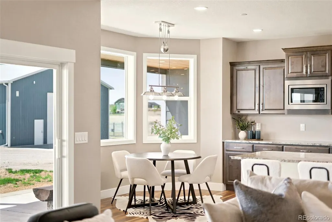
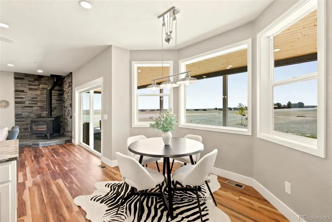
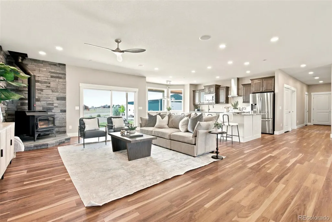
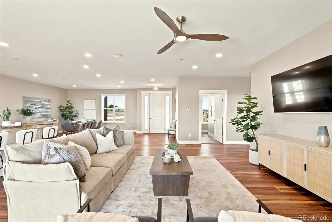
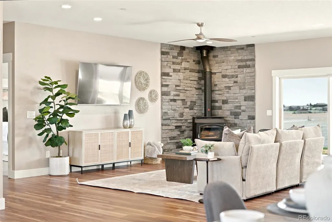
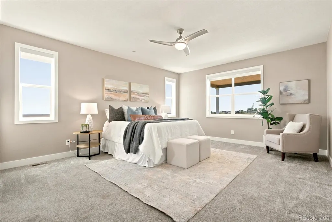
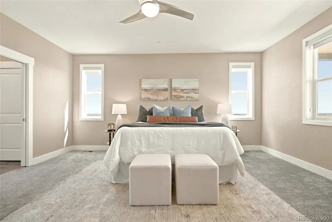
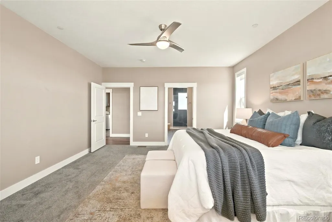
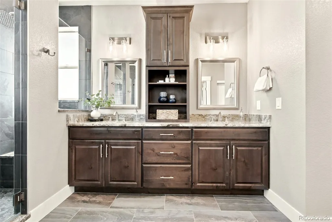
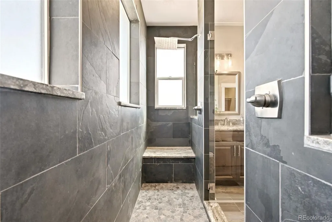
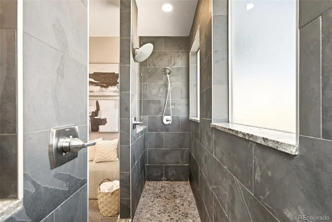
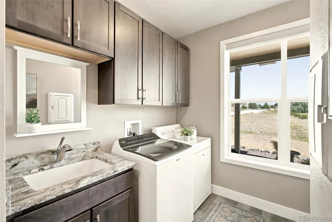
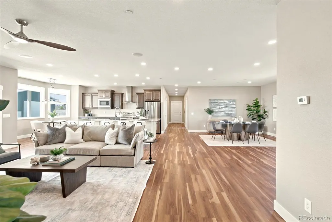
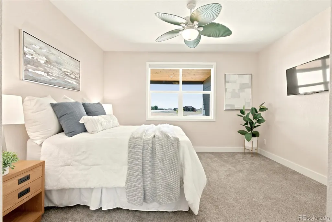
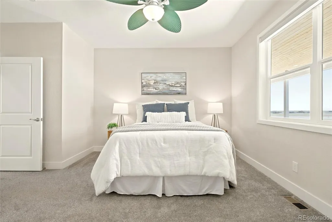
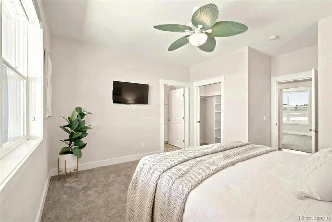
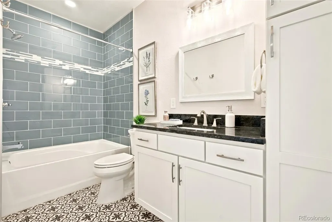
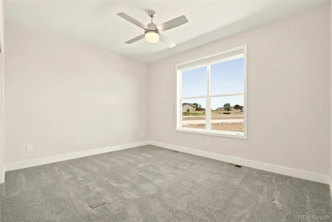
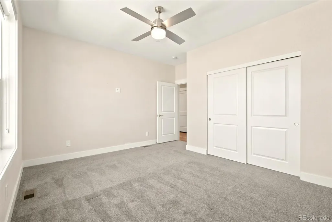
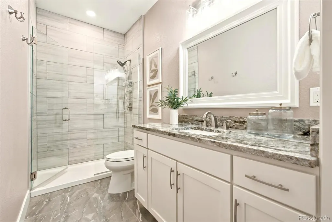
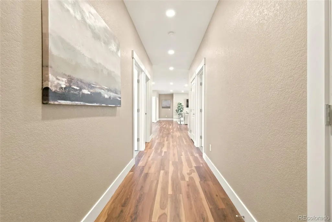
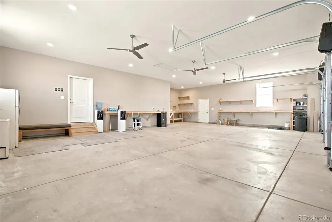
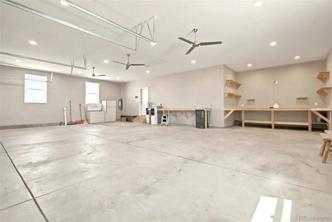
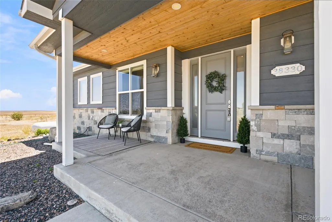
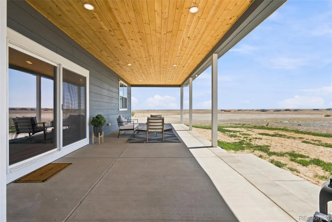
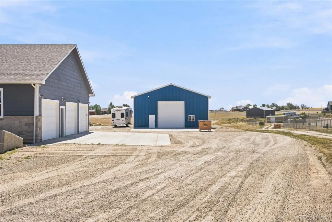
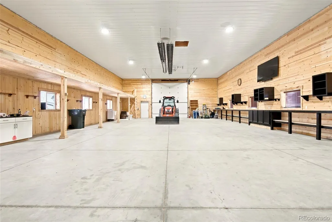
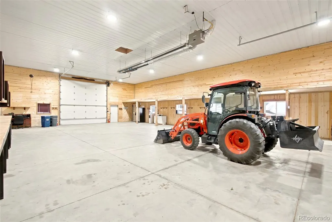
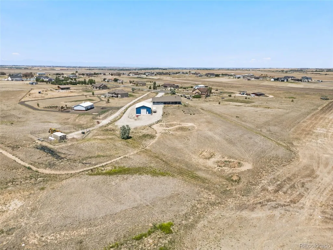
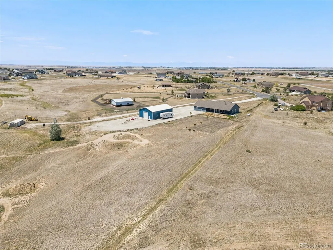
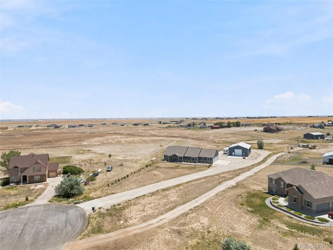
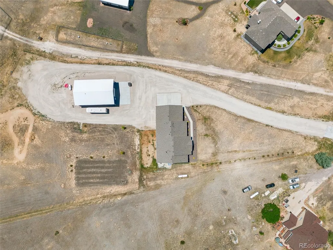
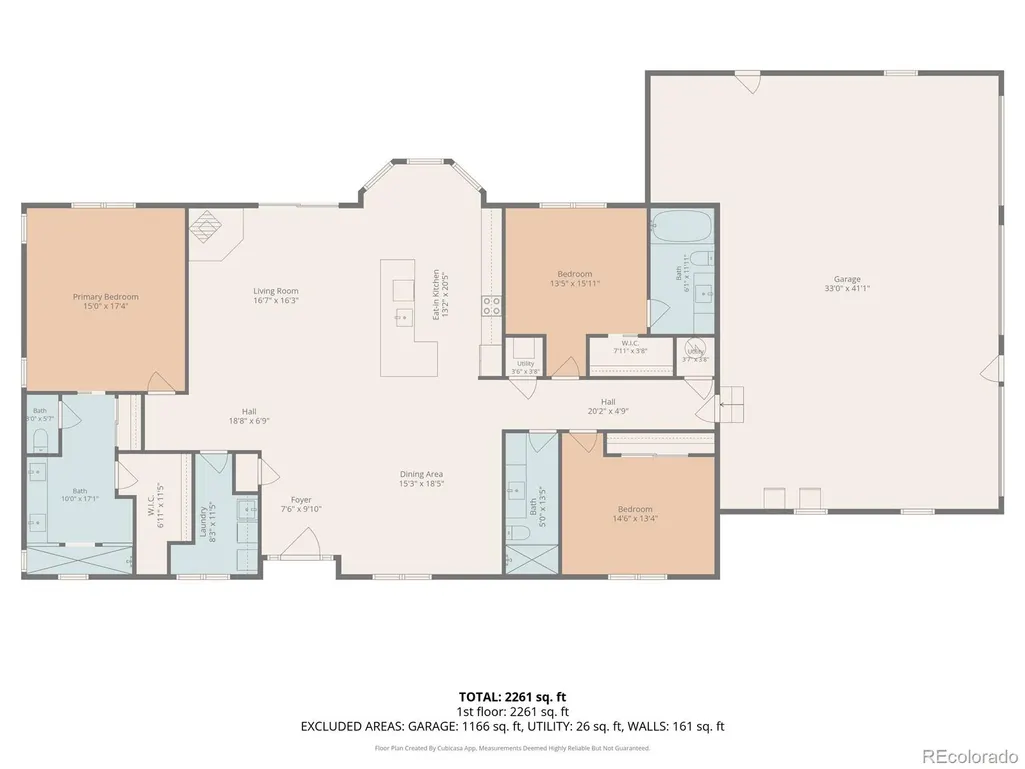
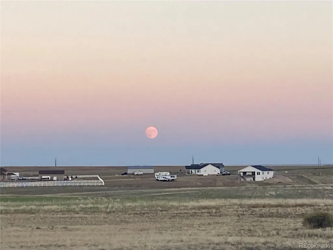
Discover the perfect blend of modern luxury, wide-open space, and everyday convenience in this exceptional Cavanaugh Hills property. Built in 2020, this ranch-style home offers the ease of one-level living with 3 bedrooms, 3 bathrooms, and exceptional amenities on 3.5 acres. Zoned to allow up to four horses, this property is ideal for equestrian enthusiasts or anyone seeking space or privacy. The open-concept floor plan features a spacious living area with a wood-burning fireplace, flowing seamlessly into the kitchen with beautiful cabinetry, stainless steel appliances, a large center island with seating, breakfast nook, and formal dining area. The expansive primary suite offers a walk-in closet and luxurious en suite bath with dual vanities and an oversized shower with dual shower heads. Two additional bedrooms and two bathrooms provide ample space for family or guests. A dedicated laundry room with utility sink, storage cabinetry, washer, and dryer adds everyday convenience. Enjoy Colorado's spectacular sunrises and sunsets from the covered back patio and covered front porch. Ample room for cars and toys in the attached oversized 3-car garage. The impressive 64' x 40' (2,560 sq ft) outbuilding is a rare find. Fully insulated with pine tongue-and-groove walls, it features concrete flooring, built-in cabinetry and storage, Wi-Fi capability, two oversized RV-height garage doors, 50-amp service, plumbing rough-ins for a bathroom, and camper hookups. Whether used as a barn, workshop, RV garage, or hobby space, the possibilities are endless. Water is included through the HOA via the community well. Approximately 30 minutes from DIA with easy access to major interstates. Experience the best of Colorado living with all the comforts of a newer home. Reach out for a showing today!
| Price History |
|---|
General Features
| Zoning | P-U-D |
|---|---|
| Cooling | Central Air |
| Year Built | 2020 |
| Elementary School | Mary E Pennock |
| Buyer Financing | Conventional |
| Appliances | Dishwasher,Disposal,Dryer,Gas Water Heater,Microwave,Range,Range Hood,Refrigerator,Washer |
| Assoc Fee Paid Per | Quarterly |
| Security Features | Carbon Monoxide Detector(s),Smart Cameras,Smoke Detector(s) |
| Patio/Porch Features | Covered,Front Porch,Patio |
| Levels | One |
| Lot Size Square Feet | 156032 |
| Virtual Tour | https://www.zillow.com/view-imx/103968cf-d660-4ba6-b853-ebff8019fa1a?setAttribution=mls&wl=true&initialViewType=pano |
| Lot Size Units | Square Feet |
| Middle/Junior High School | Overland Trail |
| Association Fee Includes | Water |
| Elementary School District | School District 27-J |
| Architectural Style | Traditional |
| Association Name | Cavanaugh Hills |
| High School District | School District 27-J |
| Contingency | None Known |
| Pets Allowed | Yes |
| County | Adams |
| Listing Terms | Cash,Conventional,FHA,VA Loan |
| Tax Year | 2025 |
| Property Type | Residential |
| Middle/Junior School District | School District 27-J |
| Senior Community Y/N | No |
| Utilities | Electricity Connected,Propane |
| Subdivision Name | Cavanaugh Hills |
| Sewer | Septic Tank |
| Electric | 220 Volts |
| Standard Status | Closed |
| City | Keenesburg |
| Concessions | Yes |
| High School | Brighton |
| Status | Closed |
| Roof | Composition |
| Exclusions | Sellers personal property to include the tracker,ATVs,etc.,staging items,any outbuilding shop items that are not permanently affixed to the walls such as the rolling island. |
| Possession | Closing/DOD |
| HOA Fee | 265 |
| Tax Annual Amount | 6065 |
| Full Baths | 3 |
| Heating | Forced Air,Propane |
| Attached Garage | Yes |
| Construction Materials | Frame,Wood Siding |
| Property Subtype | Single Family Residence |
| Directions | Use GPS |
| HOA | Yes |
| Structure Type | House |
| Garage Spaces | 9 |
| Ownership | Estate |
Interior Features
| Total Fireplaces | 1 |
|---|---|
| Above Grade Finished Area | 2405 |
| Window Features | Double Pane Windows |
| Basement (Y/N) | No |
| Total Bedrooms | 3 |
| Total Baths | 3 |
| Basement | Crawl Space |
| Interior Amenities | Breakfast Bar,Built-in Features,Ceiling Fan(s),Eat-in Kitchen,Entrance Foyer,Granite Counters,High Ceilings,Kitchen Island,No Stairs,Open Floorplan,Primary Suite,Walk-In Closet(s) |
| Laundry Features | Sink |
| Main Level Bedrooms | 3 |
| Main Level Bathrooms | 3 |
| Flooring | Carpet,Laminate,Tile |
| Fireplace Features | Living Room,Wood Burning Stove |
Exterior Features
| Exterior Amenities | Rain Gutters |
|---|---|
| Road Frontage Type | Public |
| Road Responsibility | Public Maintained Road |
| Lot Features | Cul-De-Sac,Irrigated,Landscaped,Level |
| Lot Size Area | 156032 |
| Horse Y/N | Yes |
| Lot Size Acres | 3.58 |
| Horse Amenities | Well Allows For |
| Street Suffix | Place |
| Parking Features | 220 Volts,Concrete,Dry Walled,Oversized |
| Street Name | 147th |
| Building Area Total | 2405 |
| Total Parking | 9 |
| Water Source | Shared Well |
Amenities
- Foreclosure
- Views
- Short Sale
- New Construction
- Adult 55+
- Lease To Own
- No HOA Fees
- Furnished
- Primary On Main
- Air Conditioning
- Seller Finance
- Green
- Fixer Upper
- Horse
- Golf
- Fireplace
- Deck
- Garage
- Basement
- Pool
Property vs Single Family Average in 80643
Price
Taxes
Year Built


 Information deemed reliable but not guaranteed by the MLS. © 2026 Information and Real Estate Services, LLC.
Information source: Information and Real Estate Services, LLC. Provided for limited non-commercial use only under IRES Rules. © Copyright IRES.
The information being provided is for the consumers personal, non-commercial use and may not be used for any purpose other than to identify prospective properties consumer may be interested in purchasing.
The IRES, LLC Data on this
Information deemed reliable but not guaranteed by the MLS. © 2026 Information and Real Estate Services, LLC.
Information source: Information and Real Estate Services, LLC. Provided for limited non-commercial use only under IRES Rules. © Copyright IRES.
The information being provided is for the consumers personal, non-commercial use and may not be used for any purpose other than to identify prospective properties consumer may be interested in purchasing.
The IRES, LLC Data on this
