
Just Listed







Address
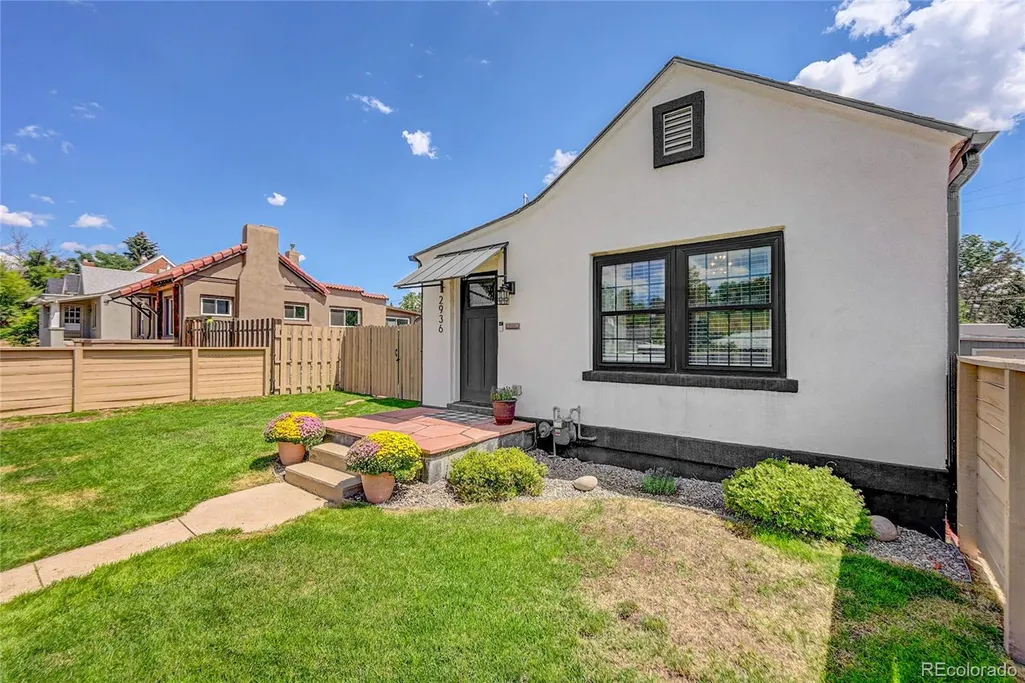
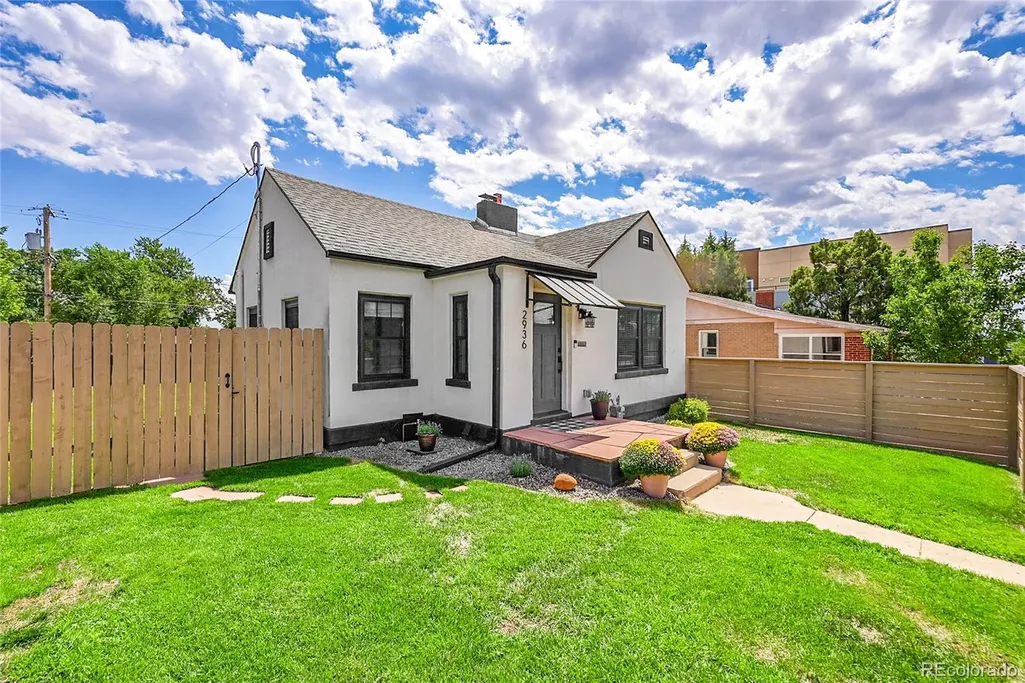
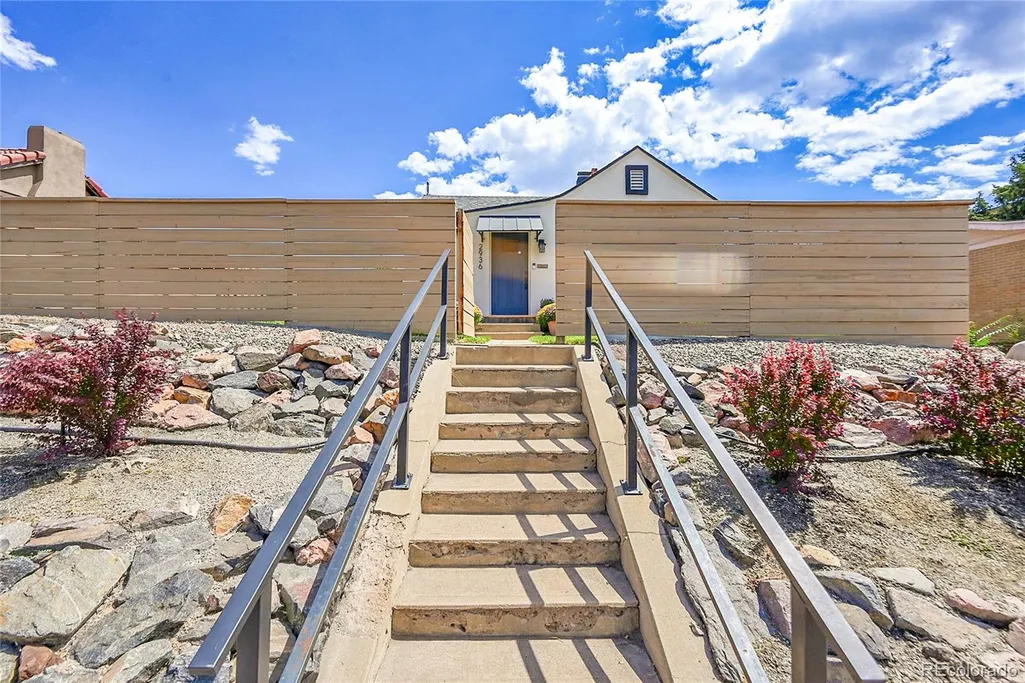
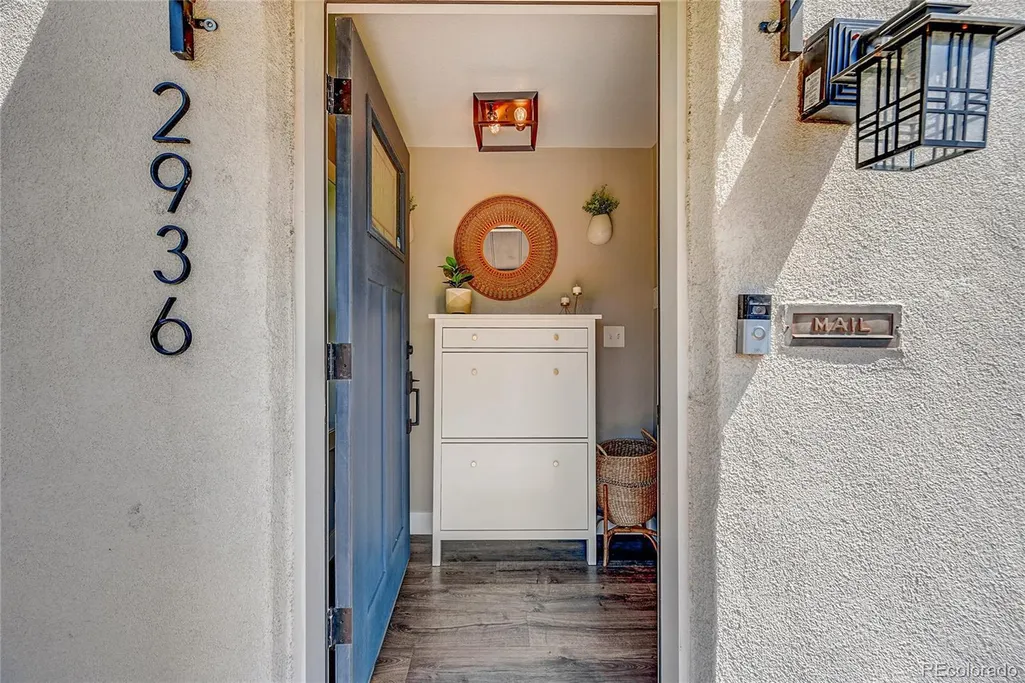
2936 Sheridan Boulevard, Denver, CO
Price
$ 625,000
Property Attributes
- MLS#3794276
- TypeSingle Family
- Listing Status Active
- CountyDENVER
- CityDenver
- NeighborhoodWest Highlands
- Zip80214
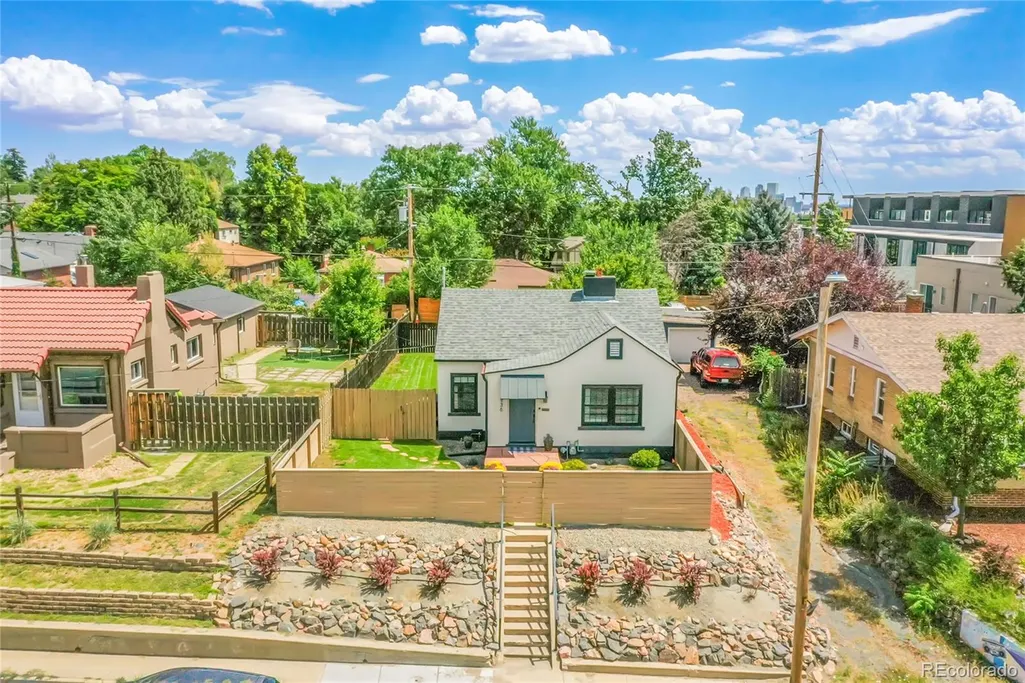
- StyleBungalow
- Year Built1926
- Taxes$ 3000
- Price$ 625,000
- Bedrooms2
- Full Bathrooms2
- Half Bathrooms0
- Sqr Footage1290
- Lot Size0.14 Acres
Data Source:
REColorado (MTOMLS)
Property Description
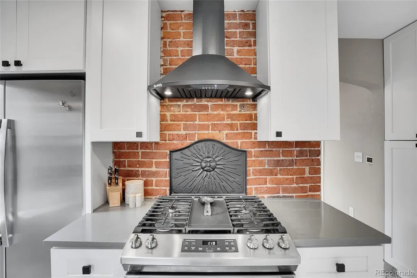
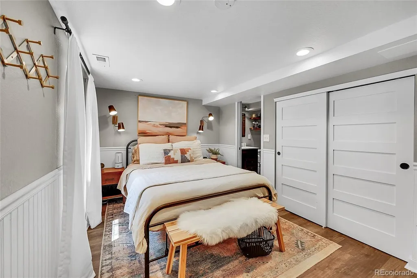
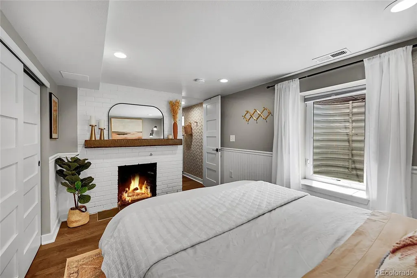
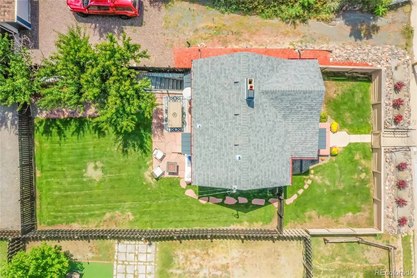
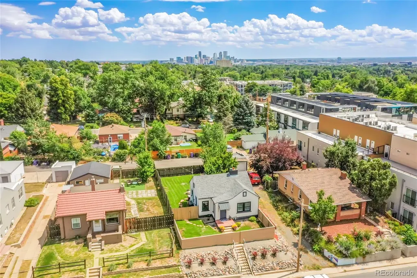
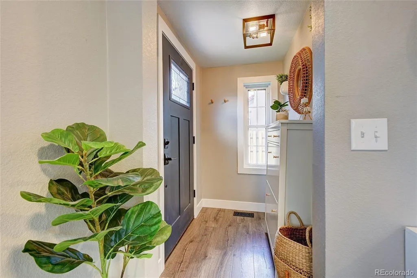
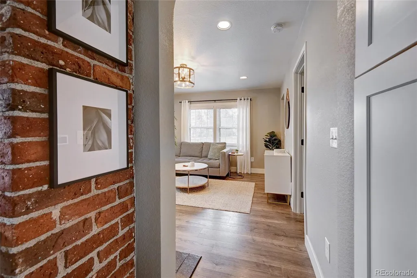
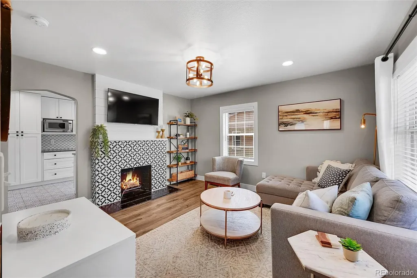
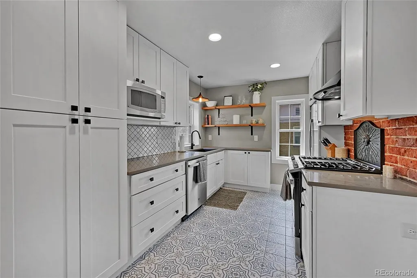
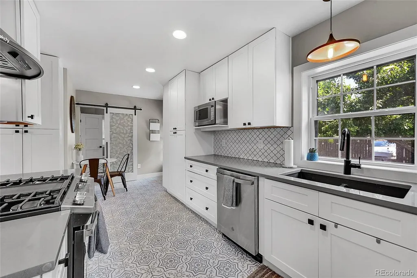
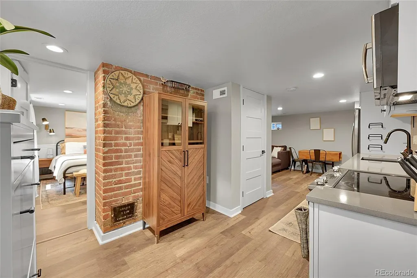
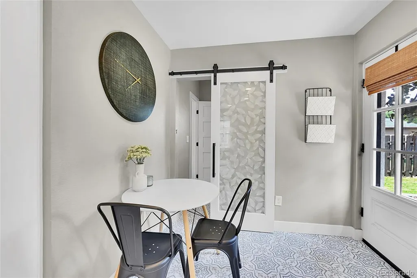
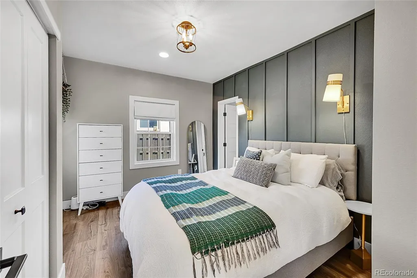
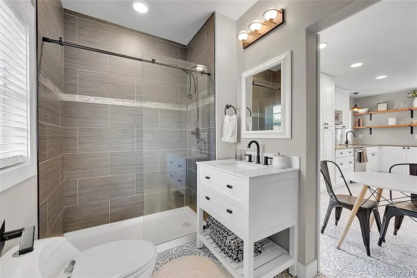
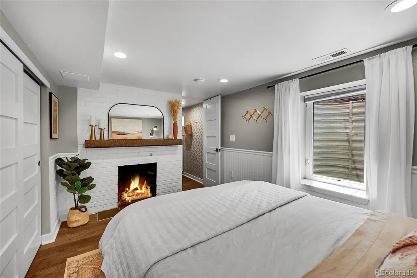
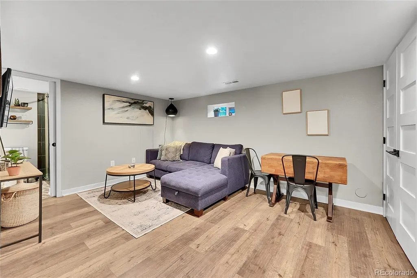
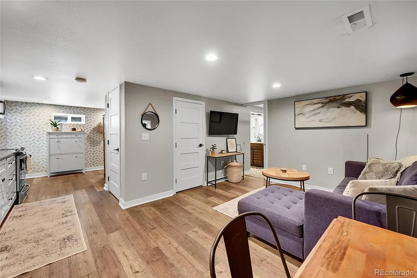
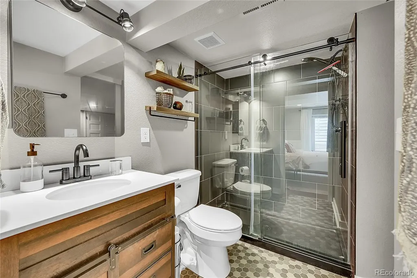
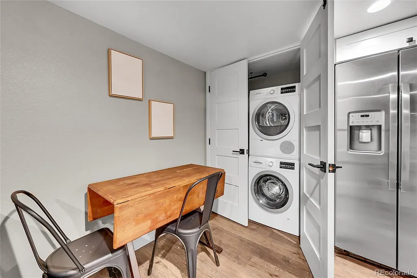
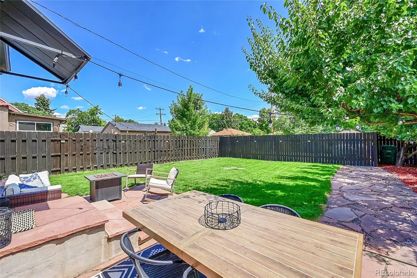
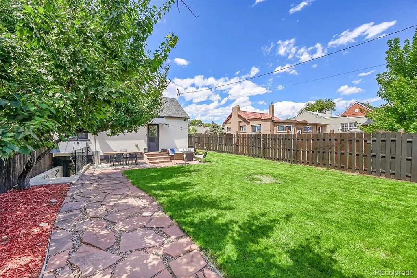
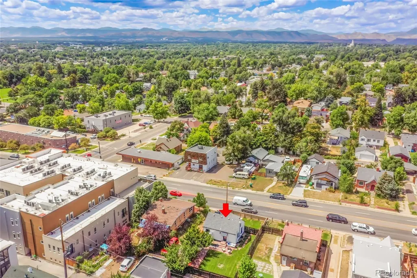
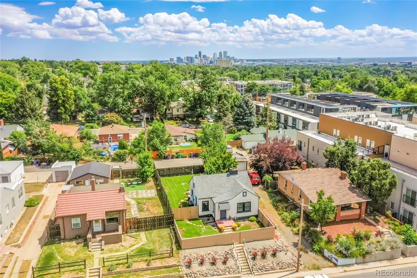
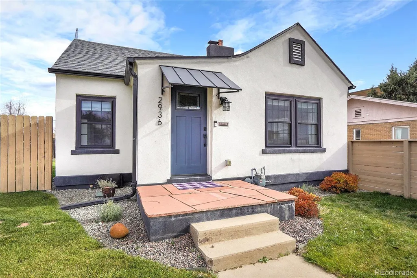
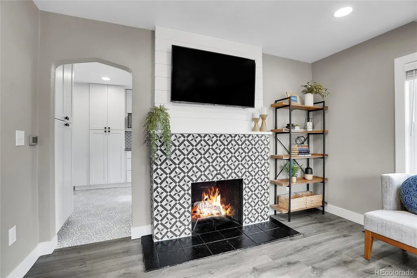
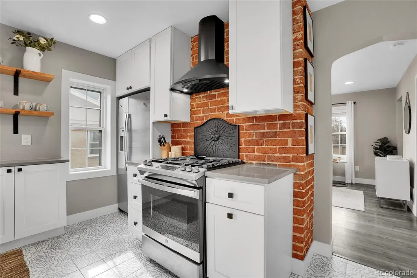
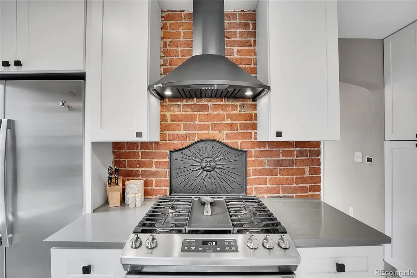
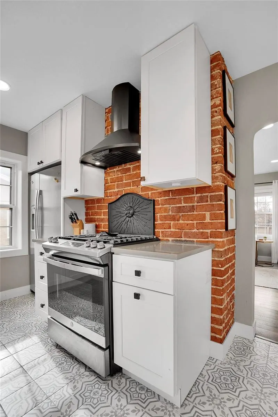
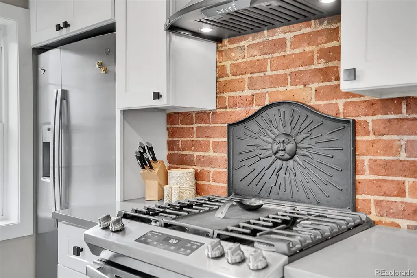
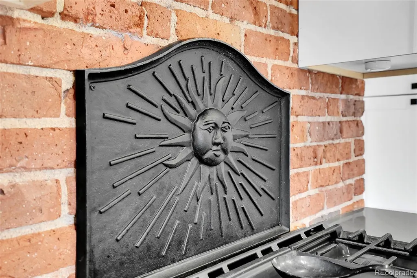
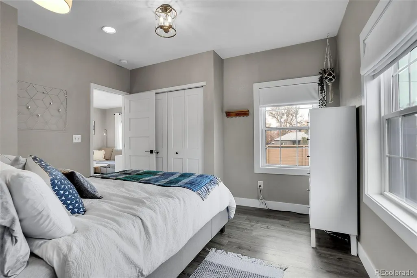
Turn-Key Highlands Investment | 2 Door, 2 Separate Entries ADU | All Furniture Included Move-in and rent-ready from day 1 — classic home in the heart of Denver’s Highlands neighborhood comes fully furnished, making it a true turn-key investment or house-hack opportunity. With 2 separate entrances, full kitchens on each level, and its own washer/dryer on each floor, property is set up to generate income immediately, whether through long-term tenants, furnished mid-term rentals, or a mix of both. Live in one, rent the other... or both. Projected Income: Proven income on these units. Comparable furnished-rental performance in nearby Edgewater has seen combined units bring in $2,300–$2,400/mo per unit, putting this 2-unit property in range of $4,700+/mo in combined rental income when both levels are leased — or live in one unit and let the other offset your mortgage entirely. Proven income currently with Airbnb, furnished finder and short term. Lower level rental unit preview at: Furnishedfinder.com/property/915276_1 Unlike a typical basement unit, lower level features great floorplan, excellent natural light. Creating a warm, welcoming 2nd living space anchored by charming vintage kitchen full of character. Upper level is rich with timeless detail: lvp floors, arched doorways and windows, a stunning fireplace (on both levels), bedrooms with closets, bathrooms with character-rich tilework. Outside, the large fenced lot features a landscaped backyard perfect for entertaining/gardening, a private detached garage with additional pebbled parking (5-6 spaces) — a rare find in the Highlands. All of it sits just steps from the neighborhood’s best restaurants, coffee shops and boutiques. Sloans lake, Target and Edgewater Public Market less than 2 minutes away. This is a rare chance to own a fully furnished, cash-flowing duplex-style property with full laundry independence on each level, two private entrances, and ample parking — turn the key and start earning.
| Elementary School | Middle School | High School |
|---|---|---|
| Edison Elementary School | Skinner Middle School | North High School |
| Price History | |
|---|---|
| 9/18/2026 | Listed $625,000 |
General Features
| Sewer | Public Sewer |
|---|---|
| Heating | Forced Air |
| Cooling | Central Air |
| Utilities | Cable Available,Electricity Available,Electricity Connected,Internet Access (Wired),Natural Gas Available,Phone Available,Phone Connected |
| Possession | Immediate |
| Roof | Composition |
| Appliances | Dishwasher,Disposal,Dryer,Freezer,Microwave,Oven,Refrigerator,Washer |
| Zoning | U-SU-C |
| Garage Spaces | 5 |
| Patio/Porch Features | Patio |
| Architectural Style | Bungalow |
| Security Features | Carbon Monoxide Detector(s),Radon Detector,Smoke Detector(s) |
| Construction Materials | Frame,Stucco |
| Exclusions | N/A |
| Year Built | 1926 |
| View | City,Mountain(s) |
| Levels | One |
| Property Subtype | Single Family Residence |
| Tax Year | 2025 |
| Ownership | Individual |
| County | Denver |
| Property Type | Residential |
| HOA | No |
| Attached Garage | No |
| Subdivision Name | West Highlands |
| Facing Direction | West |
| Status | Active |
| High School | North |
| City | Denver |
| Senior Community Y/N | No |
| High School District | Denver 1 |
| Lot Size Units | Square Feet |
| Lot Size Square Feet | 6250 |
| Listing Terms | 1031 Exchange,Cash,Conventional,FHA,USDA Loan,VA Loan |
| Elementary School | Edison |
| Tax Annual Amount | 3000 |
| Middle/Junior High School | Skinner |
| Property Condition | Updated/Remodeled |
| Structure Type | House |
| Standard Status | Active |
| Middle/Junior School District | Denver 1 |
| Elementary School District | Denver 1 |
Interior Features
| Interior Amenities | Breakfast Bar,Eat-in Kitchen,Radon Mitigation System |
|---|---|
| Basement | Exterior Entry,Finished,Full |
| Flooring | Tile,Vinyl |
| Furnished Y/N | Furnished |
| Total Fireplaces | 2 |
| Fireplace Features | Basement,Bedroom,Living Room |
| Basement (Y/N) | Yes |
| Above Grade Finished Area | 645 |
| 3/4 Baths | 2 |
| Laundry Features | In Unit |
| Total Bedrooms | 2 |
| Below Grade Finished Area | 645 |
| Main Level Bedrooms | 1 |
| Main Level Bathrooms | 1 |
| Total Baths | 2 |
Exterior Features
| Exterior Amenities | Private Yard |
|---|---|
| Fencing | Full |
| Parking Features | Gravel |
| Lot Features | Landscaped,Level,Near Public Transit |
| Water Source | Public |
| Total Parking | 5 |
| Lot Size Area | 6250 |
| Foundation Details | Concrete Perimeter |
| Building Area Total | 1290 |
| Lot Size Acres | 0.14 |
| Road Frontage Type | Public |
| Road Responsibility | Public Maintained Road |
Amenities
- Foreclosure
- Views
- Short Sale
- New Construction
- Adult 55+
- Lease To Own
- No HOA Fees
- Furnished
- Primary On Main
- Air Conditioning
- Seller Finance
- Green
- Fixer Upper
- Horse
- Golf
- Fireplace
- Deck
- Garage
- Basement
- Pool
Property vs Single Family Average in 80214
Price
Taxes
Year Built


 Information deemed reliable but not guaranteed by the MLS. © 2026 Information and Real Estate Services, LLC.
Information source: Information and Real Estate Services, LLC. Provided for limited non-commercial use only under IRES Rules. © Copyright IRES.
The information being provided is for the consumers personal, non-commercial use and may not be used for any purpose other than to identify prospective properties consumer may be interested in purchasing.
The IRES, LLC Data on this
Information deemed reliable but not guaranteed by the MLS. © 2026 Information and Real Estate Services, LLC.
Information source: Information and Real Estate Services, LLC. Provided for limited non-commercial use only under IRES Rules. © Copyright IRES.
The information being provided is for the consumers personal, non-commercial use and may not be used for any purpose other than to identify prospective properties consumer may be interested in purchasing.
The IRES, LLC Data on this
