
Sold





Address
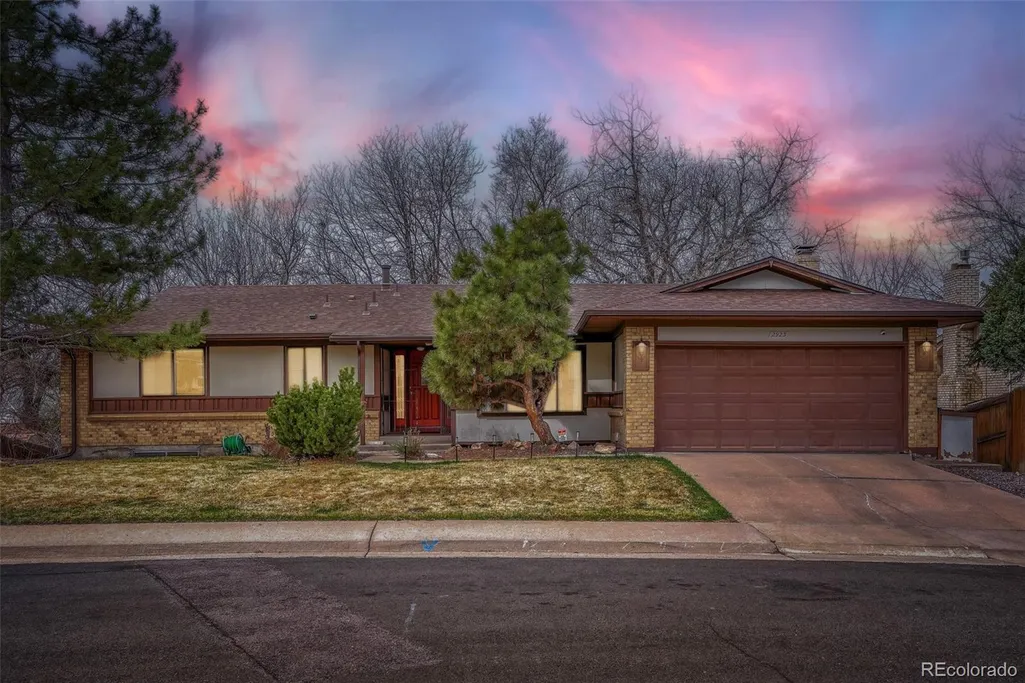
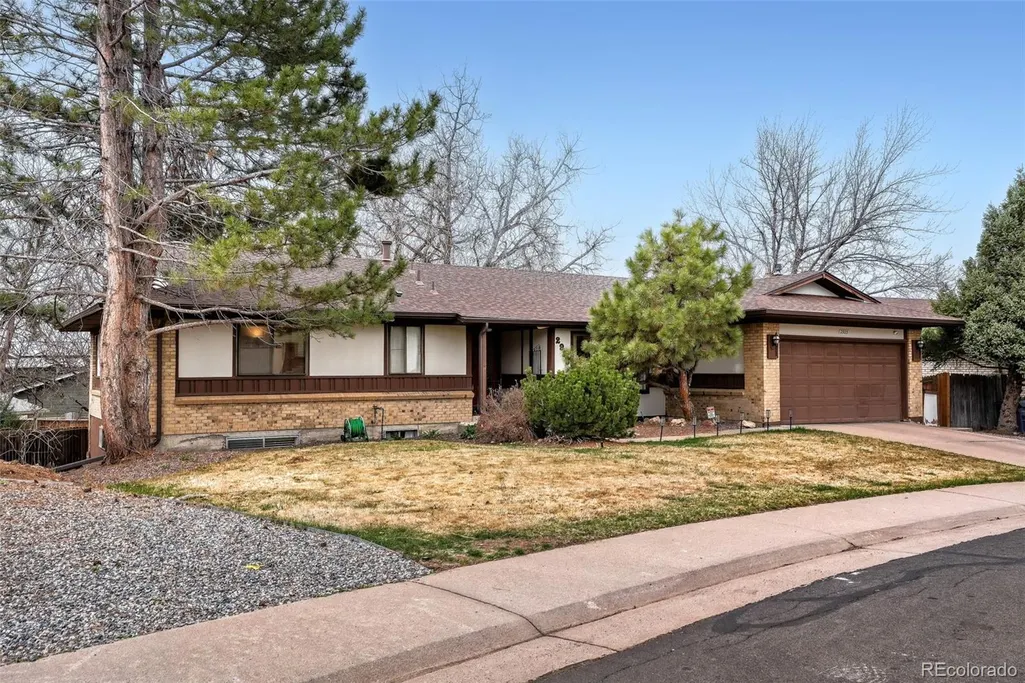
2923 S Reading Court, Denver, CO
Price
$ 690,000
Property Attributes
- MLS#3847639
- TypeSingle Family
- Listing Status Closed
- CountyDENVER
- CityDenver
- NeighborhoodHutchinson Hills
- Zip80231
- StyleHouse
- Year Built1973
- Taxes$ 3555
- Price$ 690,000
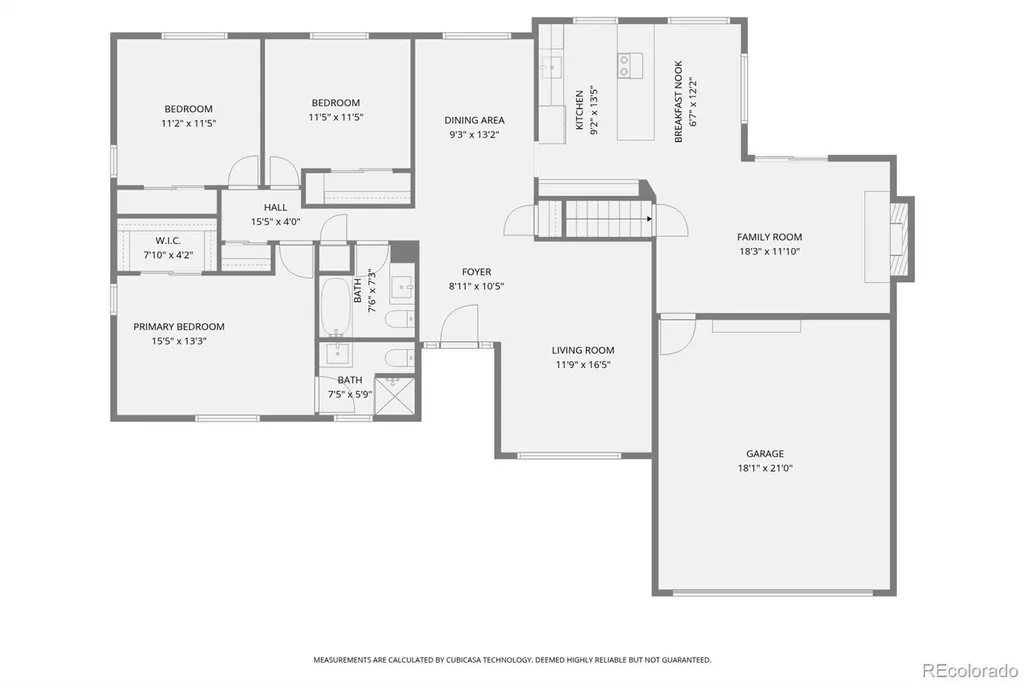
- Bedrooms5
- Full Bathrooms3
- Half Bathrooms0
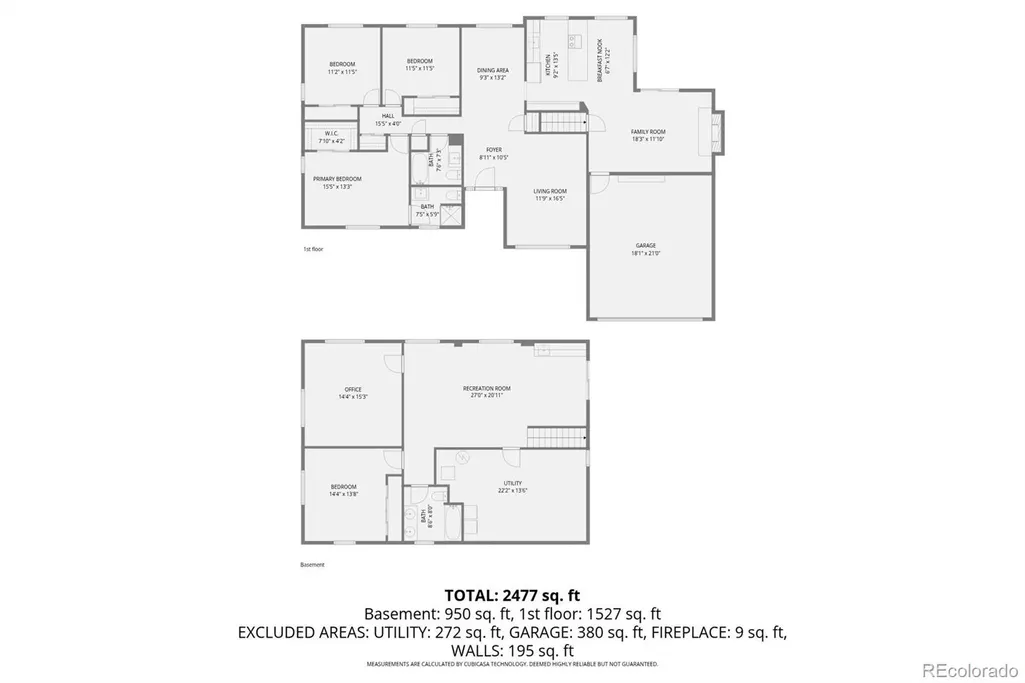
- Sqr Footage3024
- Lot Size0.2 Acres
Data Source:
REColorado (MTOMLS)
Property Description
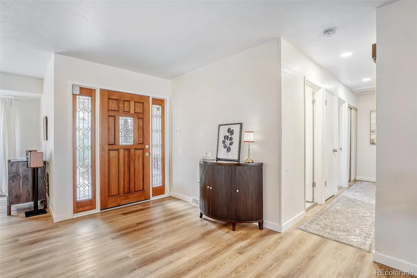
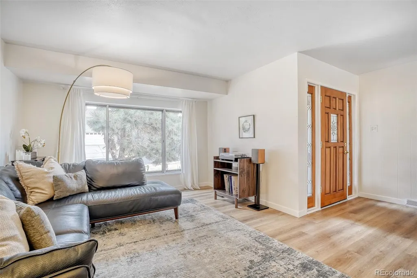
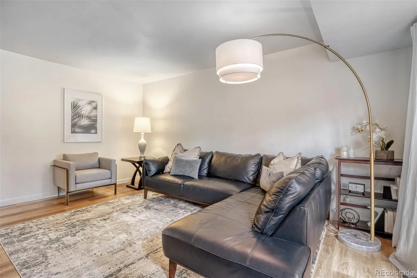
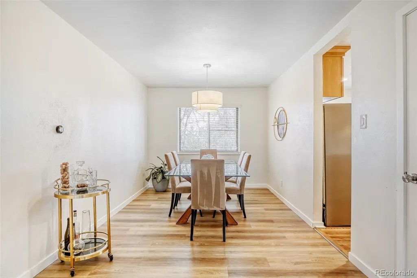
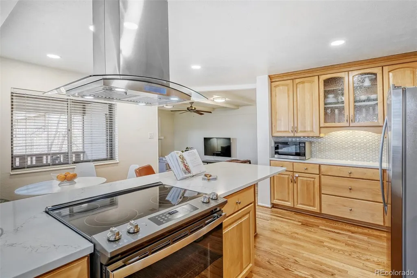
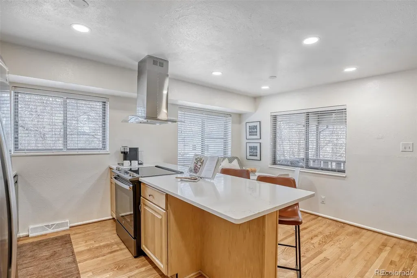
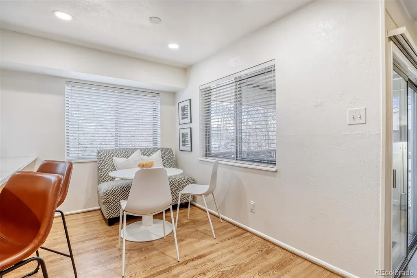
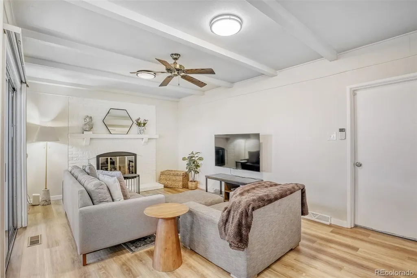
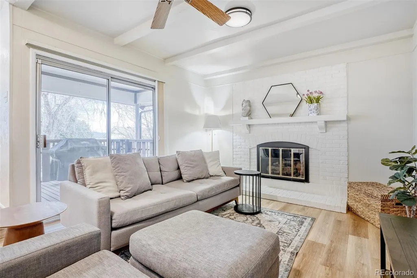
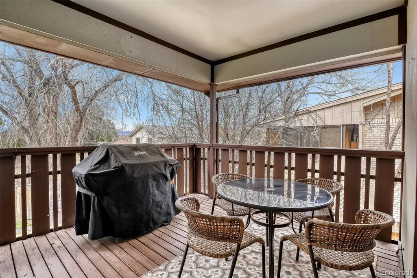
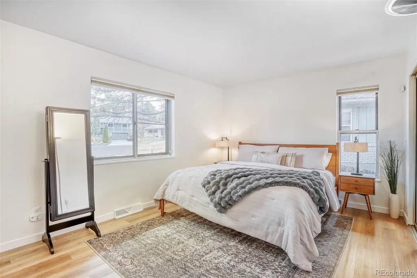
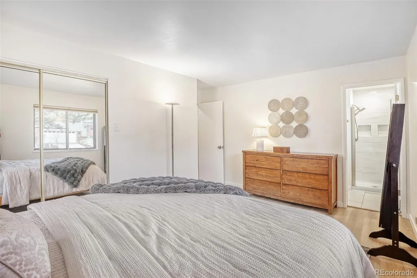
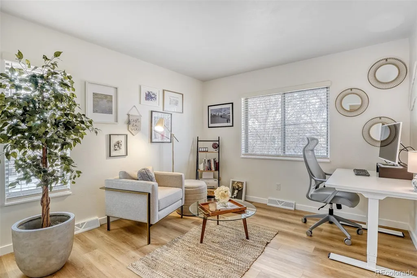
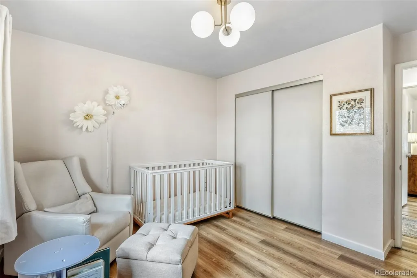
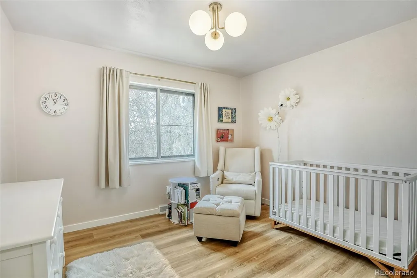
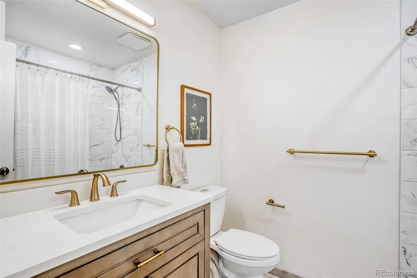
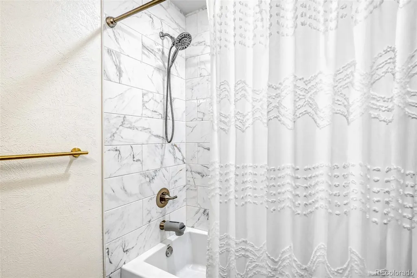
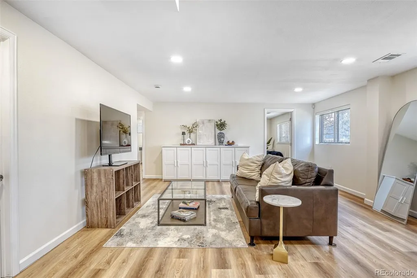
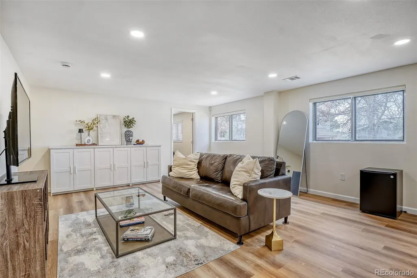
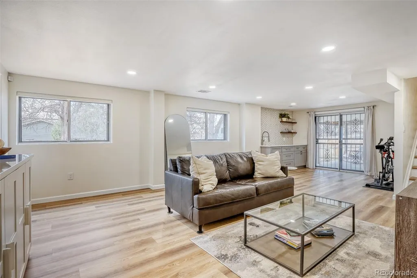
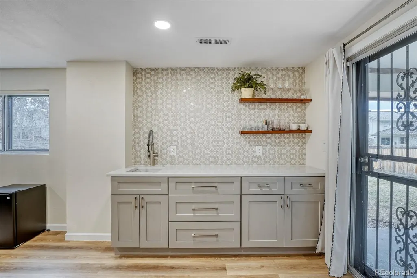
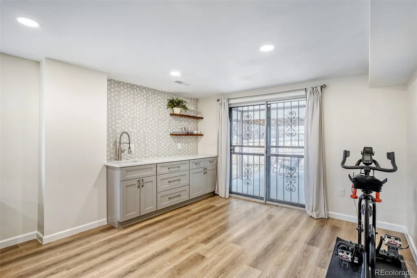
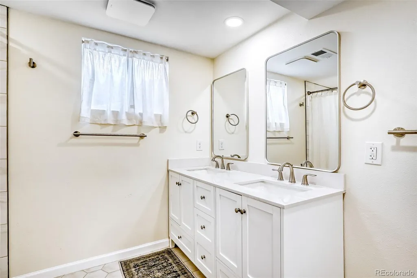
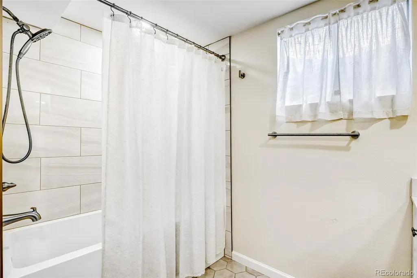
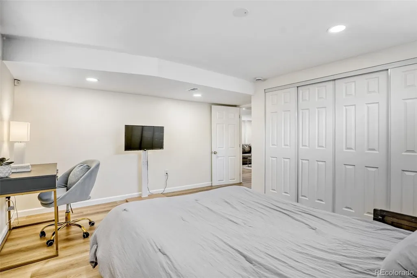
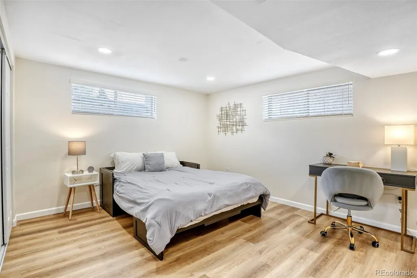
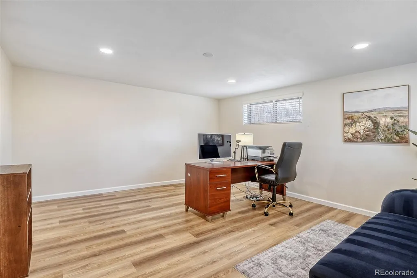
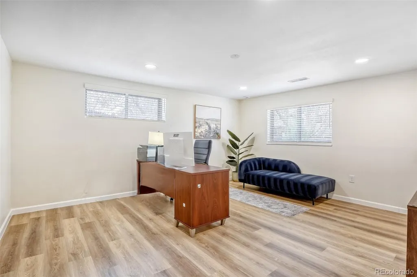
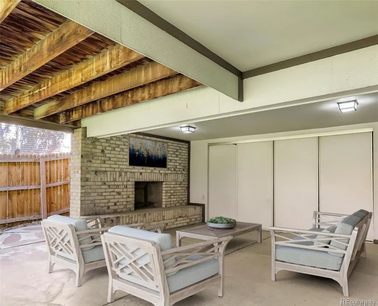
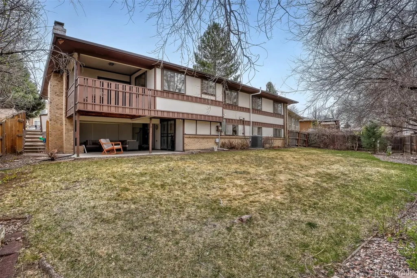
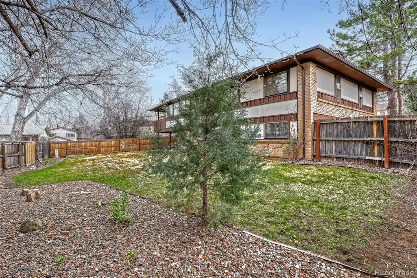
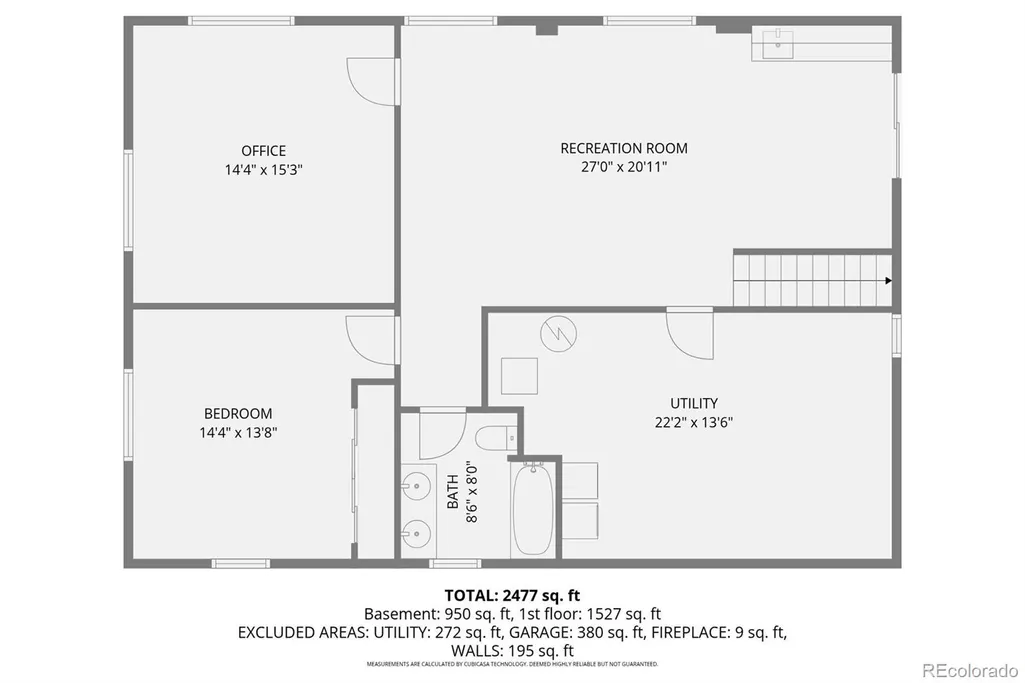
Welcome to this beautifully updated home tucked away on a quiet cul-de-sac in the desirable Hutchinson Hills neighborhood! Thoughtfully remodeled, this home blends modern finishes with comfortable living in an unbeatable location! The stunning kitchen has been fully upgraded with sleek quartz countertops, stylish new backsplash, and brand-new stainless steel appliances—perfect for both everyday living and entertaining! Updated bathrooms throughout feature contemporary finishes, new vanities & lighting fixtures, energy-efficient toilets, and a luxurious soaking tub in the basement, offering both style and functionality. LVP flooring throughout the main floor and basement, complemented by recessed lighting create a bright and inviting atmosphere. The walk-out basement expands your living space AND has a separate entrance! Multi-Generation Families- this is perfect for you! As you exit the walkout basement, you will be greeted with large patio and wood burning fireplace—ideal for creating the perfect setting for cozy evenings year-round! Looking for a view of the beautiful Rockies? Enjoy a sunset dinner from your covered deck off the family room or sip your morning coffee while the sun rises! Conveniently located near Bible Park, with easy access to trails, recreation, and everyday amenities, this home offers the perfect balance of tranquility and accessibility. New Sewer line installed in 2023 w/ a 30 year transferrable warranty. New Roof installed in August 2022 w/ Class 4 Impact Resistant Shingles. Call today to schedule a showing for a rare opportunity to own a move-in-ready home in one of Denver’s most established neighborhoods!
| Price History |
|---|
General Features
| Zoning | S-SU-D |
|---|---|
| Cooling | Central Air |
| Year Built | 1973 |
| Elementary School | Samuels |
| Buyer Financing | Cash,Conventional |
| Appliances | Dishwasher,Disposal,Dryer,Oven,Range,Range Hood,Refrigerator,Washer |
| Security Features | Carbon Monoxide Detector(s),Smart Cameras,Smoke Detector(s),Video Doorbell |
| Patio/Porch Features | Covered,Front Porch,Patio |
| Levels | One |
| Lot Size Square Feet | 8680 |
| Lot Size Units | Square Feet |
| Middle/Junior High School | Hamilton |
| View | Mountain(s) |
| Occupancy Type | Owner |
| Elementary School District | Denver 1 |
| High School District | Denver 1 |
| Contingency | None Known |
| County | Denver |
| Listing Terms | Cash,Conventional,FHA,VA Loan |
| Tax Year | 2024 |
| Property Type | Residential |
| Middle/Junior School District | Denver 1 |
| Senior Community Y/N | No |
| Subdivision Name | Hutchinson Hills |
| Sewer | Community Sewer |
| Standard Status | Closed |
| City | Denver |
| Concessions | Yes |
| High School | Thomas Jefferson |
| Status | Closed |
| Roof | Composition |
| Exclusions | Seller's Personal Property,SimpliSafe Alarm System,All Exterior Cameras,Gym Equipment Attached to the walls in the basement,Window Treatments (i.e. Curtains) |
| Possession | Closing/DOD,Immediate |
| Tax Annual Amount | 3555 |
| Full Baths | 2 |
| Heating | Forced Air |
| Attached Garage | Yes |
| Construction Materials | Brick |
| Property Subtype | Single Family Residence |
| HOA | No |
| Facing Direction | East |
| Structure Type | House |
| Garage Spaces | 2 |
| Ownership | Individual |
Interior Features
| Total Fireplaces | 2 |
|---|---|
| Above Grade Finished Area | 1691 |
| 3/4 Baths | 1 |
| Basement (Y/N) | Yes |
| Total Bedrooms | 5 |
| Total Baths | 3 |
| Basement | Finished,Full,Walk-Out Access |
| Interior Amenities | Breakfast Bar,Ceiling Fan(s),Eat-in Kitchen,Entrance Foyer,Quartz Counters,Smoke Free |
| Below Grade Finished Area | 984 |
| Main Level Bedrooms | 3 |
| Main Level Bathrooms | 2 |
| Flooring | Vinyl |
| Fireplace Features | Family Room,Outside |
Exterior Features
| Exterior Amenities | Balcony,Private Yard |
|---|---|
| Lot Features | Cul-De-Sac,Landscaped,Near Public Transit,Sprinklers In Front,Sprinklers In Rear |
| Lot Size Area | 8680 |
| Lot Size Acres | 0.2 |
| Street Suffix | Court |
| Street Name | Reading |
| Building Area Total | 3024 |
| Total Parking | 2 |
Amenities
- Foreclosure
- Views
- Short Sale
- New Construction
- Adult 55+
- Lease To Own
- No HOA Fees
- Furnished
- Primary On Main
- Air Conditioning
- Seller Finance
- Green
- Fixer Upper
- Horse
- Golf
- Fireplace
- Deck
- Garage
- Basement
- Pool
Property vs Single Family Average in 80231
Price
Taxes
Year Built
In The Neighborhood
Denver
$ 650,000
- Type
- Single Family
- Size
- 2,386 SqFt
- Rooms
- 4 Beds + 3 Baths
 Your Castle Realty LLC #3017684
Denver
$ 725,000
- Type
- Single Family
- Size
- 2,898 SqFt
- Rooms
- 4 Beds + 3 Baths
Keller Williams Realty Northern Colorado #9936098
Denver
$ 740,000
- Type
- Single Family
- Size
- 2,845 SqFt
- Rooms
- 4 Beds + 3.5 Baths
Guide Real Estate #7965646
Denver
$ 650,000
- Type
- Single Family
- Size
- 2,632 SqFt
- Rooms
- 5 Beds + 3 Baths
Rhino Realty Pros #8070125
Denver
$ 740,000
- Type
- Single Family
- Size
- 2,757 SqFt
- Rooms
- 5 Beds + 2.5 Baths
Camber Realty, LTD #5798708
Denver
$ 674,999
- Type
- Single Family
- Size
- 2,389 SqFt
- Rooms
- 4 Beds + 3 Baths
Wisdom Real Estate #5538224
Denver
$ 620,000
- Type
- Single Family
- Size
- 2,433 SqFt
- Rooms
- 3 Beds + 2.5 Baths
LIV Sotheby's International Realty #4408520
Denver
$ 629,900
- Type
- Single Family
- Size
- 2,454 SqFt
- Rooms
- 5 Beds + 3 Baths
Keller Williams DTC #2230015
Denver
$ 745,000
- Type
- Single Family
- Size
- 2,757 SqFt
- Rooms
- 4 Beds + 2.5 Baths
Keller Williams DTC #9019791

 Information deemed reliable but not guaranteed by the MLS. © 2026 Information and Real Estate Services, LLC.
Information source: Information and Real Estate Services, LLC. Provided for limited non-commercial use only under IRES Rules. © Copyright IRES.
The information being provided is for the consumers personal, non-commercial use and may not be used for any purpose other than to identify prospective properties consumer may be interested in purchasing.
The IRES, LLC Data on this
Information deemed reliable but not guaranteed by the MLS. © 2026 Information and Real Estate Services, LLC.
Information source: Information and Real Estate Services, LLC. Provided for limited non-commercial use only under IRES Rules. © Copyright IRES.
The information being provided is for the consumers personal, non-commercial use and may not be used for any purpose other than to identify prospective properties consumer may be interested in purchasing.
The IRES, LLC Data on this
