
Sold








Address
15324 E 99th Avenue, Commerce City, CO
Price
$ 540,000
Property Attributes
- MLS#3861975
- TypeSingle Family
- Listing Status Closed
- CountyADAMS
- CityCommerce City
- NeighborhoodFronterra Village
- Zip80022
- StyleA-Frame
- Year Built2003
- Taxes$ 4930
- Price$ 540,000
- Bedrooms5
- Full Bathrooms3
- Half Bathrooms1
- Sqr Footage2725
- Lot Size0.12 Acres
Data Source:
REColorado (MTOMLS)
Property Description
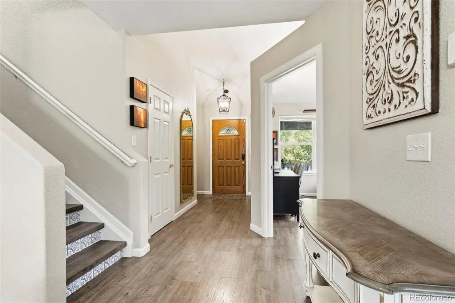
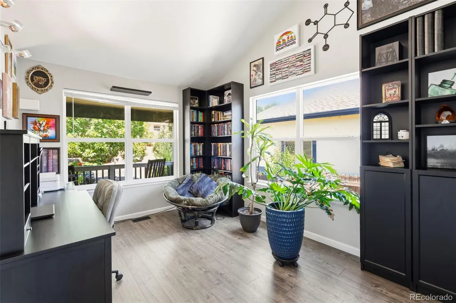
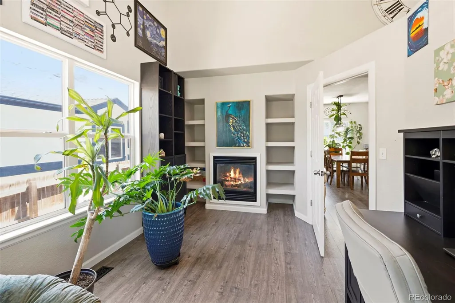
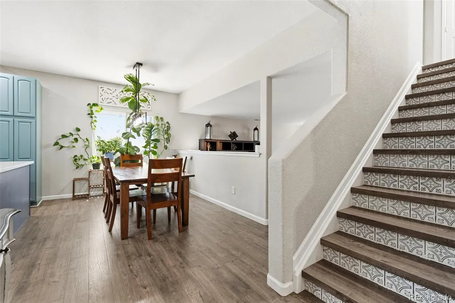
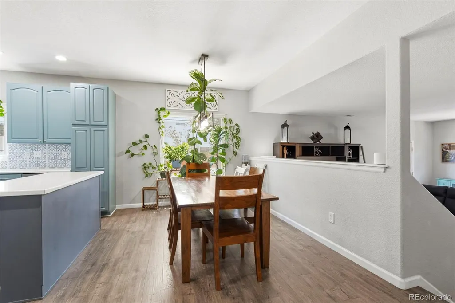
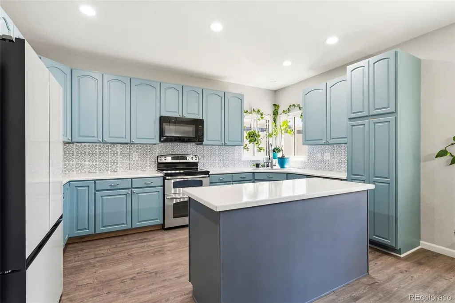
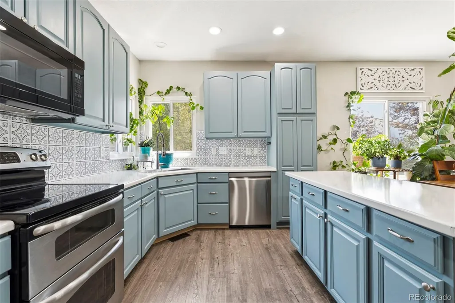
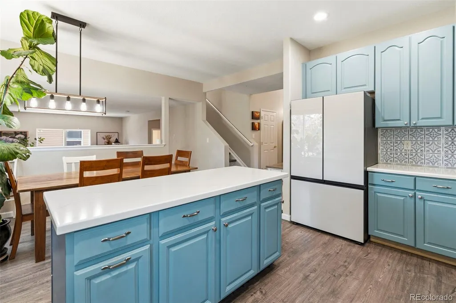
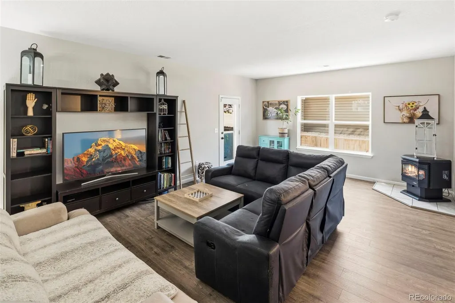
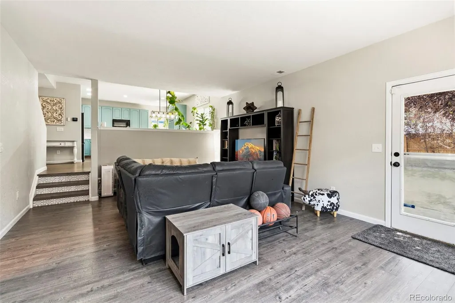
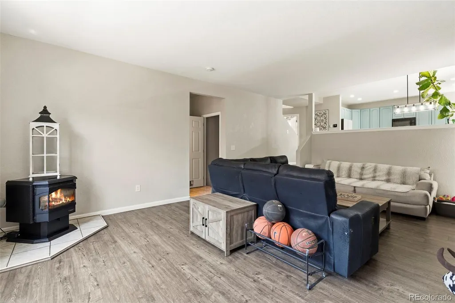
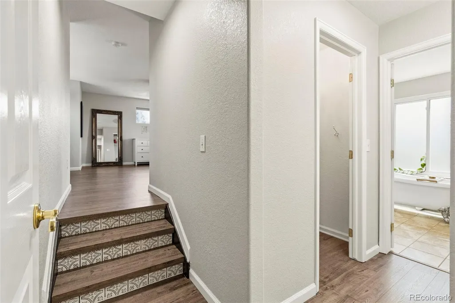
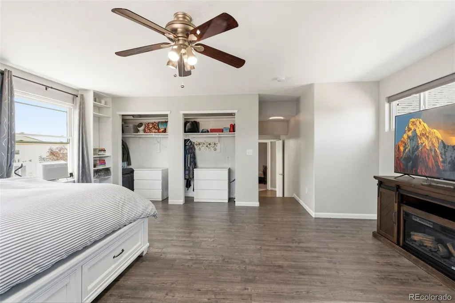
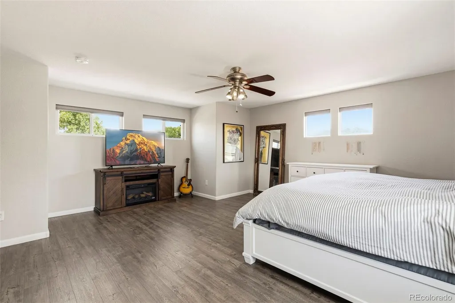
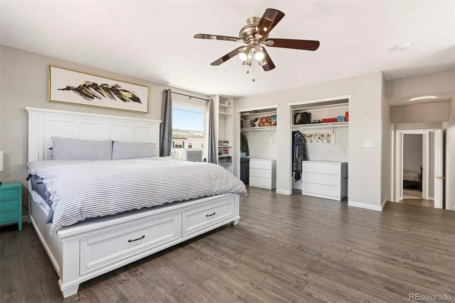
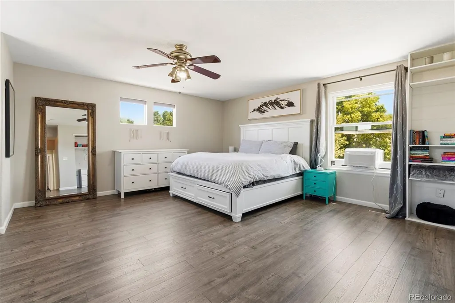
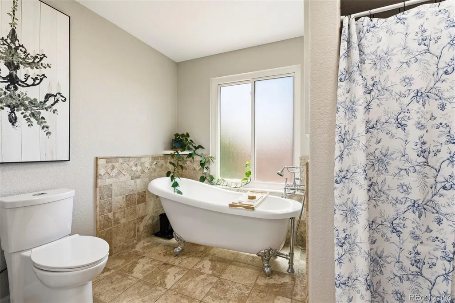
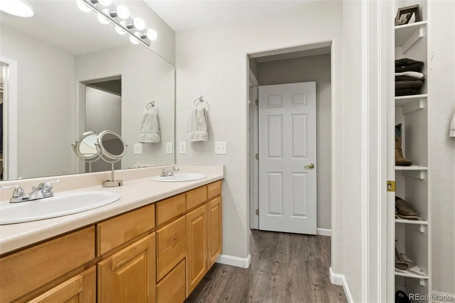
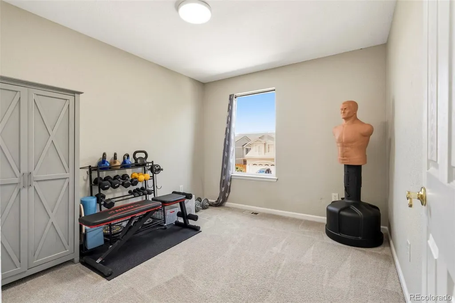
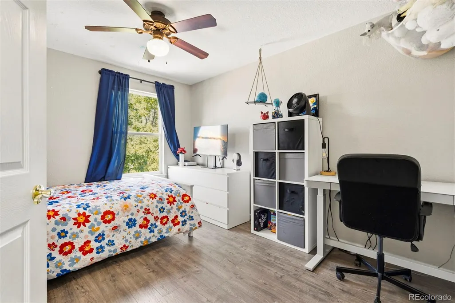
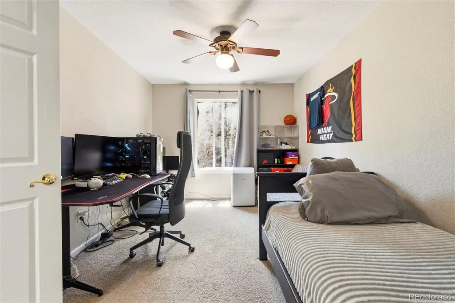
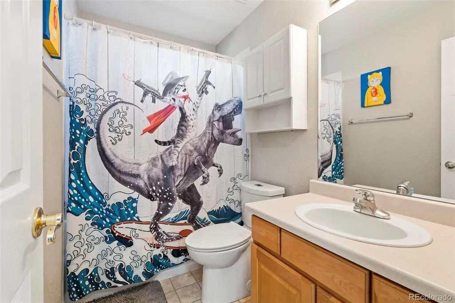
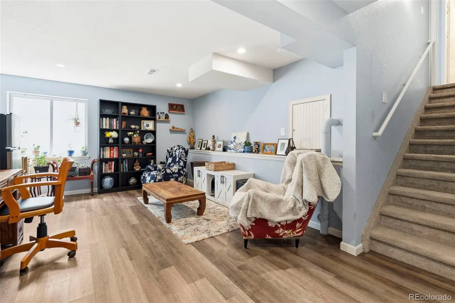
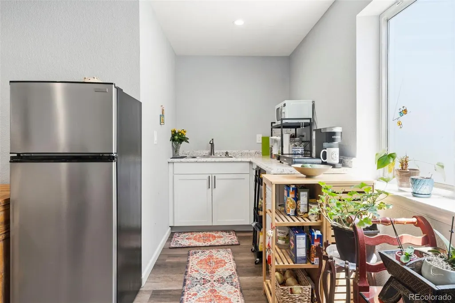
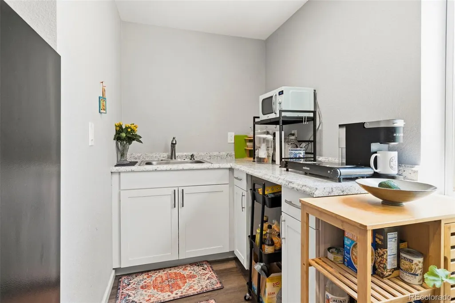
Welcome to this beautifully updated home offering the perfect combination of modern style, comfort, and versatility. With extensive upgrades throughout, this move-in-ready home stands out from the rest with its thoughtful renovations and functional floor plan. The bright and inviting kitchen has been tastefully remodeled with modern finishes, ample cabinetry, and an open layout that flows effortlessly into the main living areas—perfect for entertaining or everyday living. The bathrooms have also been beautifully updated, and the custom staircase adds a unique touch that enhances the home's character. On the main level, you'll find a spacious bedroom currently being used as a light-filled home office, offering the flexibility to serve as a guest room, playroom, or main-floor bedroom. The massive owner's suite is a true retreat, privately situated away from the secondary bedrooms to create a peaceful escape. With its generous size, luxurious soaking tub, dual vanities, walk-in closet, and spacious five-piece bath, it offers the relaxing feel of a private hotel suite right in your own home. The fully finished basement expands your living space with a private bedroom, full bathroom, comfortable living area, and kitchenette. Currently used as a mother-in-law suite, this versatile space is ideal for multi-generational living, extended guests, or anyone looking for additional privacy. With five bedrooms, multiple living areas, and quality updates throughout, this home offers exceptional value and a level of finish rarely found in the neighborhood. Conveniently located near parks, trails, schools, shopping, and dining, this is an incredible opportunity to own a beautifully updated home at an attractive price. This house comes with a REDUCED RATE as low as 5.875% (APR 6.286%) as of 07/20/2026 through preferred lender This is a seller paid rate-buydown that reduces the buyer’s interest rate and monthly payment. Terms apply, see disclosures for more information
| Price History |
|---|
General Features
| Zoning | SFR |
|---|---|
| Cooling | Central Air |
| Year Built | 2003 |
| Elementary School | Second Creek |
| Buyer Financing | VA |
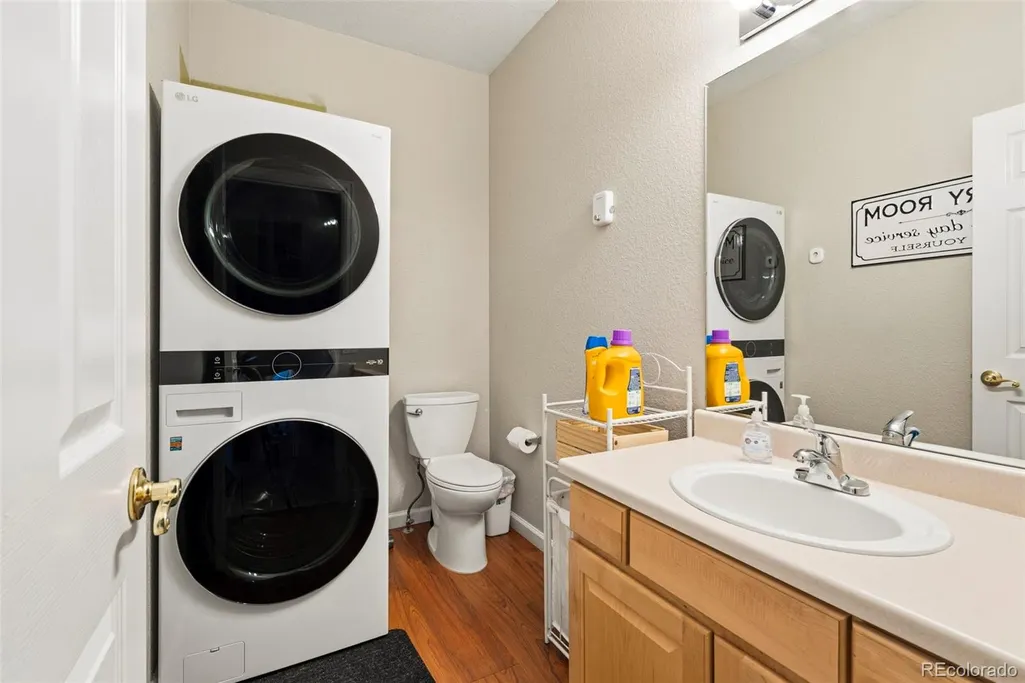
| Appliances | Dishwasher,Disposal,Dryer,Microwave,Oven,Refrigerator,Sump Pump,Washer |
| Assoc Fee Paid Per | Monthly |
| Security Features | Carbon Monoxide Detector(s),Security System,Smoke Detector(s) |
| Patio/Porch Features | Covered,Front Porch |
| Levels | Two |
| Lot Size Square Feet | 5346 |
| Virtual Tour | https://www.zillow.com/view-imx/7105a5d0-4d01-4a5a-a9f9-49f390ebebcb?setAttribution=mls&wl=true&initialViewType=pano |
| Lot Size Units | Square Feet |
| Middle/Junior High School | Otho Stuart |
| Occupancy Type | Owner |
| Association Fee Includes | Recycling,Trash |
| Elementary School District | School District 27-J |
| Architectural Style | A-Frame |
| Association Name | Fronterra Village MSI |
| High School District | School District 27-J |
| Contingency | None Known |
| Pets Allowed | Cats OK,Dogs OK |
| County | Adams |
| Listing Terms | 1031 Exchange,Cash,Conventional,FHA,Other,USDA Loan,VA Loan |
| Tax Year | 2025 |
| Property Type | Residential |
| Middle/Junior School District | School District 27-J |
| Property Condition | Updated/Remodeled |
| Senior Community Y/N | No |
| Subdivision Name | Fronterra Village |
| Sewer | Public Sewer |
| Standard Status | Closed |
| City | Commerce City |
| Concessions | Yes |
| High School | Prairie View |
| Status | Closed |
| Roof | Composition |
| Exclusions | Seller's personal property |
| HOA Fee | 42 |
| Tax Annual Amount | 4930 |
| Full Baths | 3 |
| Heating | Forced Air |
| Attached Garage | Yes |
| Construction Materials | Frame |
| Property Subtype | Single Family Residence |
| HOA | Yes |
| Structure Type | House |
| Garage Spaces | 2 |
| Ownership | Individual |
Interior Features
| Total Fireplaces | 2 |
|---|---|
| Above Grade Finished Area | 2132 |
| Window Features | Double Pane Windows |
| Basement (Y/N) | Yes |
| Total Bedrooms | 5 |
| Total Baths | 4 |
| Basement | Finished,Full |
| Interior Amenities | Ceiling Fan(s),Five Piece Bath,High Ceilings,Kitchen Island,Open Floorplan,Smoke Free,Vaulted Ceiling(s) |
| Below Grade Finished Area | 475 |
| Main Level Bathrooms | 1 |
| Flooring | Laminate |
| Half Baths | 1 |
| Fireplace Features | Family Room,Free Standing,Other |
Exterior Features
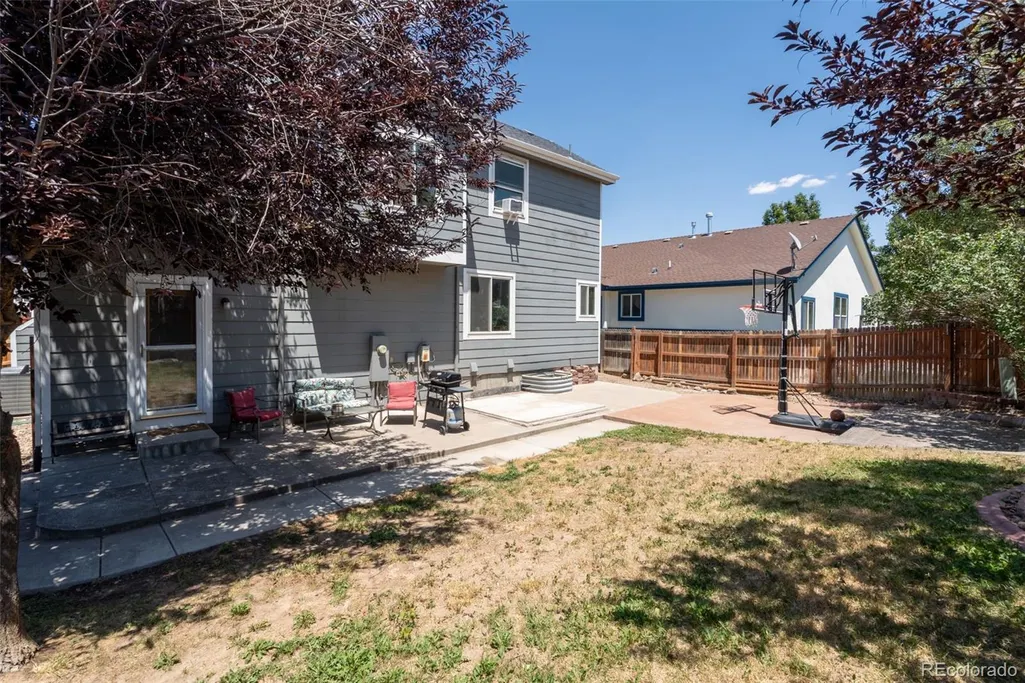
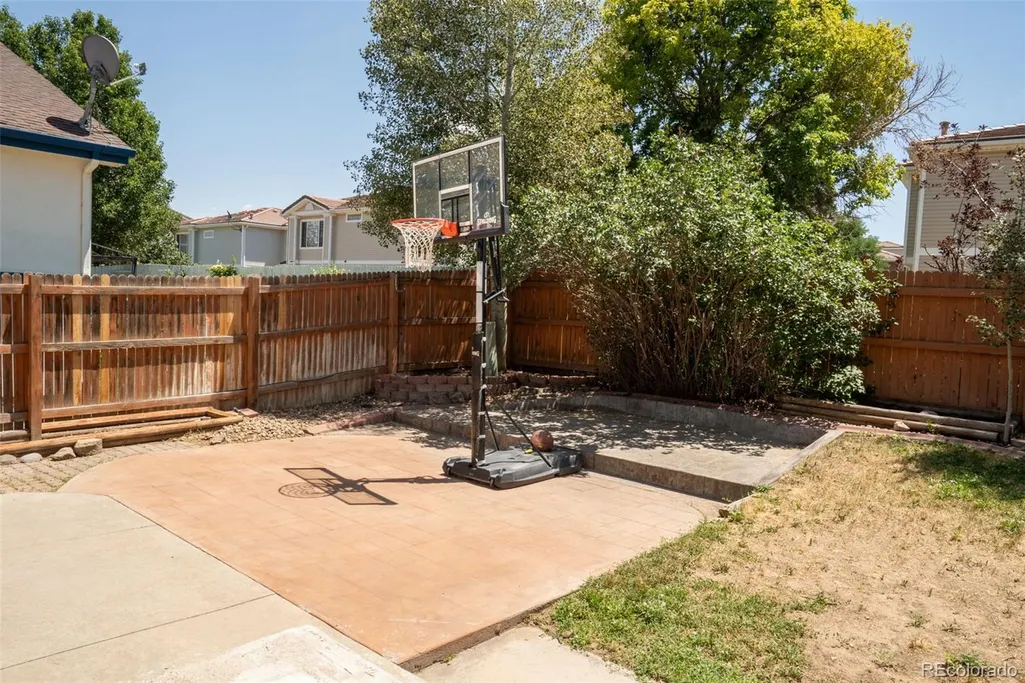
| Exterior Amenities | Lighting,Private Yard,Rain Gutters |
|---|---|
| Lot Features | Sprinklers In Front,Sprinklers In Rear |
| Lot Size Area | 5346 |
| Foundation Details | Structural |
| Lot Size Acres | 0.12 |
| Street Suffix | Avenue |
| Fencing | Full |
| Street Name | 99th |
| Building Area Total | 2725 |
| Total Parking | 2 |
| Road Surface Type | Paved |
| Water Source | Public |
Amenities
- Foreclosure
- Views
- Short Sale
- New Construction
- Adult 55+
- Lease To Own
- No HOA Fees
- Furnished
- Primary On Main
- Air Conditioning
- Seller Finance
- Green
- Fixer Upper
- Horse
- Golf
- Fireplace
- Deck
- Garage
- Basement
- Pool
Property vs Single Family Average in 80022
Price
Taxes
Year Built
In The Neighborhood
Commerce City
$ 460,000
- Type
- Single Family
- Size
- 2,576 SqFt
- Rooms
- 3 Beds + 2.5 Baths
 State 38 Real Estate Investment and Capital LLC #9247240
Commerce City
$ 530,000
- Type
- Single Family
- Size
- 2,576 SqFt
- Rooms
- 4 Beds + 2.5 Baths
Keller Williams Realty Urban Elite #4342074
Commerce City
$ 505,900
- Type
- Single Family
- Size
- 2,546 SqFt
- Rooms
- 5 Beds + 3.5 Baths
Waypoint Realty #8016354
Commerce City
$ 514,000
- Type
- Single Family
- Size
- 3,929 SqFt
- Rooms
- 5 Beds + 3 Baths
Realty One Group Premier Colorado #3516434
Commerce City
$ 565,000
- Type
- Single Family
- Size
- 3,164 SqFt
- Rooms
- 5 Beds + 3 Baths
Real Broker, LLC DBA Real #4949853
Commerce City
$ 494,900
- Type
- Single Family
- Size
- 2,725 SqFt
- Rooms
- 4 Beds + 2.5 Baths
Above & Beyond Real Estate #6935685
Commerce City
$ 449,900
- Type
- Single Family
- Size
- 1,667 SqFt
- Rooms
- 3 Beds + 2 Baths
8z Real Estate #6416622
Commerce City
$ 429,900
- Type
- Single Family
- Size
- 1,294 SqFt
- Rooms
- 3 Beds + 2 Baths
RE/MAX Momentum #6965548

 Information deemed reliable but not guaranteed by the MLS. © 2026 Information and Real Estate Services, LLC.
Information source: Information and Real Estate Services, LLC. Provided for limited non-commercial use only under IRES Rules. © Copyright IRES.
The information being provided is for the consumers personal, non-commercial use and may not be used for any purpose other than to identify prospective properties consumer may be interested in purchasing.
The IRES, LLC Data on this
Information deemed reliable but not guaranteed by the MLS. © 2026 Information and Real Estate Services, LLC.
Information source: Information and Real Estate Services, LLC. Provided for limited non-commercial use only under IRES Rules. © Copyright IRES.
The information being provided is for the consumers personal, non-commercial use and may not be used for any purpose other than to identify prospective properties consumer may be interested in purchasing.
The IRES, LLC Data on this
