
Sold






Address
5277 S Malaya Way, Aurora, CO
Price
$ 580,000
Property Attributes
- MLS#4202940
- TypeSingle Family
- Listing Status Closed
- CountyARAPAHOE
- CityAurora
- NeighborhoodPark View Highlands
- Zip80015
- StyleHouse
- Year Built1998
- Taxes$ 4066
- Price$ 580,000
- Bedrooms4
- Full Bathrooms3
- Half Bathrooms1
- Sqr Footage2510
- Lot Size0.17 Acres
Data Source:
REColorado (MTOMLS)
Property Description
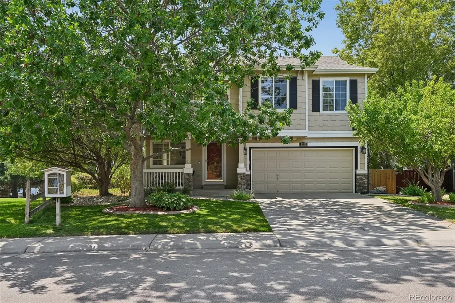
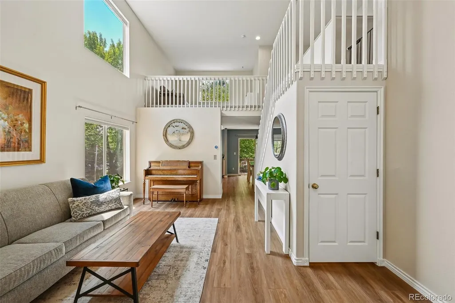
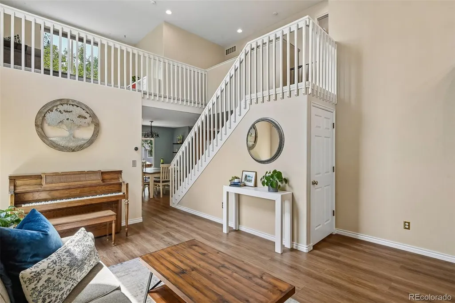
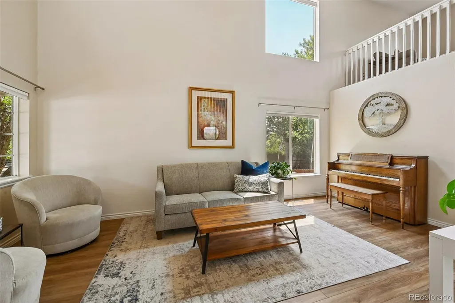
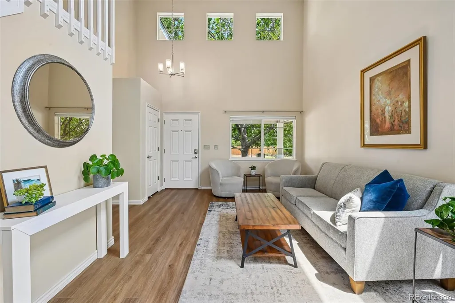
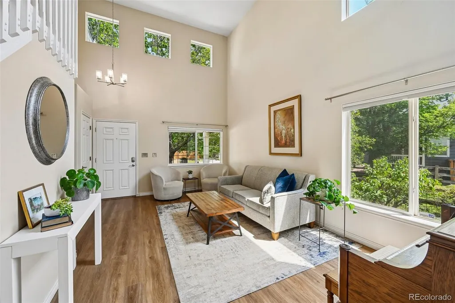
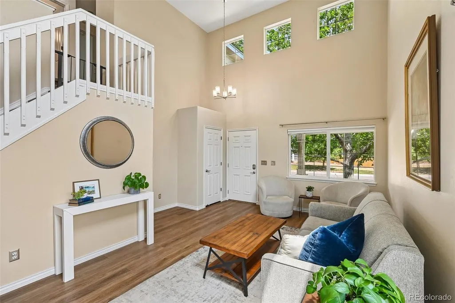
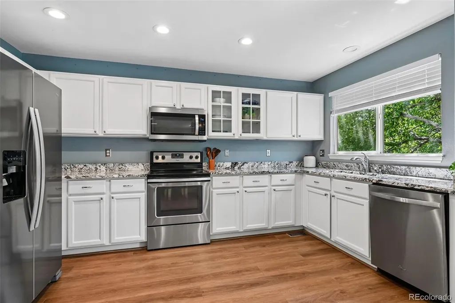
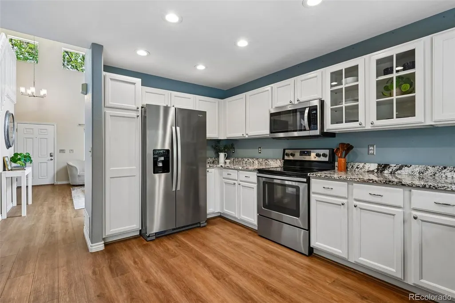
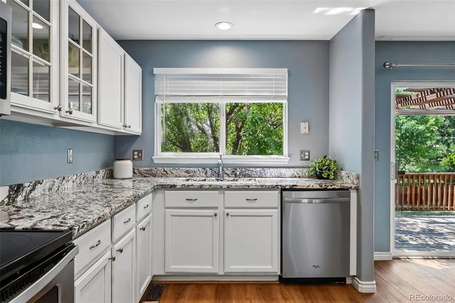
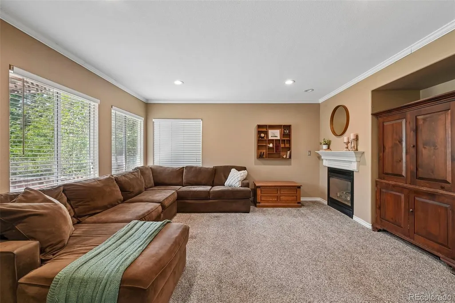
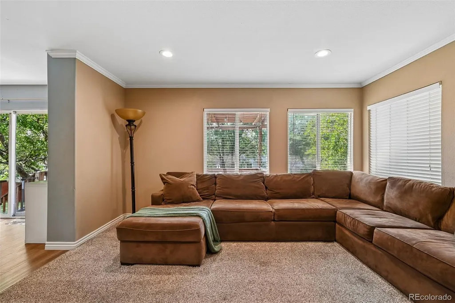
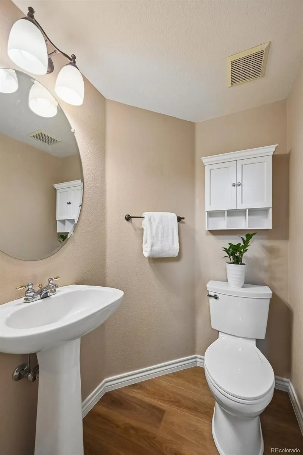
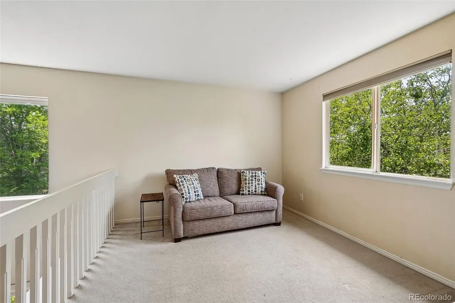
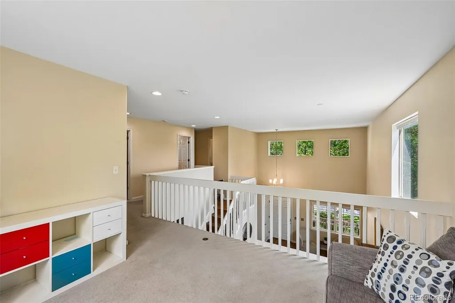
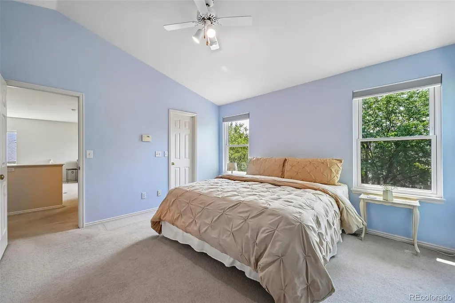
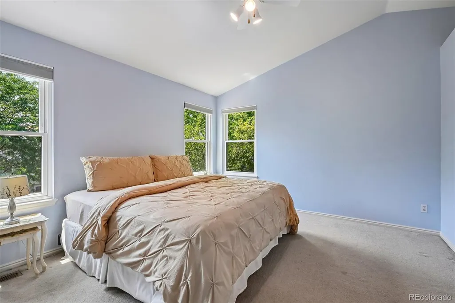
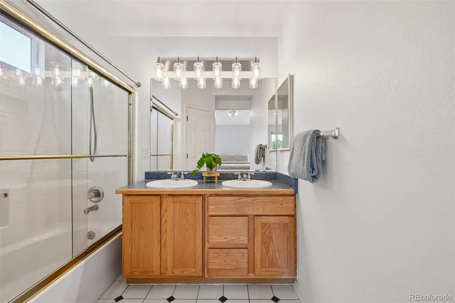
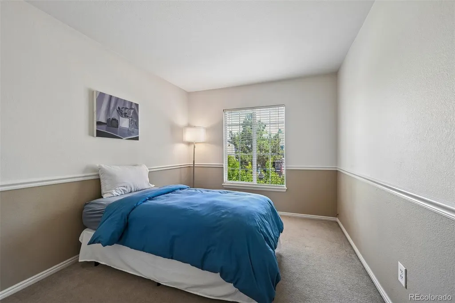
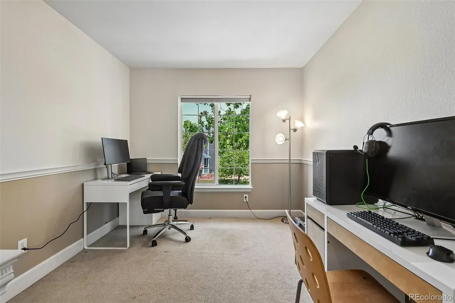
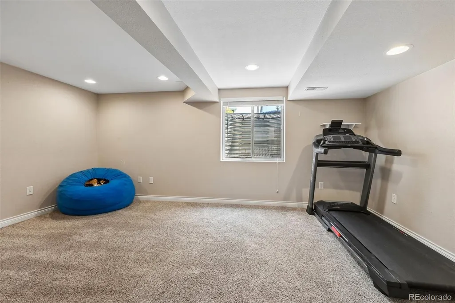
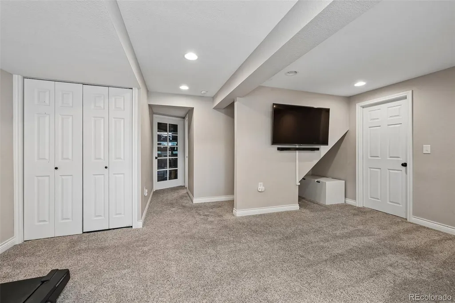
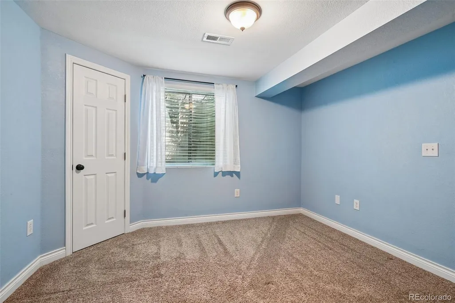
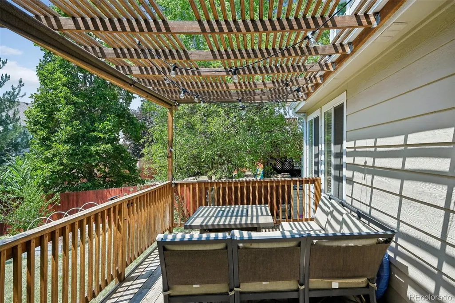
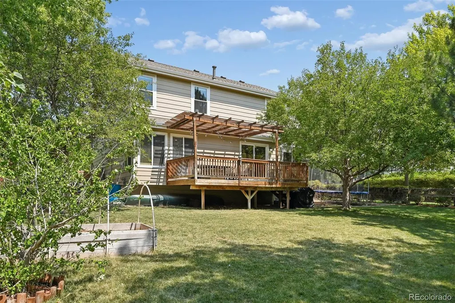
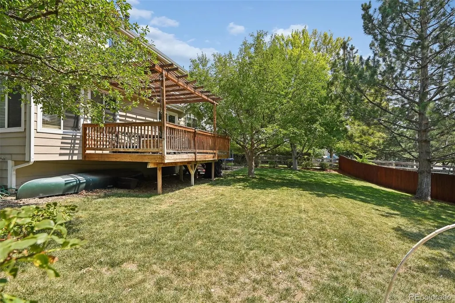
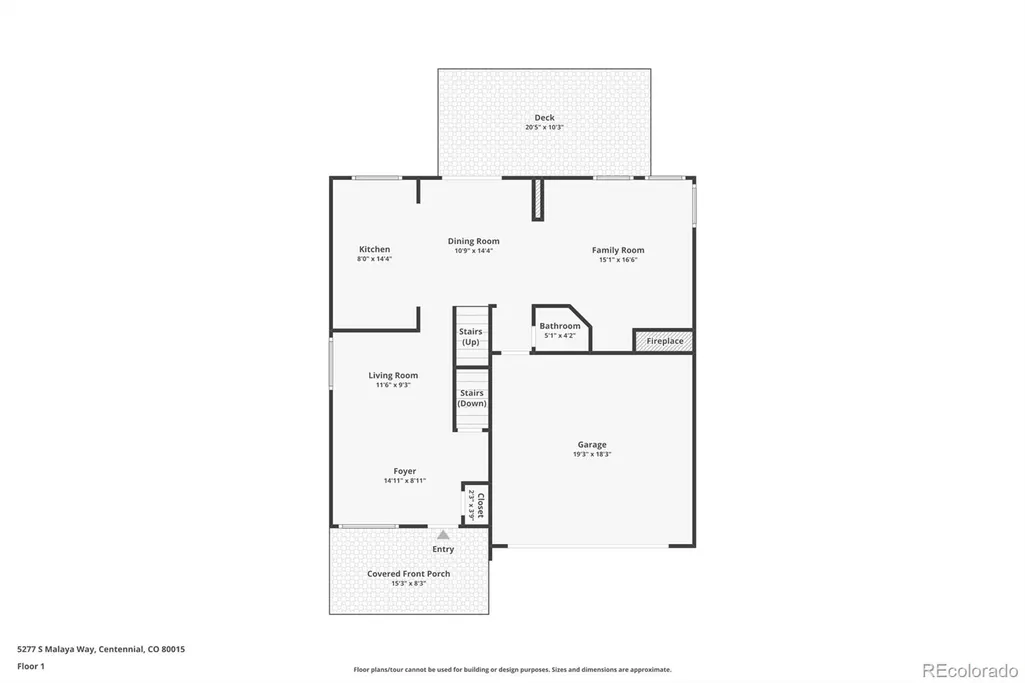
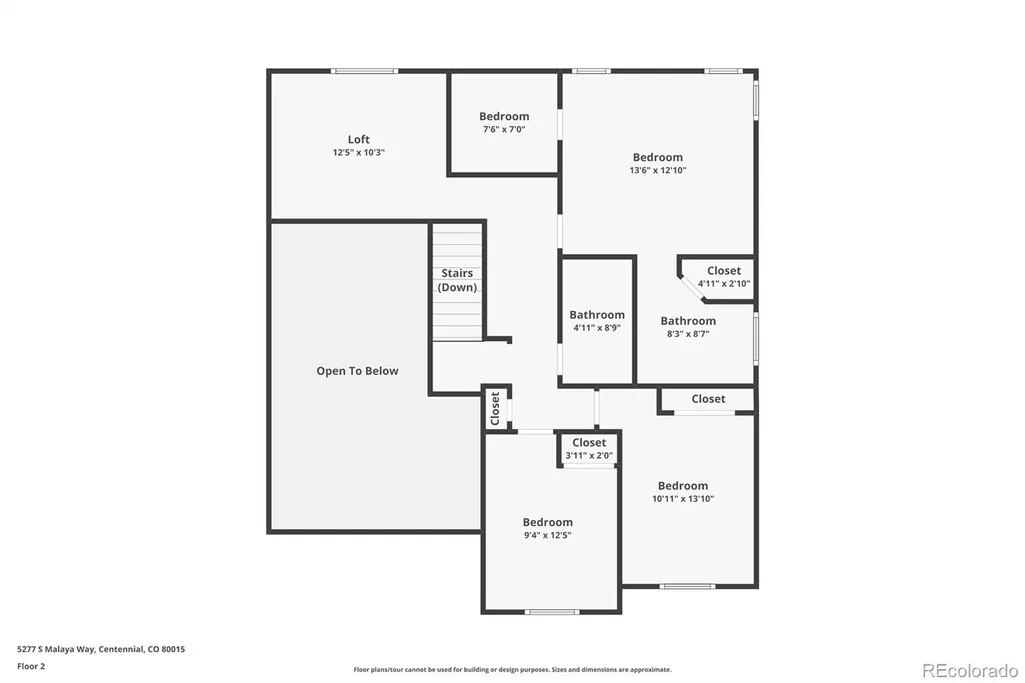
Welcome home to this beautifully maintained 4-bedroom/4-bathroom gem, perfectly situated in the desirable Park View Highlands neighborhood! From the moment you step through the front door, you’ll notice the impeccable care—freshly updated with new flooring and interior paint throughout, this residence is truly move-in ready. Bathed in natural light, the main level features high ceilings and an open floor plan that flows effortlessly from the formal living room to the updated kitchen. Whether you’re cooking for a crowd or hosting an intimate dinner, the granite counters and eat-in dining area make every meal a pleasure. Step into the family room to unwind by the gas fireplace, or head upstairs to find your private sanctuary: a spacious primary suite with a walk-in closet and ensuite bath, plus two secondary bedrooms, full bathroom and a flexible loft area perfect for a home office or playroom - all with brand new carpet. The finished basement adds incredible value, offering a dedicated living area, guest bedroom, and 3/4 bath. If the interior doesn't win you over, the front and back yards surely will. Situated on an oversized lot with mature, towering trees, this private oasis offers a level of tranquility that is hard to find. Whether you are hosting summer gatherings on the pergola-covered wood deck or simply enjoying the shade, this yard is pure bliss. With added perks like an attached 2-car garage, front and back sprinkler systems, and remarkably low HOA fees, convenience is guaranteed. Walking distance to nearby elementary, middle, and high school. Easy access to miles of paved trails and green spaces are just a short block away! Located in the renowned Cherry Creek School District with lightning-fast access to E-470 and all the parks and daily amenities you could ask for, this home isn't just a place to live—it is the lifestyle upgrade you have been searching for!
| Price History |
|---|
General Features
| Cooling | Central Air |
|---|---|
| Year Built | 1998 |
| Elementary School | Timberline |
| Buyer Financing | FHA |
| Appliances | Dishwasher,Disposal,Dryer,Gas Water Heater,Microwave,Oven,Range,Refrigerator,Washer |
| Assoc Fee Paid Per | Semi-Annually |
| Security Features | Carbon Monoxide Detector(s),Security System,Smoke Detector(s) |
| Patio/Porch Features | Covered,Deck,Front Porch |
| Levels | Two |
| Lot Size Square Feet | 7362 |
| Virtual Tour | https://www.zillow.com/view-imx/86a0791d-c7c5-4550-96b3-b65f2b53a4e9?setAttribution=mls&wl=true&initialViewType=pano |
| Lot Size Units | Square Feet |
| Middle/Junior High School | Thunder Ridge |
| Occupancy Type | Owner |
| Association Fee Includes | Trash |
| Elementary School District | Cherry Creek 5 |
| Association Name | Park View Highlands |
| High School District | Cherry Creek 5 |
| Contingency | None Known |
| County | Arapahoe |
| Listing Terms | Cash,Conventional,FHA,VA Loan |
| Tax Year | 2025 |
| Property Type | Residential |
| Middle/Junior School District | Cherry Creek 5 |
| Senior Community Y/N | No |
| Home Warranty Y/N | No |
| Utilities | Electricity Available,Electricity Connected,Natural Gas Available,Natural Gas Connected,Phone Available |
| Subdivision Name | Park View Highlands |
| Sewer | Public Sewer |
| Standard Status | Closed |
| City | Aurora |
| Concessions | Yes |
| High School | Eaglecrest |
| Status | Closed |
| Roof | Composition |
| Exclusions | Seller's Personal Property including TV in basement,treadmill,kitchen stained glass lighting,and any staging items. The seller will be taking the dog gates with them. |
| HOA Fee | 208 |
| Tax Annual Amount | 4066 |
| Full Baths | 2 |
| Heating | Forced Air |
| Attached Garage | Yes |
| Construction Materials | Frame,Wood Siding |
| Property Subtype | Single Family Residence |
| HOA | Yes |
| Facing Direction | Northeast |
| Structure Type | House |
| Garage Spaces | 2 |
| Ownership | Individual |
Interior Features
| Total Fireplaces | 1 |
|---|---|
| Above Grade Finished Area | 1750 |
| 3/4 Baths | 1 |
| Furnished Y/N | Furnished |
| Window Features | Double Pane Windows,Egress Windows |
| Basement (Y/N) | Yes |
| Total Bedrooms | 4 |
| Total Baths | 4 |
| Basement | Finished,Interior Entry |
| Interior Amenities | Ceiling Fan(s),Eat-in Kitchen,Granite Counters,High Ceilings,Laminate Counters,Open Floorplan,Primary Suite,Walk-In Closet(s) |
| Below Grade Finished Area | 760 |
| Laundry Features | In Unit |
| Main Level Bathrooms | 1 |
| Flooring | Carpet,Tile,Vinyl |
| Half Baths | 1 |
| Fireplace Features | Family Room,Gas |
Exterior Features
| Exterior Amenities | Private Yard,Rain Gutters |
|---|---|
| Road Frontage Type | Public |
| Road Responsibility | Public Maintained Road |
| Lot Features | Level,Sprinklers In Front,Sprinklers In Rear |
| Lot Size Area | 7362 |
| Horse Y/N | No |
| Lot Size Acres | 0.17 |
| Street Suffix | Way |
| Fencing | Full |
| Parking Features | Concrete |
| Street Name | Malaya |
| Building Area Total | 2510 |
| Total Parking | 4 |
| Road Surface Type | Paved |
| Water Source | Public |
Amenities
- Foreclosure
- Views
- Short Sale
- New Construction
- Adult 55+
- Lease To Own
- No HOA Fees
- Furnished
- Primary On Main
- Air Conditioning
- Seller Finance
- Green
- Fixer Upper
- Horse
- Golf
- Fireplace
- Deck
- Garage
- Basement
- Pool
Property vs Single Family Average in 80015
Price
Taxes
Year Built
 The content relating to real estate for sale in this Web site comes in part from the Internet Data eXchange (IDX) program of METROLIST, INC., DBA RECOLORADO©. Real estate listings held by brokers other than Colorado Home Source are marked with the IDX Logo. This information is being provided for the consumers' personal, non-commercial use and may not be used for any other purpose. All information subject to change and should be independently verified. September 21, 2026 3:26 AM UTCd

 Information deemed reliable but not guaranteed by the MLS. © 2026 Information and Real Estate Services, LLC.
Information source: Information and Real Estate Services, LLC. Provided for limited non-commercial use only under IRES Rules. © Copyright IRES.
The information being provided is for the consumers personal, non-commercial use and may not be used for any purpose other than to identify prospective properties consumer may be interested in purchasing.
The IRES, LLC Data on this
Information deemed reliable but not guaranteed by the MLS. © 2026 Information and Real Estate Services, LLC.
Information source: Information and Real Estate Services, LLC. Provided for limited non-commercial use only under IRES Rules. © Copyright IRES.
The information being provided is for the consumers personal, non-commercial use and may not be used for any purpose other than to identify prospective properties consumer may be interested in purchasing.
The IRES, LLC Data on this
