
Address
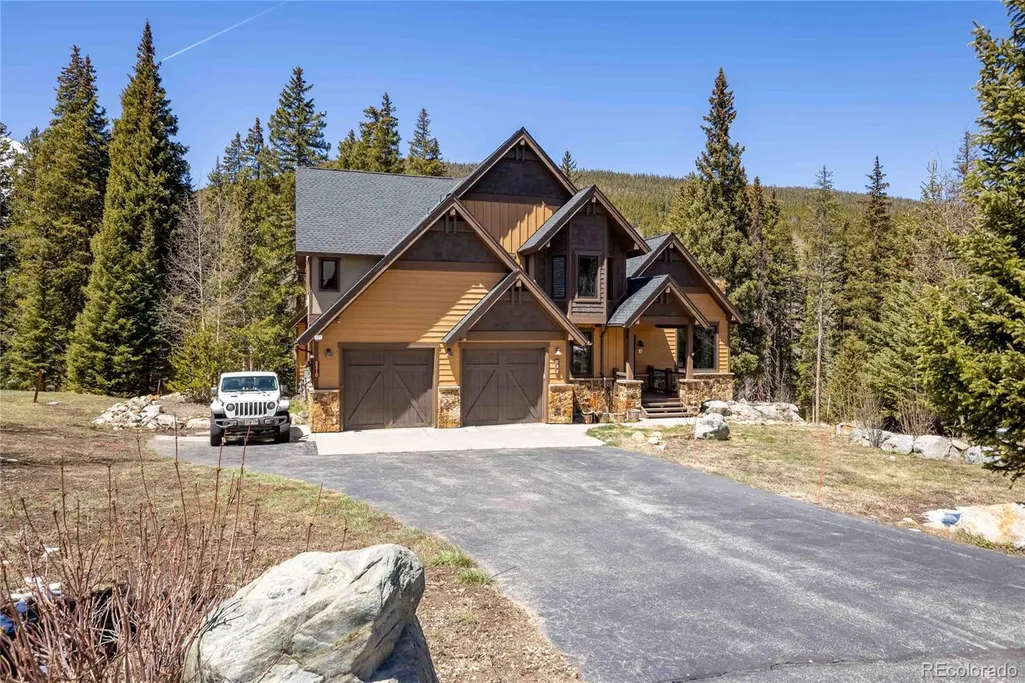
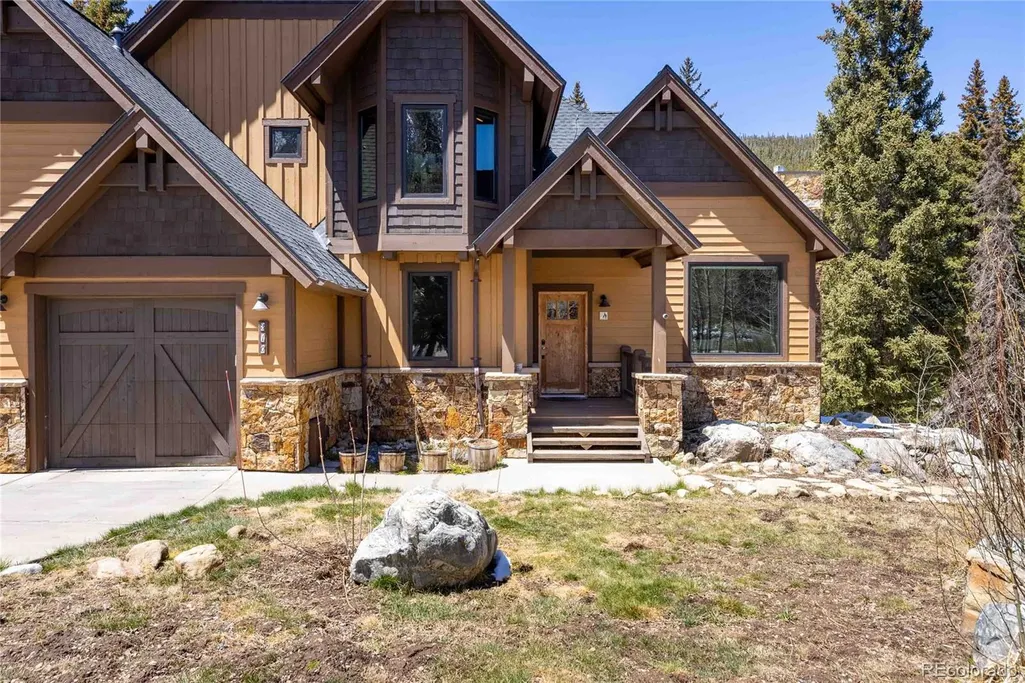
310 Whispering Pines, Breckenridge, CO
Price
$ 2,799,900
Property Attributes
- MLS#4226263
- TypeSingle Family
- Listing Status Active
- CountySUMMIT
- CityBreckenridge
- NeighborhoodTimber Creek Estates
- Zip80424
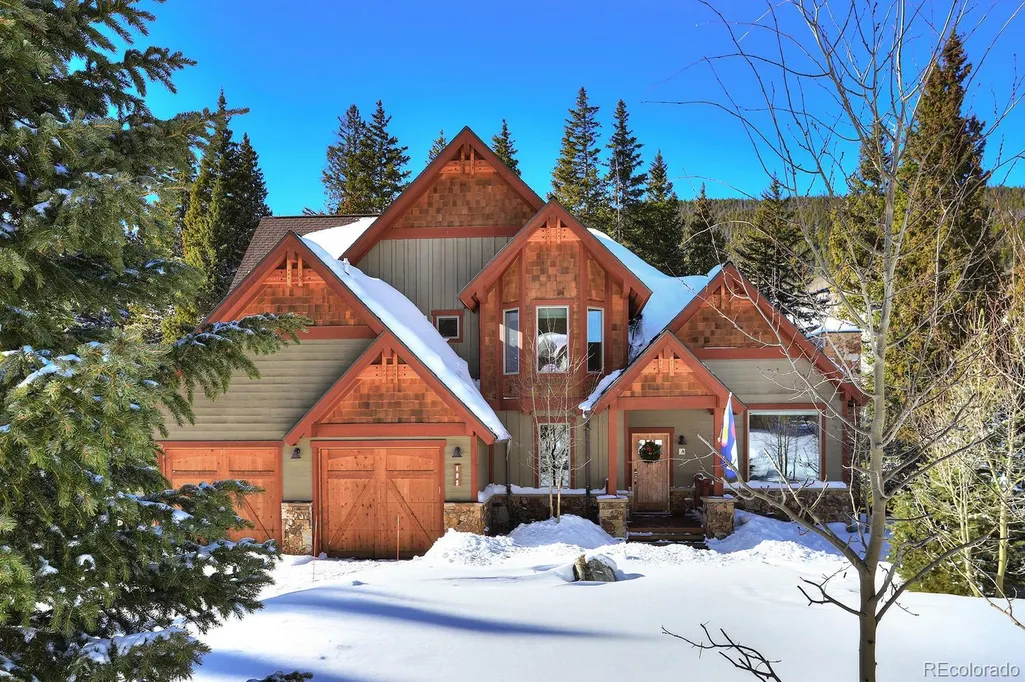
- StyleMountain Contemporary
- Year Built2002
- Taxes$ 10120
- Price$ 2,799,900
- Bedrooms5
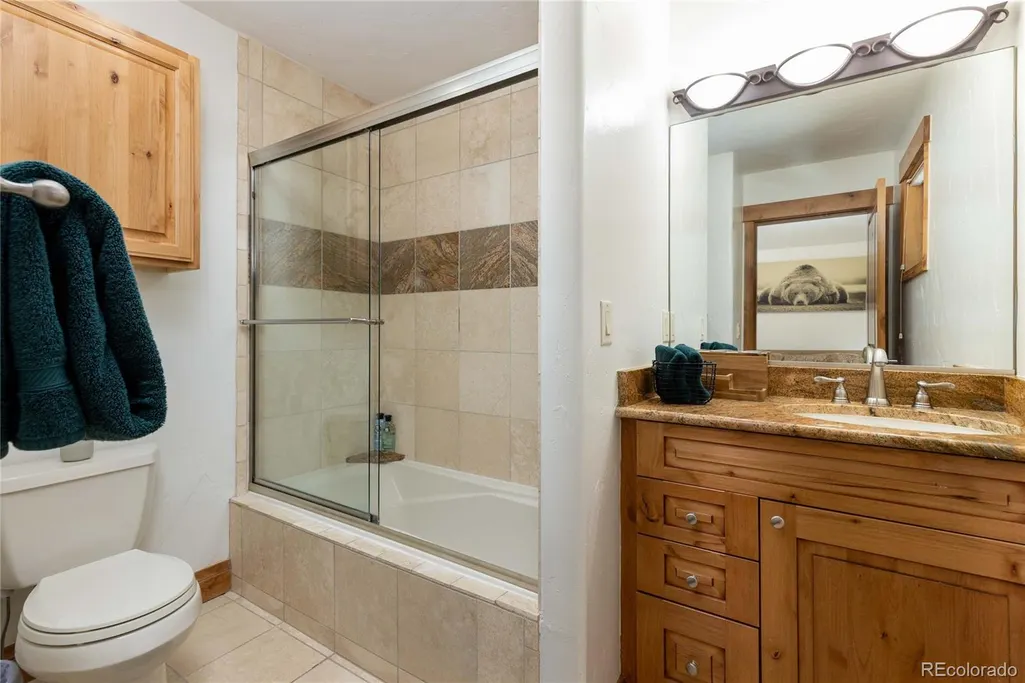
- Full Bathrooms4
- Half Bathrooms1
- Sqr Footage4315
- Lot Size2.49 Acres
Data Source:
REColorado (MTOMLS)
Property Description
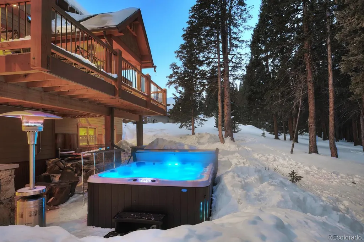
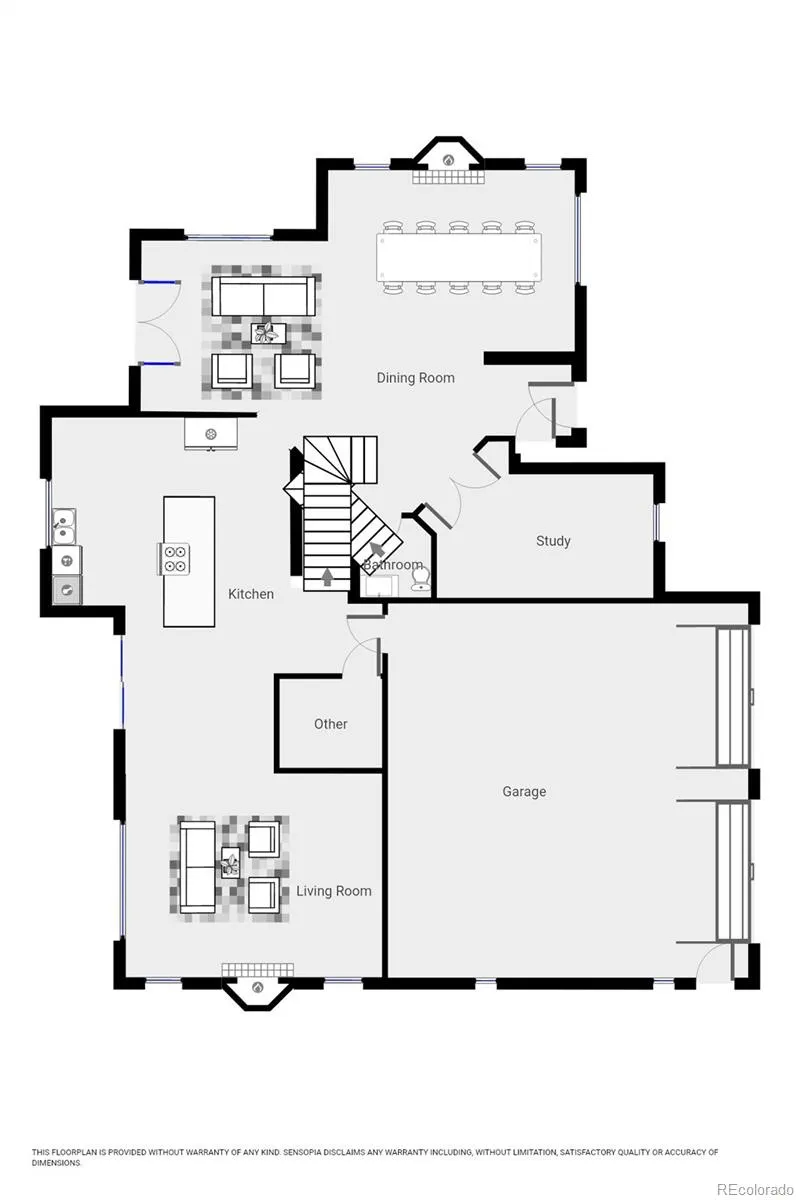
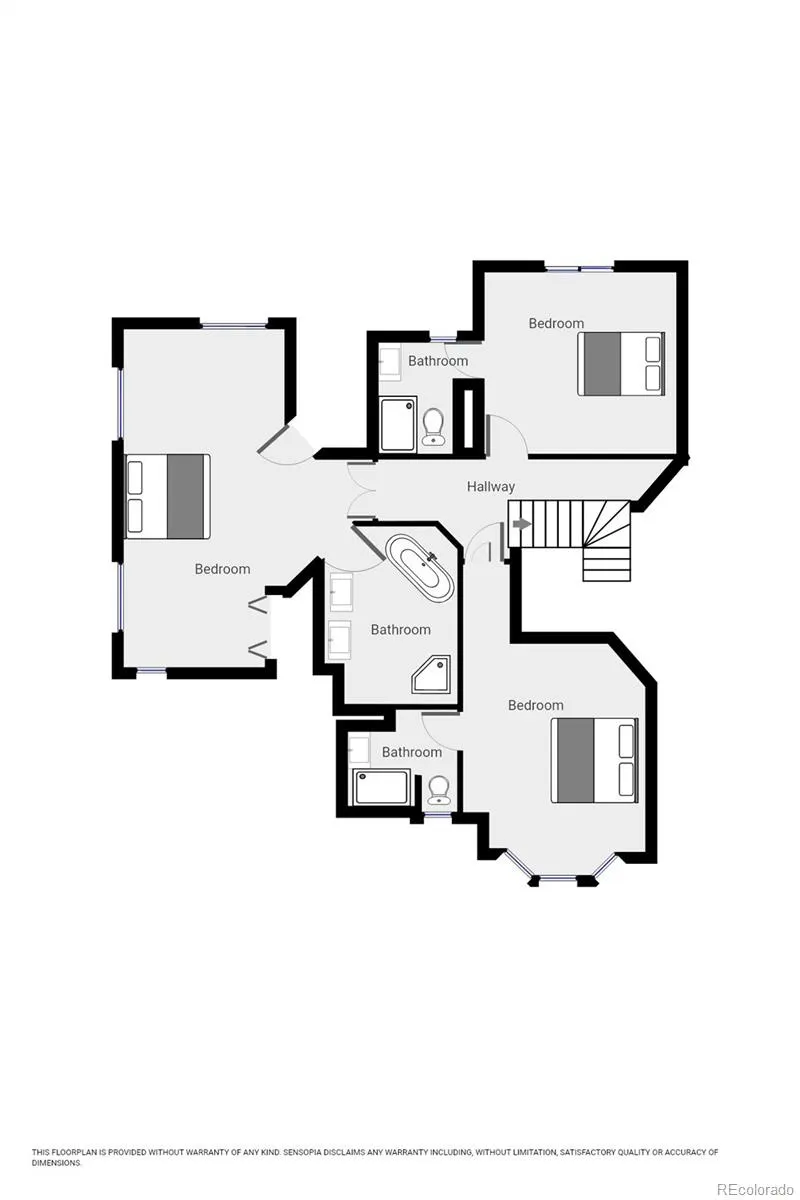
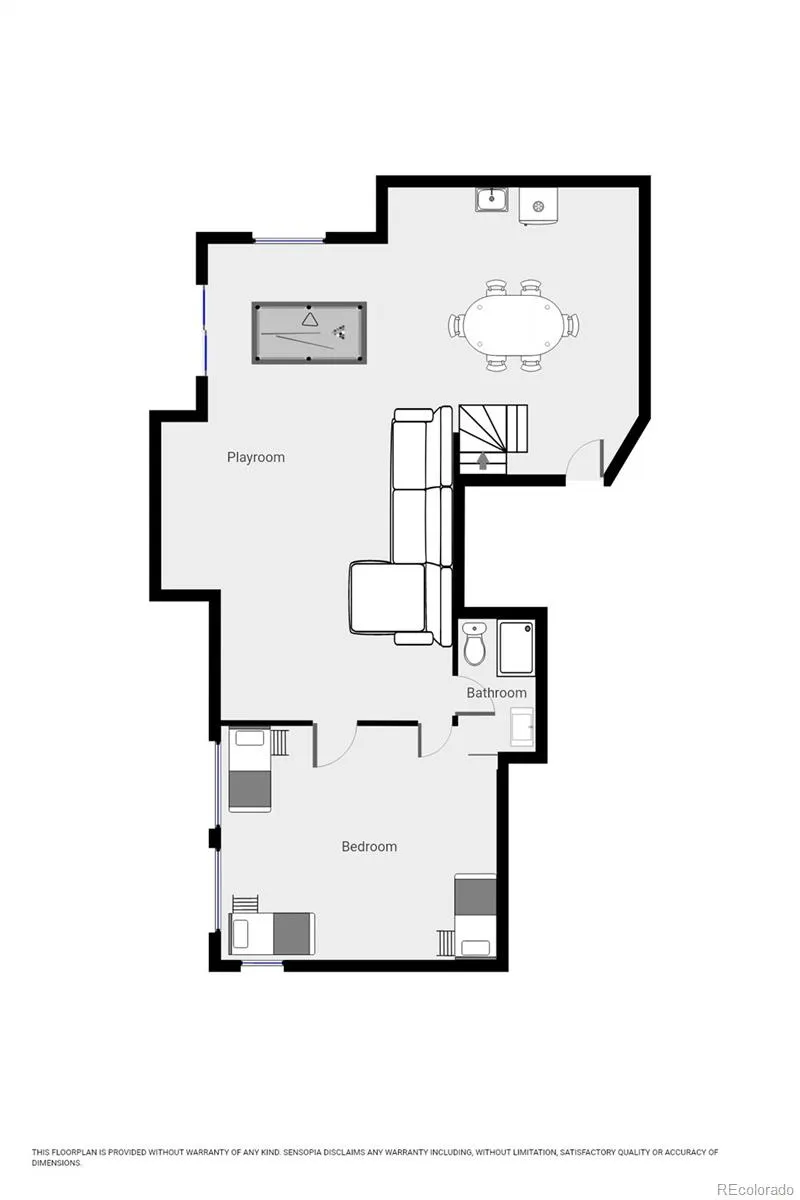
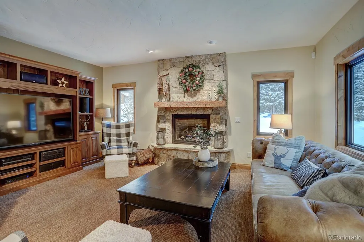
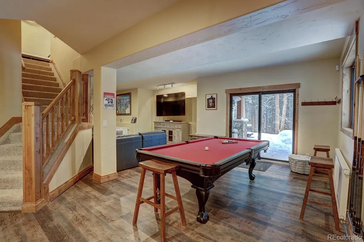
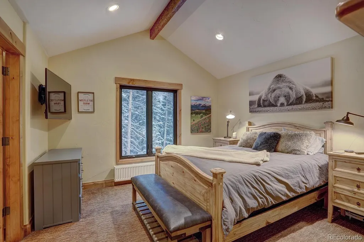
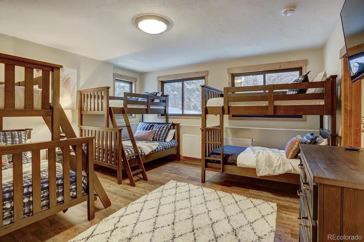
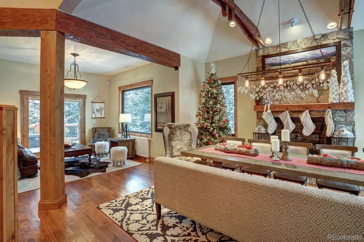
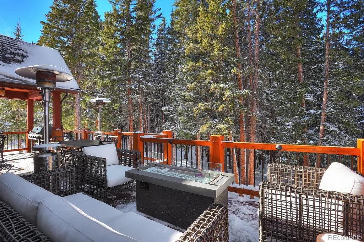
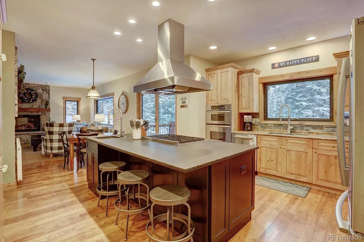
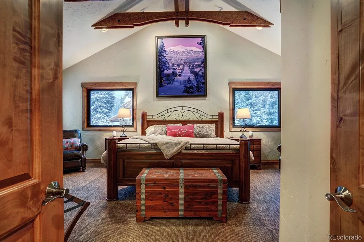
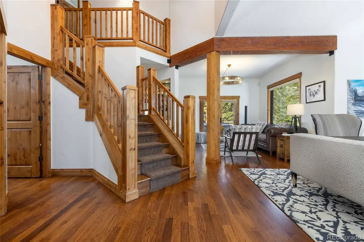
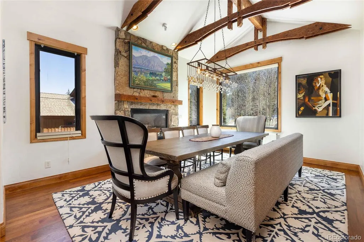
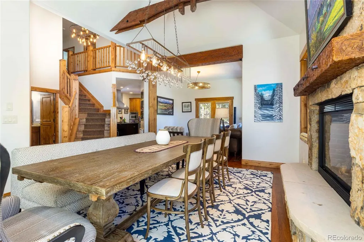
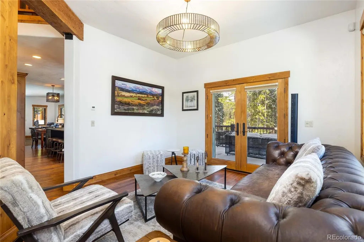
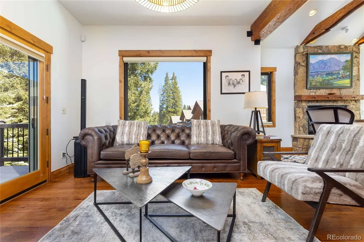
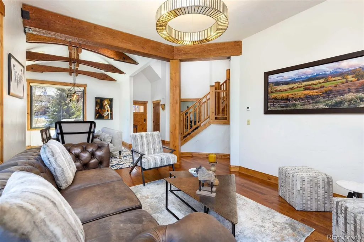
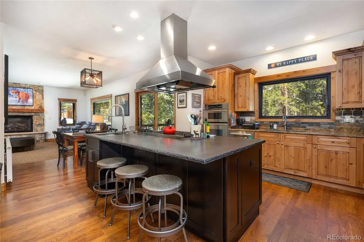
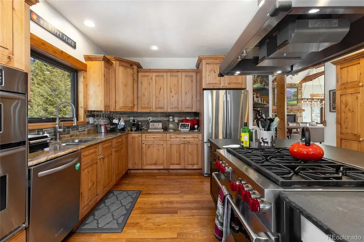
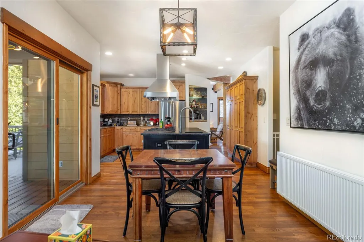
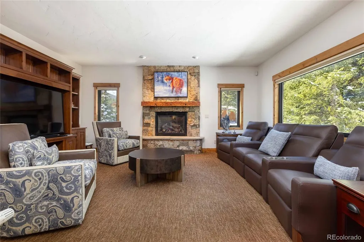
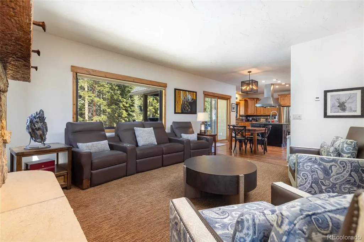
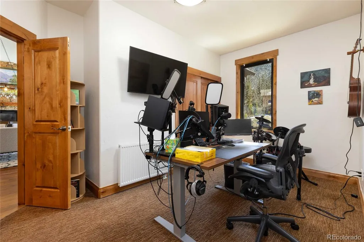
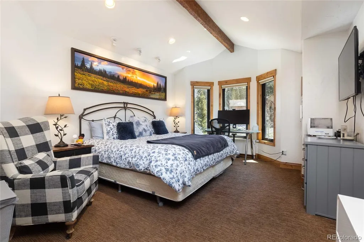
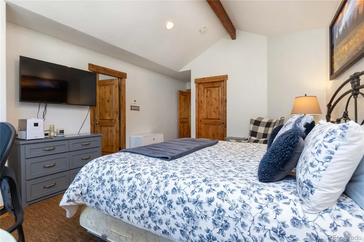
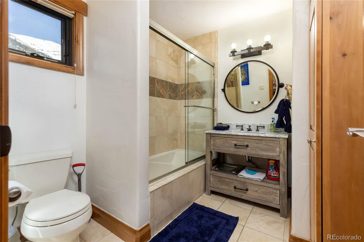
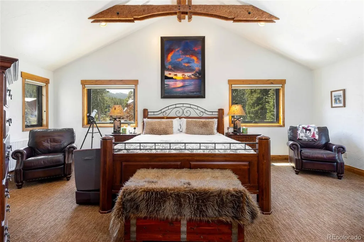
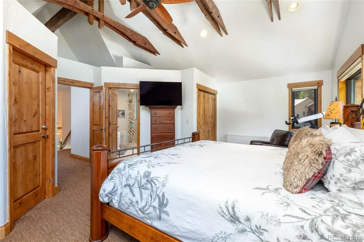
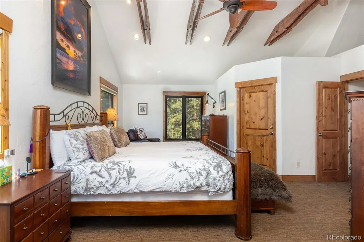
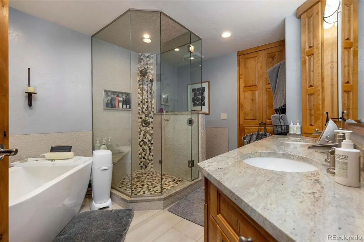
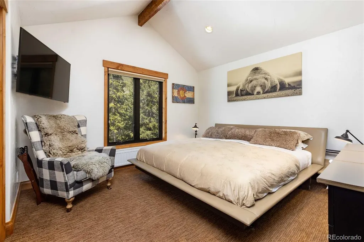
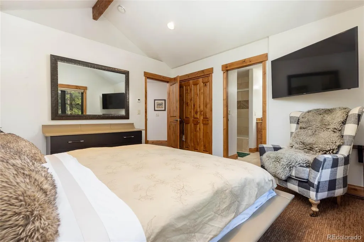
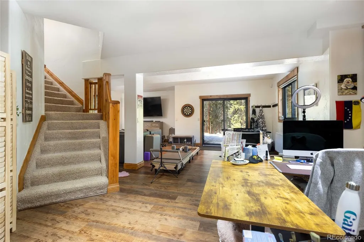
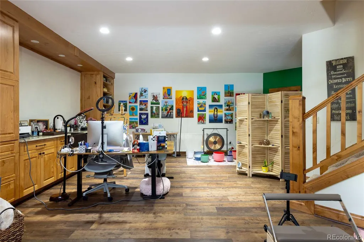
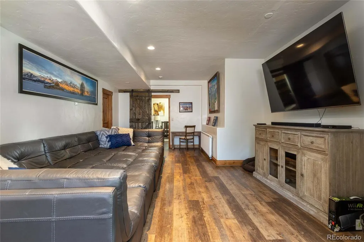
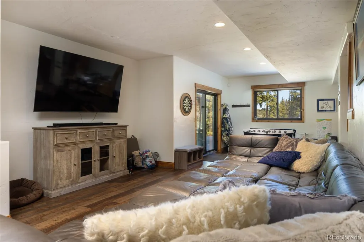
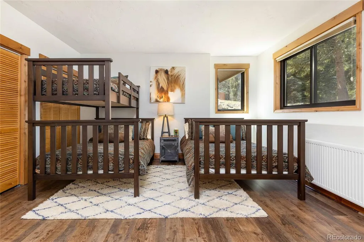
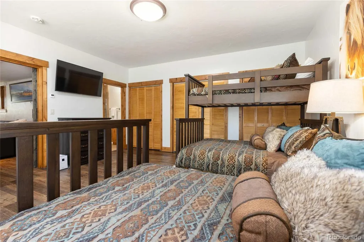
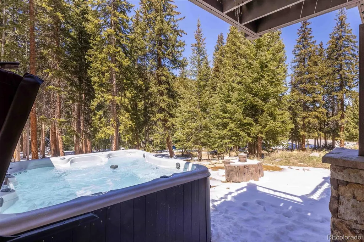
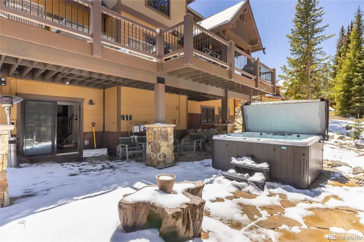
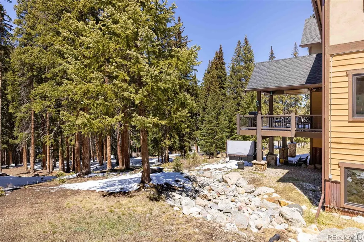
An extraordinary home like this comes once in a lifetime…Modern mountain living...upgraded in every way from the chef’s kitchen to local art in every room...enjoy entertaining in this show stopper residence. After a day out with family and friends, sit on your deck in front of the fire and enjoy the 2.5 acres of trees with a peek-a-boo of Quandary Peak. Majestic master suite upstairs with 2 more bedrooms; a modern bunk room is downstairs right off of an enormous game room with a wet bar and wine refrigerator surrounded by trails and trees...this is the new ‘after covid’ normal. Minutes away from Breckenridge’s 155 run ski resort and the Jack Nicklaus-designed golf course, but nestled near Quandary Peak, the highest summit in the Ten Mile Range, on 2.5 acres and spectacularly upgraded. Full game room for the kids or adults...80” TV for gaming, movies, and streaming, pool, foosball, full wet bar, and more. Relax and stargaze from the hot tub after play for a good night’s sleep before tomorrow’s fun. Life is good here.
| Elementary School | Middle School | High School |
|---|---|---|
| Breckenridge Elementary School | Summit Middle School | Summit High School |
| Price History | |
|---|---|
| 5/18/2026 | Listed $2,799,900 |
General Features
| Sewer | Public Sewer |
|---|---|
| Heating | Natural Gas,Radiant |
| Cooling | None |
| Utilities | Cable Available,Electricity Available,Internet Access (Wired),Natural Gas Available,Phone Available |
| Possession | Close Plus 1 Day |
| Roof | Shingle,Composition |
| Appliances | Dishwasher,Disposal,Dryer,Electric Water Heater,Microwave,Oven,Range,Range Hood,Refrigerator,Washer |
| Zoning | BRPRD |
| HOA Fee | 600 |
| Garage Spaces | 2 |
| Association Fee Includes | Snow Removal |
| Patio/Porch Features | Covered,Deck,Patio |
| Architectural Style | Mountain Contemporary |
| Security Features | Smart Cameras,Video Doorbell |
| Construction Materials | Wood Siding |
| Exclusions | as negotiated |
| Pets Allowed | Yes |
| Year Built | 2002 |
| Electric | 220 Volts |
| View | Meadow,Mountain(s) |
| Levels | Three Or More |
| Property Subtype | Single Family Residence |
| Tax Year | 2025 |
| Current Use | Live/Work |
| Ownership | Individual |
| Assoc Fee Paid Per | Annually |
| County | Summit |
| Property Type | Residential |
| HOA | Yes |
| Attached Garage | Yes |
| Subdivision Name | Timber Creek Estates |
| Facing Direction | East |
| Full Baths | 4 |
| Status | Active |
| High School | Summit |
| City | Breckenridge |
| Association Name | Timber Creek Estates |
| Entry Location | Exterior Access |
| Senior Community Y/N | No |
| High School District | Summit RE-1 |
| Number Of Units Total | 1 |
| Lot Size Units | Acres |
| Lot Size Square Feet | 108464.4 |
| Listing Terms | Cash,Conventional,Jumbo |
| Elementary School | Breckenridge |
| Tax Annual Amount | 10120 |
| Middle/Junior High School | Summit |
| Property Condition | Updated/Remodeled |
| Structure Type | House |
| Standard Status | Active |
| Occupancy Type | Owner |
| Middle/Junior School District | Summit RE-1 |
| Elementary School District | Summit RE-1 |
Interior Features
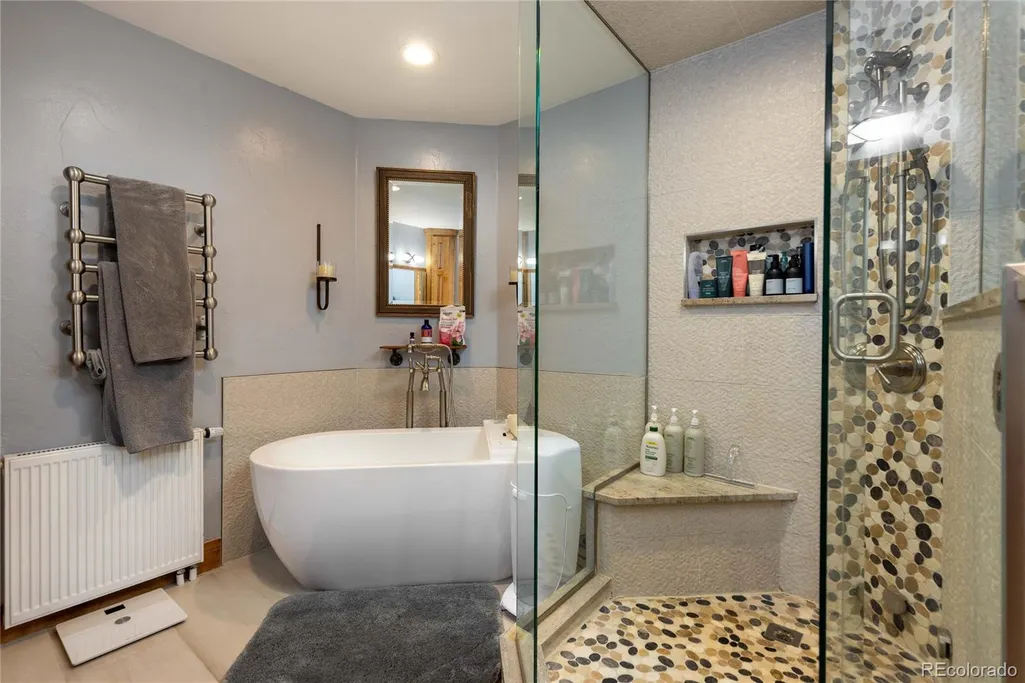
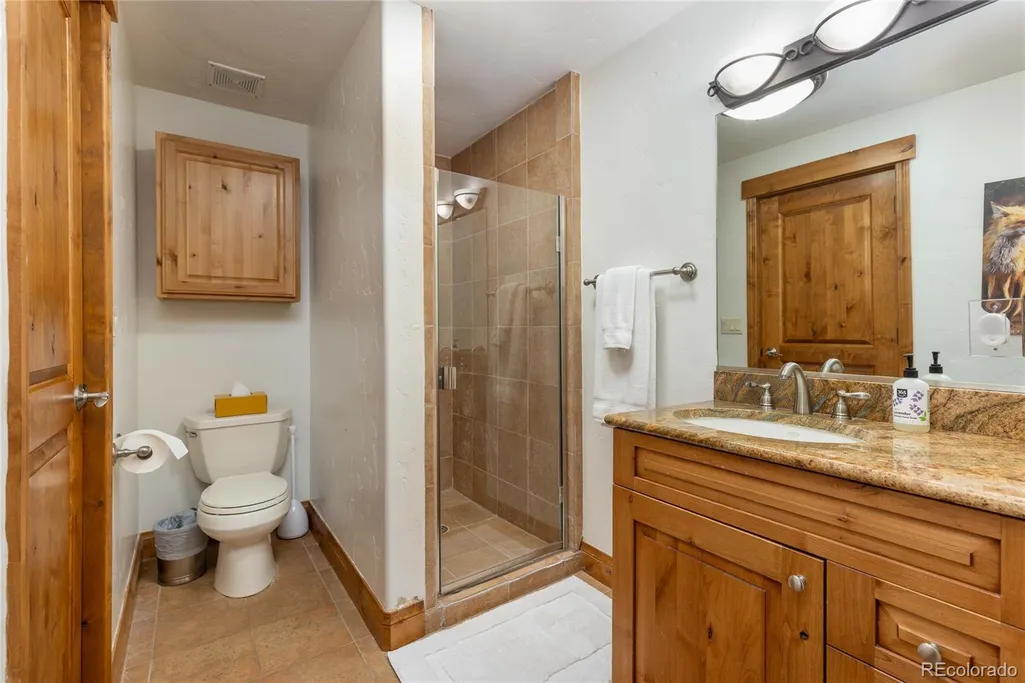
| Interior Amenities | Ceiling Fan(s),Eat-in Kitchen,Entrance Foyer,Five Piece Bath,Granite Counters,High Ceilings,Jack & Jill Bathroom,Kitchen Island,Open Floorplan,Pantry,Smoke Free,Hot Tub,Vaulted Ceiling(s),Walk-In Clo |
|---|---|
| Basement | Finished,Walk-Out Access |
| Flooring | Carpet,Tile,Wood |
| Furnished Y/N | Furnished |
| Total Fireplaces | 2 |
| Fireplace Features | Family Room,Gas,Great Room |
| Basement (Y/N) | Yes |
| Window Features | Window Coverings,Window Treatments |
| Above Grade Finished Area | 2721 |
| Half Baths | 1 |
| Total Bedrooms | 5 |
| Below Grade Finished Area | 1594 |
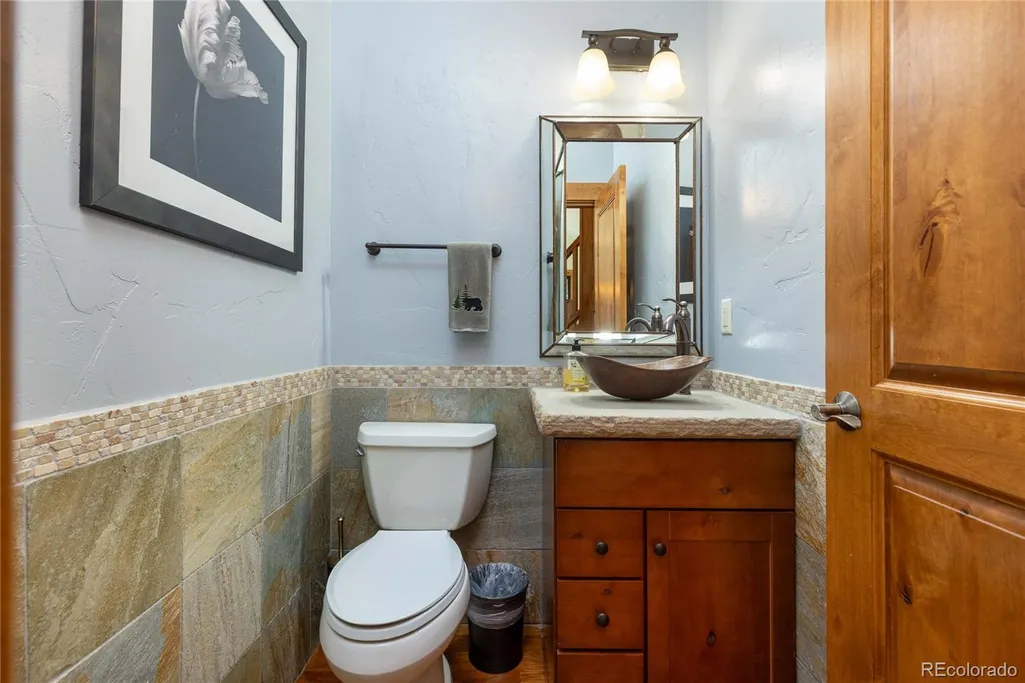
| Main Level Bathrooms | 1 |
| Total Baths | 5 |
Exterior Features
| Exterior Amenities | Gas Valve,Lighting,Rain Gutters,Spa/Hot Tub |
|---|---|
| Fencing | None |
| Lot Features | Many Trees,Mountainous,Near Public Transit,Near Ski Area,Sloped |
| Water Source | Public |
| Total Parking | 2 |
| Lot Size Area | 2.49 |
| Building Area Total | 4315 |
| Lot Size Acres | 2.49 |
| Road Surface Type | Paved |
| Road Frontage Type | Private Road |
| Road Responsibility | Private Maintained Road |
| Horse Y/N | No |
Amenities
- Foreclosure
- Views
- Short Sale
- New Construction
- Adult 55+
- Lease To Own
- No HOA Fees
- Furnished
- Primary On Main
- Air Conditioning
- Seller Finance
- Green
- Fixer Upper
- Horse
- Golf
- Fireplace
- Deck
- Garage
- Basement
- Pool
Property vs Single Family Average in 80424
Price
Taxes
Year Built
Visits


 Information deemed reliable but not guaranteed by the MLS. © 2026 Information and Real Estate Services, LLC.
Information source: Information and Real Estate Services, LLC. Provided for limited non-commercial use only under IRES Rules. © Copyright IRES.
The information being provided is for the consumers personal, non-commercial use and may not be used for any purpose other than to identify prospective properties consumer may be interested in purchasing.
The IRES, LLC Data on this
Information deemed reliable but not guaranteed by the MLS. © 2026 Information and Real Estate Services, LLC.
Information source: Information and Real Estate Services, LLC. Provided for limited non-commercial use only under IRES Rules. © Copyright IRES.
The information being provided is for the consumers personal, non-commercial use and may not be used for any purpose other than to identify prospective properties consumer may be interested in purchasing.
The IRES, LLC Data on this
