
Sold
Address
16 Mesa Court, Bailey, CO
Price
$ 550,000
Property Attributes
- MLS#4718800
- TypeSingle Family
- Listing Status Closed
- CountyPARK
- CityBailey
- NeighborhoodElk Creek Meadows
- Zip80421
- StyleHouse
- Year Built1994
- Taxes$ 2155
- Price$ 550,000
- Bedrooms3
- Full Bathrooms2
- Half Bathrooms0
- Sqr Footage1768
- Lot Size1 Acres
Data Source:
REColorado (MTOMLS)
Property Description
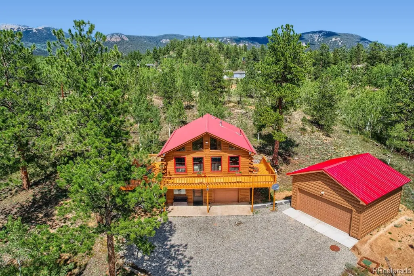
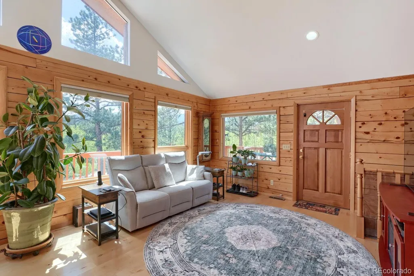
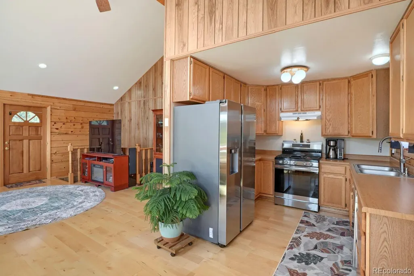
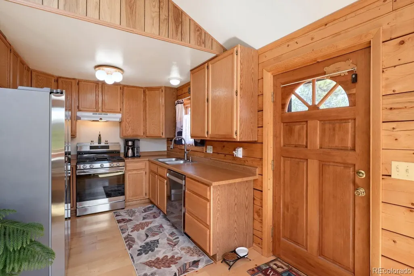
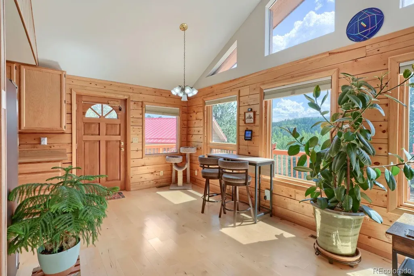
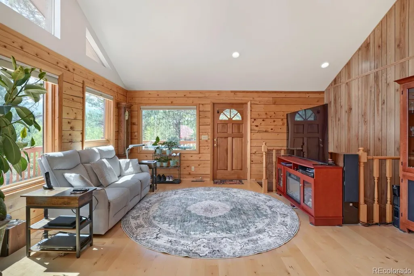
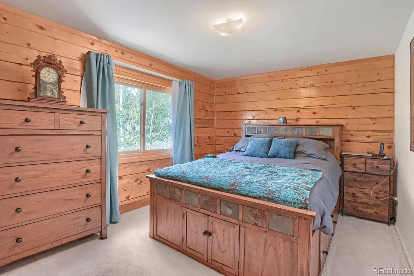
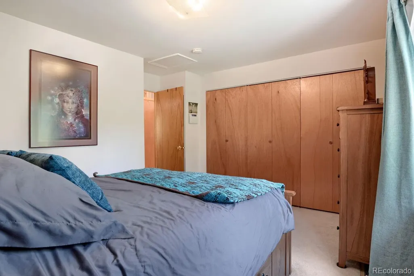
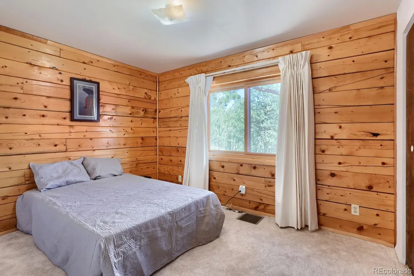
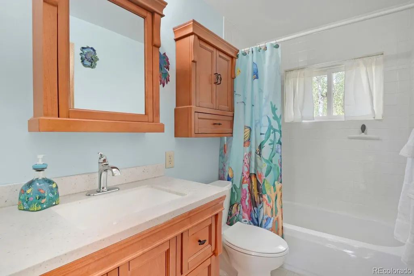
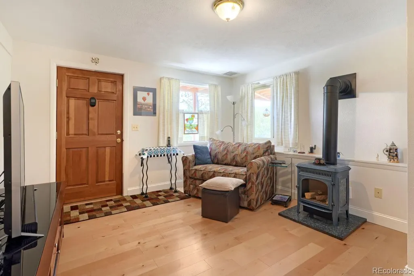
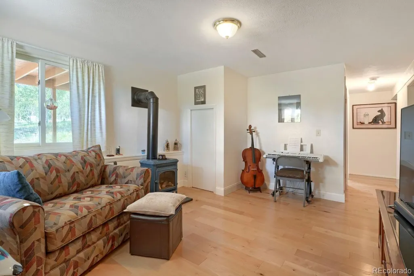
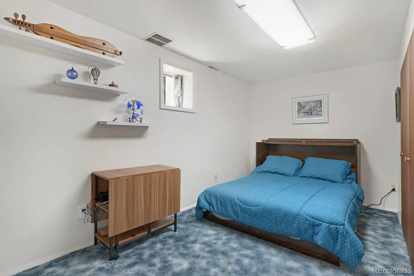
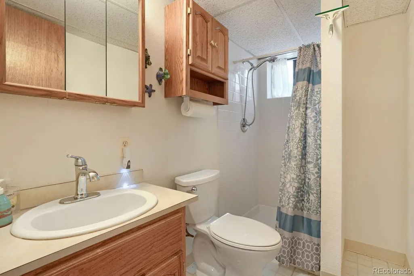
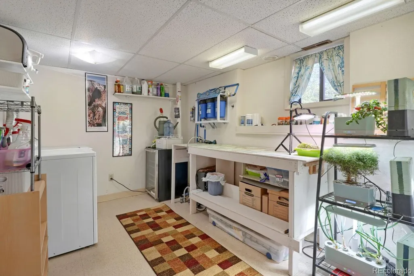
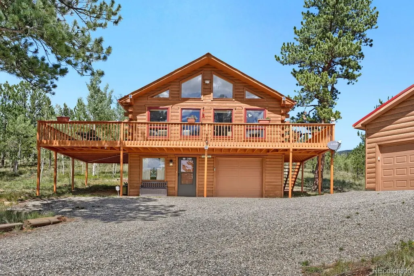
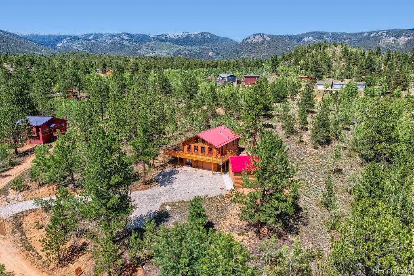
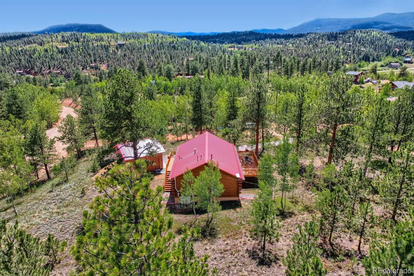
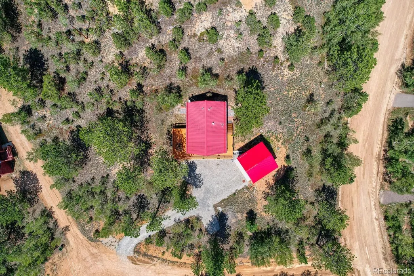
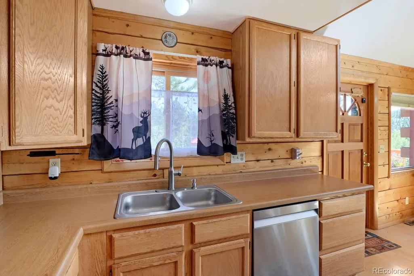
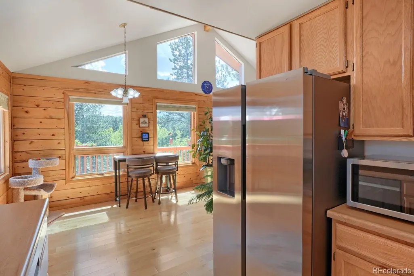
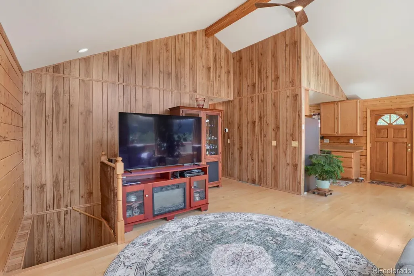
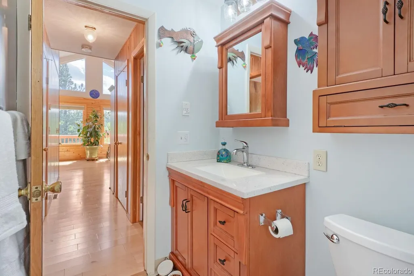
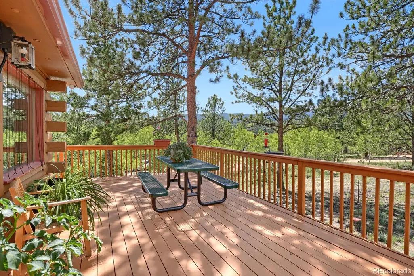
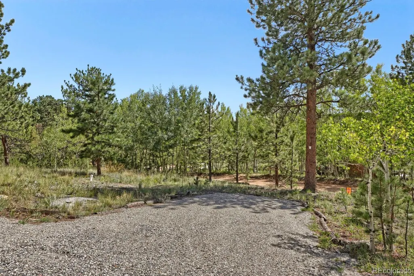
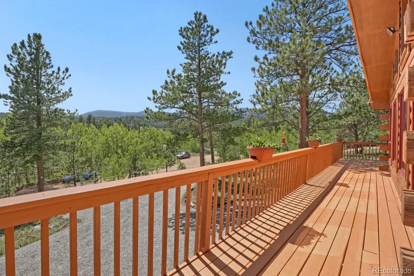
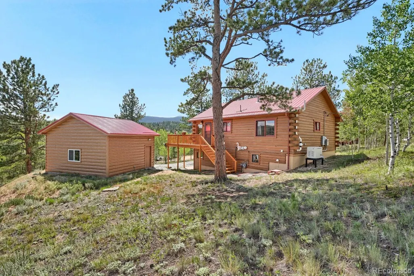
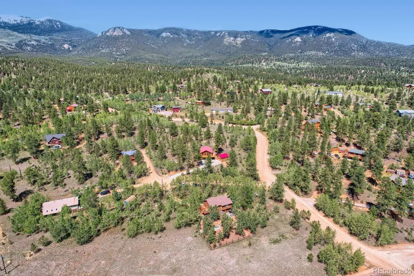
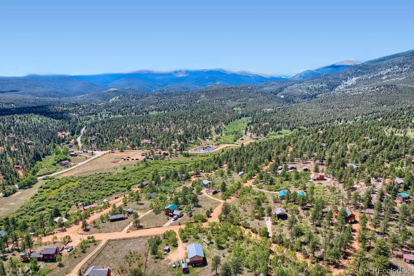
**This is the mountain home you’ve been hoping to find—over 1,700 square feet of comfort and character, with three bedrooms, two baths, and more than $100,000 in thoughtful upgrades added in recent years. **Loved and meticulously cared for by only two owners since 1994, it sits on a peaceful one-acre site in Elk Creek Highlands, tucked into a small cul-de-sac shared with just three other homes. **The setting is quiet, private, and perfect for stargazing under clear mountain skies. **A durable metal roof helps keep insurance costs down. **The list of NEW improvements is remarkable: a detached two-car garage in addition to the attached garage, a NEW Generac generator for peace of mind, NEW hardwood flooring, NEW kitchen appliances, a NEW furnace, NEW tankless water heater, NEW south-facing windows, NEW water filtration system, NEW blinds, a REMODELED main-floor bath, NEW radon mitigation system, and so much more. **Every upgrade reflects care, quality, and pride of ownership. **A large wrap-around deck invites you to slow down and take in sweeping mountain views. **Inside, the lower-level walkout is fully finished with a cozy bedroom, bath, and a family room warmed by a gas stove—perfect for chilly evenings. **The laundry room offers unexpected versatility, doubling as a bright space for growing vegetables or herbs year-round. **The finished, heated one-car garage becomes a haven for crafts, hobbies, or creative projects. **The south-facing site makes winter living easier, with natural snowmelt helping keep access clear. **There’s plenty of extra parking for guests or mountain toys, and the property’s abundance of mature trees creates a sense of privacy and serenity that’s hard to find. **The trees close to the home have also been mitigated for fire prevention. **Details of the UPGRADES are in the Additional Documents in RECOLORADO.COM
| Price History |
|---|
General Features
| Cooling | None |
|---|---|
| Year Built | 1994 |
| Elementary School | Fitzsimmons |
| Buyer Financing | Conventional |
| Appliances | Dishwasher,Disposal,Dryer,Freezer,Microwave,Oven,Range,Refrigerator,Tankless Water Heater,Washer |
| Assoc Fee Paid Per | Annually |
| Security Features | Carbon Monoxide Detector(s),Security System,Smart Cameras,Smoke Detector(s) |
| Patio/Porch Features | Deck,Wrap Around |
| Levels | Two |
| Lot Size Square Feet | 43560 |
| Virtual Tour | https://listing.virtuance.com/3dtour/2976891 |
| Lot Size Units | Square Feet |
| Middle/Junior High School | Platte Canyon |
| View | Mountain(s) |
| Occupancy Type | Owner |
| Elementary School District | Platte Canyon RE-1 |
| Association Name | Elk Creek Highlands POA/HOA |
| High School District | Platte Canyon RE-1 |
| Contingency | None Known |
| Pets Allowed | Cats OK,Dogs OK |
| County | Park |
| Listing Terms | Cash,Conventional,FHA,VA Loan |
| Tax Year | 2025 |
| Property Type | Residential |
| Middle/Junior School District | Platte Canyon RE-1 |
| Senior Community Y/N | No |
| Utilities | Electricity Connected,Natural Gas Not Available |
| Subdivision Name | Elk Creek Meadows |
| Sewer | Septic Tank |
| Electric | 220 Volts |
| Standard Status | Closed |
| City | Bailey |
| Concessions | Yes |
| High School | Platte Canyon |
| Status | Closed |
| Roof | Metal |
| Exclusions | personal property |
| Possession | Closing/DOD |
| HOA Fee | 100 |
| Tax Annual Amount | 2155 |
| Full Baths | 1 |
| Heating | Forced Air,Natural Gas |
| Attached Garage | Yes |
| Construction Materials | Frame |
| Property Subtype | Single Family Residence |
| Directions | from HWY 285,turn onto Deer Creek Rd (43A),that becomes 47,then Clark Rd,go 8.4 miles from HWY 285,turn left onto Stagecoach Dr,then left on Mesa Ct,your new home is on the right side |
| HOA | Yes |
| Facing Direction | South |
| Structure Type | House |
| Garage Spaces | 3 |
| Ownership | Individual |
Interior Features
| Total Fireplaces | 1 |
|---|---|
| Above Grade Finished Area | 884 |
| 3/4 Baths | 1 |
| Window Features | Double Pane Windows,Window Coverings |
| Basement (Y/N) | Yes |
| Total Bedrooms | 3 |
| Total Baths | 2 |
| Basement | Exterior Entry,Finished,Interior Entry,Walk-Out Access |
| Interior Amenities | Ceiling Fan(s),High Ceilings,Radon Mitigation System,Smoke Free,Vaulted Ceiling(s) |
| Below Grade Finished Area | 884 |
| Main Level Bedrooms | 2 |
| Main Level Bathrooms | 1 |
| Flooring | Carpet,Wood |
| Fireplace Features | Free Standing,Gas |
Exterior Features
| Road Responsibility | Public Maintained Road |
|---|---|
| Lot Features | Corner Lot,Cul-De-Sac,Many Trees,Mountainous |
| Lot Size Area | 43560 |
| Foundation Details | Slab |
| Horse Y/N | No |
| Lot Size Acres | 1 |
| Street Suffix | Court |
| Street Name | Mesa |
| Vegetation | Aspen,Pine |
| Building Area Total | 1768 |
| Total Parking | 3 |
| Road Surface Type | Dirt,Paved |
| Water Source | Well |
Amenities
- Foreclosure
- Views
- Short Sale
- New Construction
- Adult 55+
- Lease To Own
- No HOA Fees
- Furnished
- Primary On Main
- Air Conditioning
- Seller Finance
- Green
- Fixer Upper
- Horse
- Golf
- Fireplace
- Deck
- Garage
- Basement
- Pool
Property vs Single Family Average in 80421
Price
Taxes
Year Built


 Information deemed reliable but not guaranteed by the MLS. © 2026 Information and Real Estate Services, LLC.
Information source: Information and Real Estate Services, LLC. Provided for limited non-commercial use only under IRES Rules. © Copyright IRES.
The information being provided is for the consumers personal, non-commercial use and may not be used for any purpose other than to identify prospective properties consumer may be interested in purchasing.
The IRES, LLC Data on this
Information deemed reliable but not guaranteed by the MLS. © 2026 Information and Real Estate Services, LLC.
Information source: Information and Real Estate Services, LLC. Provided for limited non-commercial use only under IRES Rules. © Copyright IRES.
The information being provided is for the consumers personal, non-commercial use and may not be used for any purpose other than to identify prospective properties consumer may be interested in purchasing.
The IRES, LLC Data on this
