
Sold
Address
1035 Spanish Peaks Drive, Walsenburg, CO
Price
$ 425,700
Property Attributes
- MLS#4789092
- TypeSingle Family
- Listing Status Closed
- CountyHUERFANO
- CityWalsenburg
- NeighborhoodBlackhawk Ran Fil #3
- Zip81089
- StyleMountain Contemporary,Rustic
- Year Built2001
- Taxes$ 2512
- Price$ 425,700
- Bedrooms3
- Full Bathrooms2
- Half Bathrooms2
- Sqr Footage5300
- Lot Size35.06 Acres
Data Source:
REColorado (MTOMLS)
Property Description
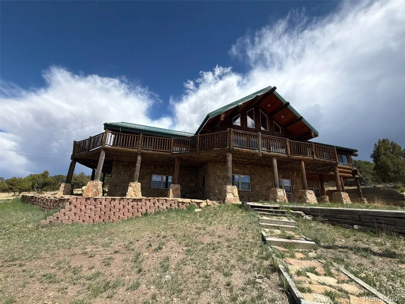
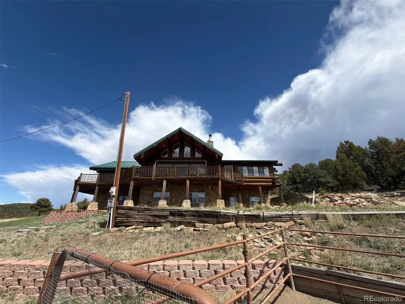
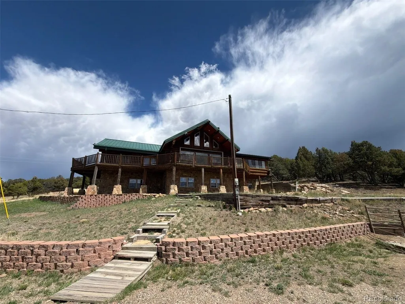
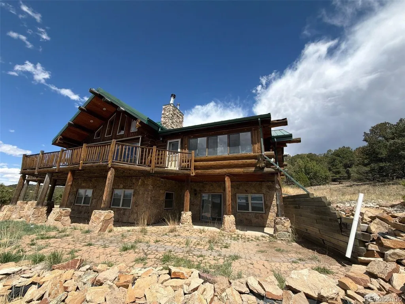
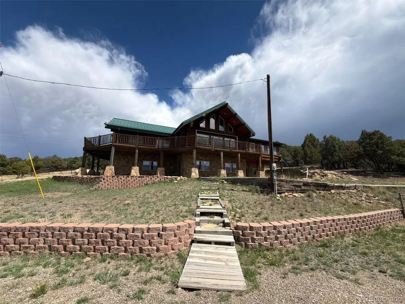
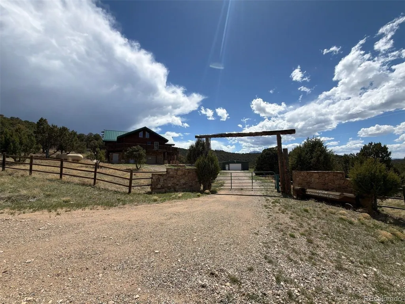
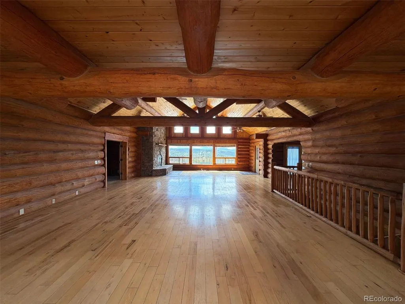
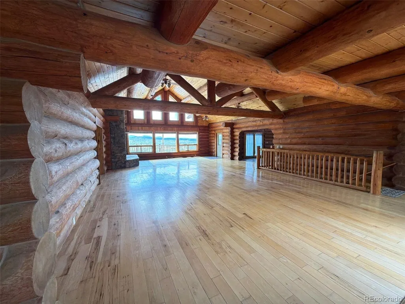
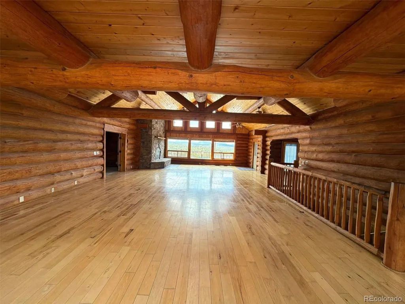
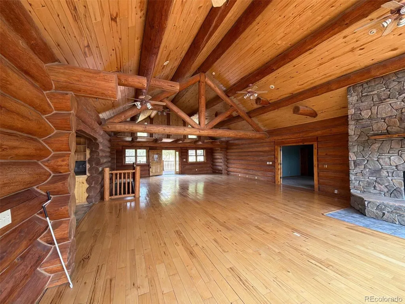
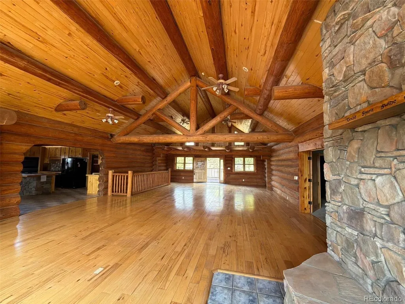
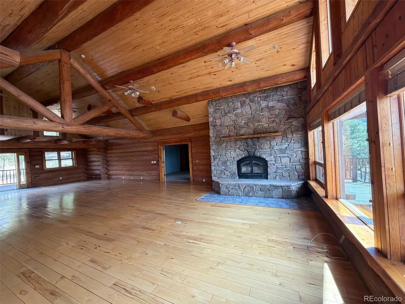
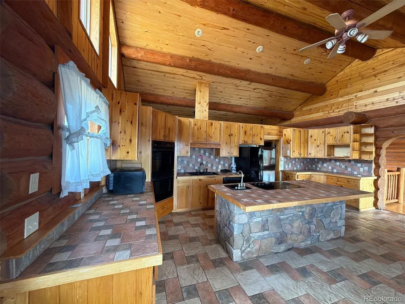
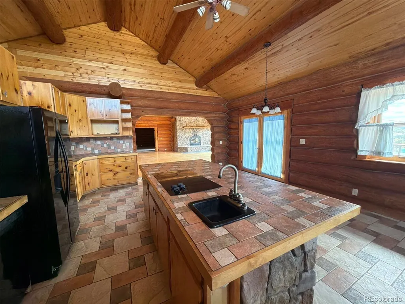
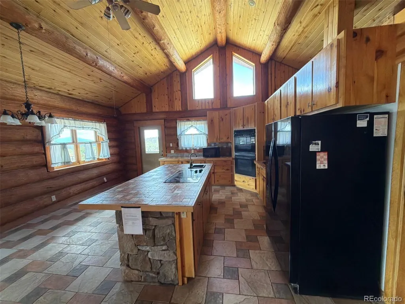
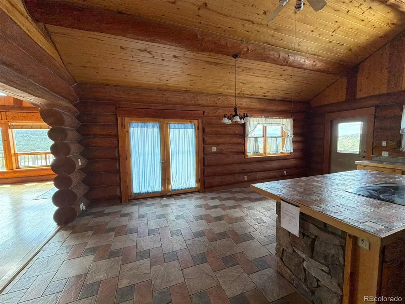
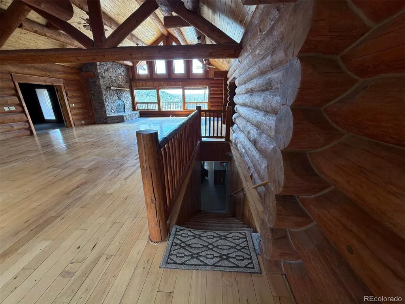
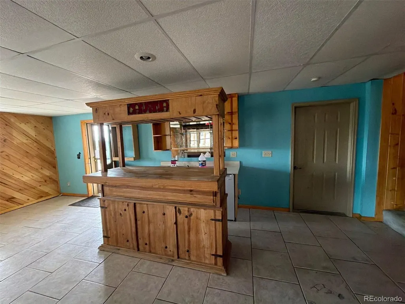
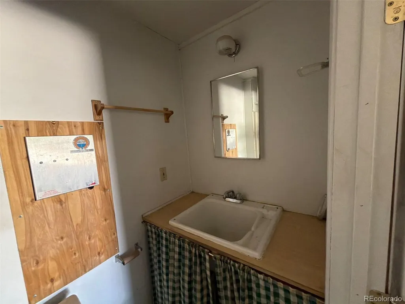
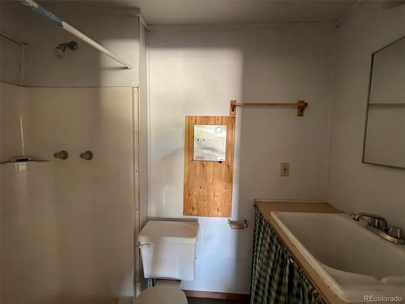
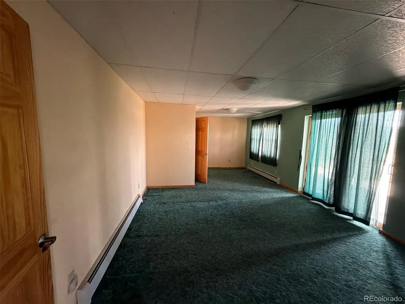
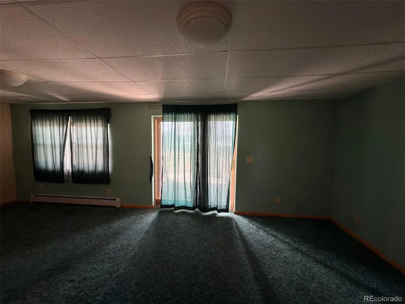
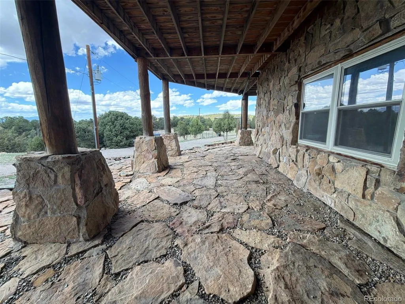
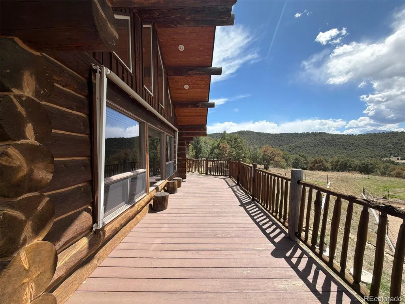
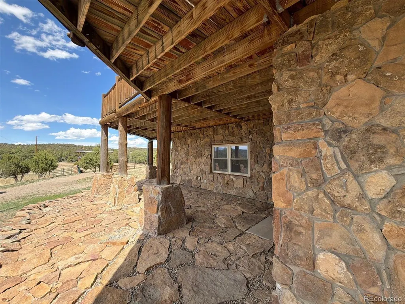
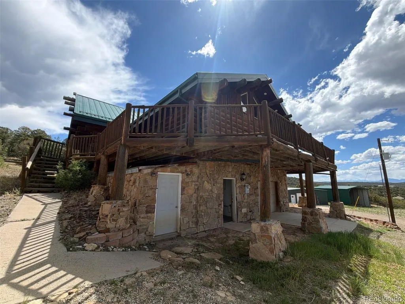
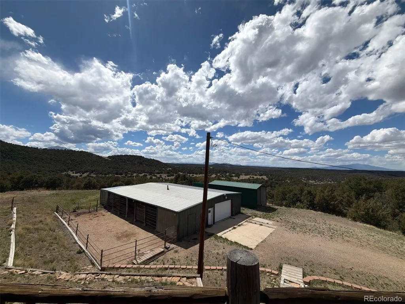
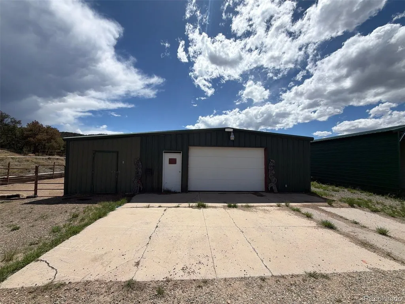
Welcome to Colorado paradise in Blackhawk Ranch, a community nestled in the shadows of the Spanish Peaks. This custom log home offers expansive views, peaceful seclusion, and Colorado living with wide open skies and rolling terrain. The property features a finished walk out basement and private road access. Open concept living with a large kitchen is perfect for entertaining. The primary suite is located on the main floor and contains a walk in closet and private bath with tub and walk in shower, and connects to a sun room. The walkout basement features a large bonus room with bar, two bedrooms and an attached oversized garage.
| Price History |
|---|
General Features
| Cooling | Central Air |
|---|---|
| Year Built | 2001 |
| Elementary School | Peakview |
| Buyer Financing | FHA |
| Appliances | Cooktop,Dishwasher,Microwave,Oven |
| Assoc Fee Paid Per | Annually |
| Patio/Porch Features | Covered,Deck,Front Porch,Patio |
| Levels | Two |
| Lot Size Square Feet | 1527214 |
| Lot Size Units | Square Feet |
| Middle/Junior High School | Peakview |
| View | Meadow,Plains |
| Elementary School District | Huerfano RE-1 |
| Architectural Style | Mountain Contemporary,Rustic |
| Association Name | Blackhawk Ranch Property Owners Association |
| High School District | Huerfano RE-1 |
| Contingency | None Known |
| County | Huerfano |
| Listing Terms | Cash,Conventional,FHA,VA Loan |
| Tax Year | 2025 |
| Property Type | Residential |
| Middle/Junior School District | Huerfano RE-1 |
| Senior Community Y/N | No |
| Home Warranty Y/N | No |
| Utilities | Electricity Connected,Propane |
| Subdivision Name | Blackhawk Ran Fil #3 |
| Sewer | Septic Tank |
| Entry Location | Ground |
| Standard Status | Closed |
| City | Walsenburg |
| Concessions | Yes |
| High School | John Mall |
| Status | Closed |
| Roof | Metal,Other |
| Exclusions | None. |
| HOA Fee | 450 |
| Tax Annual Amount | 2512 |
| Full Baths | 2 |
| Heating | Baseboard,Forced Air,Hot Water,Wood |
| Attached Garage | Yes |
| Construction Materials | Stone,Wood Siding |
| Property Subtype | Single Family Residence |
| Directions | From I-25 take Exit 42 (Rouse Rd) in Walsenburg. Turn went onto Rouse Rd and follow towards Blackhawk Ranch entrance. Enter the ranch and proceed on main gravel ranch road,and at top of the hill turn |
| HOA | Yes |
| Structure Type | House |
| Garage Spaces | 2 |
| Ownership | Bank/GSE |
Interior Features
| Total Fireplaces | 1 |
|---|---|
| Above Grade Finished Area | 1960 |
| Furnished Y/N | Unfurnished |
| Window Features | Window Coverings |
| Basement (Y/N) | Yes |
| Total Bedrooms | 3 |
| Total Baths | 4 |
| Basement | Finished,Walk-Out Access |
| Interior Amenities | Ceiling Fan(s),Eat-in Kitchen,Entrance Foyer,High Ceilings,Jack & Jill Bathroom,Kitchen Island,Open Floorplan,Primary Suite,Tile Counters |
| Below Grade Finished Area | 3340 |
| Main Level Bedrooms | 1 |
| Main Level Bathrooms | 2 |
| Flooring | Carpet,Tile,Vinyl,Wood |
| Half Baths | 2 |
| Fireplace Features | Family Room,Free Standing,Wood Burning |
Exterior Features
| Exterior Amenities | Balcony |
|---|---|
| Road Frontage Type | Shared Drive |
| Lot Features | Open Space,Rolling Slope,Secluded,Sloped |
| Lot Size Area | 1527214 |
| Foundation Details | Concrete Perimeter |
| Lot Size Acres | 35.06 |
| Street Suffix | Drive |
| Fencing | None |
| Parking Features | Gravel |
| Street Name | Spanish Peaks |
| Building Area Total | 5300 |
| Total Parking | 2 |
| Road Surface Type | Gravel |
| Water Source | Cistern |
Amenities
- Foreclosure
- Views
- Short Sale
- New Construction
- Adult 55+
- Lease To Own
- No HOA Fees
- Furnished
- Primary On Main
- Air Conditioning
- Seller Finance
- Green
- Fixer Upper
- Horse
- Golf
- Fireplace
- Deck
- Garage
- Basement
- Pool
Property vs Single Family Average in 81089
Price
Taxes
Year Built
 The content relating to real estate for sale in this Web site comes in part from the Internet Data eXchange (IDX) program of METROLIST, INC., DBA RECOLORADO©. Real estate listings held by brokers other than Colorado Home Source are marked with the IDX Logo. This information is being provided for the consumers' personal, non-commercial use and may not be used for any other purpose. All information subject to change and should be independently verified. September 12, 2026 8:04 PM UTCd

 Information deemed reliable but not guaranteed by the MLS. © 2026 Information and Real Estate Services, LLC.
Information source: Information and Real Estate Services, LLC. Provided for limited non-commercial use only under IRES Rules. © Copyright IRES.
The information being provided is for the consumers personal, non-commercial use and may not be used for any purpose other than to identify prospective properties consumer may be interested in purchasing.
The IRES, LLC Data on this
Information deemed reliable but not guaranteed by the MLS. © 2026 Information and Real Estate Services, LLC.
Information source: Information and Real Estate Services, LLC. Provided for limited non-commercial use only under IRES Rules. © Copyright IRES.
The information being provided is for the consumers personal, non-commercial use and may not be used for any purpose other than to identify prospective properties consumer may be interested in purchasing.
The IRES, LLC Data on this
