






Address
24781 E Ontario Drive, Aurora, CO
Price
$ 835,000
Property Attributes
- MLS#4807392
- TypeSingle Family
- Listing Status Active
- CountyARAPAHOE
- CityAurora
- NeighborhoodTallyns Reach North
- Zip80016
- StyleContemporary
- Year Built2006
- Taxes$ 6047
- Price$ 835,000
- Bedrooms5
- Full Bathrooms3
- Half Bathrooms1
- Sqr Footage3900
- Lot Size0.17 Acres
Data Source:
REColorado (MTOMLS)
Property Description
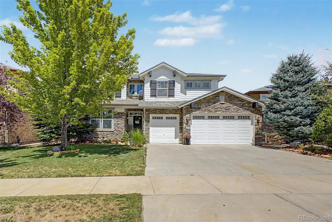
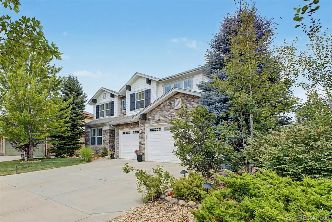
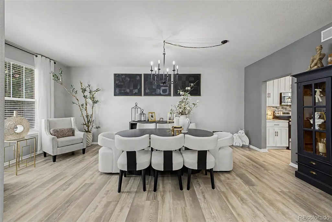
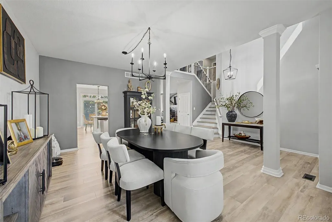
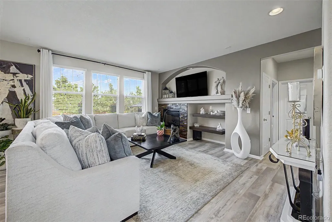
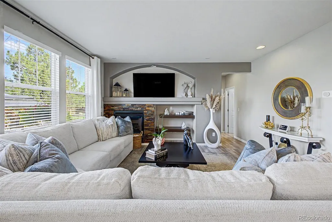
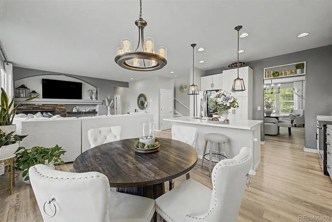
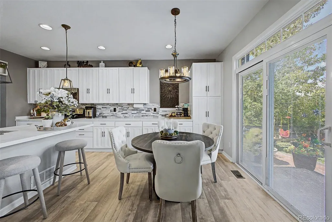
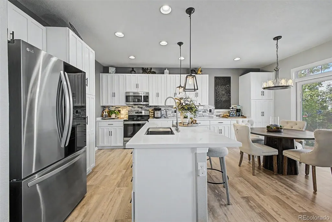
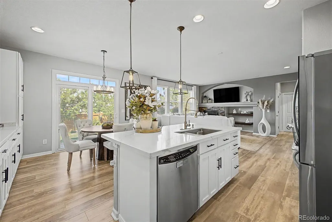
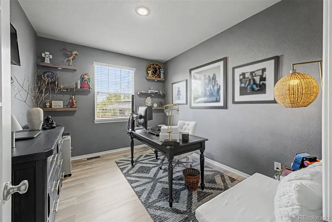
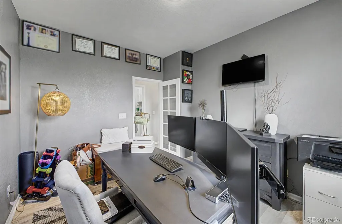
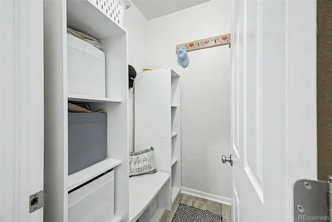
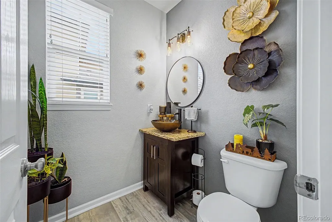
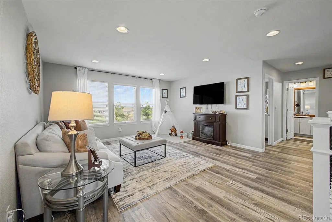
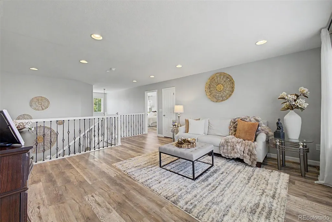
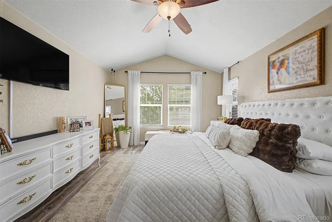
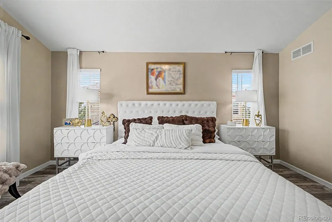
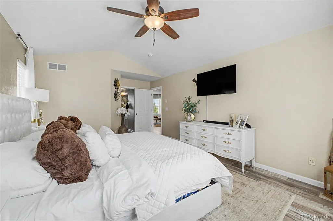
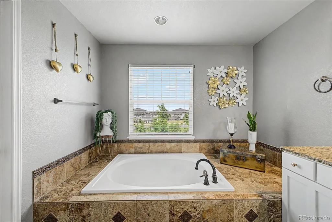
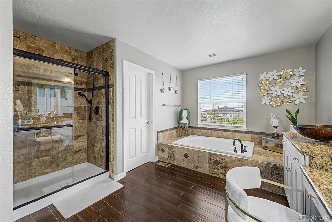
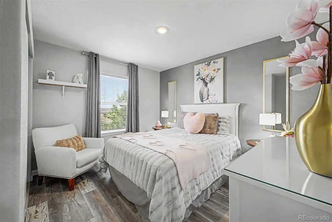
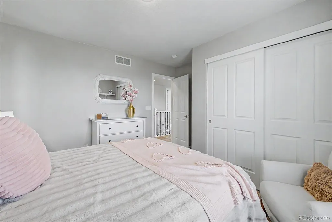
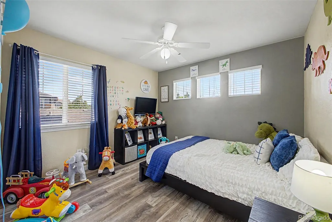
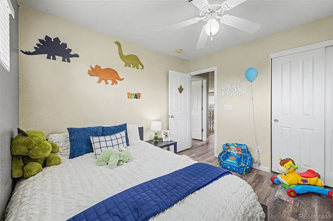
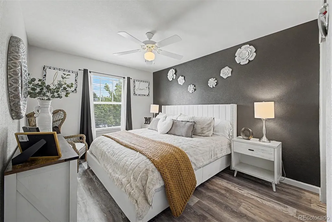
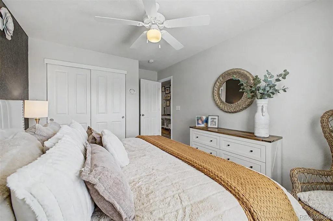
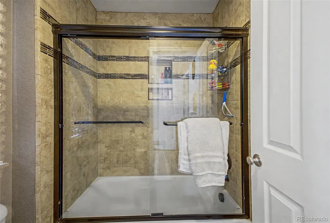
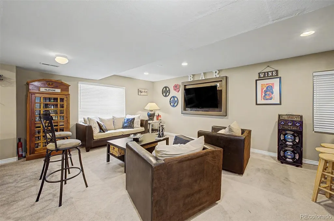
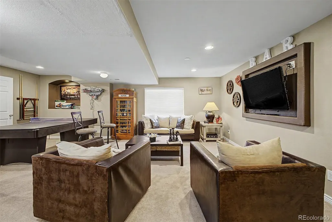
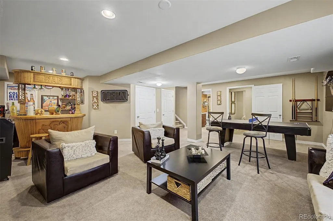
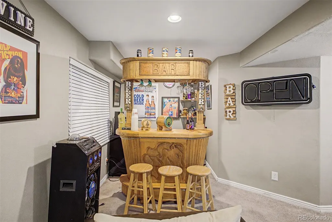
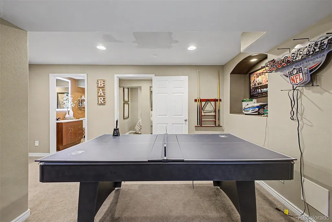
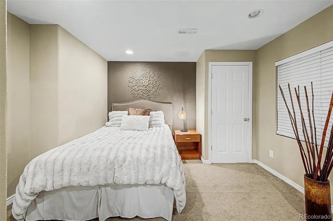
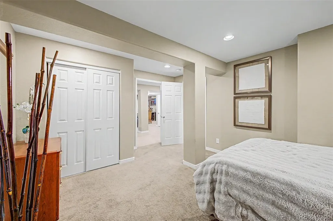
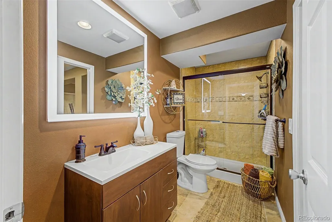
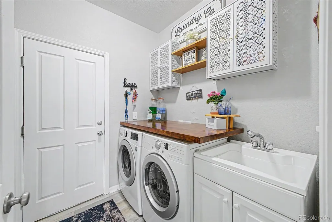
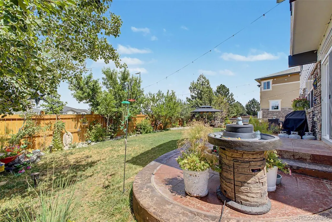
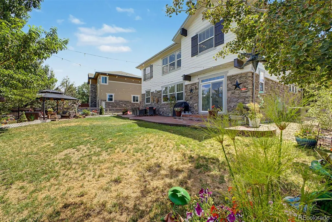
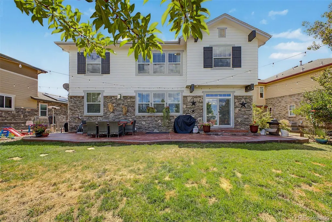
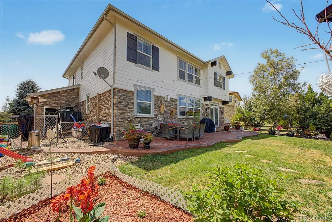
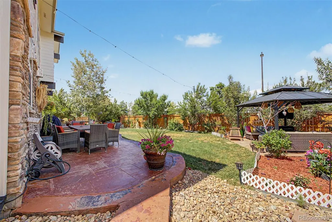
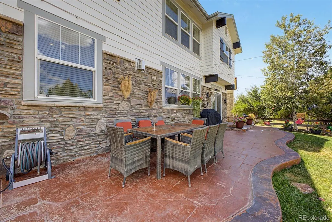
Welcome to 24781 East Ontario Drive, a stunning two-story home in the desirable Tallyn’s Reach community! Inside, enjoy an open, light-filled layout with updated flooring throughout. Host in the formal dining room, relax in the inviting family room with a cozy gas fireplace, and cook with ease in the bright kitchen featuring abundant cabinetry, quartz countertops, tile backsplash, stainless steel appliances, a large island, and a sunny breakfast nook. A main-floor office, powder room, and laundry room with utility sink add everyday convenience. Upstairs, a spacious loft offers flexible living space, while the vaulted primary suite features a walk-in closet and spa-like bath with dual vanities, soaking tub, and separate shower. Three additional bedrooms and a full bath with dual sinks complete the upper level. The finished basement provides even more room to spread out and is perfect for movie nights, game days, entertaining, or guests, with a recreation area, additional bedroom, and bathroom. Out back, enjoy the expansive patio, charming gazebo, and plenty of room to play, entertain, or simply relax. This home has also benefited from numerous updates! Approximately three years ago, the kitchen cabinets, countertops, backsplash, and flooring were refreshed. The water heater was replaced in 2025, the roof was replaced in 2020, and the interior was painted approximately five years ago. Location is another standout! 24781 E Ontario Dr is just minutes from Southlands, putting shopping, restaurants, entertainment, grocery stores, fitness, and everyday conveniences close by. Enjoy nearby parks, trails, and outdoor recreation, along with convenient access to E-470 and the surrounding Aurora and Denver Metro area. Located within the highly regarded Cherry Creek School District, this home offers a wonderful combination of space, updates, comfort, location, and lifestyle. Don’t miss your opportunity to make it yours!
| Elementary School | Middle School | High School |
|---|---|---|
| Coyote Hills Elementary School | Fox Ridge Middle School | Cherokee Trail High School |
| Price History | |
|---|---|
| 8/5/2026 | Listed $835,000 |
General Features
| Sewer | Public Sewer |
|---|---|
| Heating | Forced Air |
| Cooling | Central Air |
| Utilities | Cable Available,Electricity Connected,Natural Gas Available,Phone Available |
| Possession | Negotiable |
| Roof | Composition |
| Appliances | Dishwasher,Dryer,Microwave,Range,Refrigerator,Washer |
| Zoning | SFR |
| HOA Fee | 237 |
| Garage Spaces | 3 |
| Association Fee Includes | Recycling,Trash |
| Patio/Porch Features | Covered,Patio |
| Architectural Style | Contemporary |
| Security Features | Smoke Detector(s) |
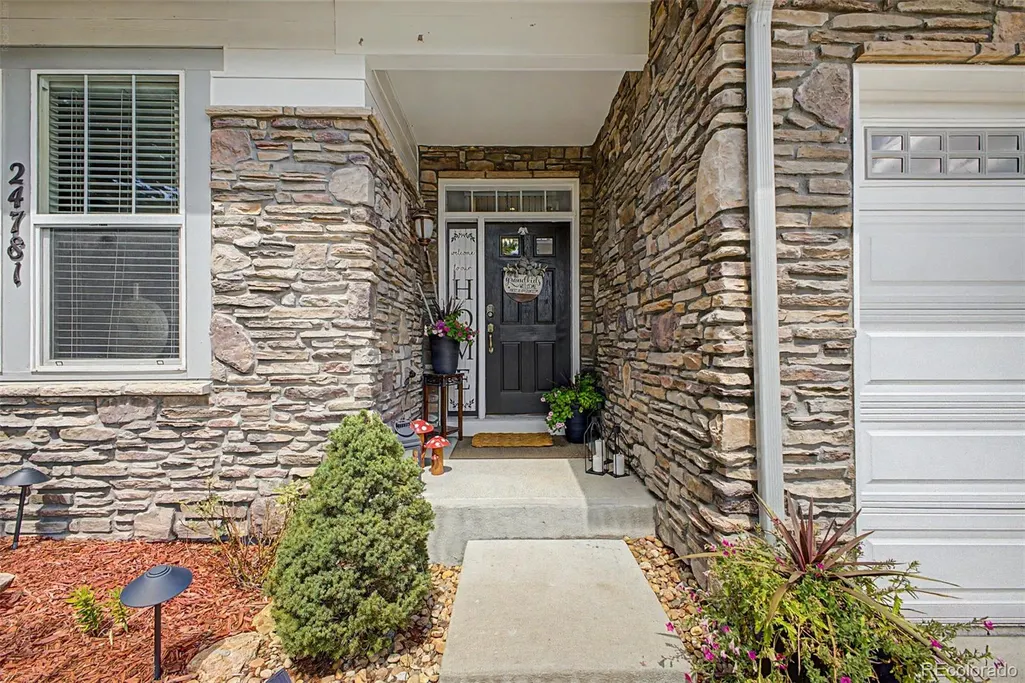
| Construction Materials | Frame,Stone,Wood Siding |
| Exclusions | Seller’s personal property,including all shelving and cabinets located in the laundry room and garage,mounted shelving in the living room,and the large decorative faux rocks outside. |
| Year Built | 2006 |
| Levels | Two |
| Property Subtype | Single Family Residence |
| Tax Year | 2025 |
| Current Use | Live/Work |
| Ownership | Individual |
| Assoc Fee Paid Per | Annually |
| County | Arapahoe |
| Property Type | Residential |
| HOA | Yes |
| Attached Garage | Yes |
| Subdivision Name | Tallyns Reach North |
| Facing Direction | Southwest |
| Full Baths | 2 |
| Status | Active |
| Directions | From E-470 take exit 10 for Smoky Hill Rd,Head SE on E Smoky Hill Rd,Turn right onto S Tallyn’s Reach Pkwy,Turn right onto E Ontario Dr. Property will be on the right. |
| High School | Cherokee Trail |
| City | Aurora |
| Association Name | Tallyn's Reach Master Association |
| Senior Community Y/N | No |
| High School District | Cherry Creek 5 |
| Lot Size Units | Square Feet |
| Lot Size Square Feet | 7405 |
| Listing Terms | Cash,Conventional,FHA,Other,VA Loan |
| Elementary School | Coyote Hills |
| Tax Annual Amount | 6047 |
| Middle/Junior High School | Fox Ridge |
| Virtual Tour | https://vimeo.com/1214544449?share=copy&fl=sv&fe=ci |
| Structure Type | House |
| AssociationName2 | Tally's Reach Authority |
| Standard Status | Active |
| Occupancy Type | Owner |
| Middle/Junior School District | Cherry Creek 5 |
| Elementary School District | Cherry Creek 5 |
Interior Features
| Interior Amenities | Breakfast Bar,Built-in Features,Ceiling Fan(s),Entrance Foyer,Five Piece Bath,Granite Counters,High Ceilings,High Speed Internet,Kitchen Island,Pantry,Primary Suite,Quartz Counters,Smoke Free,Vaulted |
|---|---|
| Basement | Finished,Partial |
| Flooring | Carpet,Tile,Vinyl |
| Total Fireplaces | 1 |
| Fireplace Features | Gas,Living Room |
| Basement (Y/N) | Yes |
| Window Features | Double Pane Windows |
| Above Grade Finished Area | 2912 |
| Half Baths | 1 |
| 3/4 Baths | 1 |
| Laundry Features | Sink,In Unit |
| Total Bedrooms | 5 |
| Below Grade Finished Area | 970 |
| Main Level Bathrooms | 1 |
| Total Baths | 4 |
Exterior Features
| Exterior Amenities | Private Yard,Rain Gutters |
|---|---|
| Vegetation | Grassed |
| Fencing | Full |
| Lot Features | Borders Public Land,Landscaped,Level |
| Water Source | Public |
| Total Parking | 6 |
| Lot Size Area | 7405 |
| Foundation Details | Concrete Perimeter |
| Building Area Total | 3900 |
| Lot Size Acres | 0.17 |
| Road Surface Type | Paved |
| Road Frontage Type | Public |
| Road Responsibility | Public Maintained Road |
| Horse Y/N | No |
Amenities
- Foreclosure
- Views
- Short Sale
- New Construction
- Adult 55+
- Lease To Own
- No HOA Fees
- Furnished
- Primary On Main
- Air Conditioning
- Seller Finance
- Green
- Fixer Upper
- Horse
- Golf
- Fireplace
- Deck
- Garage
- Basement
- Pool
Property vs Single Family Average in 80016
Price
Taxes
Year Built
Visits


 Information deemed reliable but not guaranteed by the MLS. © 2026 Information and Real Estate Services, LLC.
Information source: Information and Real Estate Services, LLC. Provided for limited non-commercial use only under IRES Rules. © Copyright IRES.
The information being provided is for the consumers personal, non-commercial use and may not be used for any purpose other than to identify prospective properties consumer may be interested in purchasing.
The IRES, LLC Data on this
Information deemed reliable but not guaranteed by the MLS. © 2026 Information and Real Estate Services, LLC.
Information source: Information and Real Estate Services, LLC. Provided for limited non-commercial use only under IRES Rules. © Copyright IRES.
The information being provided is for the consumers personal, non-commercial use and may not be used for any purpose other than to identify prospective properties consumer may be interested in purchasing.
The IRES, LLC Data on this
