
Sold







Address
1740 Territory Circle, Parker, CO
Price
$ 885,000
Property Attributes
- MLS#4951858
- TypeSingle Family
- Listing Status Closed
- CountyELBERT
- CityParker
- NeighborhoodPleasant at Ridgegate
- Zip80138
- StyleTraditional
- Year Built1998
- Taxes$ 4357
- Price$ 885,000
- Bedrooms4
- Full Bathrooms3
- Half Bathrooms0
- Sqr Footage3650
- Lot Size2.73 Acres
Data Source:
REColorado (MTOMLS)
Property Description
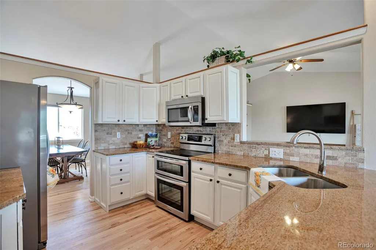
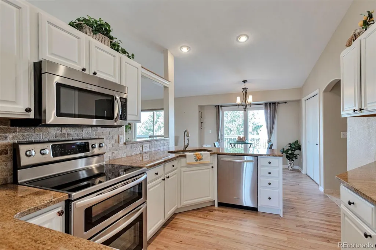
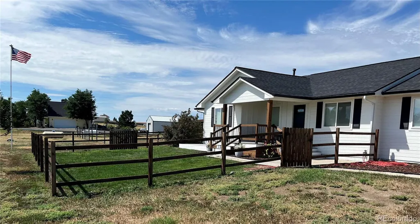
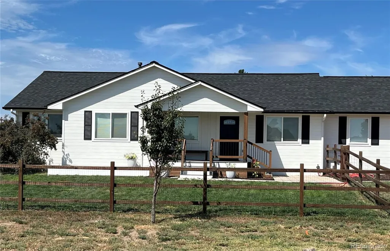
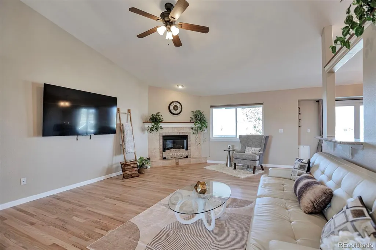
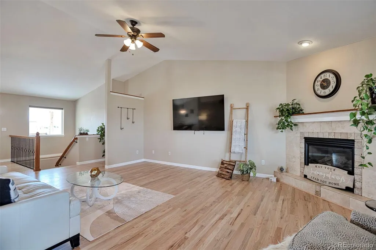
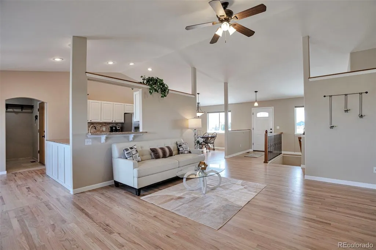
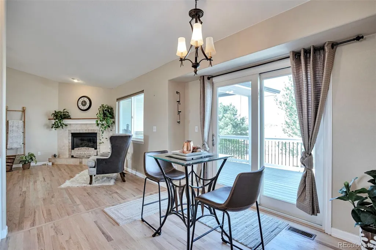
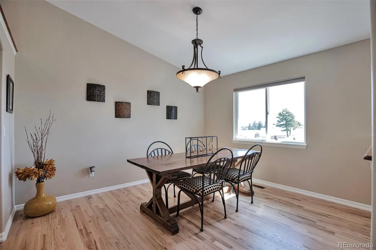
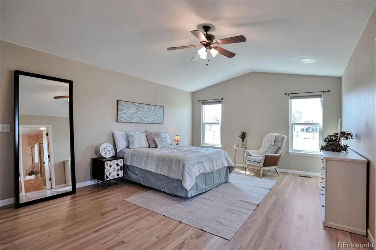
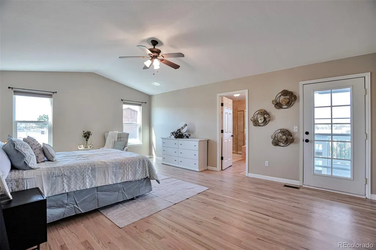
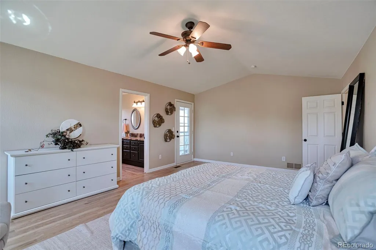
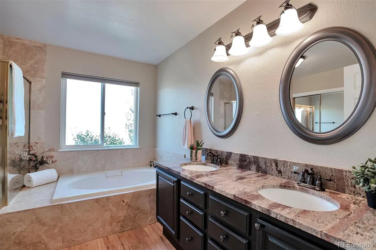
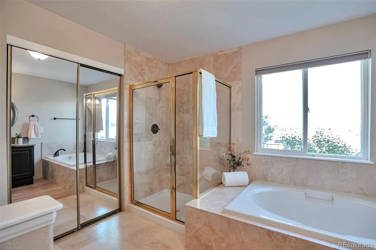
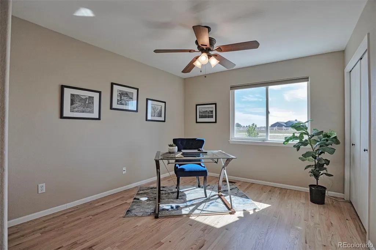
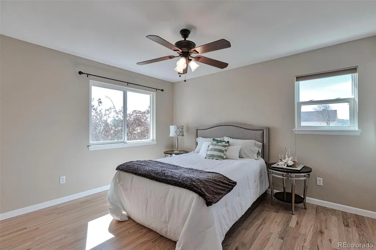
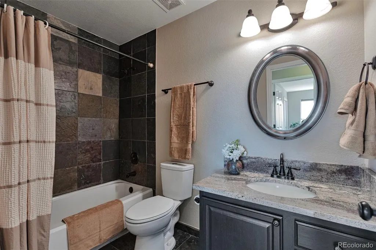
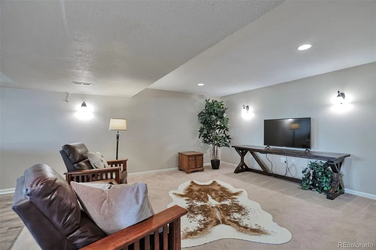
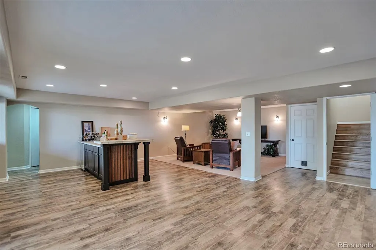
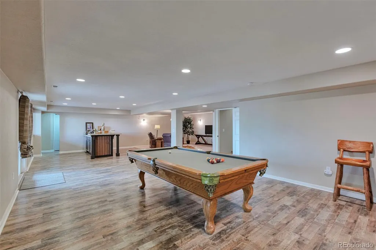
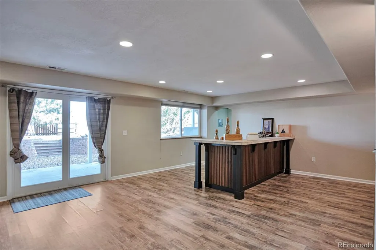
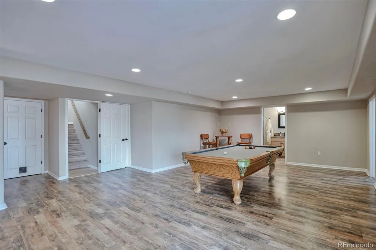
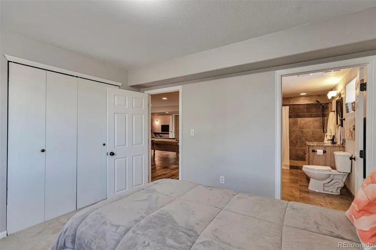
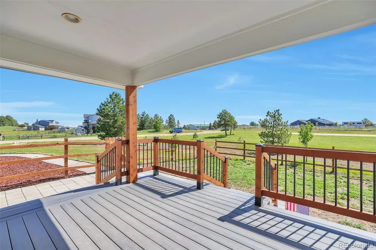
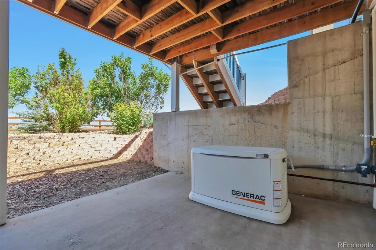
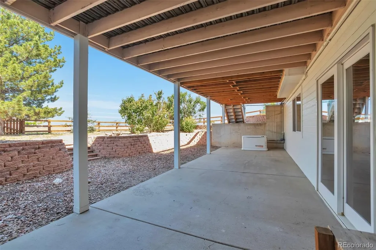
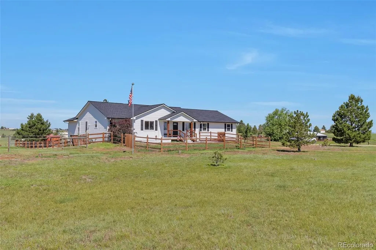
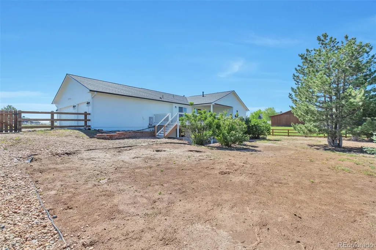
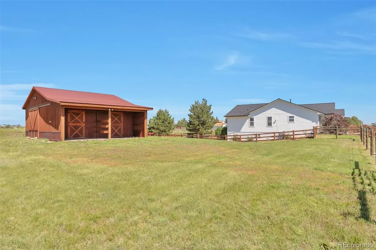
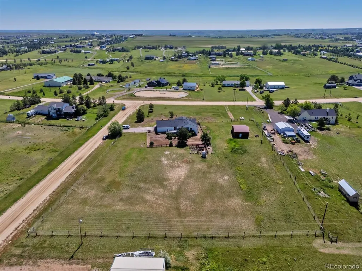
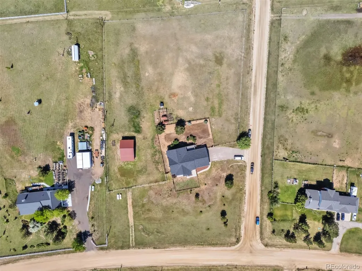
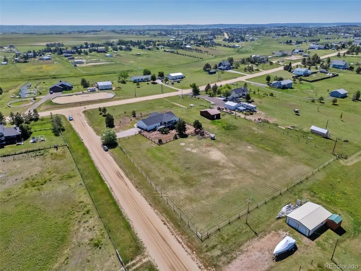
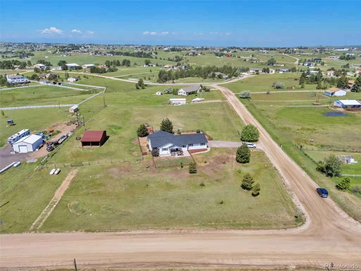
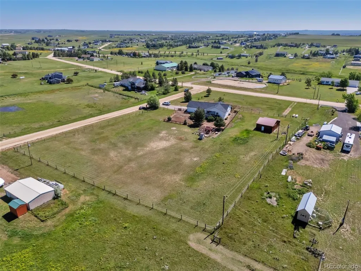
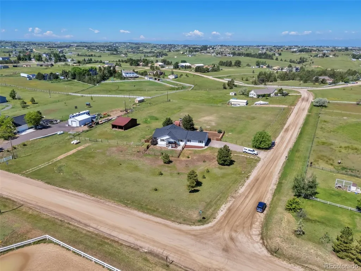
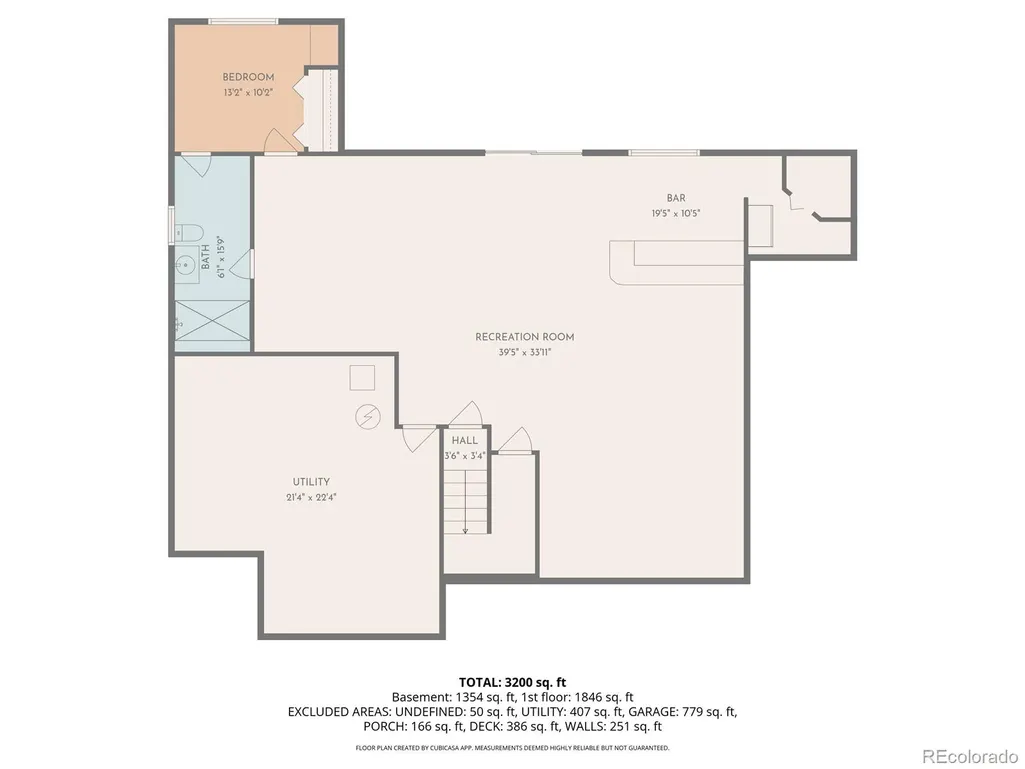
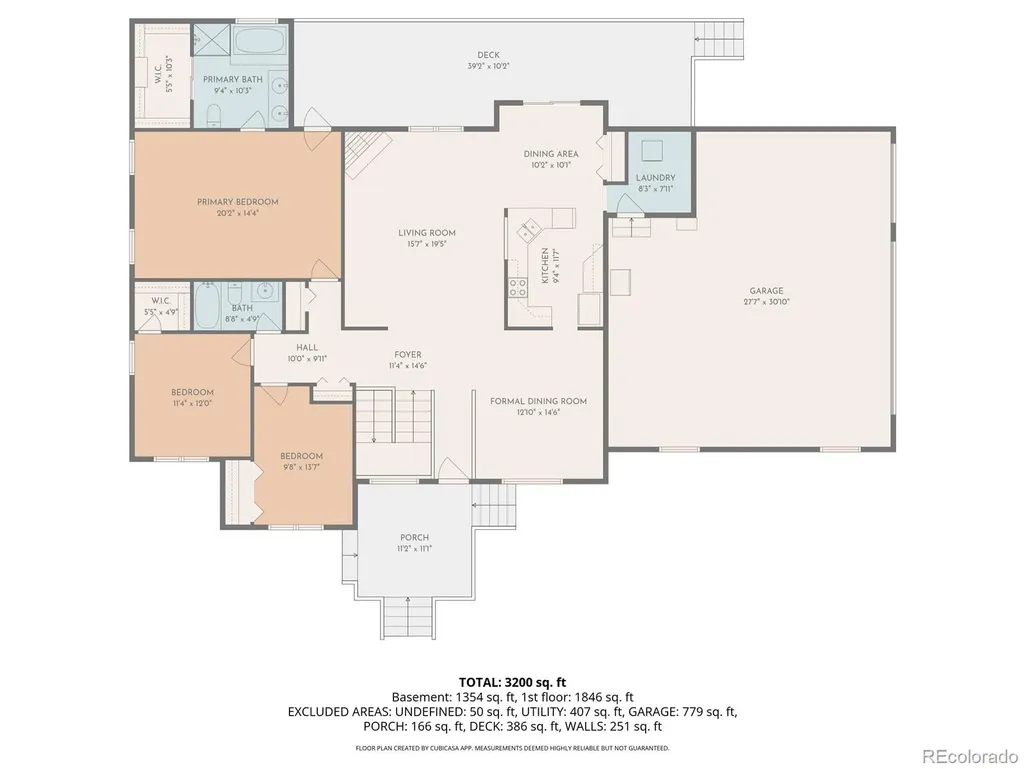
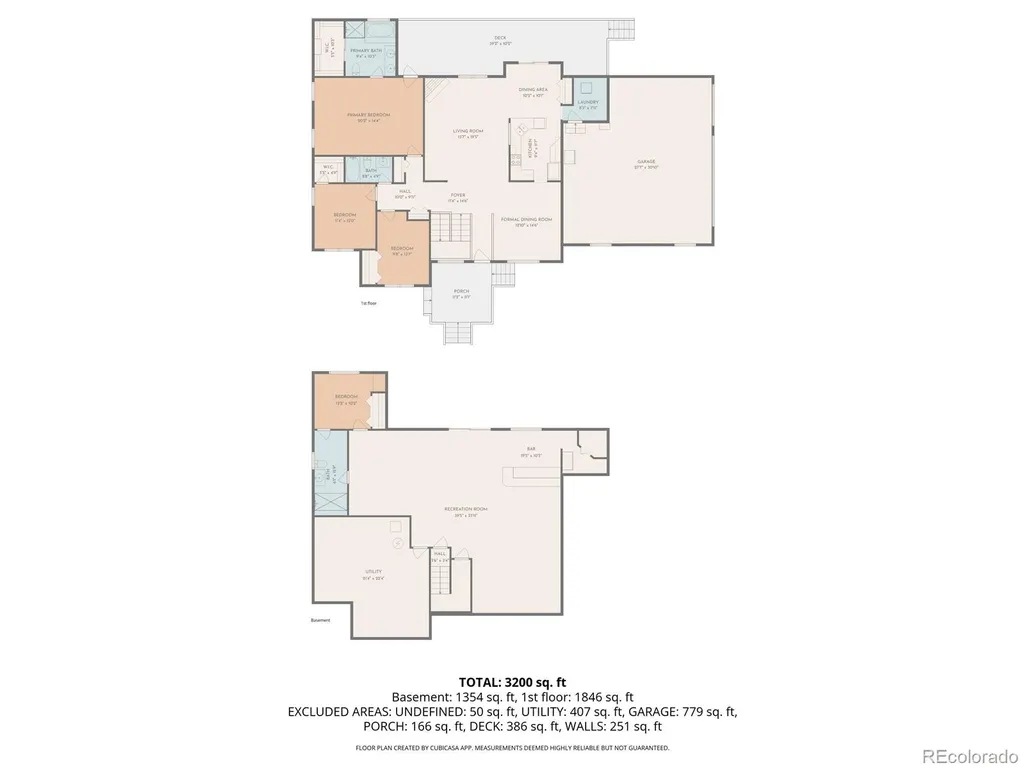
Welcome to Your Country Dream Home - AND REAP THE BENEFITS OF A 1% PERMANENT INTEREST RATE BUYDOWN at no cost to the seller. - Provided by our preferred lender. Discover the perfect blend of comfort, space, and freedom in this beautifully updated, ranch-style home, situated on 2.73 flat, usable acres with no HOA restrictions. Transferable home warranty. Enjoy breathtaking western sunsets from the expansive composite back deck, perfectly positioned for peaceful evenings. Step inside to vaulted ceilings, brand-new hardwood floors throughout the main floor, and an inviting, open floor plan. The kitchen and bathrooms boast slab granite countertops for a timeless touch. The spacious master suite provides a step-in shower and a relaxing soaker tub, creating your private retreat. Major upgrades include a newer roof, exterior paint, and gutters (Fall 2023) and new Pella 250 Series windows in July 2025. The walk-out, open-concept basement is an entertainer’s paradise, featuring a large bar area, tournament-quality slate pool table with new felt and bumpers, TV/gaming area prewired for surround sound, and a comfortable guest bedroom and bathroom. Outdoor features include a two-stall horse barn with tack room, power, and insulation, a 1.5-acre, five-row electric fence (no wood or barbed wire), and an additional fenced yard for 4-legged friends or family use. 3 chicken coops with active, laying hens. A 22kW WHOLE-HOME GENERAC generator for uninterrupted power, 2 owned 500-gallon propane tanks with flexibility to choose your supplier, propane fireplace, mature trees, flagpole, and abundant storage. Additional perks include a yellow-bus stop across the road—watch from the comfort of your bi-level composite front porch, high-speed fiber internet, a 3-car garage with shelving, and a small workshop area. This move-in-ready home is thoughtfully designed for comfort, functionality, and flexibility—perfect for family living, hobby farming, and serious entertaining.
| Price History |
|---|
General Features
| Zoning | RA-2 |
|---|---|
| Cooling | Central Air |
| Year Built | 1998 |
| Elementary School | Singing Hills |
| Buyer Financing | FHA |
| Appliances | Dishwasher,Disposal,Dryer,Microwave,Oven,Washer |
| Security Features | Carbon Monoxide Detector(s),Smoke Detector(s) |
| Patio/Porch Features | Covered,Deck,Front Porch |
| Levels | One |
| Lot Size Square Feet | 118918.8 |
| Virtual Tour | https://book.boulevardrealestatemedia.com/videos/019e0013-cbc3-7216-9400-9bce92bdb24e |
| Lot Size Units | Acres |
| Middle/Junior High School | Elizabeth |
| View | Mountain(s) |
| Occupancy Type | Owner |
| Elementary School District | Elizabeth C-1 |
| Architectural Style | Traditional |
| High School District | Elizabeth C-1 |
| Contingency | Kickout - Contingent on home sale |
| County | Elbert |
| Listing Terms | Cash,Conventional,FHA,VA Loan |
| Tax Year | 2025 |
| Property Type | Residential |
| Middle/Junior School District | Elizabeth C-1 |
| Property Condition | Updated/Remodeled |
| Senior Community Y/N | No |
| Utilities | Cable Available,Electricity Available,Electricity Connected,Phone Available,Propane |
| Subdivision Name | Pleasant at Ridgegate |
| Sewer | Septic Tank |
| Electric | 110V,220 Volts |
| Standard Status | Closed |
| City | Parker |
| Concessions | Yes |
| High School | Elizabeth |
| Status | Closed |
| Roof | Composition |
| Exclusions | Sellers personal property and staging items |
| Possession | Closing/DOD |
| Tax Annual Amount | 4357 |
| Full Baths | 2 |
| Heating | Forced Air |
| Attached Garage | Yes |
| Construction Materials | Wood Siding |
| Property Subtype | Single Family Residence |
| HOA | No |
| Facing Direction | West |
| Structure Type | House |
| Garage Spaces | 3 |
| Ownership | Individual |
Interior Features
| Total Fireplaces | 1 |
|---|---|
| Above Grade Finished Area | 2035 |
| 3/4 Baths | 1 |
| Window Features | Double Pane Windows |
| Basement (Y/N) | Yes |
| Total Bedrooms | 4 |
| Total Baths | 3 |
| Basement | Finished,Full,Walk-Out Access |
| Interior Amenities | Breakfast Bar,Built-in Features,Ceiling Fan(s),Five Piece Bath,Granite Counters,High Ceilings,Kitchen Island,Open Floorplan,Pantry,Smoke Free,Tile Counters,Vaulted Ceiling(s),Walk-In Closet(s) |
| Below Grade Finished Area | 1615 |
| Laundry Features | In Unit |
| Main Level Bedrooms | 3 |
| Main Level Bathrooms | 2 |
| Flooring | Laminate,Tile,Wood |
| Fireplace Features | Living Room |
Exterior Features
| Exterior Amenities | Dog Run,Private Yard |
|---|---|
| Road Frontage Type | Public |
| Road Responsibility | Public Maintained Road |
| Lot Features | Corner Lot,Landscaped |
| Lot Size Area | 2.73 |
| Foundation Details | Concrete Perimeter |
| Horse Y/N | Yes |
| Lot Size Acres | 2.73 |
| Horse Amenities | Pasture,Tack Room |
| Street Suffix | Circle |
| Fencing | Full |
| Parking Features | 220 Volts,Concrete,Insulated Garage,Lighted,Oversized |
| Street Name | Territory |
| Building Area Total | 3650 |
| Total Parking | 3 |
| Road Surface Type | Dirt |
| Water Source | Well |
Amenities
- Foreclosure
- Views
- Short Sale
- New Construction
- Adult 55+
- Lease To Own
- No HOA Fees
- Furnished
- Primary On Main
- Air Conditioning
- Seller Finance
- Green
- Fixer Upper
- Horse
- Golf
- Fireplace
- Deck
- Garage
- Basement
- Pool
Property vs Single Family Average in 80138
Price
Taxes
Year Built
 The content relating to real estate for sale in this Web site comes in part from the Internet Data eXchange (IDX) program of METROLIST, INC., DBA RECOLORADO©. Real estate listings held by brokers other than Colorado Home Source are marked with the IDX Logo. This information is being provided for the consumers' personal, non-commercial use and may not be used for any other purpose. All information subject to change and should be independently verified. September 21, 2026 3:26 AM UTCd

 Information deemed reliable but not guaranteed by the MLS. © 2026 Information and Real Estate Services, LLC.
Information source: Information and Real Estate Services, LLC. Provided for limited non-commercial use only under IRES Rules. © Copyright IRES.
The information being provided is for the consumers personal, non-commercial use and may not be used for any purpose other than to identify prospective properties consumer may be interested in purchasing.
The IRES, LLC Data on this
Information deemed reliable but not guaranteed by the MLS. © 2026 Information and Real Estate Services, LLC.
Information source: Information and Real Estate Services, LLC. Provided for limited non-commercial use only under IRES Rules. © Copyright IRES.
The information being provided is for the consumers personal, non-commercial use and may not be used for any purpose other than to identify prospective properties consumer may be interested in purchasing.
The IRES, LLC Data on this
