
Sold
Address
829 S Nome Street, Aurora, CO
Price
$ 439,900
Property Attributes
- MLS#5067220
- TypeSingle Family
- Listing Status Closed
- CountyARAPAHOE
- CityAurora
- NeighborhoodQueensborough
- Zip80012
- StyleHouse
- Year Built1972
- Taxes$ 2446
- Price$ 439,900
- Bedrooms4
- Full Bathrooms2
- Half Bathrooms0
- Sqr Footage1518
- Lot Size0.27 Acres
Data Source:
REColorado (MTOMLS)
Property Description
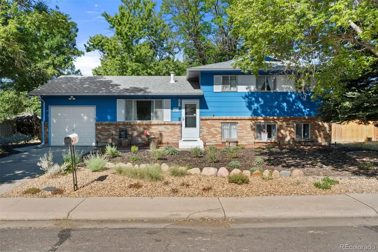
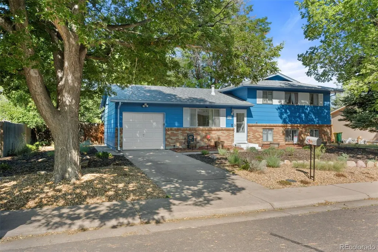
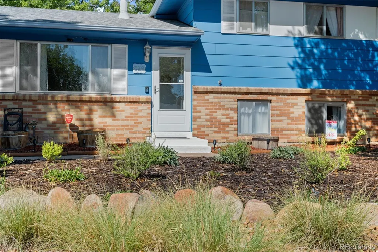
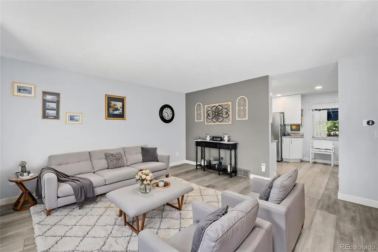
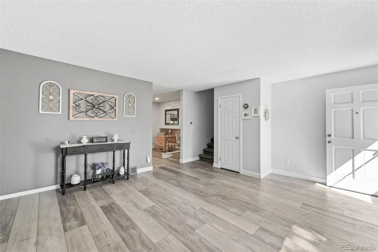
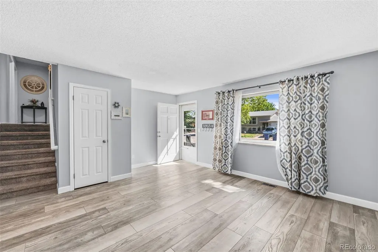
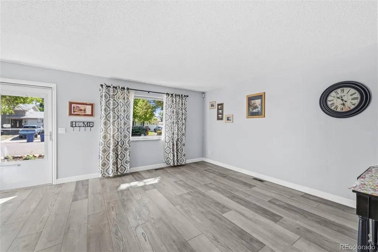
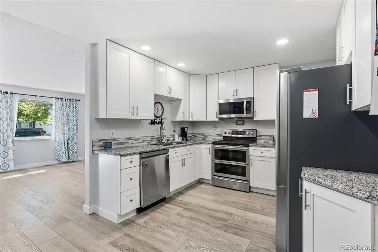
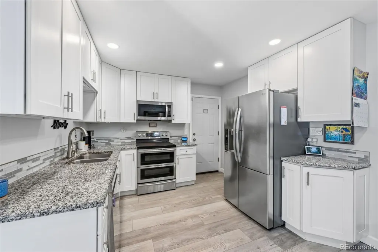
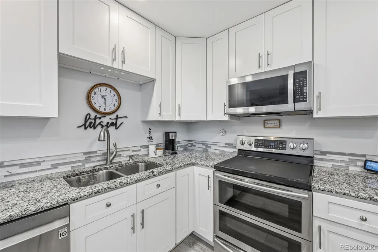
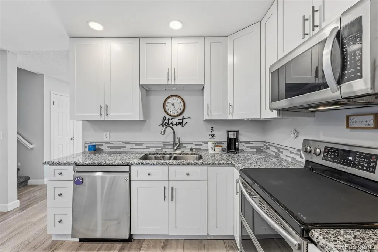
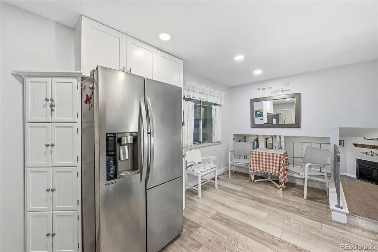
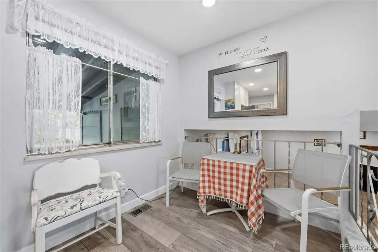
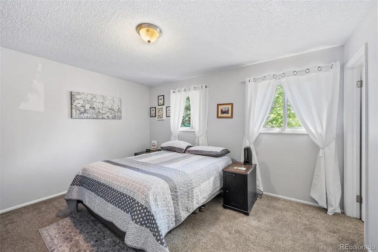
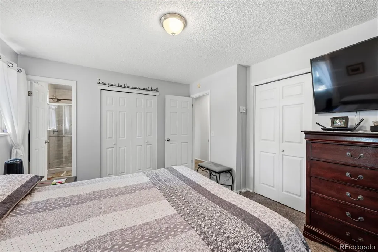
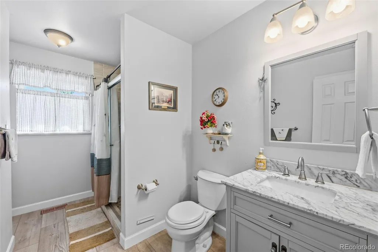
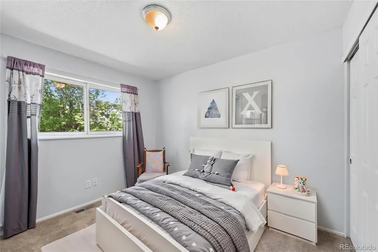
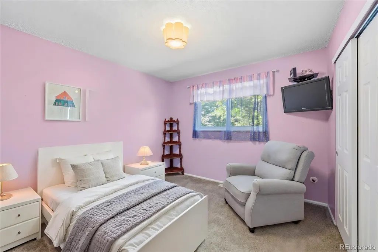
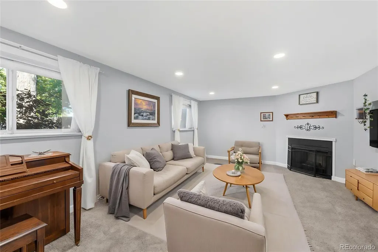
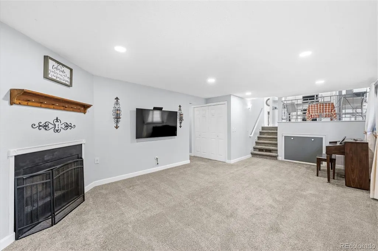
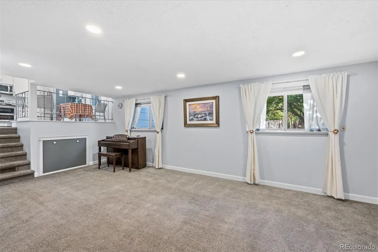
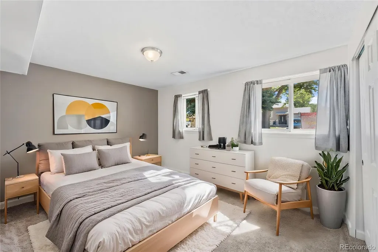
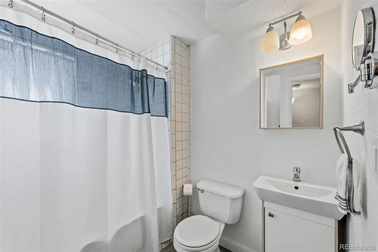
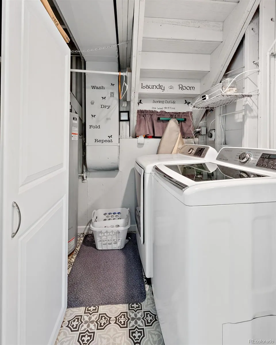
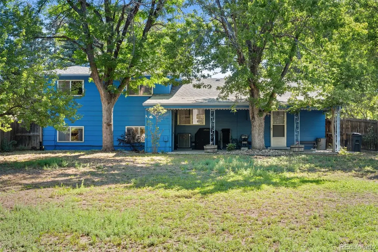
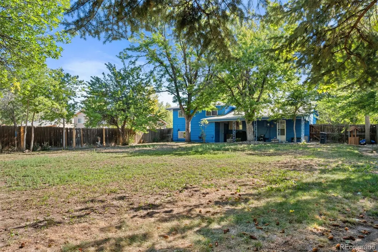
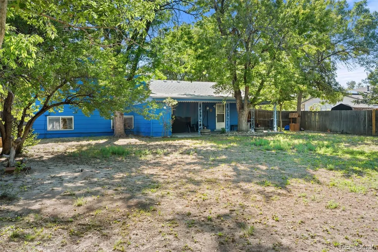
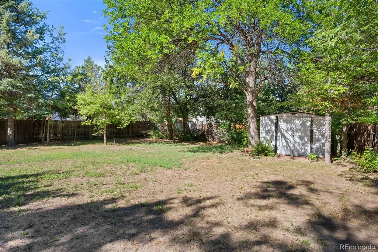
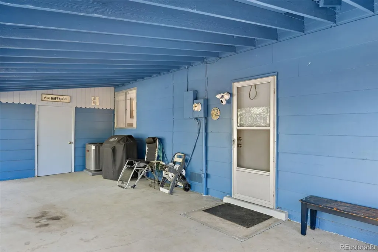
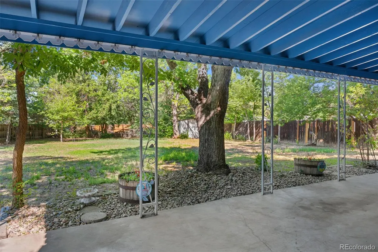
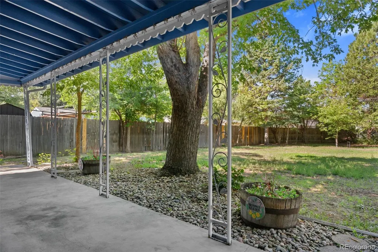
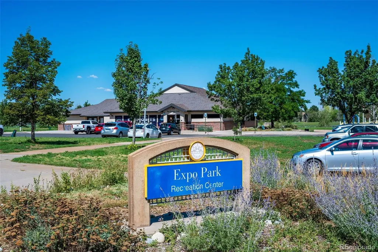
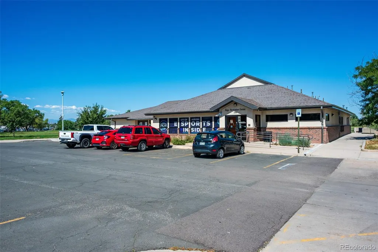
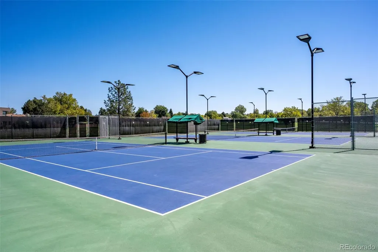
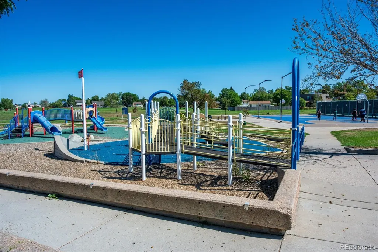
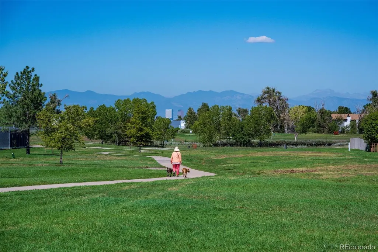
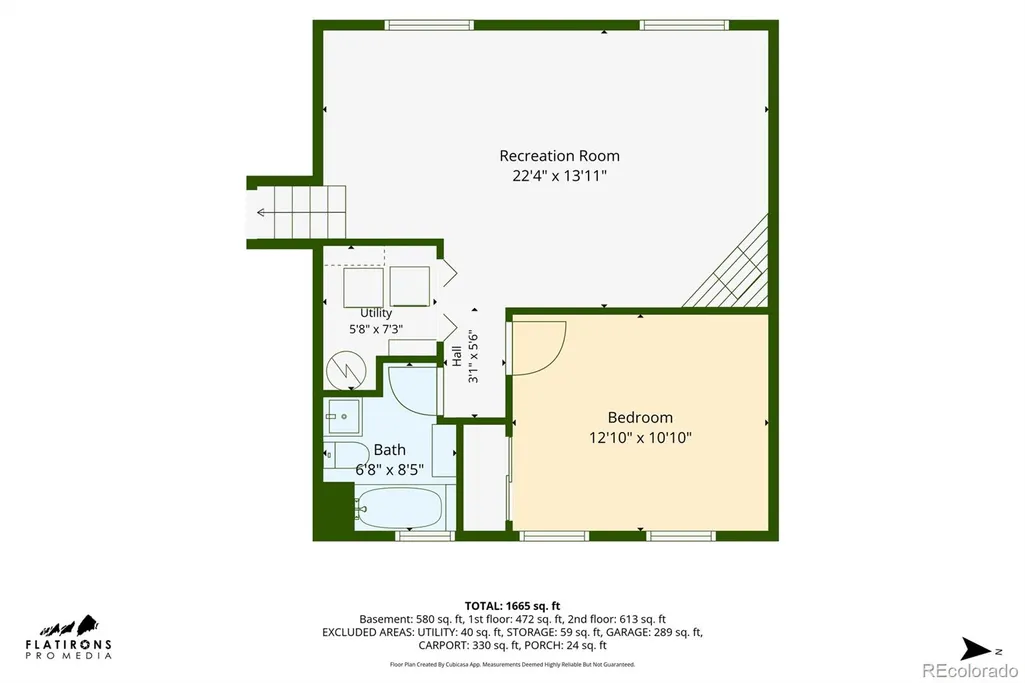
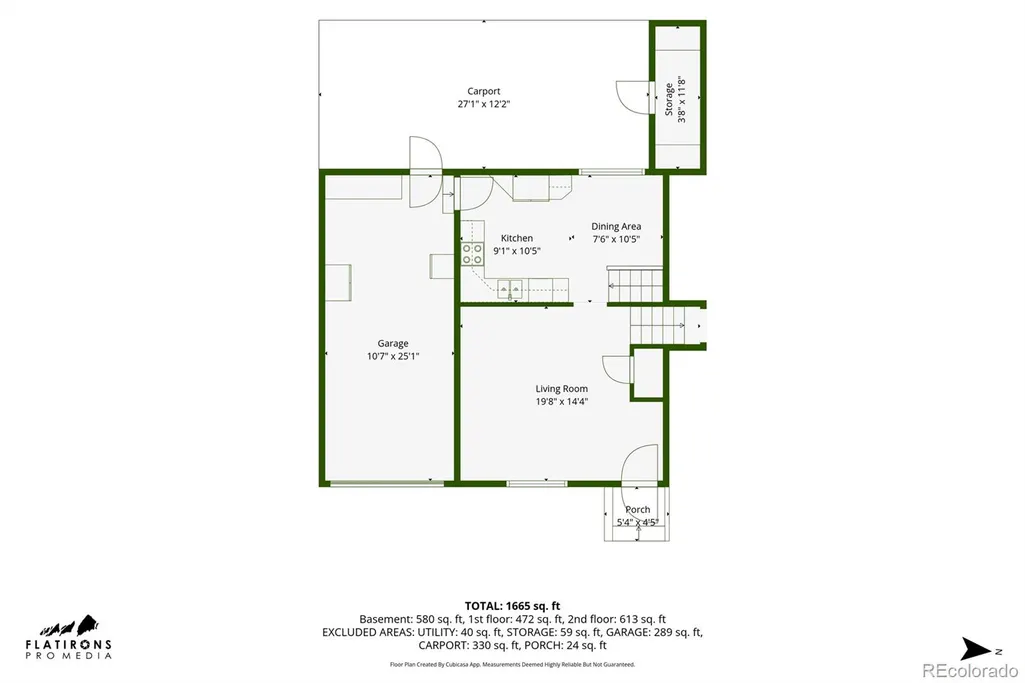
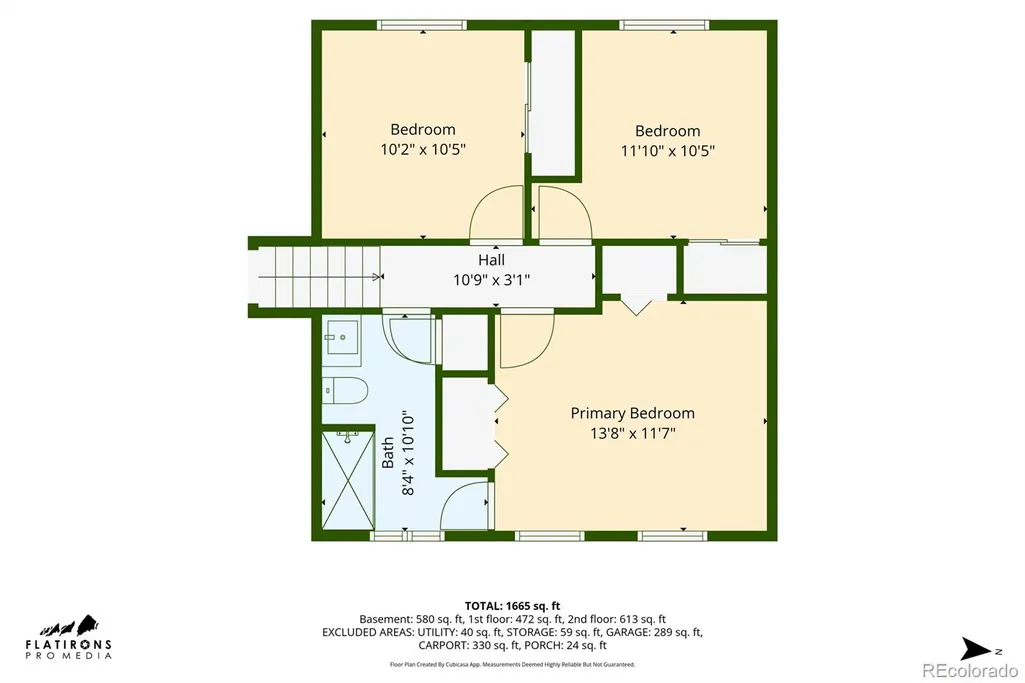
Nestled on an interior street in the Queensborough neighborhood, this charming tri-level home offers thoughtful updates and inviting spaces designed for comfortable living. Surrounded by mature trees on a tree-lined street, you will be welcomed with a warm and effortless sense of home. Inside, remodeled spaces are filled with natural light and feature an open, functional layout that works equally well for everyday living. The main level includes a spacious living room, dining area and kitchen which features white cabinets, granite countertops and stainless steel appliances. Upstairs, the primary suite provides a peaceful space with large windows that fill the room with natural light. Two additional bedrooms and a 3/4 bathroom complete the upper level. The lower level offers exceptional versatility, featuring a spacious family room with a fireplace — perfect for movie nights or a place to relax. A garden-level bedroom, updated full bathroom and convenient laundry room add functionality and flexibility to the space. Step outside to your own private backyard situated on 0.27+ acre lot, surrounded by mature trees and landscaping. A spacious covered patio provides plenty of room to enjoy outdoor dining and entertaining. Storage is abundant with both a detached shed and an attached shed. Plus, enjoy the 1-car attached garage perfect for keeping your car cool during the summer and warm in the winter months. Conveniently located just minutes from parks, schools, shopping, and dining, with easy access to Westerly Creek Trail and I-225. This delightful home offers a wonderful combination of comfort, versatility and location.
| Price History |
|---|
General Features
| Cooling | Central Air |
|---|---|
| Year Built | 1972 |
| Elementary School | Highline Community |
| Buyer Financing | FHA |
| Appliances | Dishwasher,Disposal,Dryer,Microwave,Oven,Refrigerator,Washer |
| Security Features | Carbon Monoxide Detector(s),Smoke Detector(s) |
| Patio/Porch Features | Patio |
| Levels | Tri-Level |
| Lot Size Square Feet | 11805 |
| Lot Size Units | Square Feet |
| Middle/Junior High School | Prairie |
| Occupancy Type | Owner |
| Elementary School District | Cherry Creek 5 |
| High School District | Cherry Creek 5 |
| Contingency | None Known |
| County | Arapahoe |
| Listing Terms | Cash,Conventional,FHA,VA Loan |
| Tax Year | 2025 |
| Property Type | Residential |
| Middle/Junior School District | Cherry Creek 5 |
| Property Condition | Updated/Remodeled |
| Senior Community Y/N | No |
| Utilities | Electricity Connected |
| Subdivision Name | Queensborough |
| Sewer | Public Sewer |
| Standard Status | Closed |
| City | Aurora |
| Concessions | Yes |
| High School | Overland |
| Status | Closed |
| Roof | Composition |
| Exclusions | Seller's Personal Belongings |
| Possession | Close Plus 30 to 60 Days |
| Tax Annual Amount | 2446 |
| Full Baths | 1 |
| Heating | Forced Air,Natural Gas |
| Attached Garage | Yes |
| Construction Materials | Brick,Frame,Wood Siding |
| Property Subtype | Single Family Residence |
| HOA | No |
| Facing Direction | East |
| Structure Type | House |
| Garage Spaces | 1 |
| Ownership | Individual |
Interior Features
| Above Grade Finished Area | 1518 |
|---|---|
| 3/4 Baths | 1 |
| Window Features | Storm Window(s) |
| Basement (Y/N) | No |
| Total Bedrooms | 4 |
| Total Baths | 2 |
| Flooring | Carpet,Vinyl |
Exterior Features
| Exterior Amenities | Lighting,Private Yard |
|---|---|
| Lot Features | Landscaped,Many Trees |
| Lot Size Area | 11805 |
| Lot Size Acres | 0.27 |
| Street Suffix | Street |
| Fencing | Full |
| Parking Features | Lighted |
| Street Name | Nome |
| Building Area Total | 1518 |
| Total Parking | 1 |
| Water Source | Public |
Amenities
- Foreclosure
- Views
- Short Sale
- New Construction
- Adult 55+
- Lease To Own
- No HOA Fees
- Furnished
- Primary On Main
- Air Conditioning
- Seller Finance
- Green
- Fixer Upper
- Horse
- Golf
- Fireplace
- Deck
- Garage
- Basement
- Pool
Property vs Single Family Average in 80012
Price
Taxes
Year Built


 Information deemed reliable but not guaranteed by the MLS. © 2026 Information and Real Estate Services, LLC.
Information source: Information and Real Estate Services, LLC. Provided for limited non-commercial use only under IRES Rules. © Copyright IRES.
The information being provided is for the consumers personal, non-commercial use and may not be used for any purpose other than to identify prospective properties consumer may be interested in purchasing.
The IRES, LLC Data on this
Information deemed reliable but not guaranteed by the MLS. © 2026 Information and Real Estate Services, LLC.
Information source: Information and Real Estate Services, LLC. Provided for limited non-commercial use only under IRES Rules. © Copyright IRES.
The information being provided is for the consumers personal, non-commercial use and may not be used for any purpose other than to identify prospective properties consumer may be interested in purchasing.
The IRES, LLC Data on this
