
Sold








Address
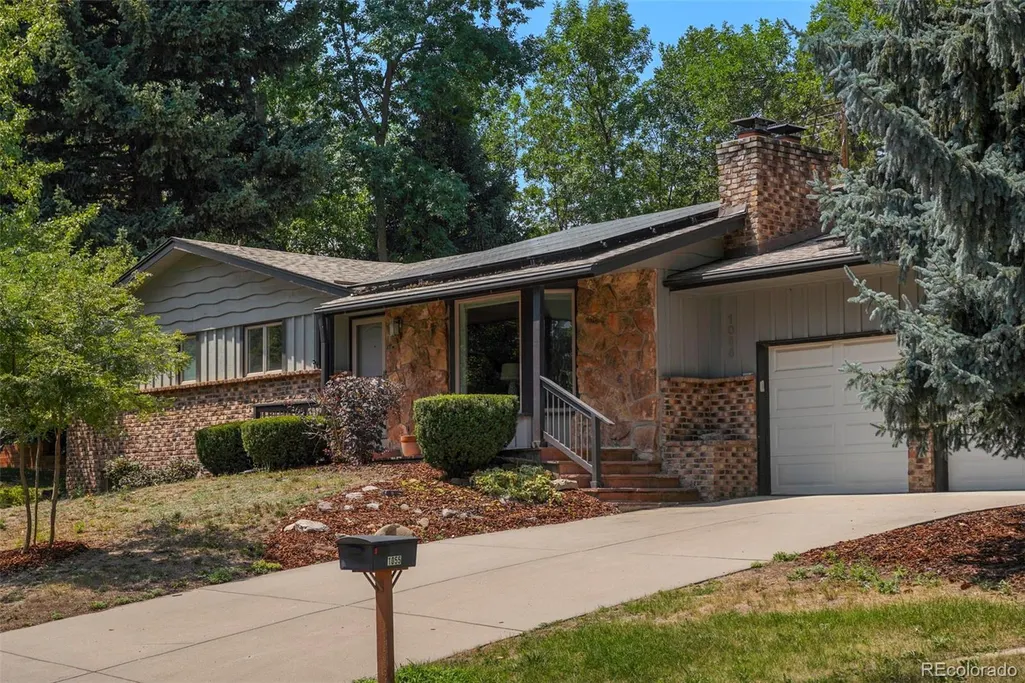
1055 Zinnia Street, Golden, CO
Price
$ 900,000
Property Attributes
- MLS#5089248
- TypeSingle Family
- Listing Status Closed
- CountyJEFFERSON
- CityGolden
- NeighborhoodWide Acres
- Zip80401
- StyleContemporary,Mid-Century Modern
- Year Built1963
- Taxes$ 5130
- Price$ 900,000
- Bedrooms4
- Full Bathrooms3
- Half Bathrooms1
- Sqr Footage3132
- Lot Size0.3 Acres
Data Source:
REColorado (MTOMLS)
Property Description
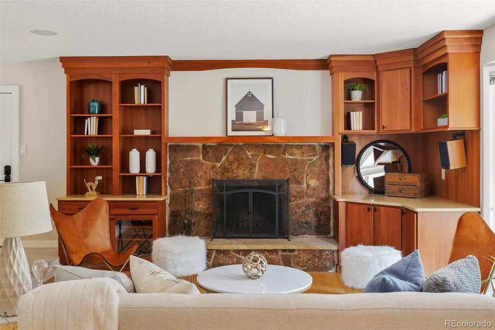
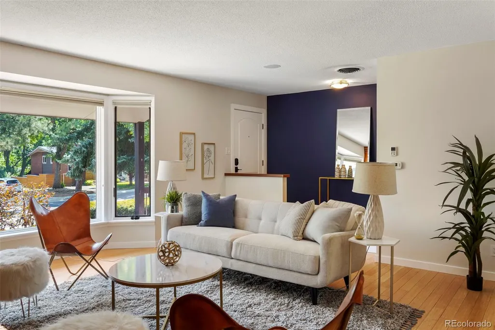
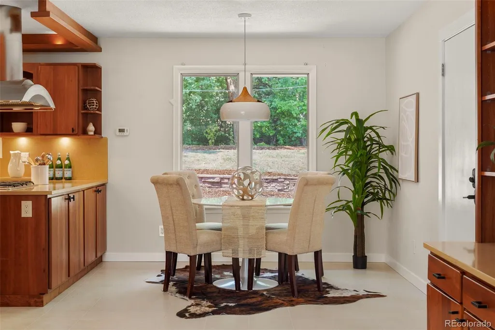
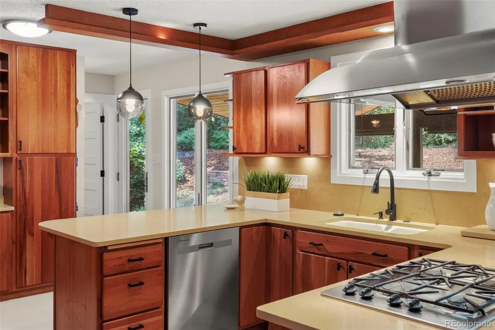
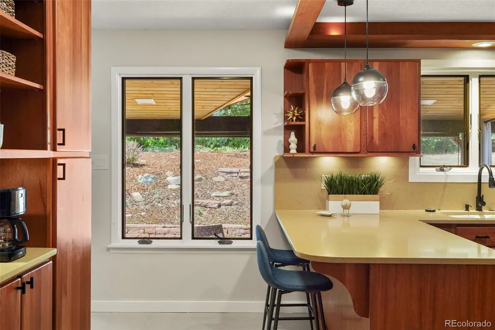
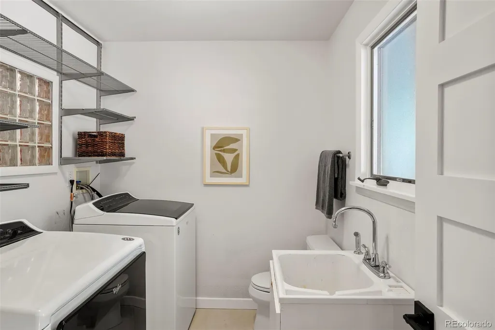
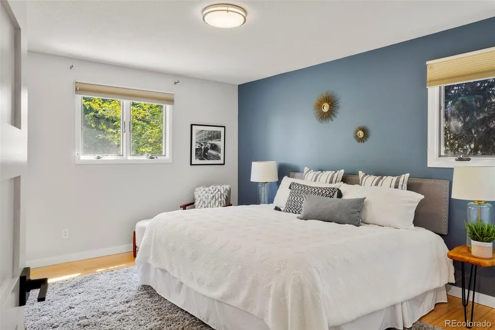
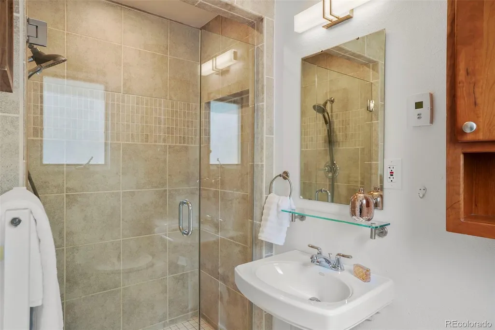
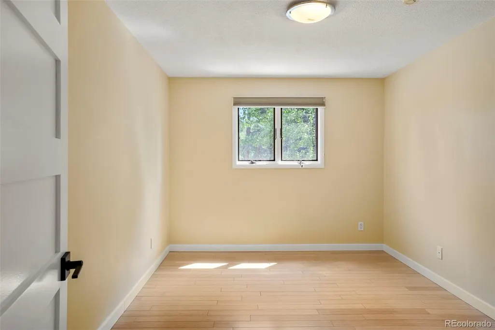
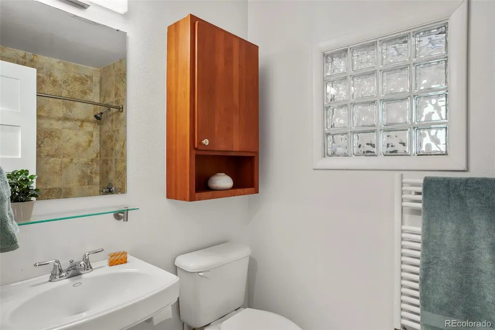
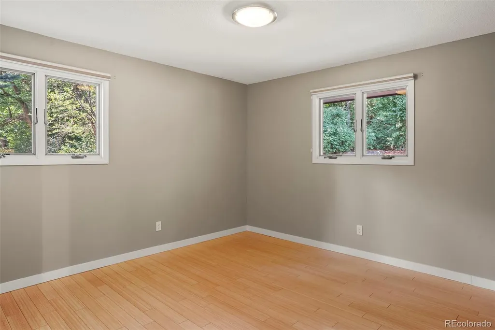
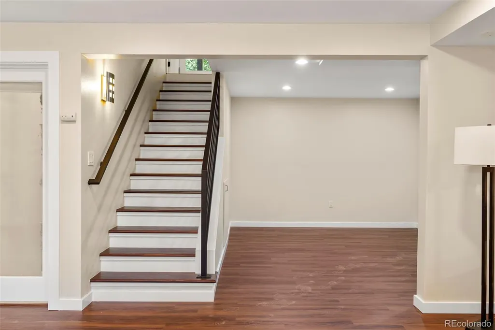
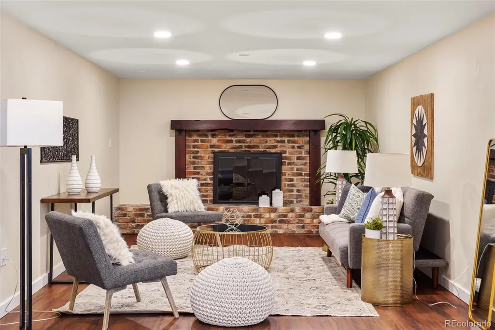
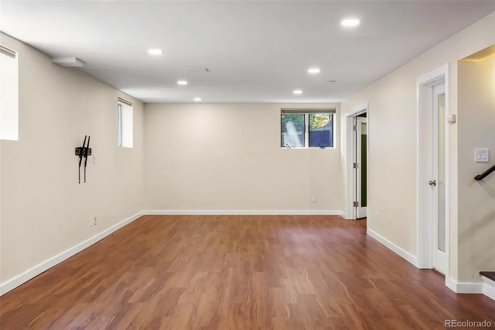
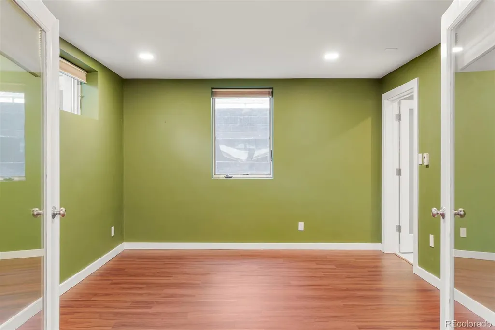
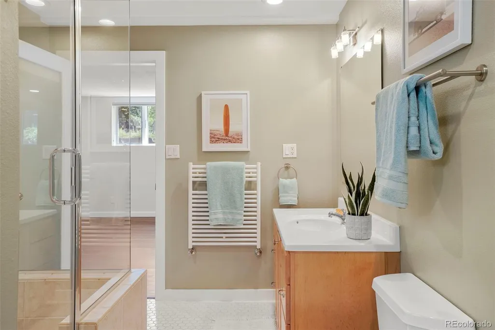
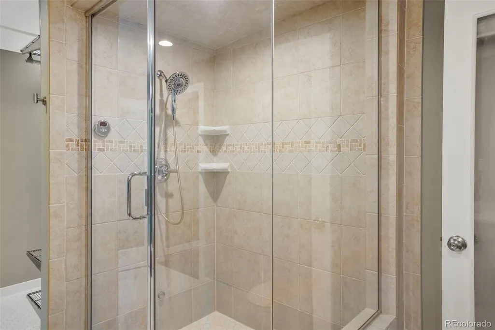
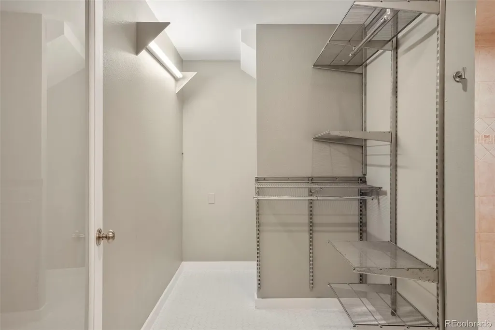
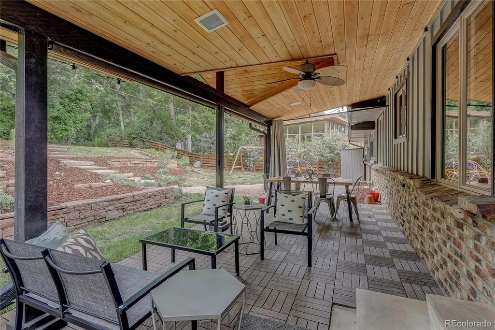
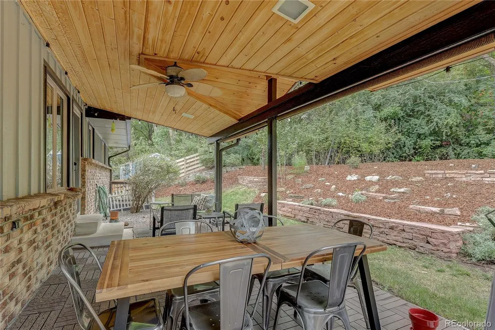
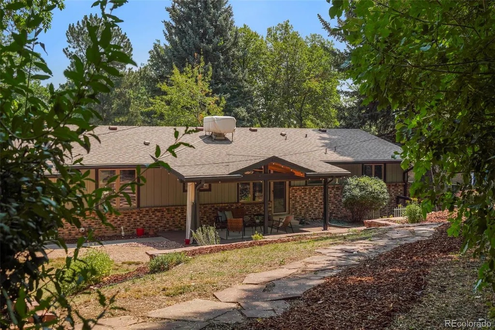
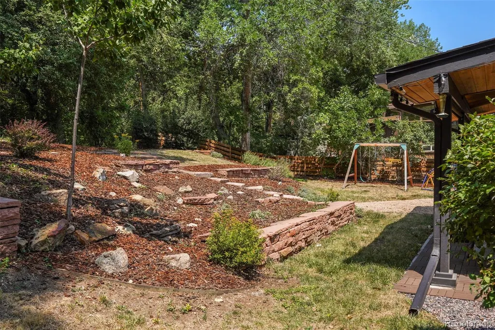
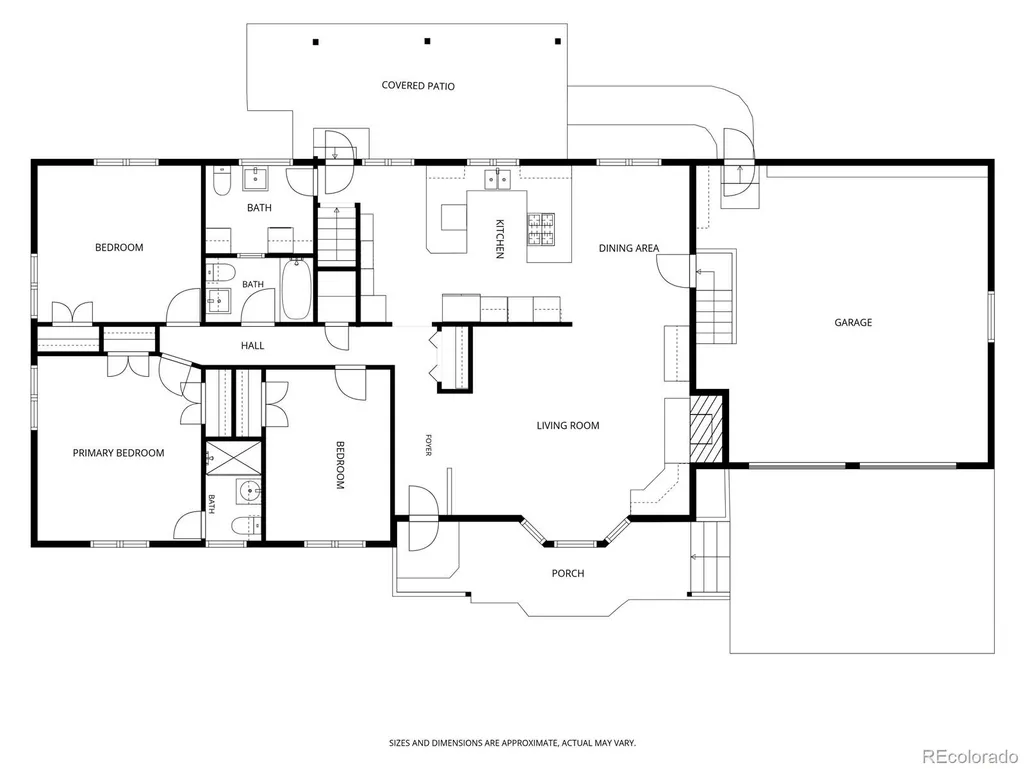
Stunning mid-century brick ranch in the highly sought-after Wide Acres neighborhood of Golden. Set on a sprawling 1/3rd acre lot backing to a seasonal canal, this entertainer's dream boasts a large kitchen featuring custom cherry cabinets, quartz countertops, and new appliances, opening seamlessly to the dining area and a charming covered outdoor patio. Bamboo flooring flows throughout the main level, complemented by Andersen windows and designer finishes including built-in shelving, surround sound, and a wood-burning fireplace. Three bedrooms and two full baths round out the main floor, along with a convenient half bath and main floor laundry. Downstairs, the well-appointed basement offers a spacious family room with fireplace, flexible space for a dedicated office or workout area, and plenty of storage, along with a private fourth bedroom featuring a large bathroom with steam shower — perfect for guests or multigenerational living. Step outside to a true backyard oasis, complete with landscaped garden beds, sprinkler system, seasonal creek, and mature trees for privacy. Efficiency features abound, including in-floor heat, a high-efficiency hot water system, leaf guard gutters, and an oversized two-car garage with solar wired for 220V. Tucked into a peaceful, convenient setting, you're just minutes to South Table Mountain, Green Mountain, and Red Rocks trails for hiking and biking, plus nearby restaurants, breweries, and shopping, with downtown Denver and the mountains a short drive away. This is Colorado living at its finest, bringing the wonderful outdoors in.
| Price History |
|---|
General Features
| Zoning | R-2 |
|---|---|
| Cooling | Evaporative Cooling |
| Year Built | 1963 |
| Elementary School | Welchester |
| Buyer Financing | Conventional |
| Appliances | Cooktop,Dishwasher,Disposal,Freezer,Microwave,Oven,Range Hood,Refrigerator |
| Security Features | Carbon Monoxide Detector(s),Smart Locks |
| Patio/Porch Features | Covered,Deck,Front Porch,Patio |
| Levels | One |
| Lot Size Square Feet | 13220 |
| Virtual Tour | https://www.zillow.com/view-3d-home/44392b23-58b8-41d6-bbb7-ce7e0c80f05c?setAttribution=mls&wl=true |
| Lot Size Units | Square Feet |
| Middle/Junior High School | Bell |
| Elementary School District | Jefferson County R-1 |
| Architectural Style | Contemporary,Mid-Century Modern |
| High School District | Jefferson County R-1 |
| Contingency | None Known |
| Pets Allowed | Cats OK,Dogs OK |
| County | Jefferson |
| Listing Terms | 1031 Exchange,Cash,Conventional,FHA,Jumbo,VA Loan |
| Tax Year | 2025 |
| Property Type | Residential |
| Middle/Junior School District | Jefferson County R-1 |
| Property Condition | Updated/Remodeled |
| Senior Community Y/N | No |
| Home Warranty Y/N | No |
| Energy Efficient | Appliances,HVAC,Water Heater,Windows |
| Utilities | Cable Available,Electricity Connected,Internet Access (Wired),Natural Gas Connected |
| Subdivision Name | Wide Acres |
| Sewer | Public Sewer |
| Electric | 220 Volts |
| Standard Status | Closed |
| City | Golden |
| Concessions | Yes |
| High School | Golden |
| Status | Closed |
| Roof | Shingle |
| Exclusions | Staging furniture |
| Possession | Closing/DOD |
| Tax Annual Amount | 5130 |
| Full Baths | 1 |
| Heating | Radiant,Radiant Floor,Solar |
| Attached Garage | Yes |
| Construction Materials | Brick,Concrete,Wood Siding |
| Property Subtype | Single Family Residence |
| HOA | No |
| Facing Direction | East |
| Structure Type | House |
| Garage Spaces | 2 |
| Ownership | Individual |
Interior Features
| Total Fireplaces | 2 |
|---|---|
| Above Grade Finished Area | 1566 |
| 3/4 Baths | 2 |
| Furnished Y/N | Unfurnished |
| Window Features | Double Pane Windows,Egress Windows |
| Basement (Y/N) | Yes |
| Total Bedrooms | 4 |
| Total Baths | 4 |
| Basement | Finished,Full,Sump Pump |
| Interior Amenities | Built-in Features,Ceiling Fan(s),Eat-in Kitchen,High Speed Internet,Quartz Counters |
| Main Level Bedrooms | 3 |
| Main Level Bathrooms | 3 |
| Flooring | Bamboo,Laminate,Tile |
| Half Baths | 1 |
| Fireplace Features | Basement,Family Room,Wood Burning |
Exterior Features
| Exterior Amenities | Garden,Private Yard,Rain Gutters |
|---|---|
| Road Frontage Type | Public |
| Road Responsibility | Public Maintained Road |
| Lot Features | Ditch,Irrigated,Landscaped,Many Trees,Sprinklers In Front,Sprinklers In Rear |
| Lot Size Area | 13220 |
| Foundation Details | Concrete Perimeter |
| Horse Y/N | No |
| Lot Size Acres | 0.3 |
| Street Suffix | Street |
| Fencing | Partial |
| Parking Features | 220 Volts,Concrete,Lighted,Oversized,Storage |
| Street Name | Zinnia |
| Vegetation | Mixed |
| Building Area Total | 3132 |
| Total Parking | 2 |
| Road Surface Type | Paved |
| Water Source | Public |
Amenities
- Foreclosure
- Views
- Short Sale
- New Construction
- Adult 55+
- Lease To Own
- No HOA Fees
- Furnished
- Primary On Main
- Air Conditioning
- Seller Finance
- Green
- Fixer Upper
- Horse
- Golf
- Fireplace
- Deck
- Garage
- Basement
- Pool
Property vs Single Family Average in 80401
Price
Taxes
Year Built
 The content relating to real estate for sale in this Web site comes in part from the Internet Data eXchange (IDX) program of METROLIST, INC., DBA RECOLORADO©. Real estate listings held by brokers other than Colorado Home Source are marked with the IDX Logo. This information is being provided for the consumers' personal, non-commercial use and may not be used for any other purpose. All information subject to change and should be independently verified. September 23, 2026 3:31 AM UTCd

 Information deemed reliable but not guaranteed by the MLS. © 2026 Information and Real Estate Services, LLC.
Information source: Information and Real Estate Services, LLC. Provided for limited non-commercial use only under IRES Rules. © Copyright IRES.
The information being provided is for the consumers personal, non-commercial use and may not be used for any purpose other than to identify prospective properties consumer may be interested in purchasing.
The IRES, LLC Data on this
Information deemed reliable but not guaranteed by the MLS. © 2026 Information and Real Estate Services, LLC.
Information source: Information and Real Estate Services, LLC. Provided for limited non-commercial use only under IRES Rules. © Copyright IRES.
The information being provided is for the consumers personal, non-commercial use and may not be used for any purpose other than to identify prospective properties consumer may be interested in purchasing.
The IRES, LLC Data on this
