
Sold
Address
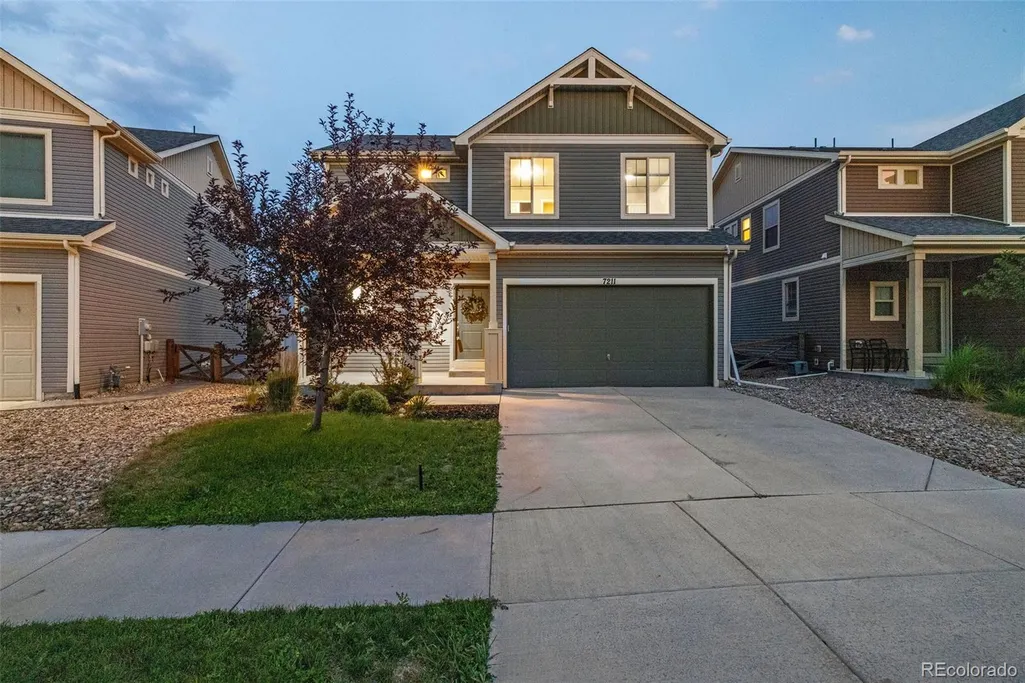
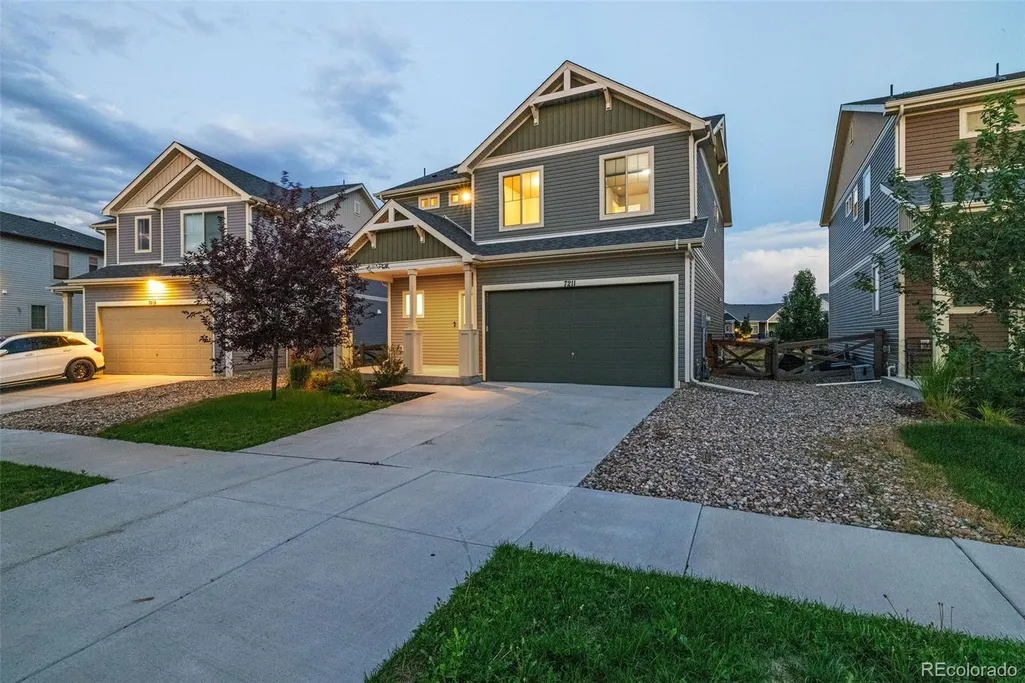
7211 Sedgerock Lane, Colorado Springs, CO
Price
$ 515,000
Property Attributes
- MLS#5205347
- TypeSingle Family
- Listing Status Closed
- CountyEL PASO
- CityColorado Springs
- NeighborhoodBanning Lewis Ranch
- Zip80927
- StyleHouse
- Year Built2019
- Taxes$ 4543
- Price$ 515,000
- Bedrooms4
- Full Bathrooms3
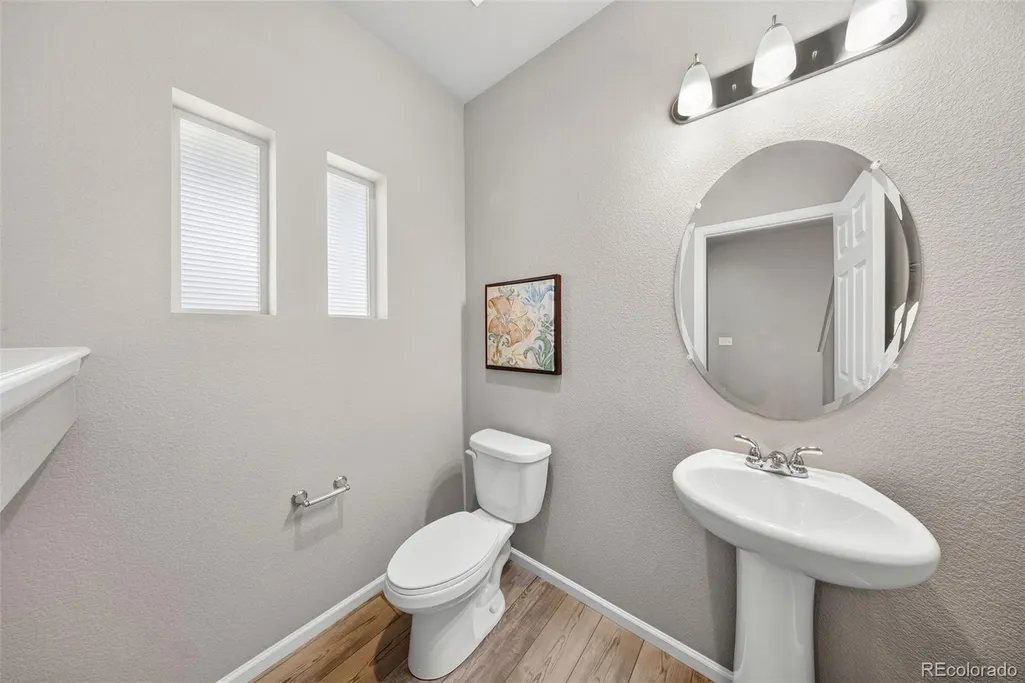
- Half Bathrooms1
- Sqr Footage2856
- Lot Size0.12 Acres
Data Source:
REColorado (MTOMLS)
Property Description
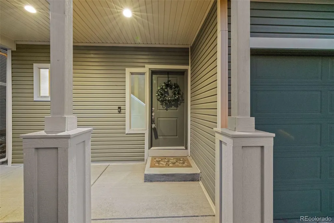
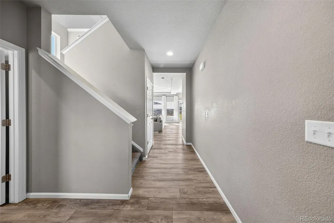
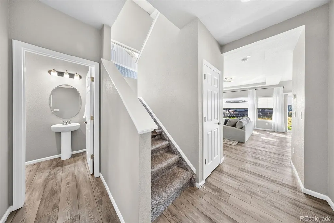
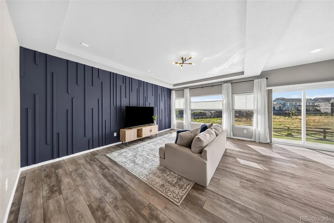
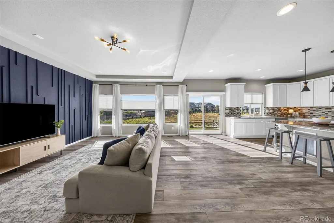
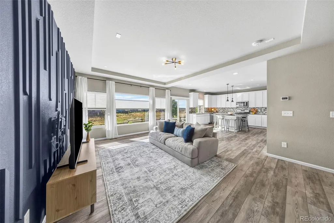
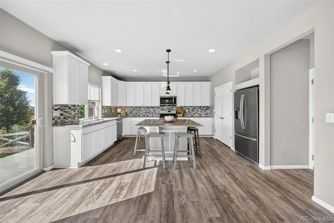
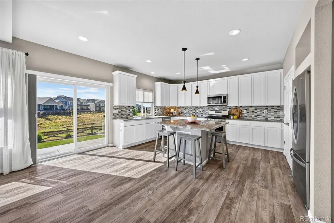
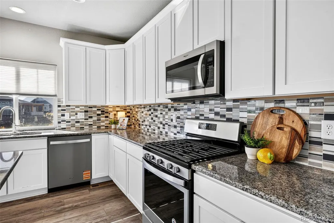
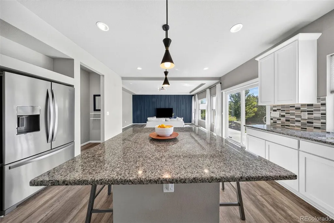
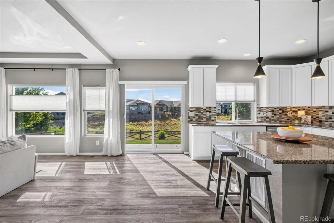
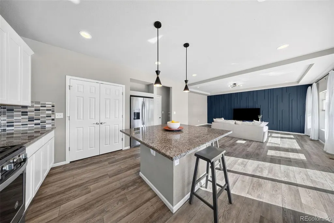
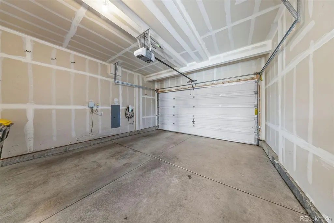
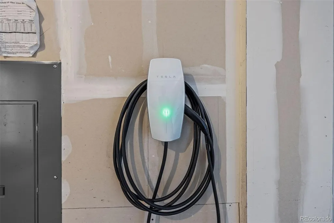
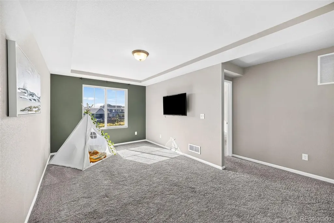
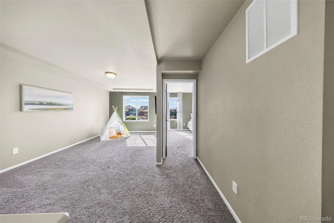
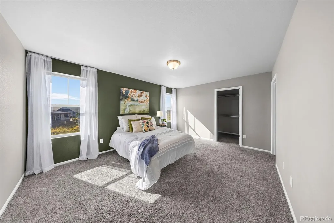
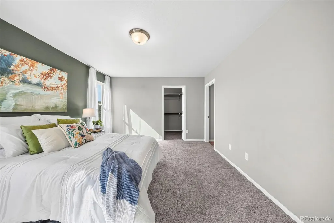
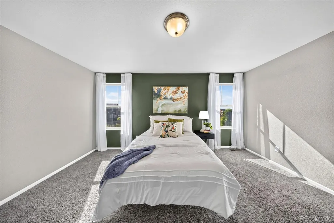
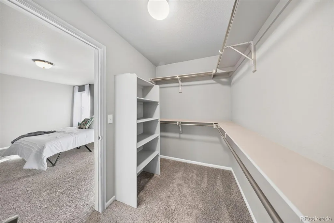
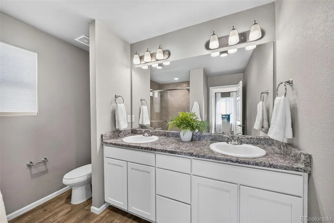
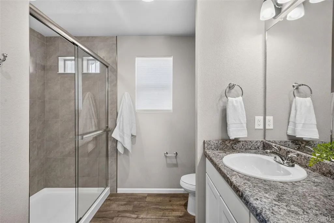
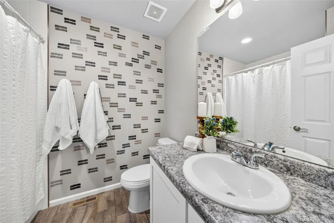
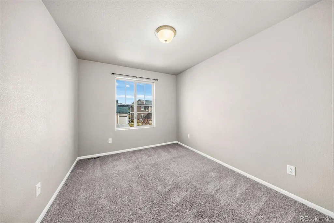
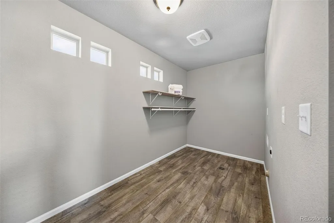
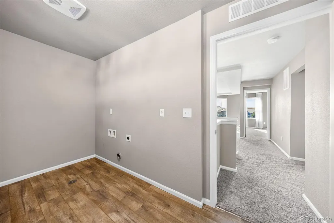
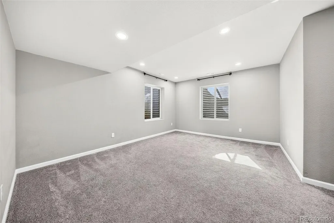
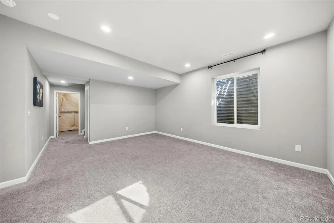
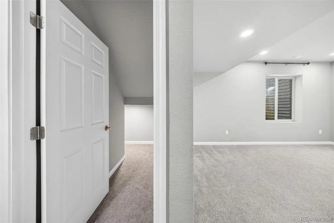
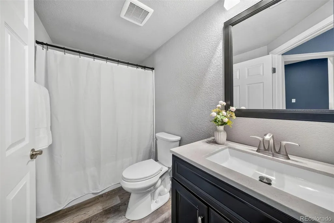
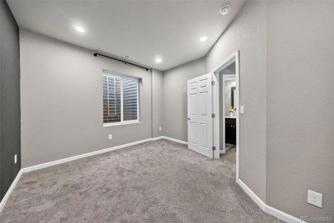
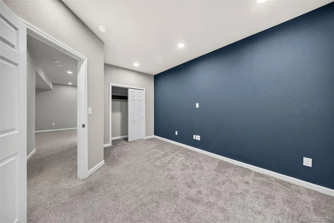
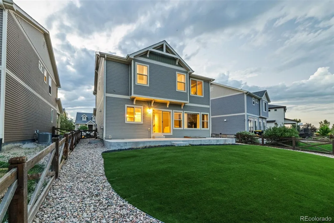
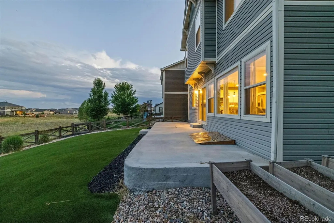
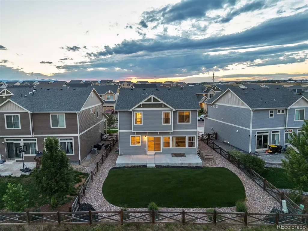
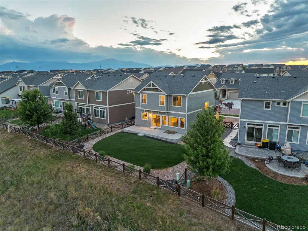
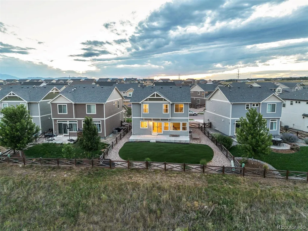
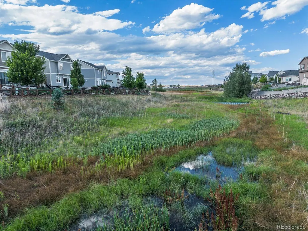
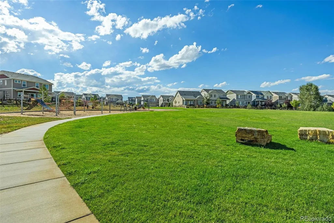
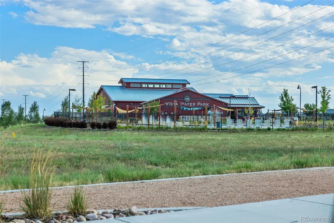
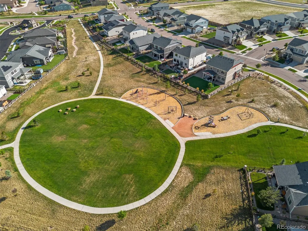
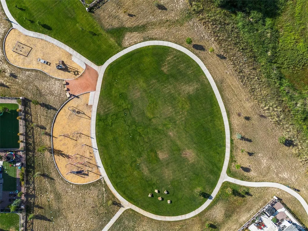
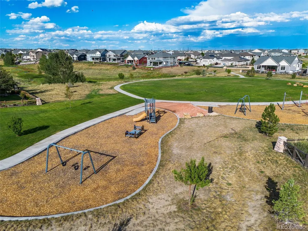
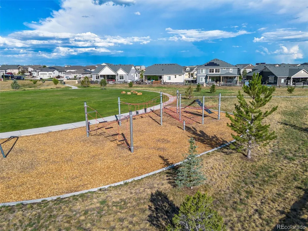
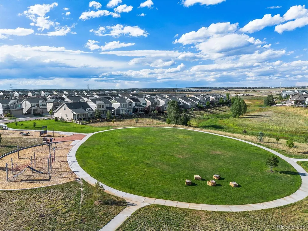
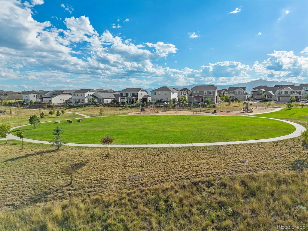
One of the best opportunities in Banning Lewis Ranch! What makes this home stand out? It starts with one of the community’s most coveted features: true open space behind the home, owned by the metro district. No direct rear neighbors. Just peaceful views, privacy, and room to breathe—a rare find in BLR. The location gets even better. Just a few doors down is a lovely neighborhood park, and Banning Lewis Ranch Academy, the community’s sought-after K-8 charter school, is an easy walk away. Few homes offer this combination of privacy and convenience. Inside, you’ll find luxury vinyl plank floors throughout the main level and a beautifully upgraded kitchen featuring extended-height cabinetry, stainless steel appliances, an undermount sink, and an open layout that brings everyone together. Whether you’re hosting friends, working from home, or enjoying a quiet evening, the flexible floor plan adapts beautifully to your lifestyle. Step outside to a large patio overlooking the open space and enjoy a low-maintenance backyard with artificial turf—more time relaxing, less time working. A Tesla car charger, a stunning accent wall in the living room and beautiful, easy-care finishes throughout make this home more than just move-in-ready, it's real-life ready. Living here means more than owning a beautiful home. It means enjoying resort-style pools, fitness centers, miles of trails, parks, playgrounds, year-round community events, food trucks, concerts, and one of Colorado Springs’ most vibrant master-planned communities. Shopping, dining, military installations, and major commuting routes are all just minutes away. Some homes offer more square footage. This one offers more life. Opportunities to own one of the few homes backing to protected open space don’t come along often. If you’ve been waiting for the right home in Banning Lewis Ranch, this is one you won’t want to miss.
| Price History |
|---|
General Features
| Zoning | PDZ AO |
|---|---|
| Cooling | Central Air |
| Builder Name | Oakwood Homes,LLC |
| Year Built | 2019 |
| Elementary School | Banning Lewis Ranch Academy |
| Buyer Financing | FHA |
| Assoc Fee Paid Per | Monthly |
| Levels | Two |
| Lot Size Square Feet | 5064 |
| Virtual Tour | https://youtu.be/xAd_ZNcyFHc |
| Lot Size Units | Square Feet |
| Middle/Junior High School | Banning Lewis Ranch Academy |
| Association Fee Includes | Recycling,Road Maintenance,Trash |
| Elementary School District | District 49 |
| Association Name | Banning Lewis Metro District |
| High School District | District 49 |
| Contingency | Kickout - Contingent on home sale |
| Pets Allowed | Yes |
| County | El Paso |
| Listing Terms | Cash,Conventional,FHA,Other |
| Tax Year | 2025 |
| Property Type | Residential |
| Middle/Junior School District | District 49 |
| Senior Community Y/N | No |
| Utilities | Electricity Available,Electricity Connected,Natural Gas Available,Natural Gas Connected |
| Subdivision Name | Banning Lewis Ranch |
| Sewer | Public Sewer |
| Electric | 220 Volts |
| Standard Status | Closed |
| City | Colorado Springs |
| Concessions | Yes |
| High School | Banning Lewis Ranch Academy |
| Status | Closed |
| Roof | Shingle |
| Exclusions | Staging items,Sellers' personal property. |
| Possession | Closing/DOD |
| HOA Fee | 80 |
| Tax Annual Amount | 4543 |
| Full Baths | 3 |
| Heating | Forced Air |
| Attached Garage | Yes |
| Construction Materials | Frame,Vinyl Siding |
| Property Subtype | Single Family Residence |
| Directions | From E Woodmen Road,turn south onto Banning Lewis Pkwy,then turn right onto Redcloud Peak Dr,turn right onto Sedgerock Ln. House will be on your right. |
| HOA | Yes |
| Structure Type | House |
| Garage Spaces | 2 |
| Ownership | Individual |
Interior Features
| Above Grade Finished Area | 2019 |
|---|---|
| Basement (Y/N) | Yes |
| Total Bedrooms | 4 |
| Total Baths | 4 |
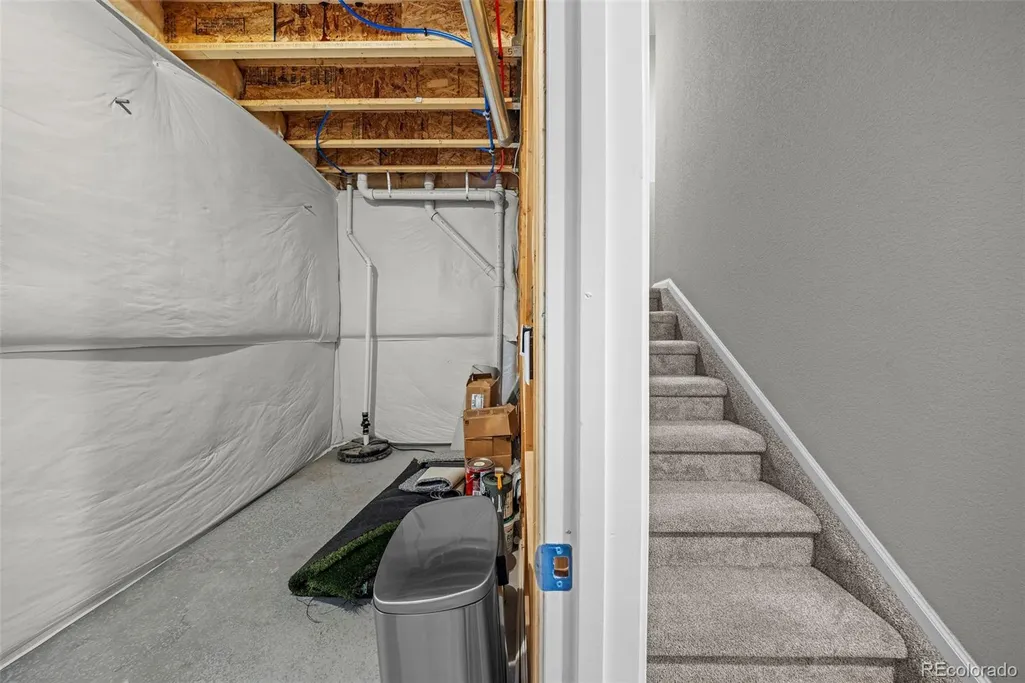
| Basement | Full |
| Below Grade Finished Area | 739 |
| Main Level Bathrooms | 1 |
| Half Baths | 1 |
Exterior Features
| Road Responsibility | Public Maintained Road |
|---|---|
| Lot Features | Landscaped,Level,Open Space |
| Lot Size Area | 5064 |
| Lot Size Acres | 0.12 |
| Street Suffix | Lane |
| Fencing | Partial |
| Parking Features | 220 Volts,Electric Vehicle Charging Station(s) |
| Street Name | Sedgerock |
| Building Area Total | 2856 |
| Total Parking | 2 |
| Water Source | Public |
Amenities
- Foreclosure
- Views
- Short Sale
- New Construction
- Adult 55+
- Lease To Own
- No HOA Fees
- Furnished
- Primary On Main
- Air Conditioning
- Seller Finance
- Green
- Fixer Upper
- Horse
- Golf
- Fireplace
- Deck
- Garage
- Basement
- Pool
Property vs Single Family Average in 80927
Price
Taxes
Year Built
In The Neighborhood
Just Listed
Colorado Springs
$ 549,900
- Type
- Single Family
- Size
- 2,939 SqFt
- Rooms
- 4 Beds + 3.5 Baths
 RE/MAX Professionals #5317712
Colorado Springs
$ 535,000
- Type
- Single Family
- Size
- 4,176 SqFt
- Rooms
- 3 Beds + 3 Baths
Compass - Denver #2862426
Colorado Springs
$ 525,000
- Type
- Single Family
- Size
- 2,700 SqFt
- Rooms
- 4 Beds + 2.5 Baths
Redfin Corporation #3754268
Colorado Springs
$ 675,000
- Type
- Single Family
- Size
- 4,115 SqFt
- Rooms
- 4 Beds + 3.5 Baths
eXp Realty, LLC #4648197
Colorado Springs
$ 399,900
- Type
- Single Family
- Size
- 1,498 SqFt
- Rooms
- 2 Beds + 2.5 Baths
Homechex LLC #3628210
Colorado Springs
$ 669,900
- Type
- Single Family
- Size
- 4,176 SqFt
- Rooms
- 3 Beds + 3 Baths
VARA: The Real Estate Collective #1746526
Colorado Springs
$ 589,000
- Type
- Single Family
- Size
- 3,906 SqFt
- Rooms
- 3 Beds + 3 Baths
REMAX PROPERTIES #8789735
Open House
Colorado Springs
$ 549,000
- Type
- Single Family
- Size
- 3,906 SqFt
- Rooms
- 4 Beds + 3 Baths
LIV Sotheby's International Realty #7428334
Colorado Springs
$ 620,000
- Type
- Single Family
- Size
- 3,419 SqFt
- Rooms
- 4 Beds + 3.5 Baths
Keller Williams Clients Choice Realty #9061153
Colorado Springs
$ 405,000
- Type
- Single Family
- Size
- 1,458 SqFt
- Rooms
- 3 Beds + 2.5 Baths
Venterra Real Estate LLC #3217703
Colorado Springs
$ 699,000
- Type
- Single Family
- Size
- 4,852 SqFt
- Rooms
- 5 Beds + 3.5 Baths
HomeSmart #2418656

 Information deemed reliable but not guaranteed by the MLS. © 2026 Information and Real Estate Services, LLC.
Information source: Information and Real Estate Services, LLC. Provided for limited non-commercial use only under IRES Rules. © Copyright IRES.
The information being provided is for the consumers personal, non-commercial use and may not be used for any purpose other than to identify prospective properties consumer may be interested in purchasing.
The IRES, LLC Data on this
Information deemed reliable but not guaranteed by the MLS. © 2026 Information and Real Estate Services, LLC.
Information source: Information and Real Estate Services, LLC. Provided for limited non-commercial use only under IRES Rules. © Copyright IRES.
The information being provided is for the consumers personal, non-commercial use and may not be used for any purpose other than to identify prospective properties consumer may be interested in purchasing.
The IRES, LLC Data on this
