
Just Listed
Address
68 Lund Way, Silverthorne, CO
Price
$ 3,100,000
Property Attributes
- MLS#5280487
- TypeSingle Family
- Listing Status Active
- CountySUMMIT
- CitySilverthorne
- NeighborhoodSummit Sky Ranch
- Zip80498
- StyleHouse
- Year Built2016
- Taxes$ 17650
- Price$ 3,100,000
- Bedrooms4
- Full Bathrooms4
- Half Bathrooms1
- Sqr Footage3445
- Lot Size0.45 Acres
Data Source:
REColorado (MTOMLS)
Property Description
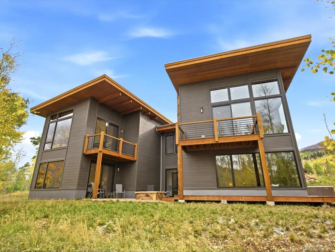
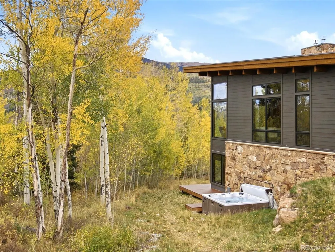
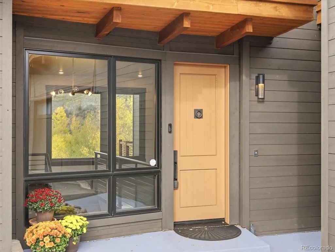
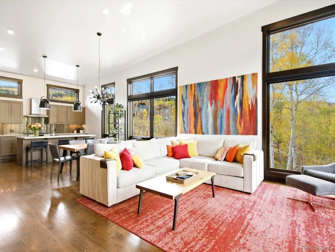
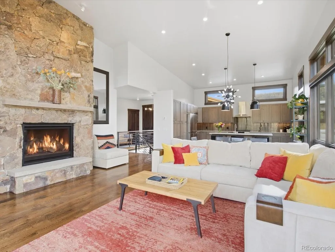
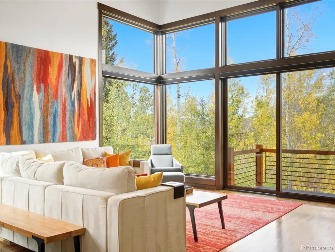
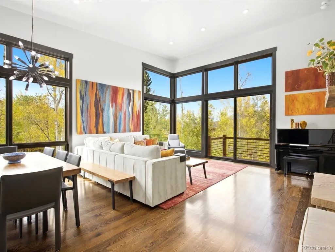
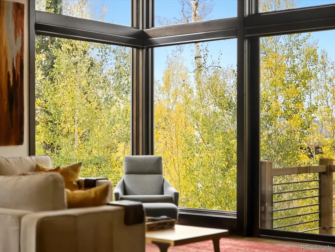
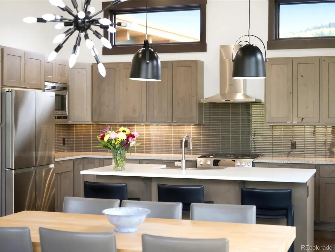
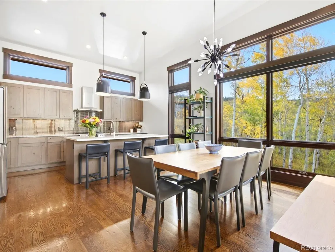
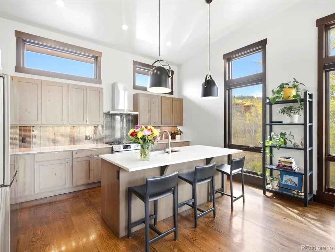
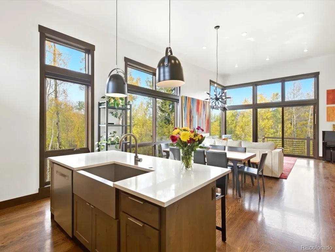
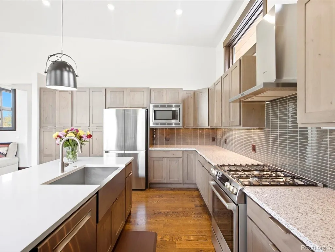
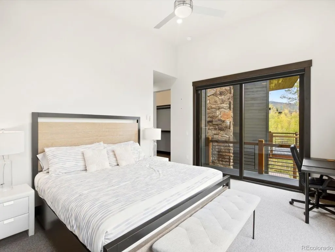
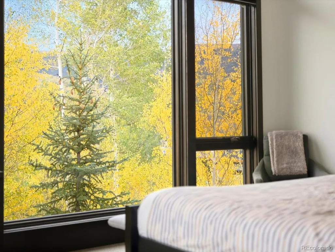
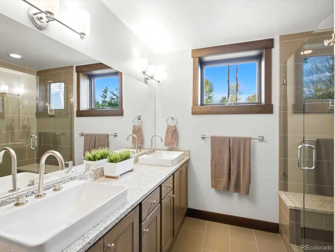
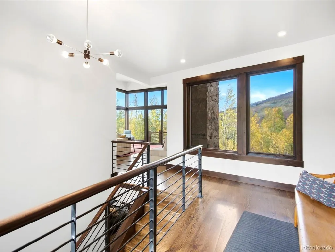
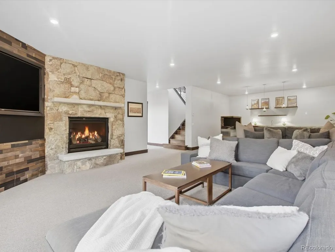
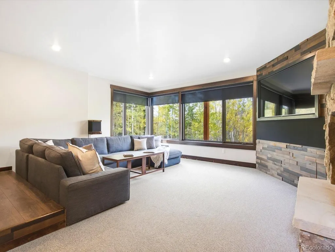
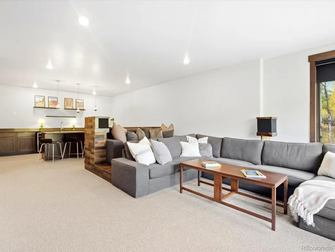
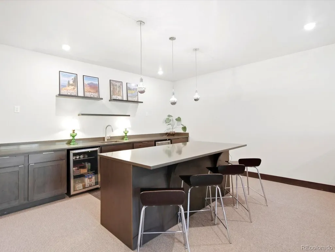
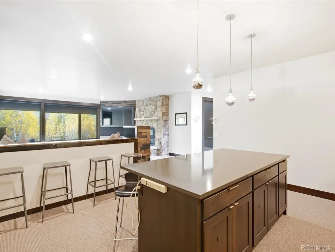
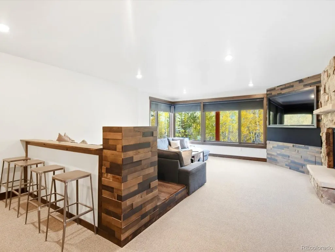
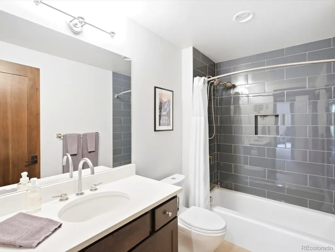
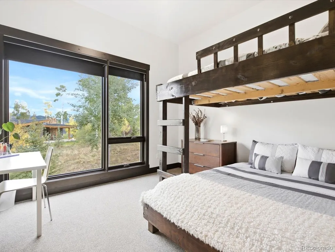
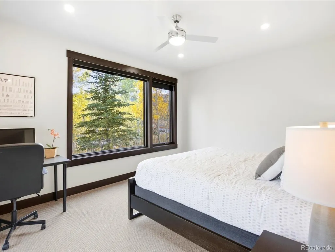
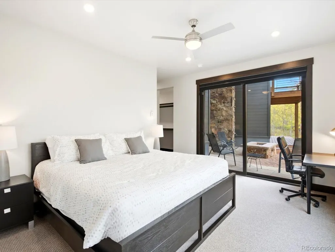
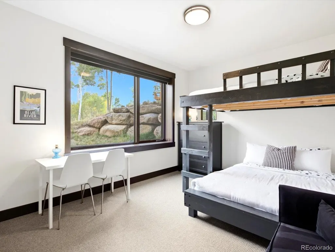
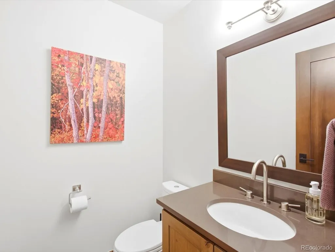
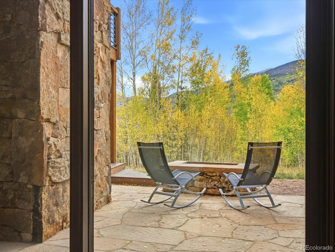
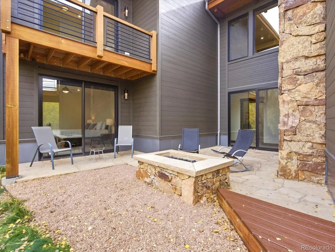
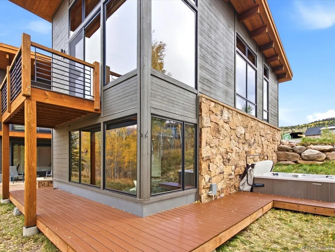
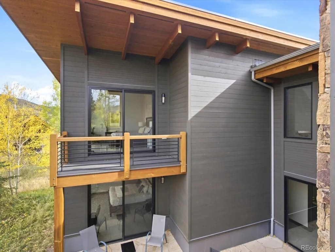
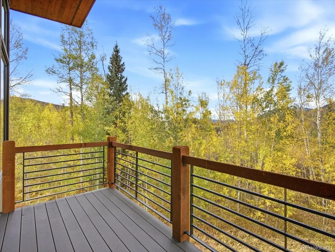
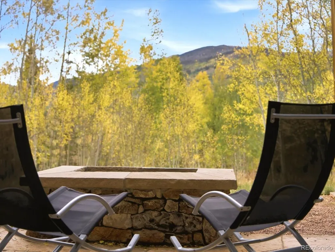
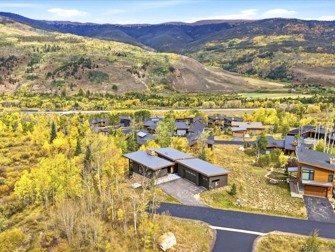
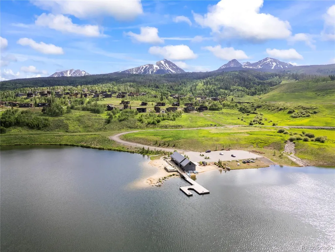
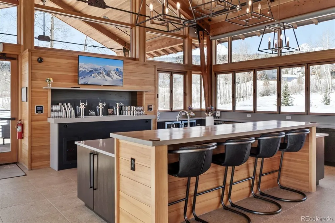
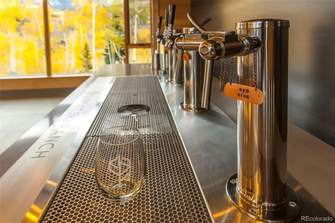
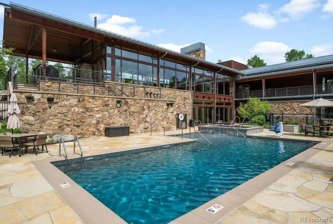
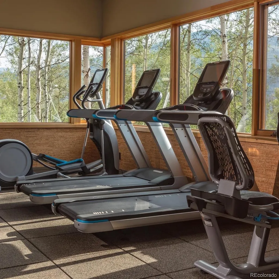
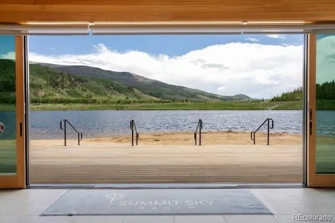
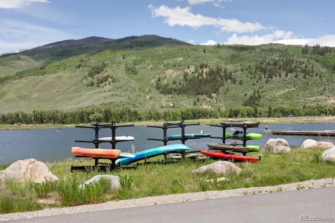
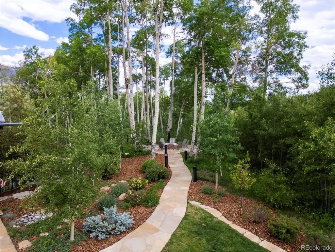
Walls of glass frame the aspens at 68 Lund Way in Summit Sky Ranch, Silverthorne, Colorado, bringing natural light and the changing seasons into the heart of this mountain contemporary home. Vaulted ceilings, wood floors, and a stone fireplace bring warmth to the open living area. The kitchen’s generous island keeps everyone part of the conversation, while the dining area sits beside tall windows overlooking the trees. Two primary suites, including one in its own wing, offer comfortable separation for you and your guests. Downstairs, a spacious second living room features another stone fireplace and a substantial wet bar with a beverage refrigerator and large island with seating. From movie nights to a game of cards after a day on the mountain, there’s room to gather and space to unwind. Outdoor living is just as inviting, with balconies overlooking the aspens, a stone patio with a built-in fire pit, and a private hot tub beside the deck. A three car garage provides room for vehicles and mountain gear. Enjoy Summit Sky Ranch’s Aspen House with a pool, hot tubs, and fitness center, along with the Lake House, private lake for fishing and paddleboarding, and miles of trails. Downtown Silverthorne’s dining and shopping are a short drive away, making it easy to spend your days exploring and your evenings right here.
| Elementary School | Middle School | High School |
|---|---|---|
| Summit Cove Elementary School | Summit Middle School | Summit High School |
| Price History | |
|---|---|
| 9/17/2026 | Listed $3,100,000 |
General Features
| Sewer | Public Sewer |
|---|---|
| Heating | Radiant |
| Cooling | None |
| Utilities | Electricity Connected,Natural Gas Connected |
| Possession | Closing/DOD |
| Roof | Shingle,Metal |
| Appliances | Dishwasher,Disposal,Freezer,Microwave,Range,Range Hood,Refrigerator |
| Zoning | SPUD |
| HOA Fee | 433 |
| Garage Spaces | 3 |
| Association Fee Includes | Maintenance Grounds |
| Patio/Porch Features | Patio |
| Construction Materials | Wood Siding |
| Exclusions | Piano and some art. Full exclusions list to be provided. |
| Year Built | 2016 |
| Levels | Two |
| Property Subtype | Single Family Residence |
| Tax Year | 2025 |
| Ownership | Individual |
| Assoc Fee Paid Per | Monthly |
| County | Summit |
| Property Type | Residential |
| Association Amenities | Clubhouse,Fitness Center,Pool,Spa/Hot Tub,Trail(s) |
| HOA | Yes |
| Attached Garage | Yes |
| Subdivision Name | Summit Sky Ranch |
| Full Baths | 2 |
| Status | Active |
| Directions | From I-70,take the Silverthorne exit and head north on Highway 9 for approximately 6 miles. Turn left onto Maryland Creek Lane,right onto Maryland Creek Road,then left onto Lund Way. Home is located |
| High School | Summit |
| City | Silverthorne |
| Association Name | Summit Sky Ranch |
| Senior Community Y/N | No |
| High School District | Summit RE-1 |
| Number Of Units Total | 1 |
| Lot Size Units | Acres |
| Lot Size Square Feet | 19602 |
| Listing Terms | Cash,Conventional,Jumbo,Other |
| Elementary School | Summit Cove |
| Tax Annual Amount | 17650 |
| Middle/Junior High School | Summit |
| Structure Type | House |
| Standard Status | Active |
| Occupancy Type | Owner |
| Middle/Junior School District | Summit RE-1 |
| Elementary School District | Summit RE-1 |
Interior Features
| Basement | Finished,Walk-Out Access |
|---|---|
| Flooring | Carpet,Tile,Wood |
| Furnished Y/N | Furnished |
| Total Fireplaces | 1 |
| Fireplace Features | Family Room |
| Basement (Y/N) | Yes |
| Above Grade Finished Area | 1768 |
| Half Baths | 1 |
| 3/4 Baths | 2 |
| Total Bedrooms | 4 |
| Below Grade Finished Area | 1677 |
| Main Level Bedrooms | 2 |
| Main Level Bathrooms | 3 |
| Total Baths | 5 |
Exterior Features
| Lot Features | Many Trees,Mountainous,Sloped |
|---|---|
| Water Source | Public |
| Total Parking | 3 |
| Lot Size Area | 0.45 |
| Building Area Total | 3445 |
| Lot Size Acres | 0.45 |
| Road Surface Type | Paved |
Amenities
- Foreclosure
- Views
- Short Sale
- New Construction
- Adult 55+
- Lease To Own
- No HOA Fees
- Furnished
- Primary On Main
- Air Conditioning
- Seller Finance
- Green
- Fixer Upper
- Horse
- Golf
- Fireplace
- Deck
- Garage
- Basement
- Pool
Property vs Single Family Average in 80498
Price
Taxes
Year Built
Visits
In The Neighborhood
Silverthorne
$ 1,995,000
- Type
- Single Family
- Size
- 2,309 SqFt
- Rooms
- 4 Beds + 2.5 Baths
 LIV Sothebys International Realty- Breckenridge #8204044
Silverthorne
$ 1,595,000
- Type
- Single Family
- Size
- 1,691 SqFt
- Rooms
- 3 Beds + 3 Baths
Keller Williams Top Of The Rockies #3010577
Silverthorne
$ 3,000,000
- Type
- Single Family
- Size
- 3,445 SqFt
- Rooms
- 4 Beds + 4.5 Baths
Compass - Denver #6877050
Silverthorne
$ 1,995,000
- Type
- Single Family
- Size
- 2,324 SqFt
- Rooms
- 3 Beds + 3.5 Baths
LIV Sothebys International Realty- Breckenridge #6917073

 Information deemed reliable but not guaranteed by the MLS. © 2026 Information and Real Estate Services, LLC.
Information source: Information and Real Estate Services, LLC. Provided for limited non-commercial use only under IRES Rules. © Copyright IRES.
The information being provided is for the consumers personal, non-commercial use and may not be used for any purpose other than to identify prospective properties consumer may be interested in purchasing.
The IRES, LLC Data on this
Information deemed reliable but not guaranteed by the MLS. © 2026 Information and Real Estate Services, LLC.
Information source: Information and Real Estate Services, LLC. Provided for limited non-commercial use only under IRES Rules. © Copyright IRES.
The information being provided is for the consumers personal, non-commercial use and may not be used for any purpose other than to identify prospective properties consumer may be interested in purchasing.
The IRES, LLC Data on this
