
Sold






Address
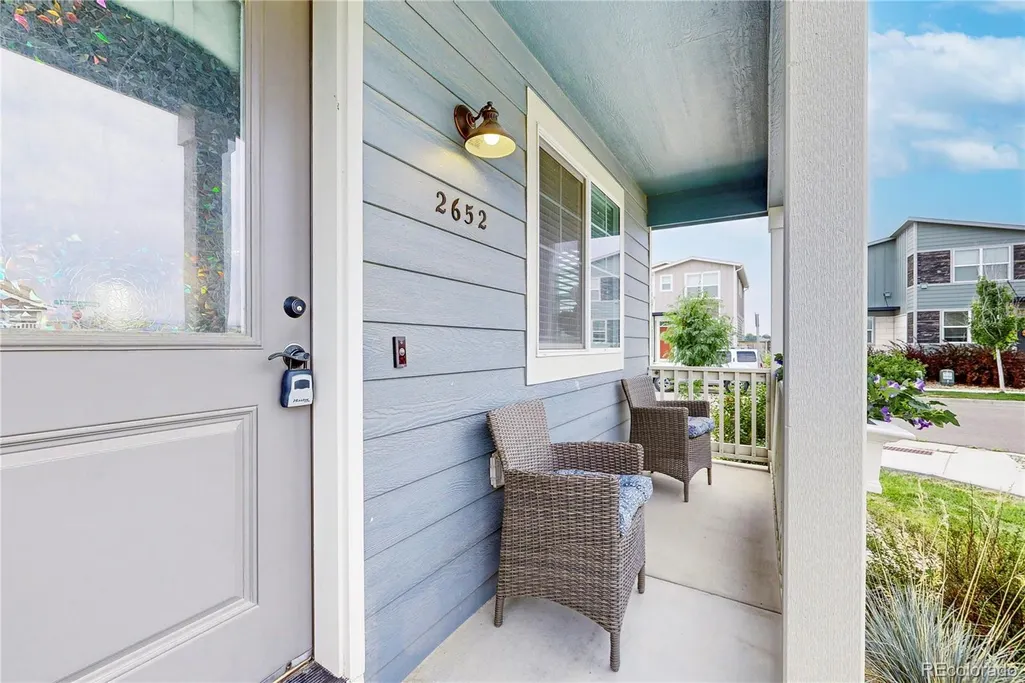
2652 Diamondback Drive, Berthoud, CO
Price
$ 400,000
Property Attributes
- MLS#5388441
- TypeSingle Family
- Listing Status Closed
- CountyLARIMER
- CityBerthoud
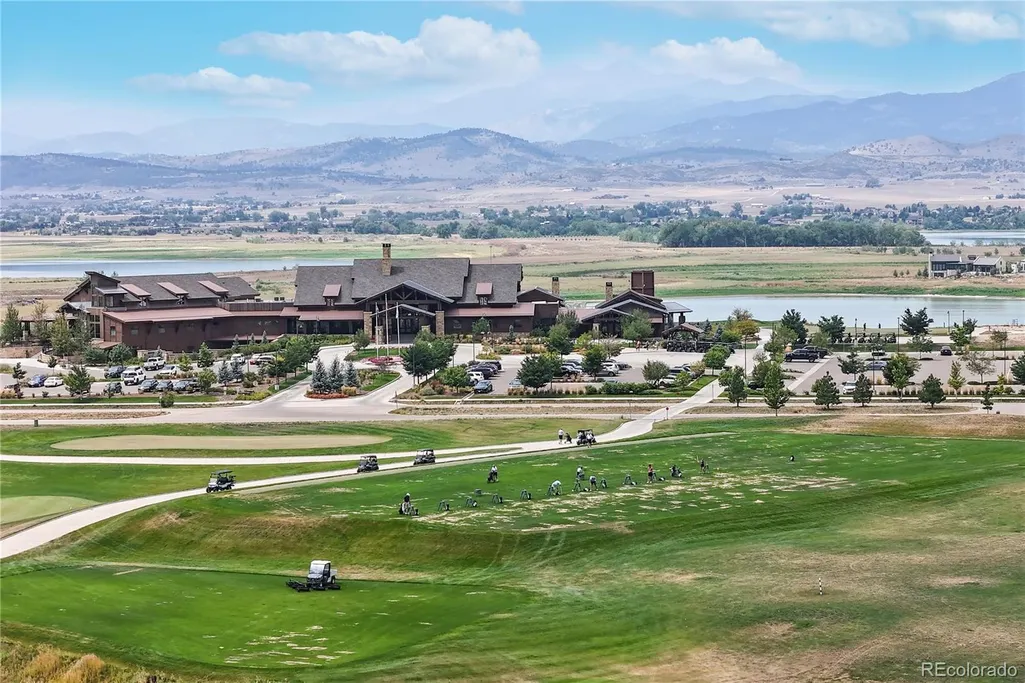
- NeighborhoodPrairiestar
- Zip80513
- StyleHouse
- Year Built2021
- Taxes$ 3682
- Price$ 400,000
- Bedrooms2
- Full Bathrooms2
- Half Bathrooms0
- Sqr Footage992
- Lot Size0.11 Acres
Data Source:
REColorado (MTOMLS)
Property Description
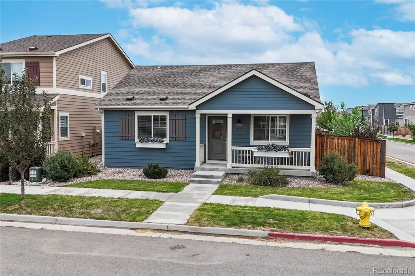
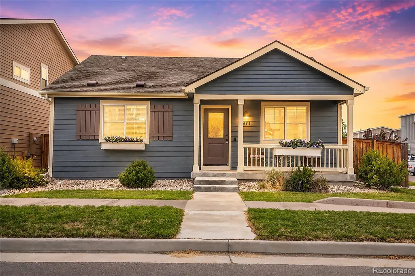
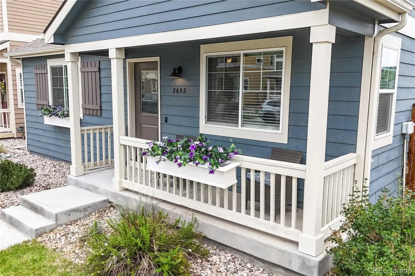
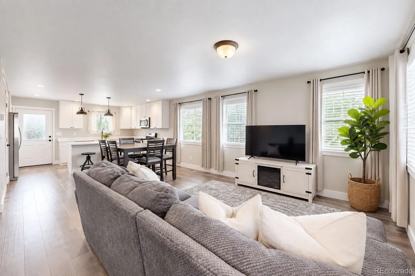
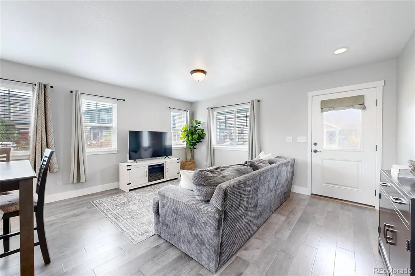
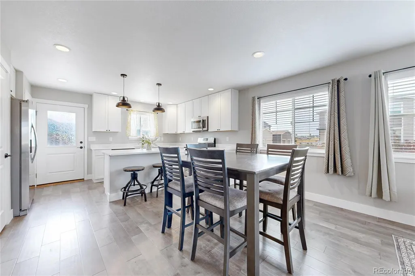
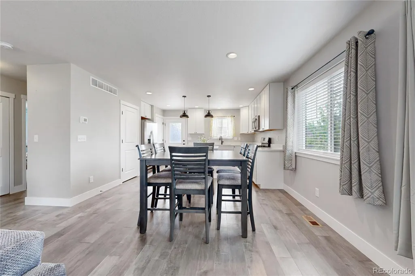
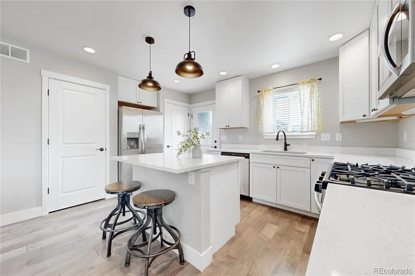
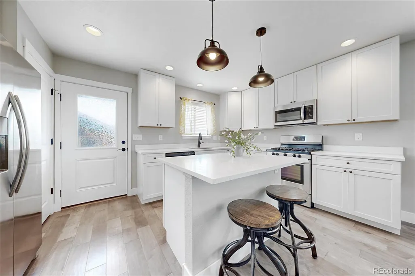
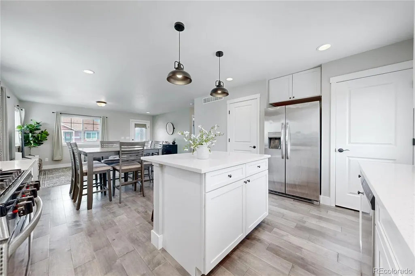
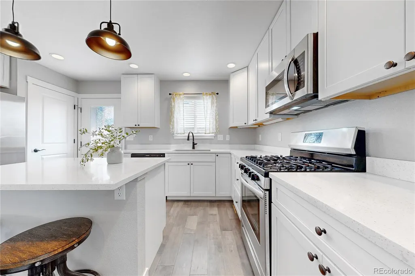
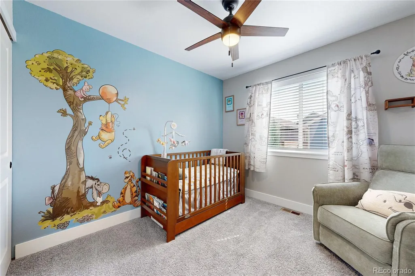
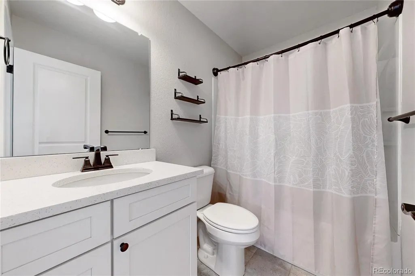
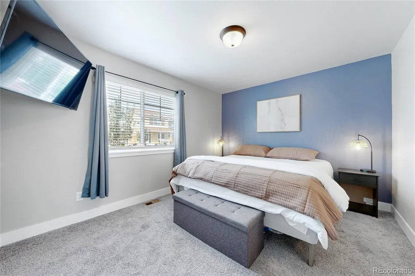
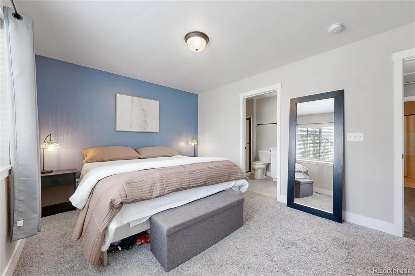
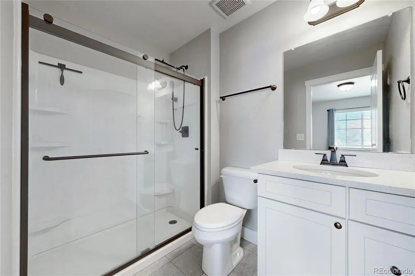
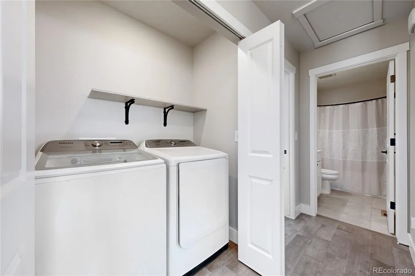
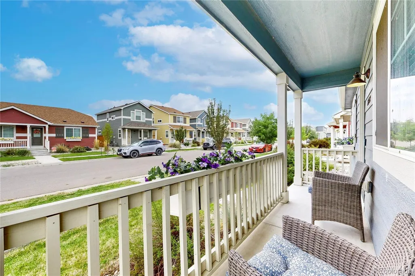
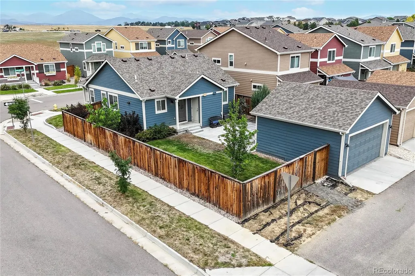
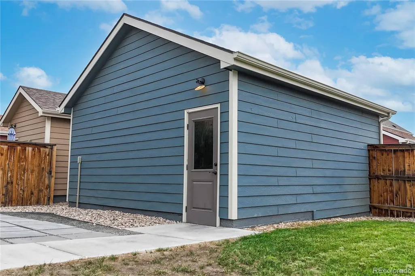
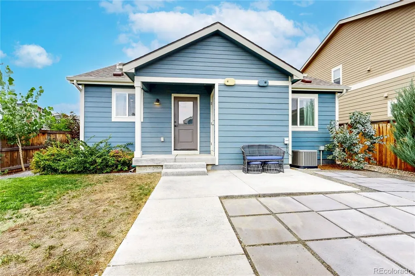
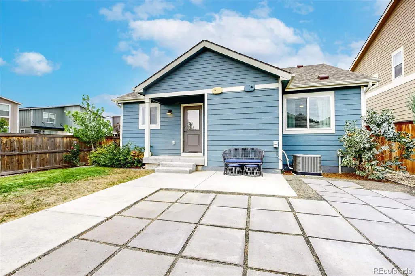
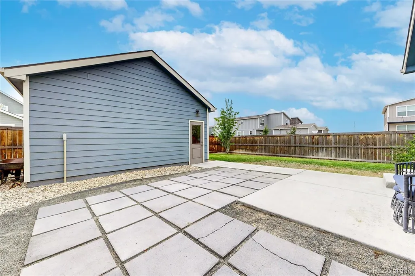
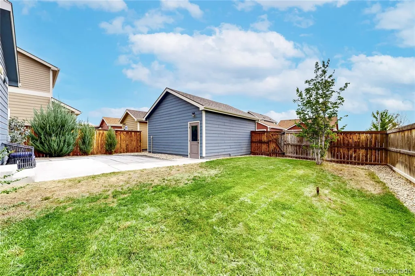
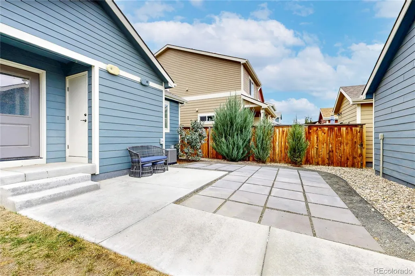
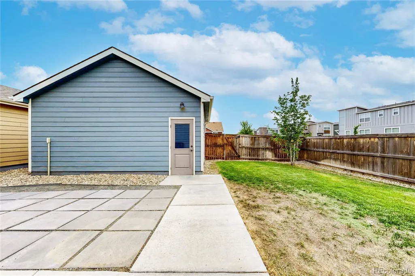
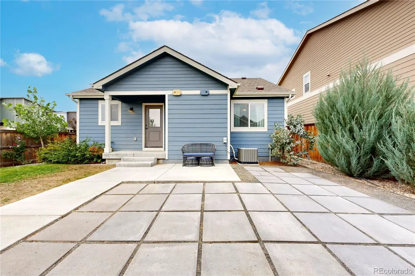
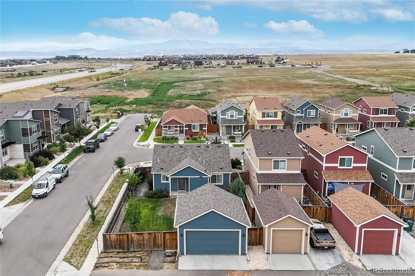
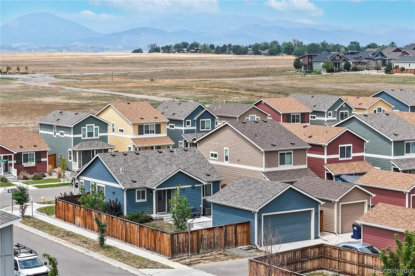
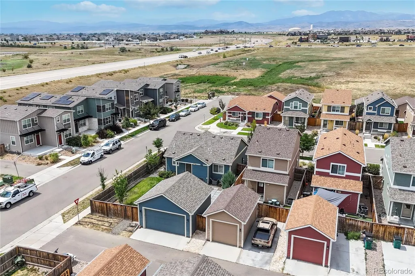
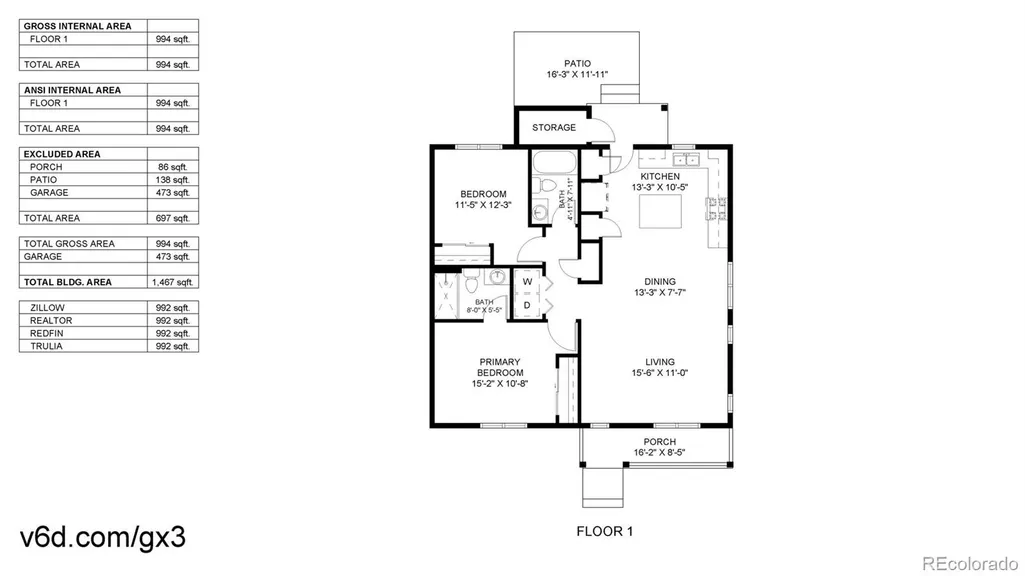
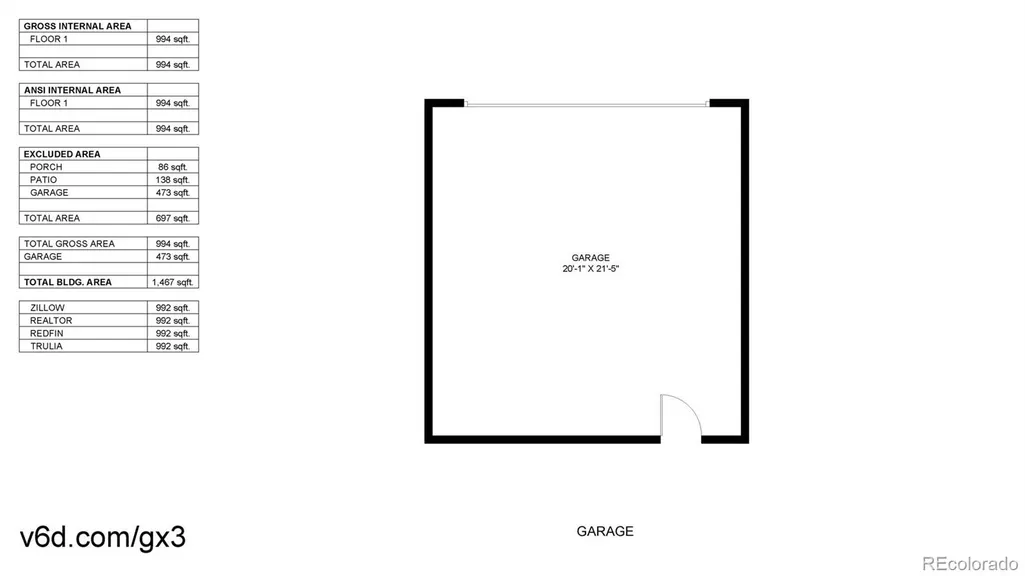
Welcome to 2652 Diamondback Dr in Berthoud, a charming ranch-style home offering easy one-level living in the PrairieStar community. Built in 2021, this 2-bedroom, 2-bath home features an efficient open-concept layout filled with natural light. The bright kitchen features white shaker cabinetry, quartz countertops, stainless steel appliances, a gas range, pantry, pendant lighting, and a large center island with seating. The kitchen opens seamlessly to the dining and living areas, creating an inviting space for everyday living and entertaining. Large windows bring in abundant natural light while engineered hardwood carries throughout the main living spaces. The primary suite offers a spacious retreat with an accent wall, generous closet space, and a private ensuite bath featuring a walk-in shower with sliding glass doors. A second bedroom and full bath provide flexibility for guests, a home office, or nursery. Main-level laundry and a crawl space add convenience and additional storage. Outside, enjoy a fenced yard with a patio area and a detached 2-car garage with alley access. Situated on a corner lot, the home offers added outdoor space and an open feel. With its modern finishes, functional single-level floor plan, and convenient Berthoud location, this move-in-ready home is a wonderful opportunity to enjoy comfortable Colorado living.
| Price History |
|---|
General Features
| Zoning | SFR |
|---|---|
| Cooling | Central Air |
| Year Built | 2021 |
| Elementary School | Carrie Martin |
| Buyer Financing | Conventional |
| Appliances | Cooktop,Dishwasher,Disposal,Microwave,Oven,Refrigerator |
| Security Features | Smoke Detector(s) |
| Patio/Porch Features | Covered,Front Porch,Patio |
| Levels | One |
| Lot Size Square Feet | 4631 |
| Virtual Tour | https://my.matterport.com/show/?m=bowgo49x5rd |
| Lot Size Units | Square Feet |
| Middle/Junior High School | Bill Reed |
| Elementary School District | Thompson R2-J |
| High School District | Thompson R2-J |
| Contingency | None Known |
| County | Larimer |
| Listing Terms | Cash,Conventional,FHA,VA Loan |
| Tax Year | 2025 |
| Property Type | Residential |
| Middle/Junior School District | Thompson R2-J |
| Senior Community Y/N | No |
| Utilities | Electricity Connected,Natural Gas Connected |
| Subdivision Name | Prairiestar |
| Sewer | Public Sewer |
| Electric | 110V,220 Volts |
| Standard Status | Closed |
| City | Berthoud |
| Concessions | Yes |
| High School | Thompson Valley |
| Status | Closed |
| Roof | Composition |
| Exclusions | Seller's Personal Property,Washer/Dryer. |
| Possession | Negotiable |
| Tax Annual Amount | 3682 |
| Full Baths | 1 |
| Heating | Forced Air |
| Attached Garage | No |
| Construction Materials | Concrete,Frame |
| Property Subtype | Single Family Residence |
| HOA | No |
| Facing Direction | West |
| Structure Type | House |
| Garage Spaces | 2 |
| Ownership | Individual |
Interior Features
| Above Grade Finished Area | 992 |
|---|---|
| 3/4 Baths | 1 |
| Window Features | Double Pane Windows |
| Basement (Y/N) | No |
| Total Bedrooms | 2 |
| Total Baths | 2 |
| Basement | Crawl Space |
| Interior Amenities | Breakfast Bar,Ceiling Fan(s),Kitchen Island,Pantry,Primary Suite,Quartz Counters |
| Main Level Bedrooms | 2 |
| Main Level Bathrooms | 2 |
| Flooring | Carpet,Wood |
Exterior Features
| Exterior Amenities | Private Yard |
|---|---|
| Road Frontage Type | Public |
| Road Responsibility | Public Maintained Road |
| Lot Features | Corner Lot |
| Lot Size Area | 4631 |
| Lot Size Acres | 0.11 |
| Street Suffix | Drive |
| Fencing | Full |
| Street Name | Diamondback |
| Building Area Total | 992 |
| Total Parking | 2 |
| Road Surface Type | Paved |
| Water Source | Public |
Amenities
- Foreclosure
- Views
- Short Sale
- New Construction
- Adult 55+
- Lease To Own
- No HOA Fees
- Furnished
- Primary On Main
- Air Conditioning
- Seller Finance
- Green
- Fixer Upper
- Horse
- Golf
- Fireplace
- Deck
- Garage
- Basement
- Pool
Property vs Single Family Average in 80513
Price
Taxes
Year Built
In The Neighborhood
Berthoud
$ 465,000
- Type
- Single Family
- Size
- 2,160 SqFt
- Rooms
- 3 Beds + 4.5 Baths
 Group Centerra #IR1066983
Berthoud
$ 525,000
- Type
- Single Family
- Size
- 2,698 SqFt
- Rooms
- 5 Beds + 3 Baths
eXp Realty, LLC #6154938

 Information deemed reliable but not guaranteed by the MLS. © 2026 Information and Real Estate Services, LLC.
Information source: Information and Real Estate Services, LLC. Provided for limited non-commercial use only under IRES Rules. © Copyright IRES.
The information being provided is for the consumers personal, non-commercial use and may not be used for any purpose other than to identify prospective properties consumer may be interested in purchasing.
The IRES, LLC Data on this
Information deemed reliable but not guaranteed by the MLS. © 2026 Information and Real Estate Services, LLC.
Information source: Information and Real Estate Services, LLC. Provided for limited non-commercial use only under IRES Rules. © Copyright IRES.
The information being provided is for the consumers personal, non-commercial use and may not be used for any purpose other than to identify prospective properties consumer may be interested in purchasing.
The IRES, LLC Data on this
