










Address
444 17th Street # 303, Denver, CO
Price
$ 398,950
Property Attributes
- MLS#5447765
- TypeCondos
- Listing Status Active
- CountyDENVER
- CityDenver
- NeighborhoodDowntown
- Zip80202
- StyleLoft
- Year Built1938
- Taxes$ 2459
- Price$ 398,950
- Bedrooms2
- Full Bathrooms2
- Half Bathrooms0
- Sqr Footage1065
Data Source:
REColorado (MTOMLS)
Property Description
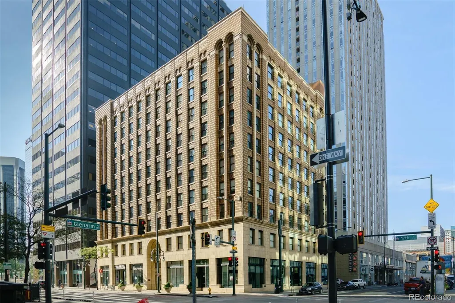
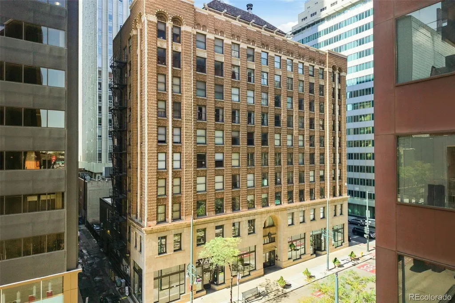
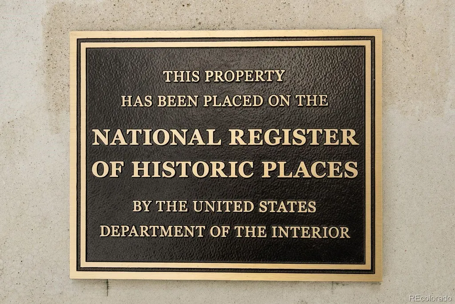
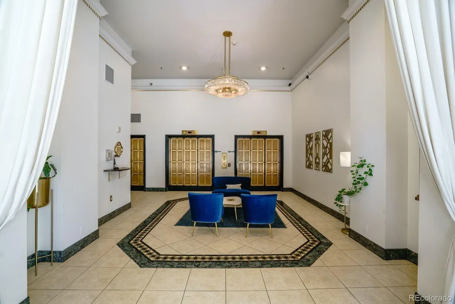
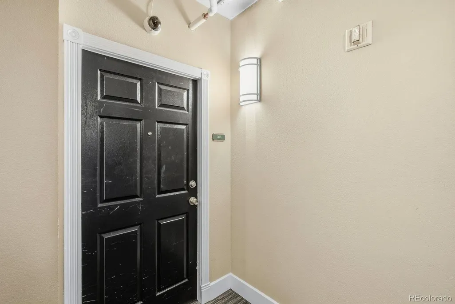
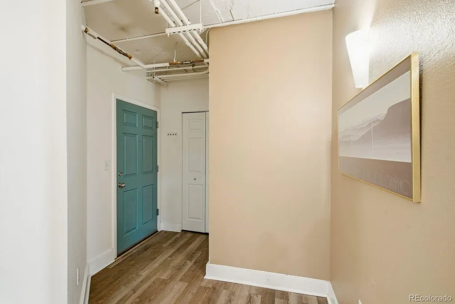
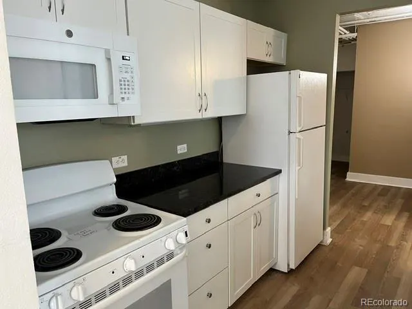
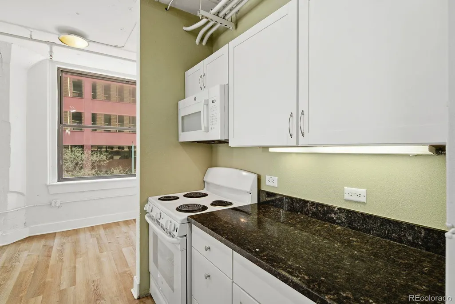
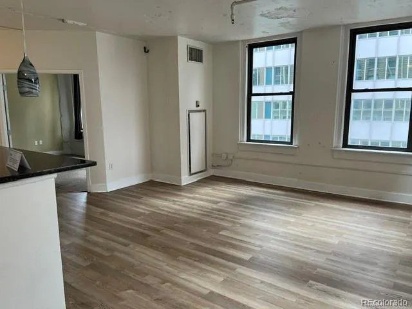
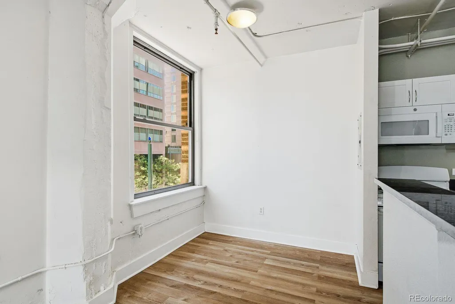
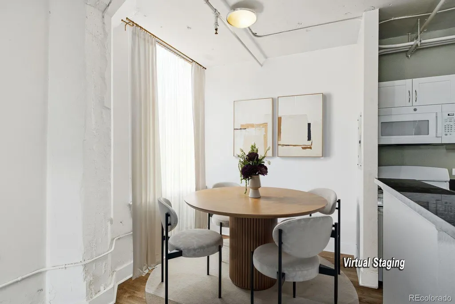
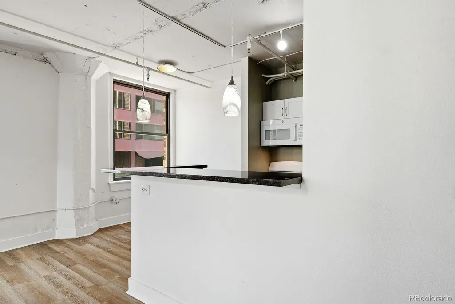
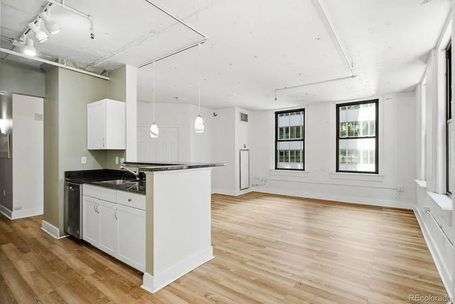
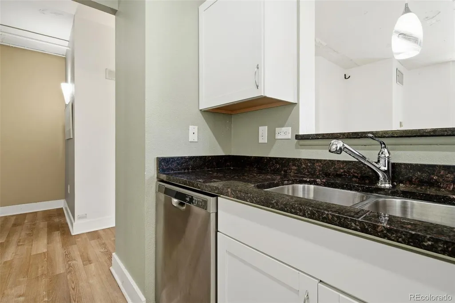
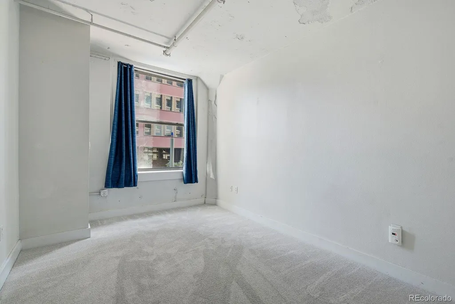
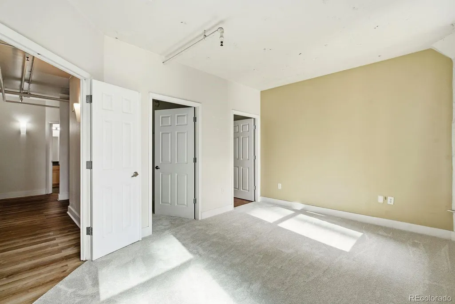
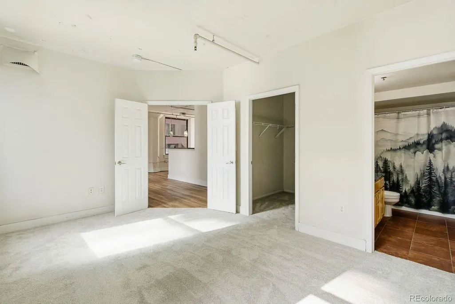
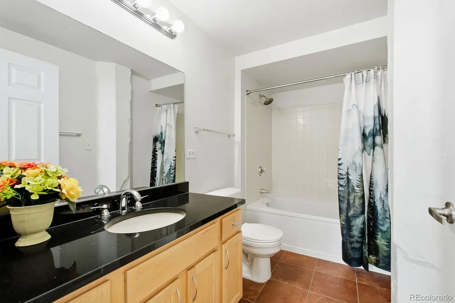
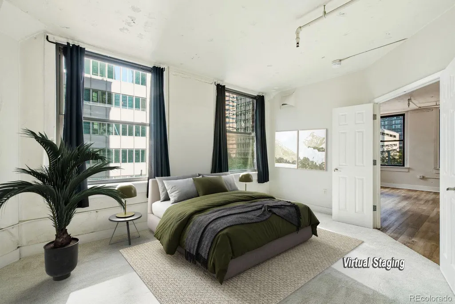
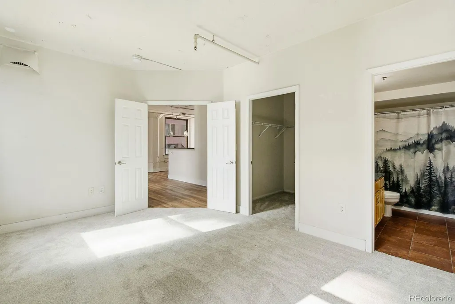
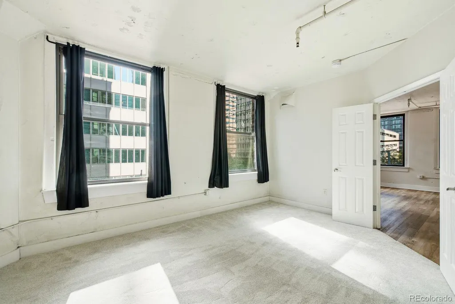
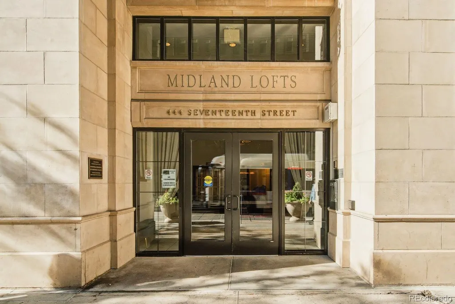
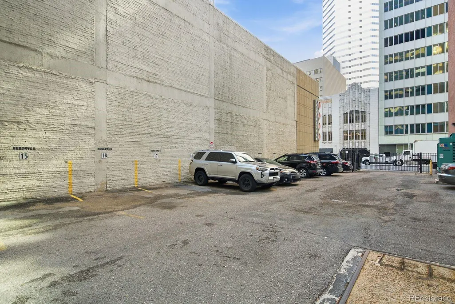
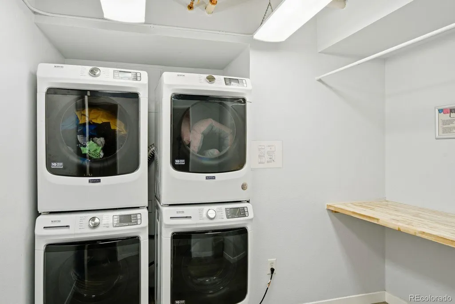
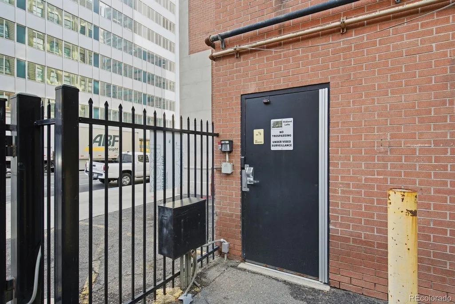
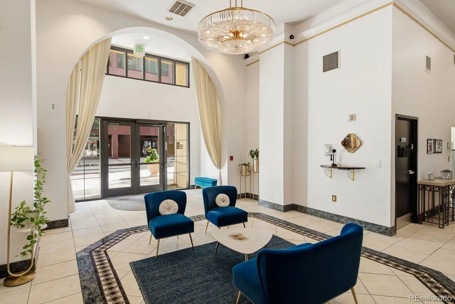
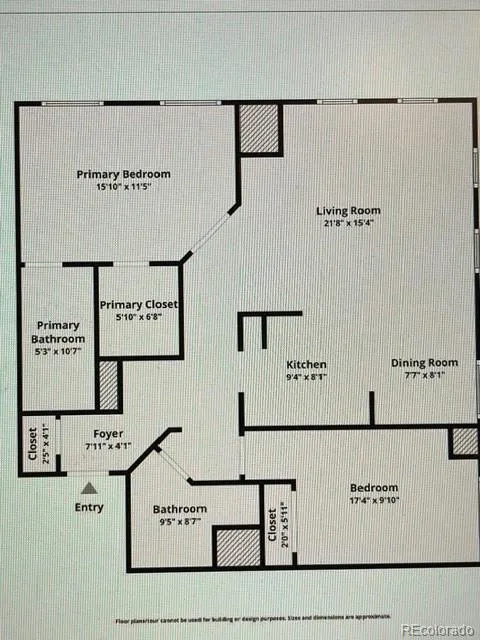
Live the LOFT EXPERIENCE in Downtown Denver in the Historic Midland Lofts. 2 Bedrooms and 2 Bathrooms and a deed parking space in a fenced lot and easy access to the laundry room just steps from your front door. Located 1/2 block from the 16th Street business district with the Denver Pavilion's, shops, restaurants and places to relax and enjoy the ambiance of living in Downtown. Being a CORNER LOFT, you have the advantage of lots of NATURAL LIGHT and feeling of spaciousness in this 1065 square feet of well-planned living. Each Bedroom has BRAND NEW carpeting and the Primary Bedroom has a nice FULL BATHROOM with granite and an OVAL TUB/Shower. The 2nd Bedroom is just steps from the 3/4 Bathroom and also has granite counter and stall shower. The Kitchen is well appointed with lots of nice cabinets. There are two HVAC units for HEATING/COOLING comfort. If you are wondering about security the main entrance has a code as well as a different one for the elevators and the gated parking area as well. Key fobs and parking controller are included. Location, Location, Location, This Historic Building is on the National Register and has the character and charms of bygone days in Denver. The location offers you walkable access to many of the desirable features of living downtown, night life as well as Theater, Restaurants, Coffee Shops and even a Bowling Alley and Movie and Event Theaters just a short walk from your new home. Midland Lofts would offer a good Live/Work relationship. All information is Deemed Reliable and has been obtained from reliable sources but buyer(s) should verify information presented to their own satisfaction
| Elementary School | Middle School | High School |
|---|---|---|
| Greenlee Elementary School | Strive Westwood Middle School | KIPP Denver Collegiate High School |
| Price History | |
|---|---|
| 9/18/2026 | Listed $398,950 |
General Features
| Sewer | Public Sewer |
|---|---|
| Heating | Wall Furnace |
| Cooling | Air Conditioning-Room |
| Utilities | Electricity Connected,Natural Gas Connected |
| Possession | Closing/DOD |
| Roof | Other |
| Appliances | Dishwasher,Disposal,Microwave,Range,Refrigerator |
| Zoning | D-C |
| HOA Fee | 645.91 |
| Association Fee Includes | Reserves,Insurance,Maintenance Structure |
| Architectural Style | Loft |
| Security Features | Carbon Monoxide Detector(s),Key Card Entry,Security Entrance,Smoke Detector(s) |
| Construction Materials | Concrete |
| Exclusions | NONE |
| Pets Allowed | Cats OK,Dogs OK |
| Year Built | 1938 |
| Electric | 110V,220 Volts |
| View | City |
| Levels | One |
| Unit Number | 303 |
| Property Subtype | Condominium |
| Tax Year | 2025 |
| Ownership | Individual |
| Building Name | Midland Lofts |
| Assoc Fee Paid Per | Monthly |
| County | Denver |
| Property Type | Residential |
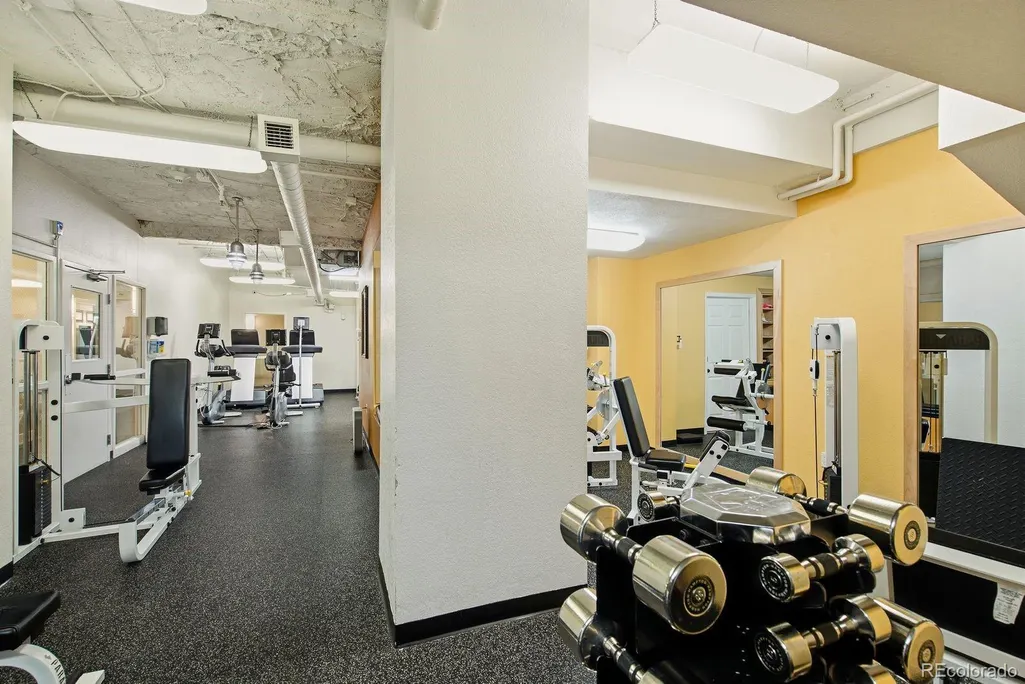
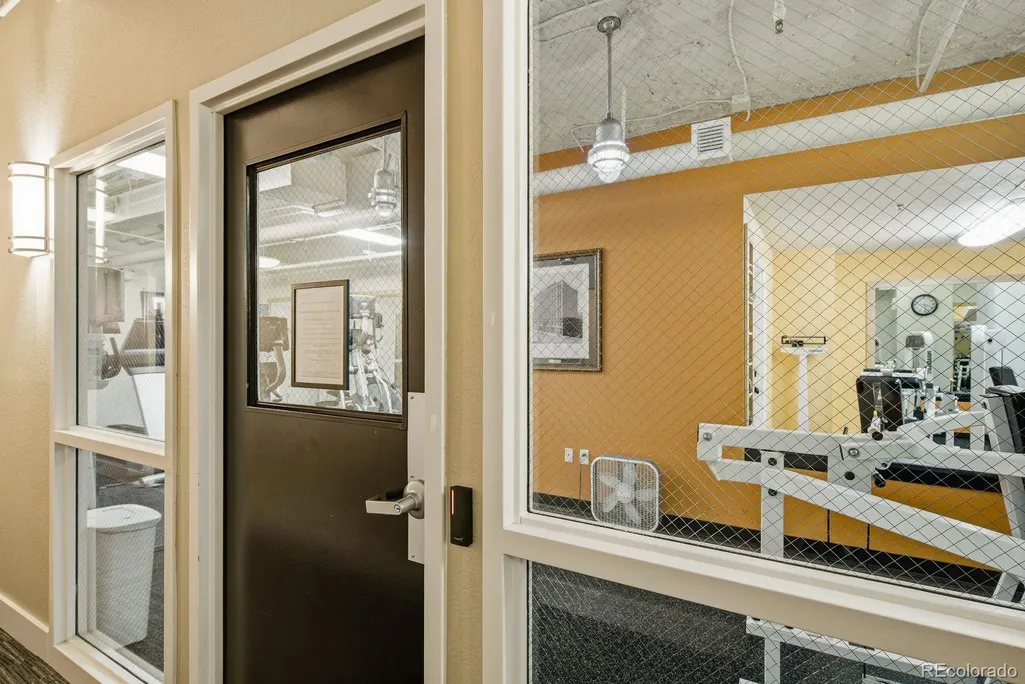
| Association Amenities | Elevator(s),Fitness Center,Laundry,Parking,Storage |
| HOA | Yes |
| Attached Garage | No |
| Subdivision Name | Downtown |
| Facing Direction | East |
| Full Baths | 1 |
| Status | Active |
| Directions | LOCATED ON THE CORNER OF 17TH ST AND GLENARM. |
| High School | KIPP Denver Collegiate High School |
| City | Denver |
| Association Name | Midland Condo/Common Elements |
| Entry Location | Ground |
| Senior Community Y/N | No |
| High School District | Denver 1 |
| Listing Terms | Cash,Conventional,VA Loan |
| Elementary School | Greenlee |
| Tax Annual Amount | 2459 |
| Middle/Junior High School | Strive Westwood |
| Property Condition | Updated/Remodeled |
| Structure Type | High Rise (8+) |
| Standard Status | Active |
| Middle/Junior School District | Denver 1 |
| Elementary School District | Denver 1 |
Interior Features
| Interior Amenities | Breakfast Bar,Built-in Features,Granite Counters,High Ceilings,Primary Suite,Smoke Free,Walk-In Closet(s) |
|---|---|
| Flooring | Carpet,Laminate,Tile |
| Common Walls | End Unit,Something Above,Something Below,2+ Common Walls |
| Basement (Y/N) | No |
| Above Grade Finished Area | 1065 |
| 3/4 Baths | 1 |
| Laundry Features | Common Area |
| Total Bedrooms | 2 |
| Entry Level | 3 |
| Main Level Bedrooms | 2 |
| Main Level Bathrooms | 2 |
| Total Baths | 2 |
Exterior Features
| Parking Features | Asphalt |
|---|---|
| Water Source | Public |
| Total Parking | 1 |
| Foundation Details | Slab |
| Building Area Total | 1065 |
| Road Surface Type | Paved |
| Road Frontage Type | Public |
| Road Responsibility | Public Maintained Road |
Amenities
- Foreclosure
- Views
- Short Sale
- New Construction
- Adult 55+
- Lease To Own
- No HOA Fees
- Furnished
- Pets
- Primary On Main
- Air Conditioning
- Seller Finance
- Green
- Fixer Upper
- Horse
- Golf
- Fireplace
- Deck
- Garage
- Basement
- Pool
Property vs Condos Average in 80202
Price
Taxes
Year Built
Visits
In The Neighborhood
Just Listed
Denver
$ 275,000
- Type
- Condos
- Size
- 720 SqFt
- Rooms
- 1 Beds + 1 Baths
 Iconique Real Estate, LLC #3415691
Open House
Denver
$ 775,000
- Type
- Condos
- Size
- 1,351 SqFt
- Rooms
- 2 Beds + 2 Baths
Keller Williams Realty Downtown LLC #5257196
Denver
$ 3,250,000
- Type
- Condos
- Size
- 4,154 SqFt
- Rooms
- 4 Beds + 4.5 Baths
LIV Sotheby's International Realty #7639470
Denver
$ 1,700,000
- Type
- Condos
- Size
- 2,561 SqFt
- Rooms
- 2 Beds + 2.5 Baths
LIV Sotheby's International Realty #7250133
Denver
$ 645,000
- Type
- Condos
- Size
- 1,312 SqFt
- Rooms
- 2 Beds + 2 Baths
LIV Sotheby's International Realty #8560302
Denver
$ 499,950
- Type
- Condos
- Size
- 779 SqFt
- Rooms
- 1 Beds + 1.5 Baths
LIV Sotheby's International Realty #6181632
Denver
$ 500,000
- Type
- Condos
- Size
- 1,156 SqFt
- Rooms
- 1 Beds + 1.5 Baths
Keller Williams Realty Downtown LLC #4452672
Denver
$ 545,000
- Type
- Condos
- Size
- 1,287 SqFt
- Rooms
- 2 Beds + 2 Baths
Century 21 Trenka Real Estate #8583290

 Information deemed reliable but not guaranteed by the MLS. © 2026 Information and Real Estate Services, LLC.
Information source: Information and Real Estate Services, LLC. Provided for limited non-commercial use only under IRES Rules. © Copyright IRES.
The information being provided is for the consumers personal, non-commercial use and may not be used for any purpose other than to identify prospective properties consumer may be interested in purchasing.
The IRES, LLC Data on this
Information deemed reliable but not guaranteed by the MLS. © 2026 Information and Real Estate Services, LLC.
Information source: Information and Real Estate Services, LLC. Provided for limited non-commercial use only under IRES Rules. © Copyright IRES.
The information being provided is for the consumers personal, non-commercial use and may not be used for any purpose other than to identify prospective properties consumer may be interested in purchasing.
The IRES, LLC Data on this
