




Address
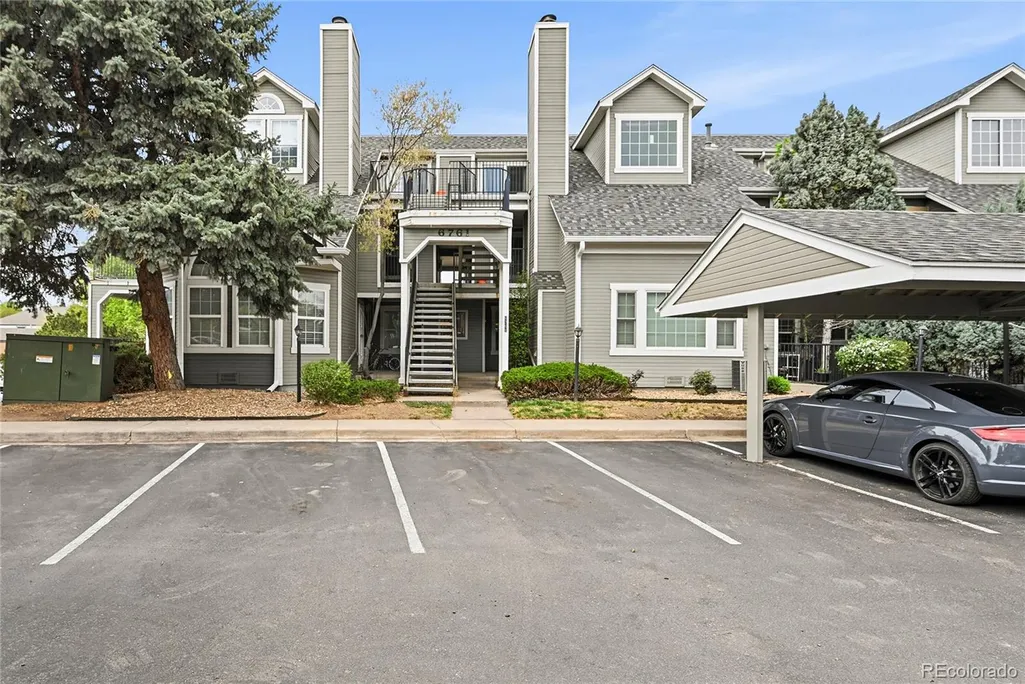
6761 S Ivy Way # B2, Centennial, CO
Price
$ 368,000
Property Attributes
- MLS#5591604
- TypeCondos
- Listing Status Active
- CountyARAPAHOE
- CityCentennial
- NeighborhoodOlde Mill
- Zip80112
- StyleLow Rise (1-3)
- Year Built1985
- Taxes$ 3136
- Price$ 368,000
- Bedrooms2
- Full Bathrooms2
- Half Bathrooms0
- Sqr Footage1321
Data Source:
REColorado (MTOMLS)
Property Description
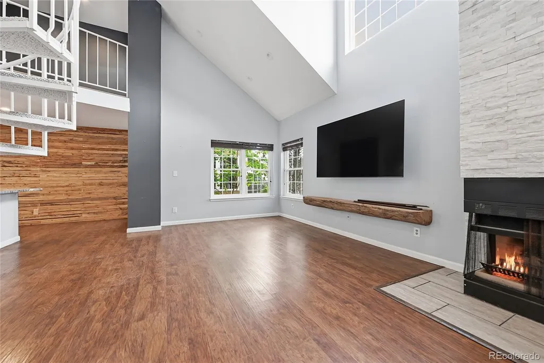
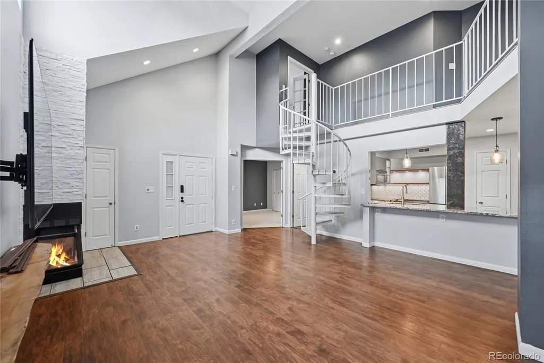
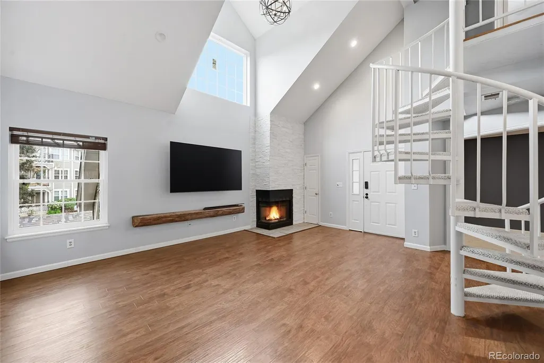
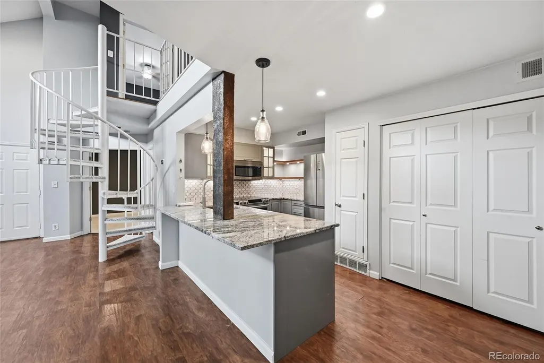
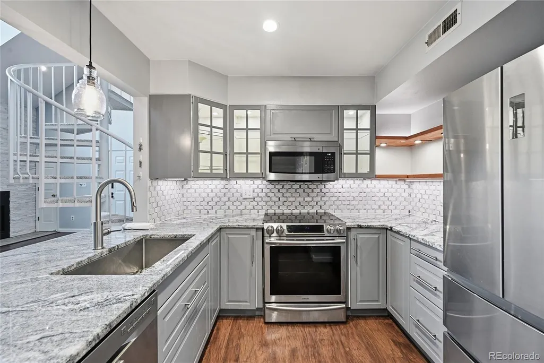
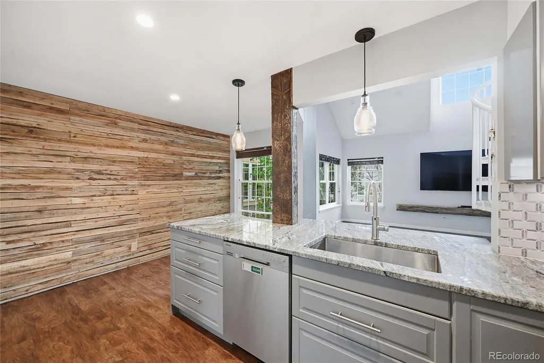
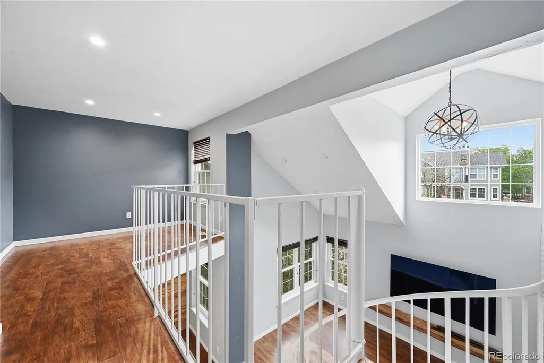
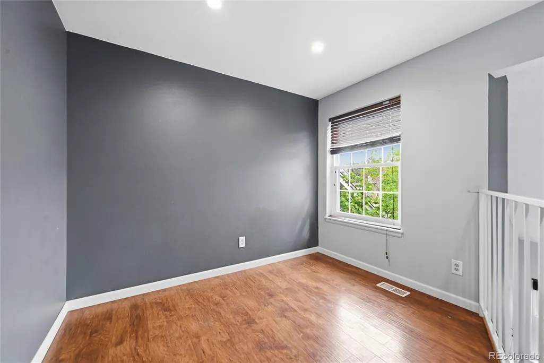
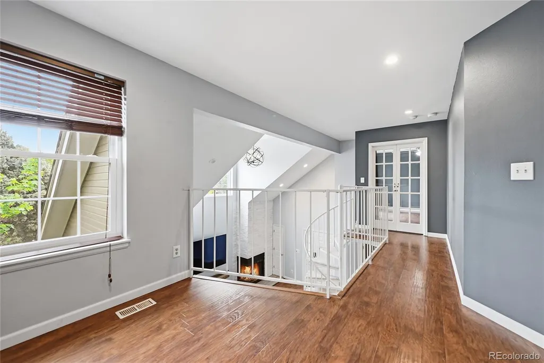
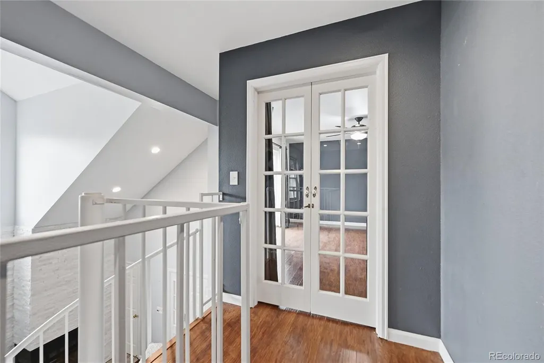
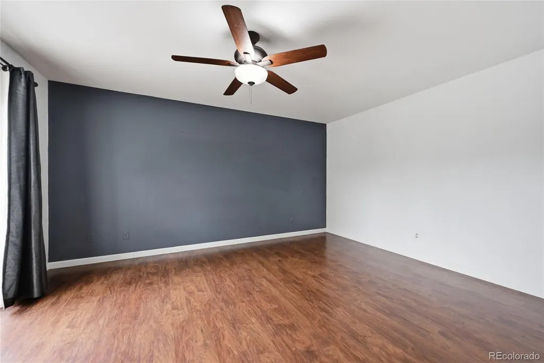
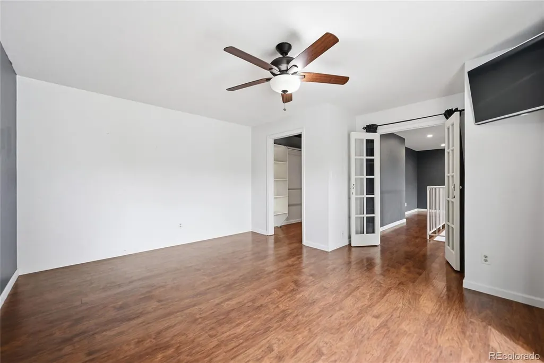
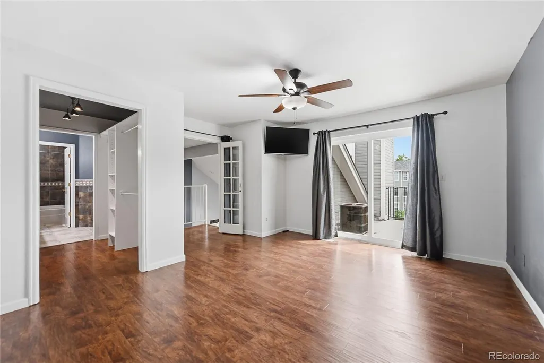
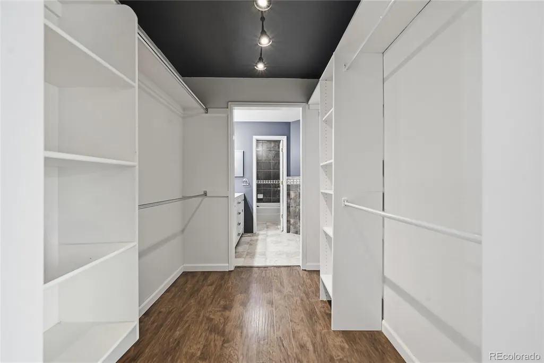
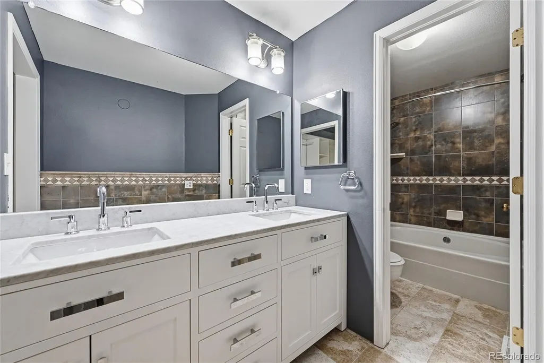
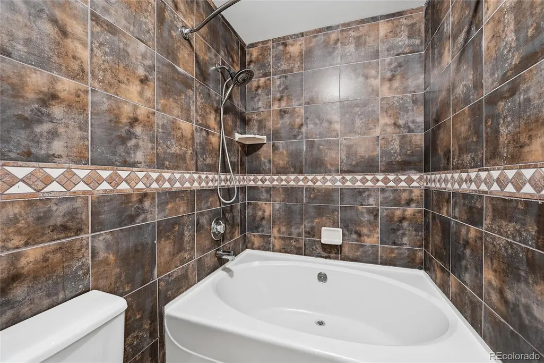
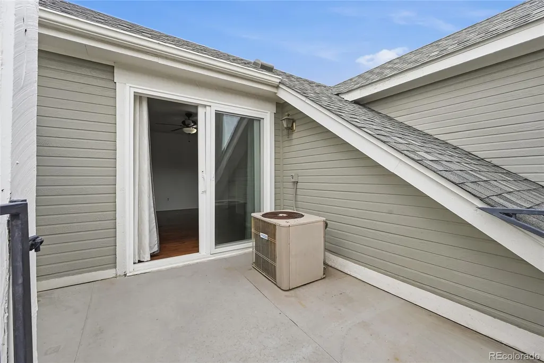
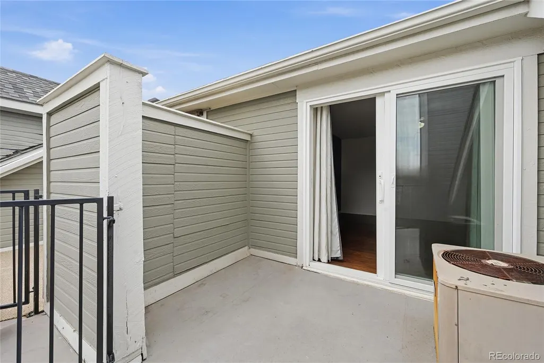
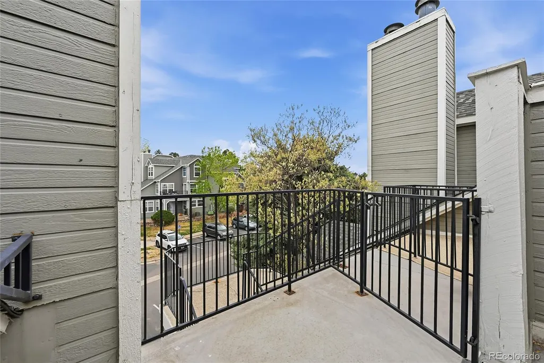
2 bedrooms and 2 bathrooms. Remodeled kitchen and designer updates. 2 patios. One off the entry and the other off the upper bedroom. New windows. One of the largest units in the community. Both wall mounted tvs go with the property as well as the washer/dryer combo. Community pool and just steps from mass transit. Close to DTC.
| Elementary School | Middle School | High School |
|---|---|---|
| Homestead Elementary School | West Middle School | Cherry Creek High School |
| Price History | |
|---|---|
| 4/19/2026 | Listed $399,000 |
| 4/30/2026 | 3$389,000 |
| 6/18/2026 | 2$384,000 |
| 7/18/2026 | 4$369,000 |
| 9/14/2026 | 1$368,000 |
General Features
| Sewer | Public Sewer |
|---|---|
| Heating | Forced Air |
| Cooling | Central Air |
| Utilities | Natural Gas Connected |
| Possession | Closing/DOD,Immediate |
| Roof | Composition |
| Appliances | Dishwasher,Microwave,Oven,Range,Refrigerator |
| HOA Fee | 527 |
| Association Fee Includes | Maintenance Grounds,Maintenance Structure,Recycling,Sewer,Snow Removal,Trash,Water |
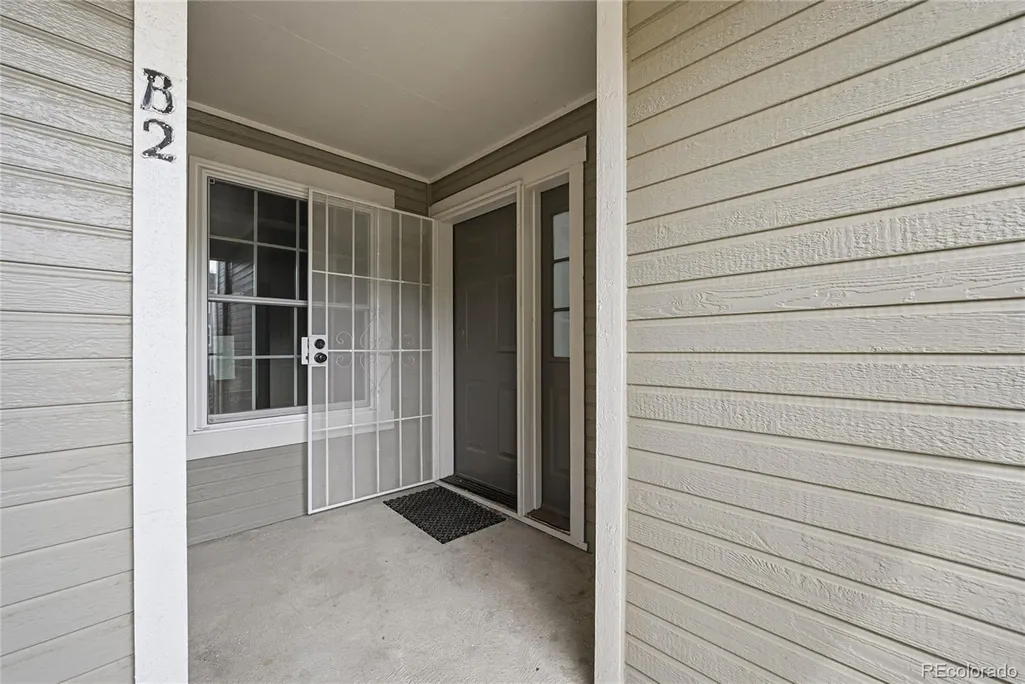
| Patio/Porch Features | Front Porch |
| Pool Features | Outdoor Pool |
| Construction Materials | Frame,Wood Siding |
| Exclusions | Washer/dryer,refrigerator |
| Pets Allowed | Cats OK,Dogs OK |
| Year Built | 1985 |
| Electric | 220 Volts |
| Levels | Two |
| Unit Number | B2 |
| Property Subtype | Condominium |
| Tax Year | 2025 |
| Ownership | Individual |
| Building Name | Olde Mill |
| Assoc Fee Paid Per | Monthly |
| County | Arapahoe |
| Property Type | Residential |
| Association Amenities | Clubhouse,Parking,Pool |
| HOA | Yes |
| Attached Garage | No |
| Subdivision Name | Olde Mill |
| Facing Direction | East |
| Full Baths | 1 |
| Status | Active |
| Directions | From Holly and Arapahoe go east one block and turn right. |
| High School | Cherry Creek |
| City | Centennial |
| Association Name | Olde Mill Condominium Association |
| Senior Community Y/N | No |
| High School District | Cherry Creek 5 |
| Carport Spaces | 1 |
| Listing Terms | Cash,Conventional,FHA,VA Loan |
| Elementary School | Homestead |
| Tax Annual Amount | 3136 |
| Middle/Junior High School | West |
| Property Condition | Updated/Remodeled |
| Virtual Tour | https://www.oldemillhoa.info |
| Structure Type | Low Rise (1-3) |
| Standard Status | Active |
| Middle/Junior School District | Cherry Creek 5 |
| Elementary School District | Cherry Creek 5 |
Interior Features
| Flooring | Carpet,Laminate |
|---|---|
| Total Fireplaces | 1 |
| Fireplace Features | Family Room |
| Common Walls | End Unit |
| Basement (Y/N) | No |
| Above Grade Finished Area | 1321 |
| 3/4 Baths | 1 |
| Total Bedrooms | 2 |
| Entry Level | 2 |
| Main Level Bedrooms | 1 |
| Main Level Bathrooms | 1 |
| Total Baths | 2 |
Exterior Features
| Exterior Amenities | Balcony |
|---|---|
| Water Source | Public |
| Total Parking | 1 |
| Foundation Details | Concrete Perimeter |
| Building Area Total | 1321 |
Amenities
- Foreclosure
- Views
- Short Sale
- New Construction
- Adult 55+
- Lease To Own
- No HOA Fees
- Furnished
- Pets
- Primary On Main
- Air Conditioning
- Seller Finance
- Green
- Fixer Upper
- Horse
- Golf
- Fireplace
- Deck
- Garage
- Basement
- Pool
Property vs Condos Average in 80112
Price
Taxes
Year Built
Visits


 Information deemed reliable but not guaranteed by the MLS. © 2026 Information and Real Estate Services, LLC.
Information source: Information and Real Estate Services, LLC. Provided for limited non-commercial use only under IRES Rules. © Copyright IRES.
The information being provided is for the consumers personal, non-commercial use and may not be used for any purpose other than to identify prospective properties consumer may be interested in purchasing.
The IRES, LLC Data on this
Information deemed reliable but not guaranteed by the MLS. © 2026 Information and Real Estate Services, LLC.
Information source: Information and Real Estate Services, LLC. Provided for limited non-commercial use only under IRES Rules. © Copyright IRES.
The information being provided is for the consumers personal, non-commercial use and may not be used for any purpose other than to identify prospective properties consumer may be interested in purchasing.
The IRES, LLC Data on this
