
Sold
Address
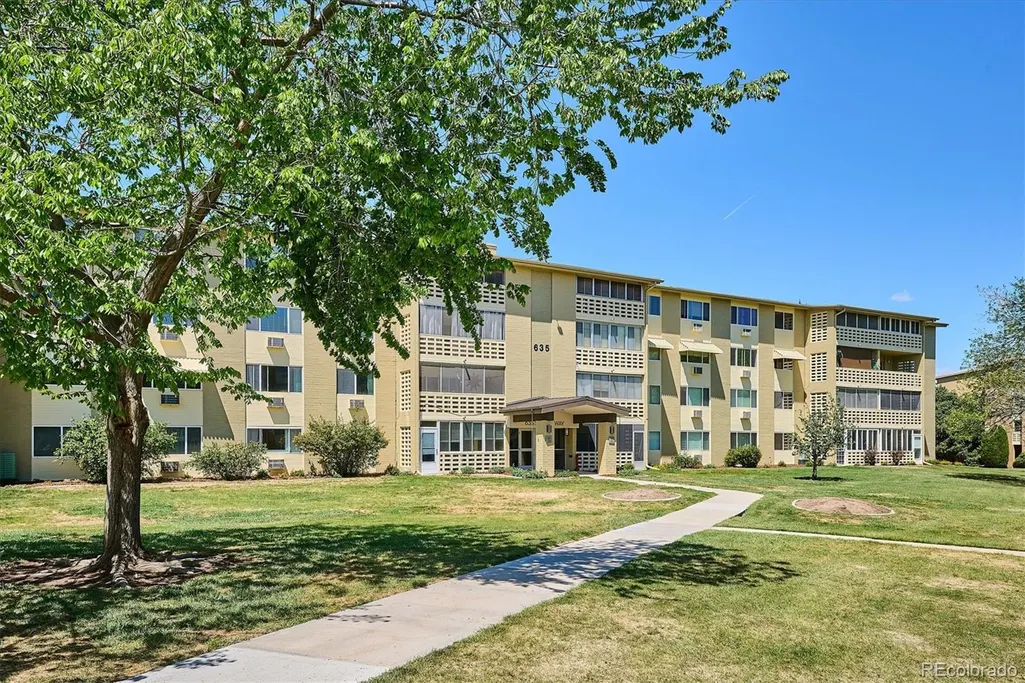
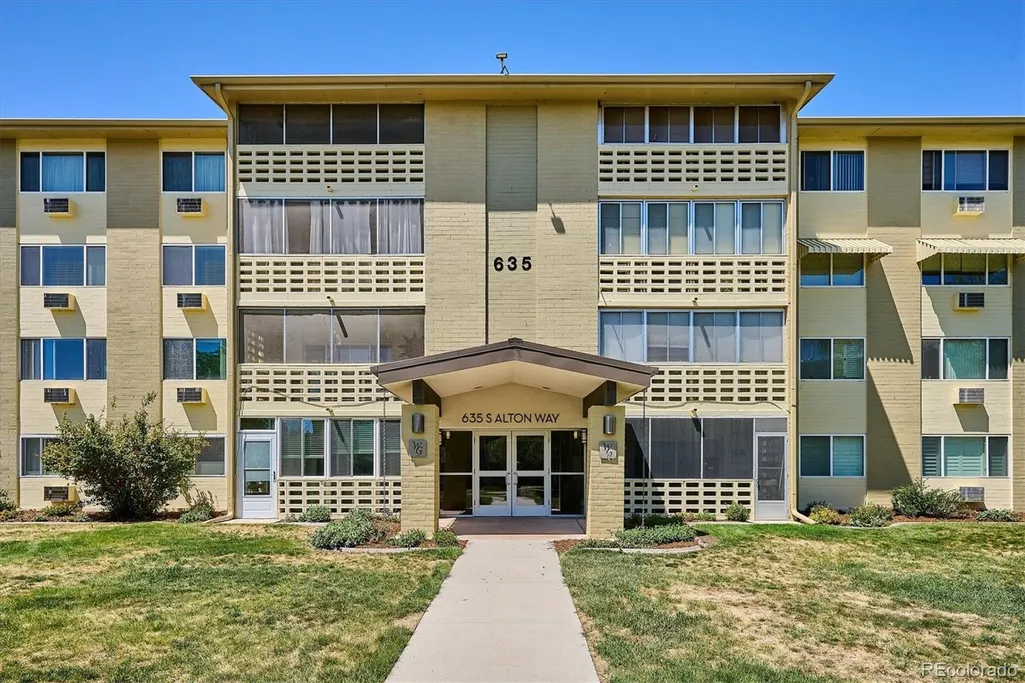
635 S Alton Way # 4b, Denver, CO
Price
$ 290,000
Property Attributes
- MLS#5602779
- TypeCondos
- Listing Status Closed
- CountyDENVER
- CityDenver
- NeighborhoodWindsor Gardens
- Zip80247
- StyleMid Rise (4-7)
- Year Built1969
- Taxes$ 1598
- Price$ 290,000
- Bedrooms2
- Full Bathrooms2
- Half Bathrooms0
- Sqr Footage1200
Data Source:
REColorado (MTOMLS)
Property Description
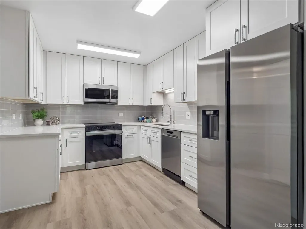
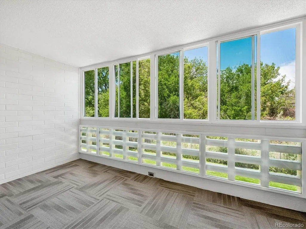
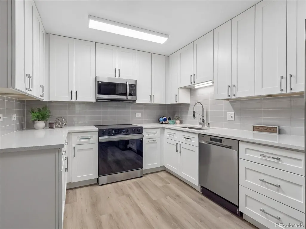
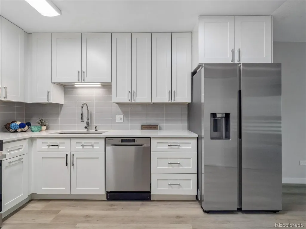
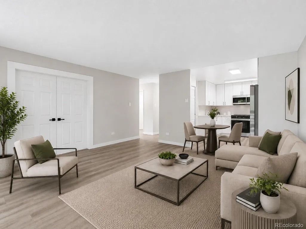
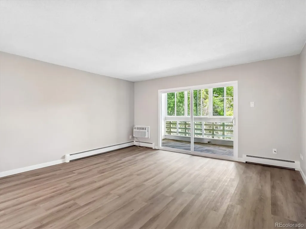
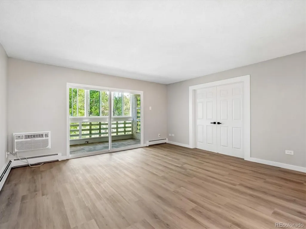
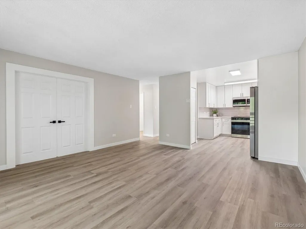
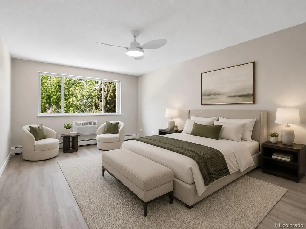
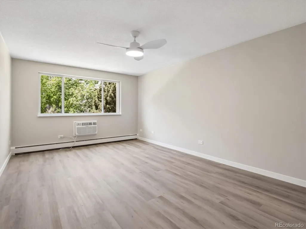
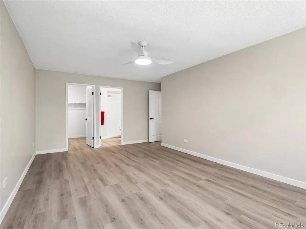
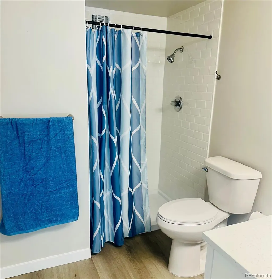
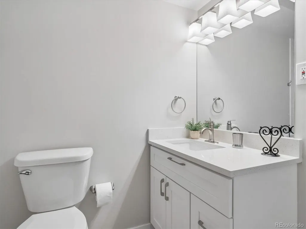
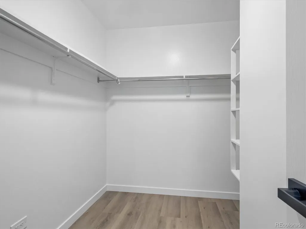
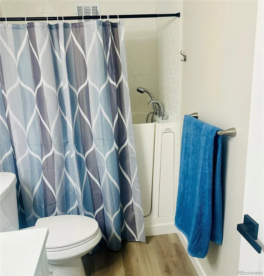
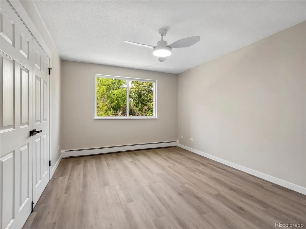
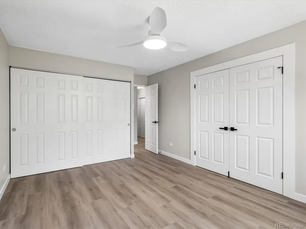
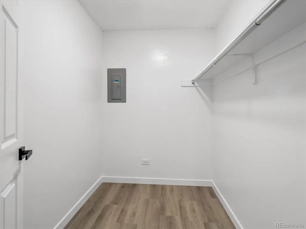
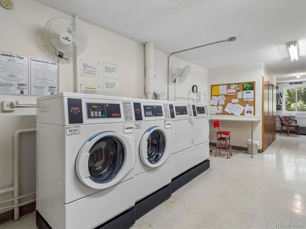
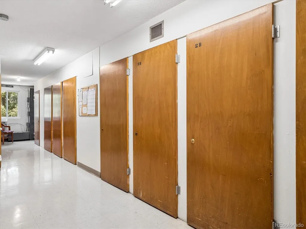
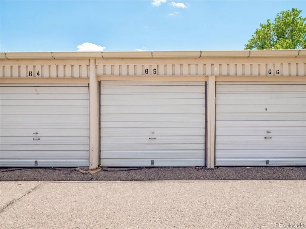
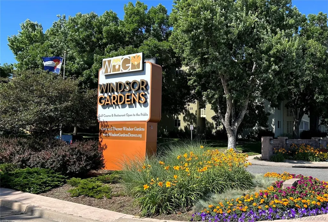
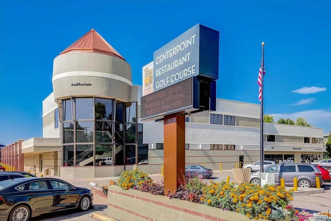
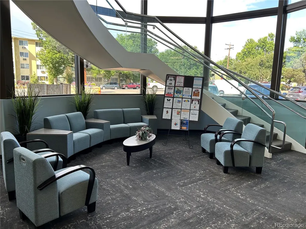
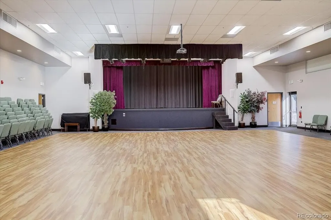
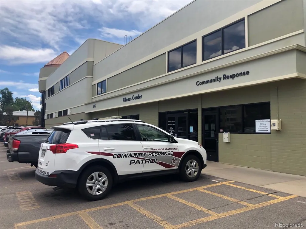
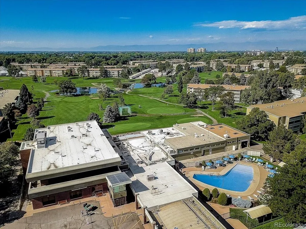
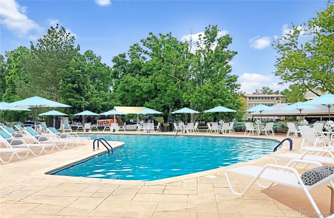
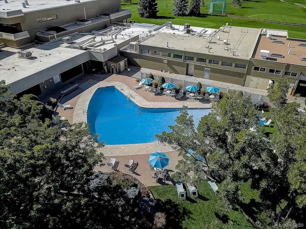
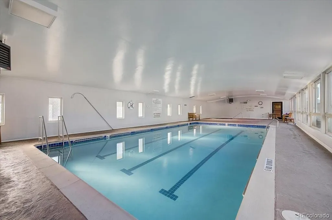
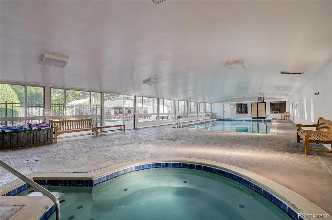
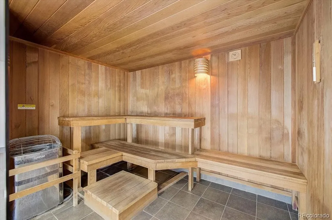
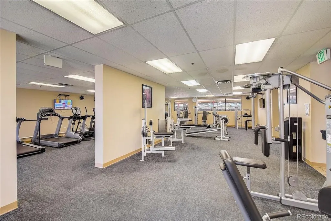
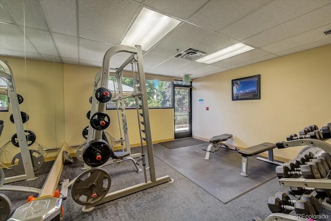
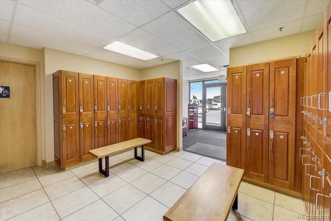
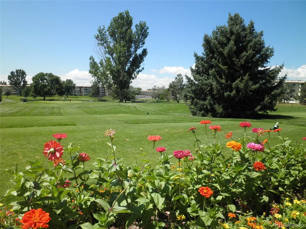
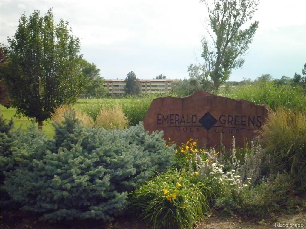
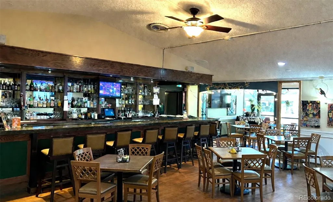
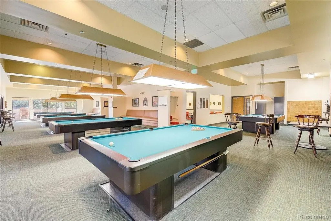
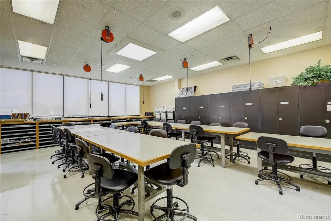
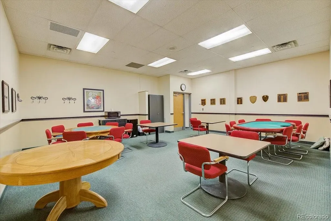
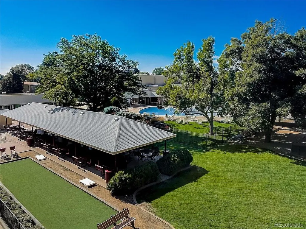
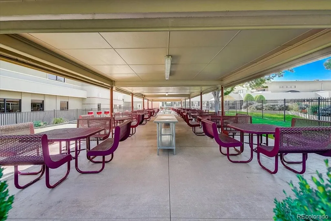
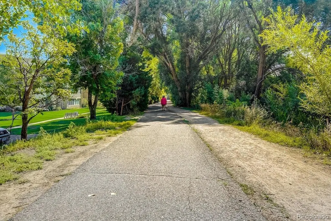
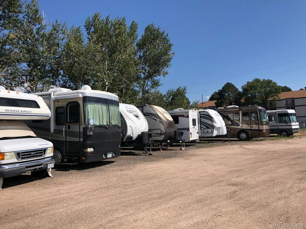
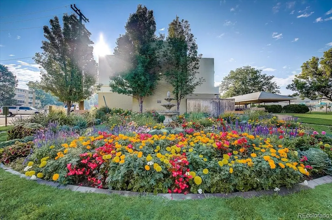
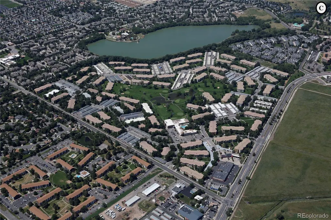
Gorgeous new remodel facing Windsor West, and building is steps to High Line Canal! Same floor as laundry! This 1200 sf condo has 2 bedrooms, 2 bathrooms, and includes 1 car detached garage w/opener. Luxury Vinyl Flooring thru-out- no carpet! Remodeled kitchen features white shaker cabinets, new stainless appliances, quartz countertops, tile backsplash, double sided pantry for plenty of storage, and bright LED lighting. Bathrooms remodeled w/tall white shaker vanity's, quartz tops, tiled surrounds, and new fixtures. Guest bath w/high-end Bentley therapeutic walk-in tub! Spacious oversized Primary bedroom w/large walk-in closet and en-suite 3/4 bathroom. Living room is bright and spacious off kitchen with french door opening to 2nd bedroom. Lanai w/double pane vinyl glass/screen enclosure, and vinyl slider door. Additional features include 2 new wall ac units, and bonus storage on same floor. Check out this special location!**Windsor Gardens is Colorado's Largest Age 55+ Active Adult Living Condo Community. Did you know? Monthly HOA Dues include annual property taxes! And heat, water, sewer, trash, round-the-clock patrolling community responders, full time onsite association management, grounds/building maintenance, and activities department. Enjoy clubhouse amenities such as fitness center, indoor/outdoor pools, hot tub, sauna, billiards, library, craft rooms for ceramics, sewing, woodworking, and 9 hole par 3 golf course and onsite restaurant both open to the public. Stay engaged with a wide array of activities, clubs, and events scheduled every month. Additional features include garden plot program, private walking trail and nature preserve, and RV/Boat storage. The High Line Canal runs full length along south side of the complex. RTD Bus Stops located thru-out community. FHA/VA approved. Close to restaurants, stores, shopping…Minutes to Lowry, Hwy 225, Cherry Creek…Easy access to DIA and downtown. Come see for yourself what Windsor Gardens has to offer. ©2021**
| Price History |
|---|
General Features
| Zoning | O-1 |
|---|---|
| Cooling | Air Conditioning-Room |
| Year Built | 1969 |
| Elementary School | Place Bridge Academy |
| Buyer Financing | Cash |
| Appliances | Dishwasher,Microwave,Range,Refrigerator |
| Assoc Fee Paid Per | Monthly |
| Patio/Porch Features | Covered,Patio |
| Levels | One |
| Virtual Tour | https://listings.mediamaxphotography.com/view/?s=3103803&nohit=1 |
| Middle/Junior High School | Place Bridge Academy |
| Association Fee Includes | Reserves,Heat,Insurance,Maintenance Grounds,Maintenance Structure,Recycling,Security,Sewer,Snow Removal,Trash,Water |
| Elementary School District | Denver 1 |
| Unit Number | 4B |
| Association Name | Windsor Gardens |
| High School District | Denver 1 |
| Contingency | None Known |
| Pets Allowed | Yes |
| County | Denver |
| Listing Terms | Cash,Conventional,FHA,VA Loan |
| Tax Year | 2025 |
| Property Type | Residential |
| Middle/Junior School District | Denver 1 |
| Property Condition | Updated/Remodeled |
| Senior Community Y/N | Yes |
| Subdivision Name | Windsor Gardens |
| Sewer | Public Sewer |
| Association Amenities | Clubhouse,Coin Laundry,Elevator(s),Fitness Center,Garden Area,Golf Course,On Site Management,Parking,Pool,Sauna,Security,Spa/Hot Tub,Storage,Trail(s) |
| Standard Status | Closed |
| City | Denver |
| Concessions | No |
| High School | George Washington |
| Building Name | Windsor Gardens |
| Status | Closed |
| Roof | Other |
| Exclusions | Personal Property/Staging Property |
| Possession | Closing/DOD |
| HOA Fee | 747 |
| Tax Annual Amount | 1598 |
| Full Baths | 1 |
| Heating | Baseboard,Hot Water |
| Attached Garage | No |
| Construction Materials | Block,Concrete |
| Property Subtype | Condominium |
| Directions | From Alameda,turn onto S Clinton St. Then,take a right on E Center Ave. The road will curve and change names to S Alton Way. 635 S Alton Way is on the right,behind 625. |
| HOA | Yes |
| Structure Type | Mid Rise (4-7) |
| Garage Spaces | 1 |
| Ownership | Corporation/Trust |
Interior Features
| Above Grade Finished Area | 1200 |
|---|---|
| 3/4 Baths | 1 |
| Window Features | Double Pane Windows |
| Basement (Y/N) | No |
| Entry Level | 2 |
| Total Bedrooms | 2 |
| Total Baths | 2 |
| Interior Amenities | Ceiling Fan(s),Eat-in Kitchen,No Stairs,Quartz Counters,Walk-In Closet(s) |
| Laundry Features | Common Area |
| Main Level Bedrooms | 2 |
| Common Walls | 2+ Common Walls |
| Main Level Bathrooms | 2 |
| Flooring | Vinyl |
Exterior Features
| Exterior Amenities | Balcony,Elevator |
|---|---|
| Street Suffix | Way |
| Street Name | Alton |
| Building Area Total | 1200 |
| Total Parking | 1 |
| Water Source | Public |
Amenities
- Foreclosure
- Views
- Short Sale
- New Construction
- Adult 55+
- Lease To Own
- No HOA Fees
- Furnished
- Pets
- Primary On Main
- Air Conditioning
- Seller Finance
- Green
- Fixer Upper
- Horse
- Golf
- Fireplace
- Deck
- Garage
- Basement
- Pool
Property vs Condos Average in 80247
Price
Taxes
Year Built
In The Neighborhood
Just Listed
Denver
$ 140,000
- Type
- Condos
- Size
- 945 SqFt
- Rooms
- 2 Beds + 1 Baths
 Your Castle Realty LLC #3583321
Just Listed
Denver
$ 164,900
- Type
- Condos
- Size
- 855 SqFt
- Rooms
- 1 Beds + 1 Baths
Madison & Company Properties #6855805
Denver
$ 310,000
- Type
- Condos
- Size
- 1,200 SqFt
- Rooms
- 2 Beds + 2 Baths
Welcome Home Real Estate LLC #3880564
Denver
$ 219,900
- Type
- Condos
- Size
- 945 SqFt
- Rooms
- 2 Beds + 1 Baths
Madison & Company Properties #3611625
Denver
$ 284,900
- Type
- Condos
- Size
- 1,200 SqFt
- Rooms
- 2 Beds + 2 Baths
LifeTailor Real Estate Services #5075424

 Information deemed reliable but not guaranteed by the MLS. © 2026 Information and Real Estate Services, LLC.
Information source: Information and Real Estate Services, LLC. Provided for limited non-commercial use only under IRES Rules. © Copyright IRES.
The information being provided is for the consumers personal, non-commercial use and may not be used for any purpose other than to identify prospective properties consumer may be interested in purchasing.
The IRES, LLC Data on this
Information deemed reliable but not guaranteed by the MLS. © 2026 Information and Real Estate Services, LLC.
Information source: Information and Real Estate Services, LLC. Provided for limited non-commercial use only under IRES Rules. © Copyright IRES.
The information being provided is for the consumers personal, non-commercial use and may not be used for any purpose other than to identify prospective properties consumer may be interested in purchasing.
The IRES, LLC Data on this
