
Sold


Address
16052 W 59th Avenue, Golden, CO
Price
$ 1,165,000
Property Attributes
- MLS#5691258
- TypeSingle Family
- Listing Status Closed
- CountyJEFFERSON
- CityGolden
- NeighborhoodRyan Ranch
- Zip80403
- StyleTraditional
- Year Built2008
- Taxes$ 7224
- Price$ 1,165,000
- Bedrooms5
- Full Bathrooms4
- Half Bathrooms1
- Sqr Footage4648
- Lot Size0.17 Acres
Data Source:
REColorado (MTOMLS)
Property Description
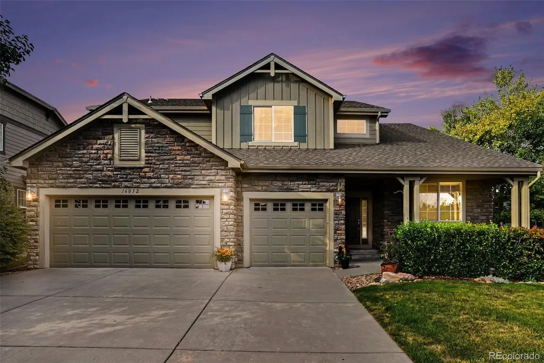
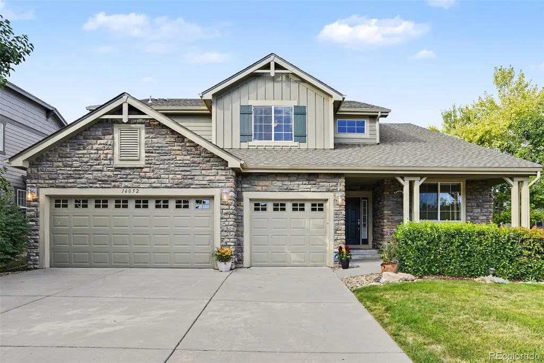
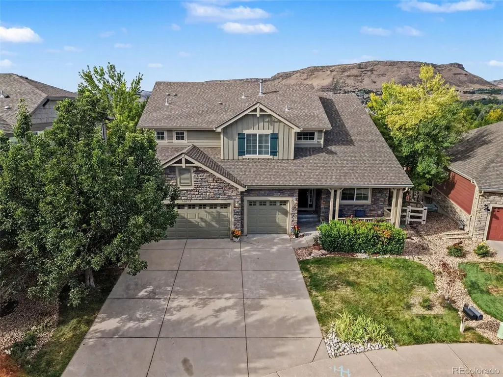
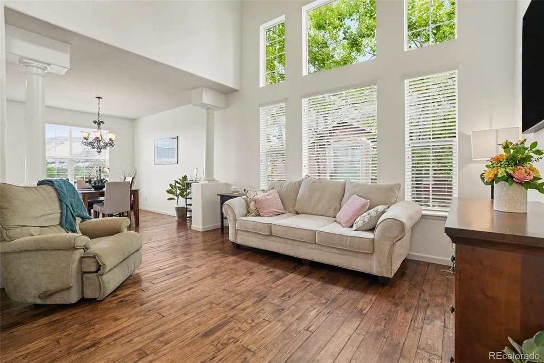
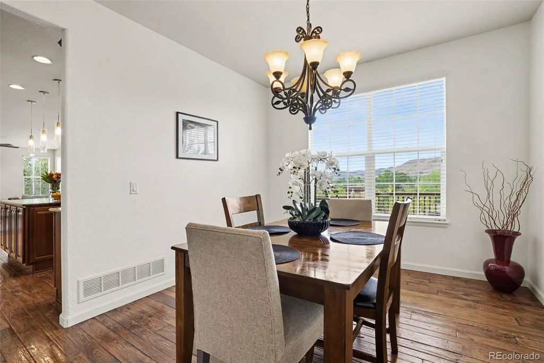
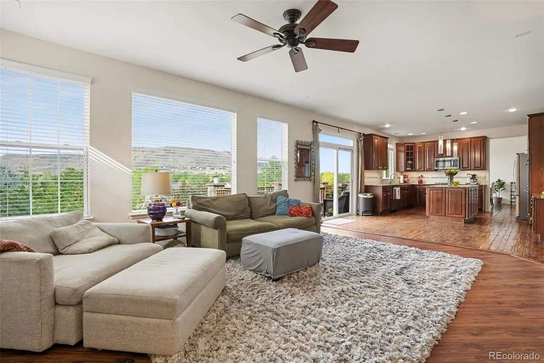
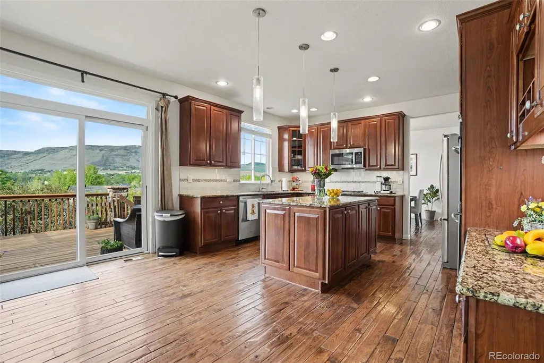
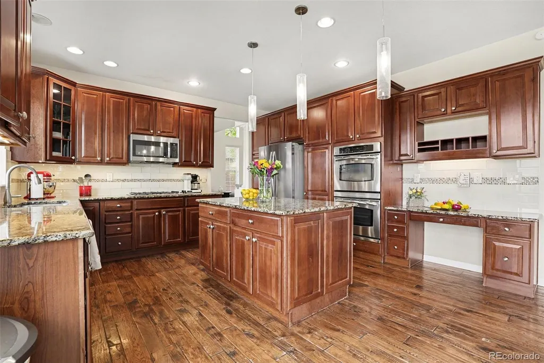
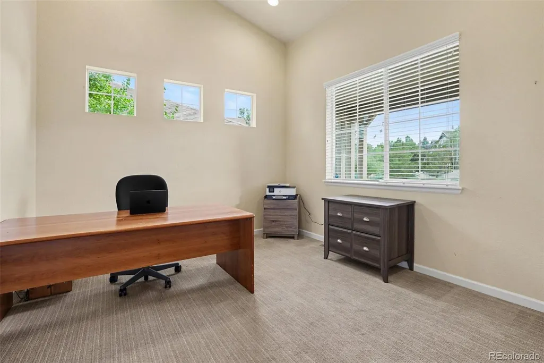
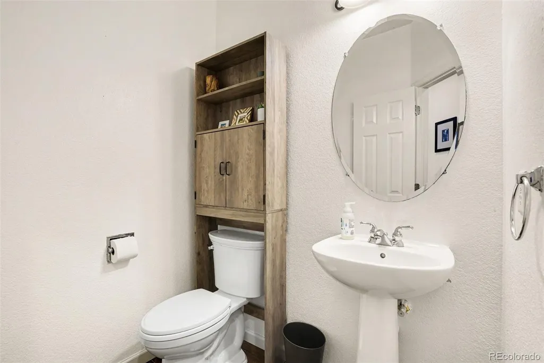
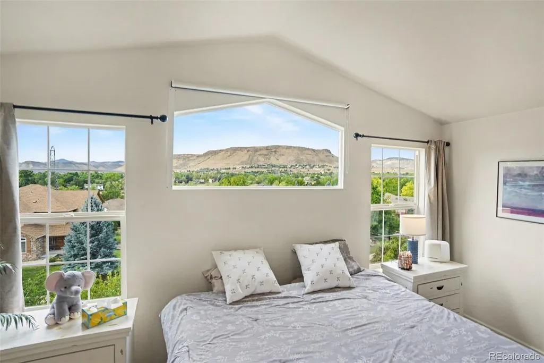
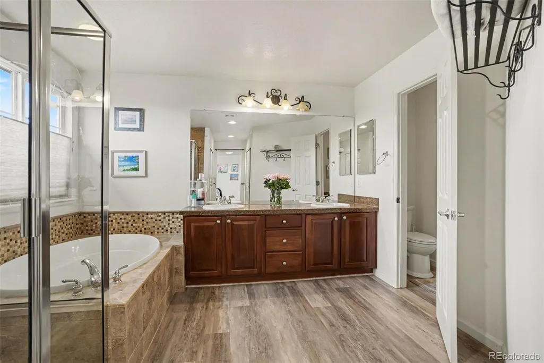
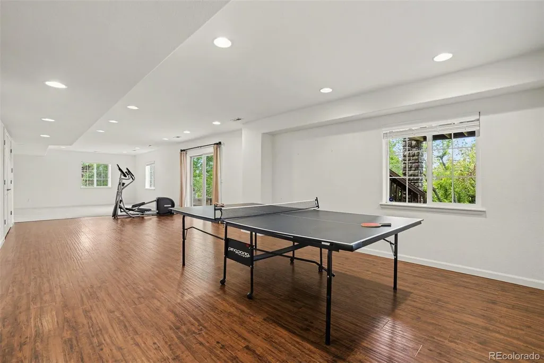
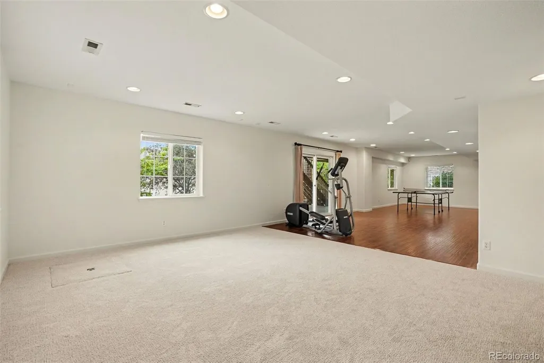
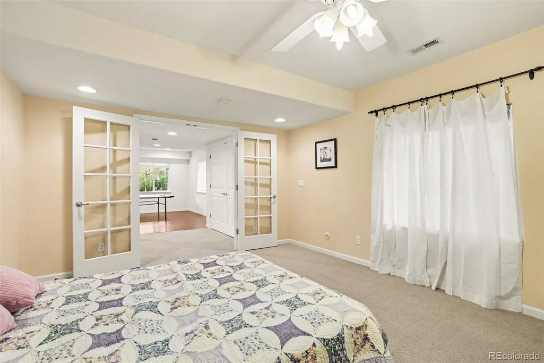
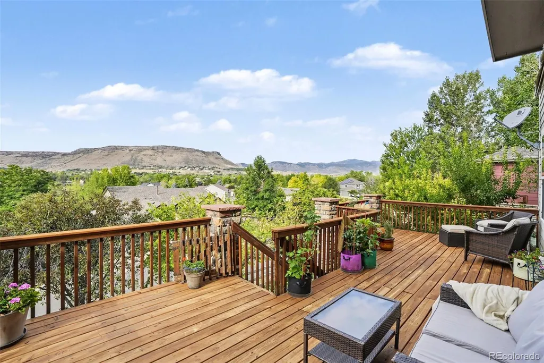
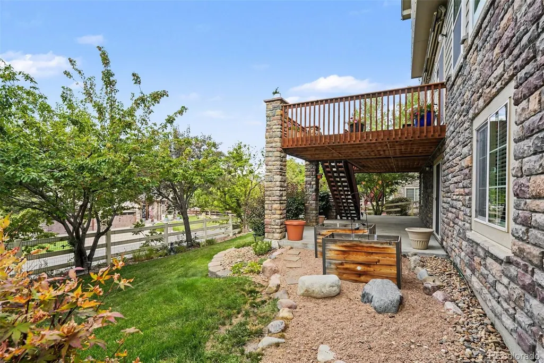
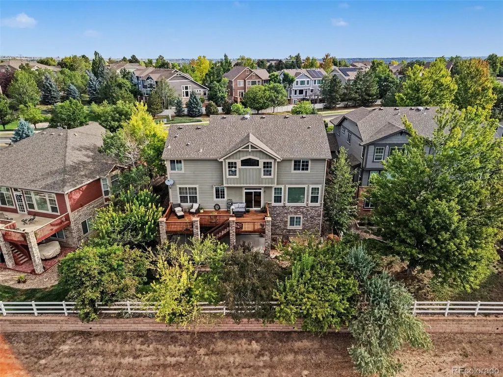
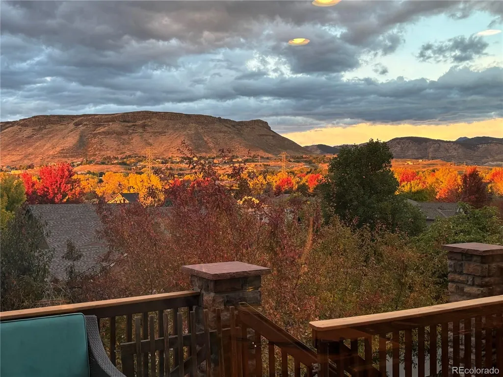
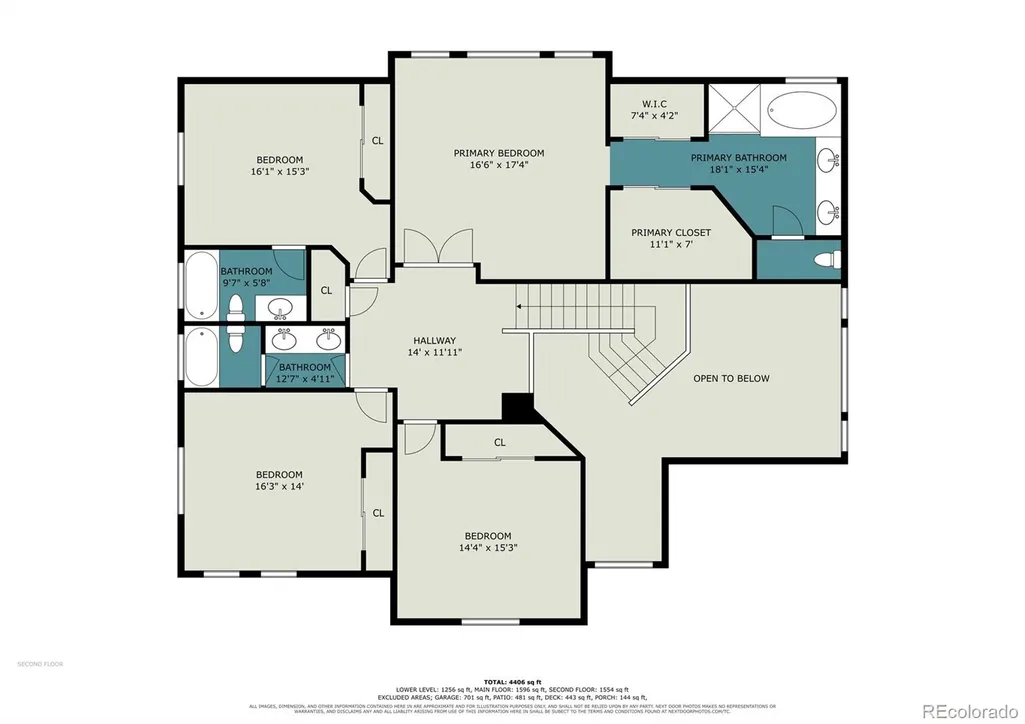
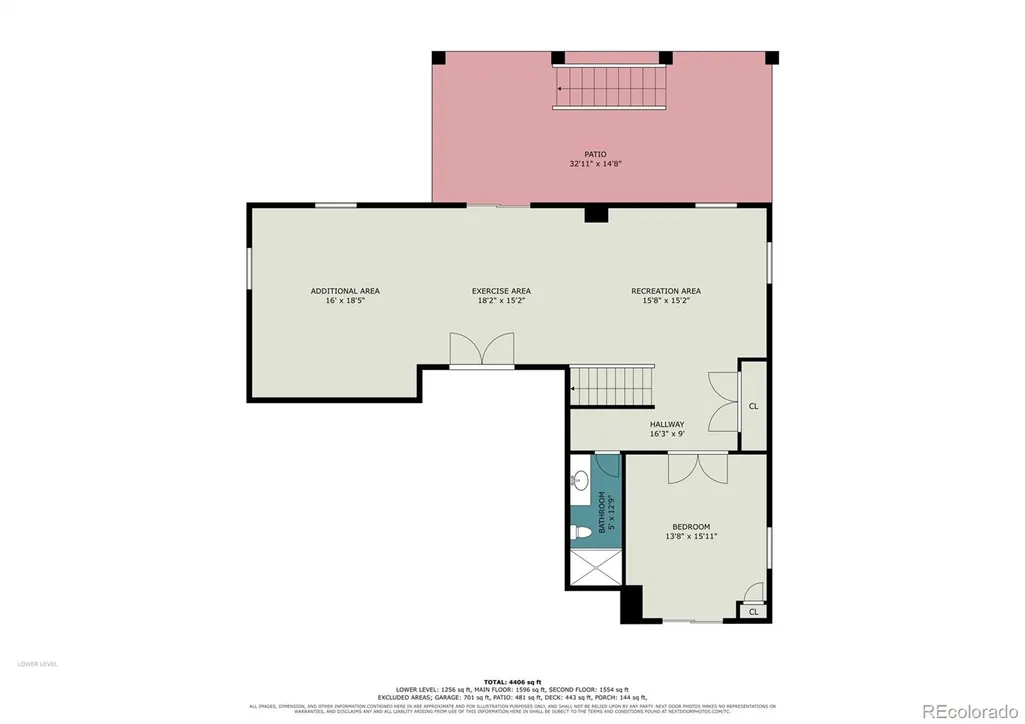
Welcome to this exceptional home in the highly desirable Ryan Ranch neighborhood of Golden, Colorado! Ideally located on one of the larger lots in the community, this beautiful home offers spectacular panoramic views of the Rocky Mountains and Table Mountain from the expansive wood deck. The light-filled, open floor plan is designed for both comfortable everyday living and entertaining. The spacious gourmet kitchen features slab granite countertops, a center island, stainless steel appliances, and abundant workspace, opening to a generous great room with gas fireplace. Beautiful hand-scraped hickory hardwood floors add warmth and character throughout the main living areas. A main-floor study, formal living room, and formal dining room provide flexibility for today's lifestyle. Upstairs, you'll find generously sized bedrooms and inviting living spaces. The professionally finished walk-out basement expands the home's possibilities with a recreation room, second family room, additional bedroom and bath, and convenient access to the backyard. Enjoy the convenience of a desirable west-metro location with easy access to downtown Golden (11min) , Apex Rec Center, Denver, Boulder, nearby trails, parks, shopping, dining, and the mountains. The surrounding area offers the Colorado lifestyle buyers are looking for while maintaining convenient access to major commuter routes.
| Price History |
|---|
General Features
| Zoning | P-D |
|---|---|
| Cooling | Central Air |
| Builder Name | Ryland Homes |
| Year Built | 2008 |
| Elementary School | Fairmount |
| Buyer Financing | Conventional |
| Appliances | Dishwasher,Disposal,Double Oven,Gas Water Heater,Microwave,Range,Refrigerator,Sump Pump |
| Assoc Fee Paid Per | Monthly |
| Security Features | Carbon Monoxide Detector(s),Radon Detector,Smoke Detector(s) |
| Patio/Porch Features | Covered,Deck,Front Porch,Patio |
| Levels | Two |
| Lot Size Square Feet | 7405.2 |
| Lot Size Units | Acres |
| Middle/Junior High School | Drake |
| View | Mountain(s) |
| Occupancy Type | Owner |
| Association Fee Includes | Reserves,Recycling,Trash |
| Elementary School District | Jefferson County R-1 |
| Architectural Style | Traditional |
| Association Name | Ryan Ranch HOA |
| High School District | Jefferson County R-1 |
| Contingency | None Known |
| County | Jefferson |
| Listing Terms | Cash,Conventional,Jumbo,VA Loan |
| Tax Year | 2025 |
| Property Type | Residential |
| Middle/Junior School District | Jefferson County R-1 |
| Senior Community Y/N | No |
| Utilities | Cable Available,Electricity Connected,Natural Gas Connected |
| Subdivision Name | Ryan Ranch |
| Sewer | Public Sewer |
| Electric | 110V,220 Volts |
| Standard Status | Closed |
| City | Golden |
| Concessions | Yes |
| High School | Arvada West |
| Status | Closed |
| Roof | Composition |
| Exclusions | Sellers Personal Property,Washer,Dryer,Personalized ADT Equipment |
| Possession | Closing/DOD |
| HOA Fee | 185 |
| Tax Annual Amount | 7224 |
| Current Use | Live/Work |
| Full Baths | 4 |
| Heating | Forced Air |
| Attached Garage | Yes |
| Construction Materials | Frame,Stone,Wood Siding |
| Property Subtype | Single Family Residence |
| Directions | I70 to Hwy. 58 west to McIntyre north to 60th ave west to 59th Ave. |
| HOA | Yes |
| Structure Type | House |
| Garage Spaces | 3 |
| Ownership | Individual |
Interior Features
| Above Grade Finished Area | 3066 |
|---|---|
| Furnished Y/N | Unfurnished |
| Window Features | Double Pane Windows,Egress Windows |
| Basement (Y/N) | Yes |
| Total Bedrooms | 5 |
| Total Baths | 5 |
| Basement | Daylight,Exterior Entry,Finished,Full,Sump Pump,Walk-Out Access |
| Interior Amenities | Breakfast Bar,Ceiling Fan(s),Entrance Foyer,Five Piece Bath,Granite Counters,High Ceilings,Kitchen Island,Open Floorplan,Primary Suite,Radon Mitigation System,Smoke Free |
| Below Grade Finished Area | 1162 |
| Main Level Bathrooms | 1 |
| Flooring | Carpet,Laminate,Tile,Wood |
| Half Baths | 1 |
| Fireplace Features | Family Room,Gas |
Exterior Features
| Exterior Amenities | Private Yard |
|---|---|
| Road Frontage Type | Public |
| Road Responsibility | Public Maintained Road |
| Lot Features | Landscaped,Many Trees,Sprinklers In Front,Sprinklers In Rear |
| Lot Size Area | 0.17 |
| Horse Y/N | No |
| Lot Size Acres | 0.17 |
| Street Suffix | Avenue |
| Fencing | Full |
| Street Name | 59th |
| Vegetation | Aspen |
| Building Area Total | 4648 |
| Total Parking | 3 |
| Road Surface Type | Paved |
| Water Source | Public |
Amenities
- Foreclosure
- Views
- Short Sale
- New Construction
- Adult 55+
- Lease To Own
- No HOA Fees
- Furnished
- Primary On Main
- Air Conditioning
- Seller Finance
- Green
- Fixer Upper
- Horse
- Golf
- Fireplace
- Deck
- Garage
- Basement
- Pool
Property vs Single Family Average in 80403
Price
Taxes
Year Built
In The Neighborhood
Open House
Golden
$ 1,175,000
- Type
- Single Family
- Size
- 5,159 SqFt
- Rooms
- 4 Beds + 3.5 Baths
 Keller Williams DTC #2361031

 Information deemed reliable but not guaranteed by the MLS. © 2026 Information and Real Estate Services, LLC.
Information source: Information and Real Estate Services, LLC. Provided for limited non-commercial use only under IRES Rules. © Copyright IRES.
The information being provided is for the consumers personal, non-commercial use and may not be used for any purpose other than to identify prospective properties consumer may be interested in purchasing.
The IRES, LLC Data on this
Information deemed reliable but not guaranteed by the MLS. © 2026 Information and Real Estate Services, LLC.
Information source: Information and Real Estate Services, LLC. Provided for limited non-commercial use only under IRES Rules. © Copyright IRES.
The information being provided is for the consumers personal, non-commercial use and may not be used for any purpose other than to identify prospective properties consumer may be interested in purchasing.
The IRES, LLC Data on this
