
Sold













Address
1014 Acoma Street, Denver, CO
Price
$ 780,000
Property Attributes
- MLS#5706694
- TypeTownhouse
- Listing Status Closed
- CountyDENVER
- CityDenver
- NeighborhoodGolden Triangle
- Zip80204
- StyleContemporary,Urban Contemporary
- Year Built2016
- Taxes$ 4558
- Price$ 780,000
- Bedrooms3
- Full Bathrooms3
- Half Bathrooms1
- Sqr Footage2042
- Lot Size0.03 Acres
Data Source:
REColorado (MTOMLS)
Property Description
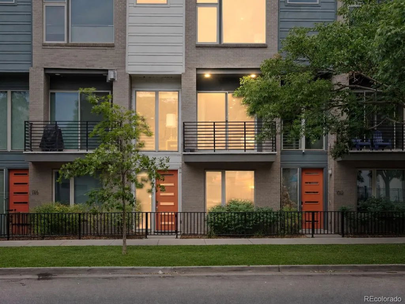
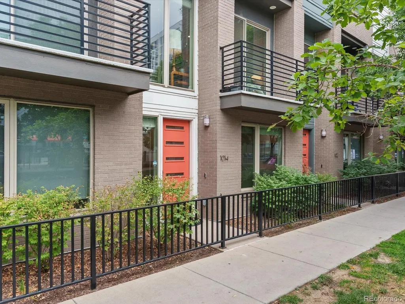
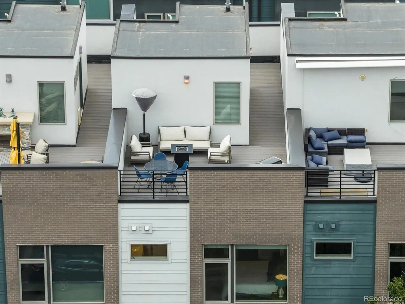
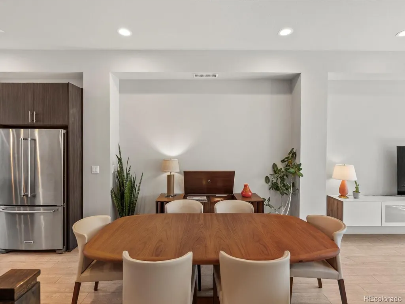
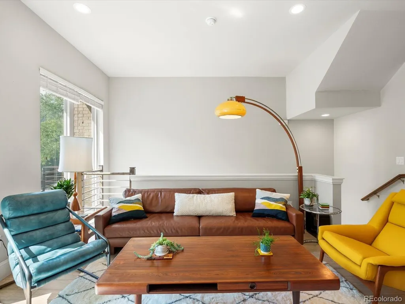
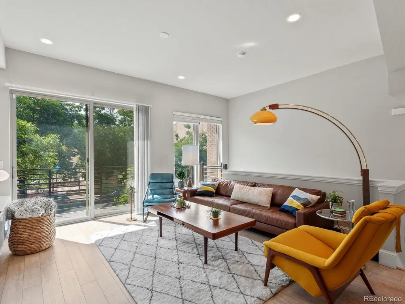
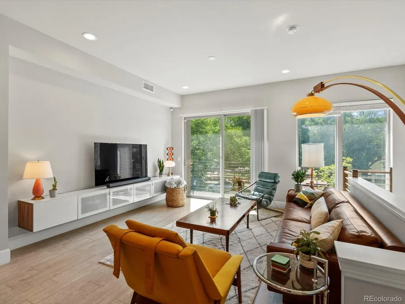
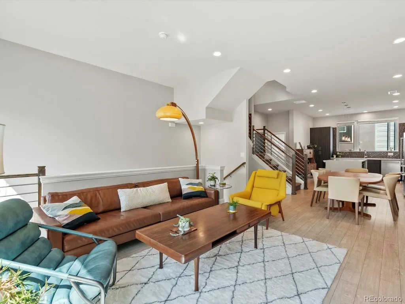
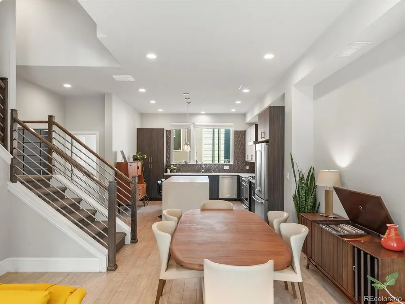
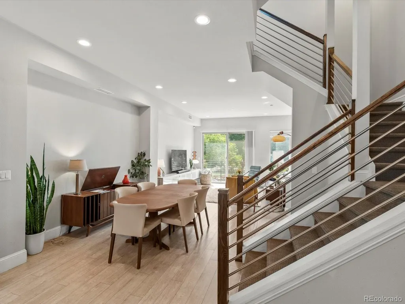
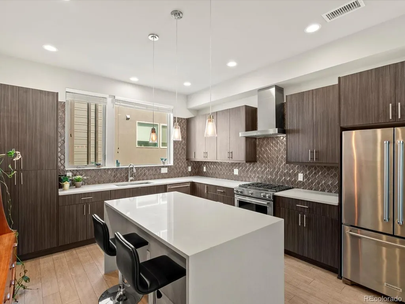
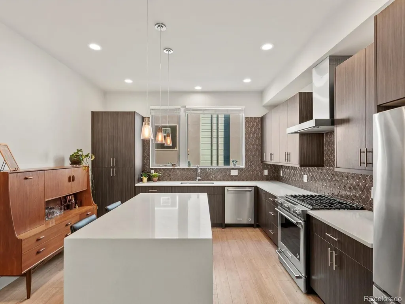
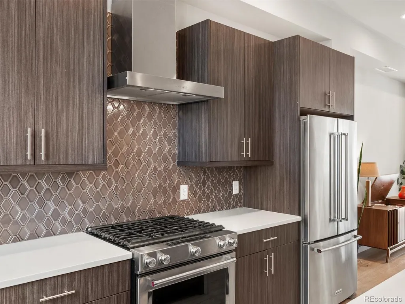
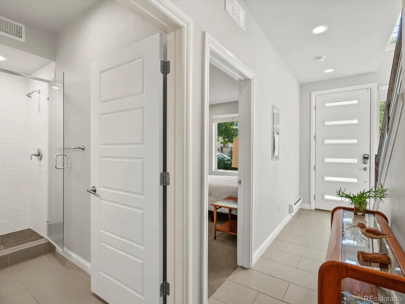
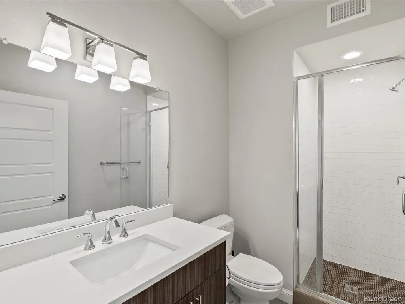
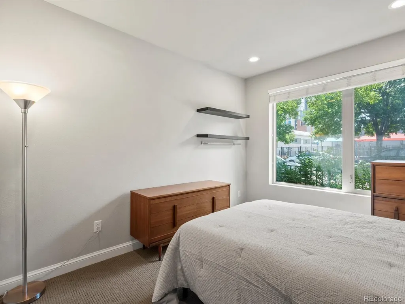
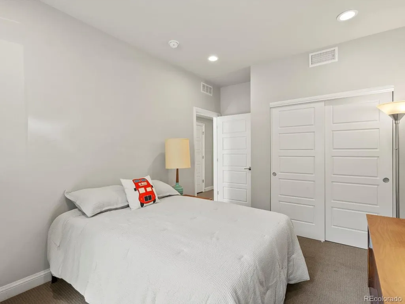
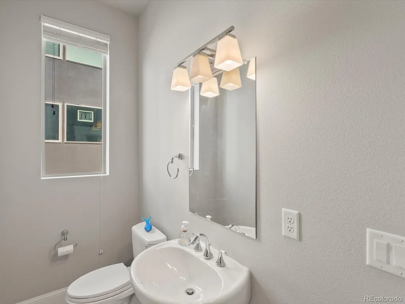
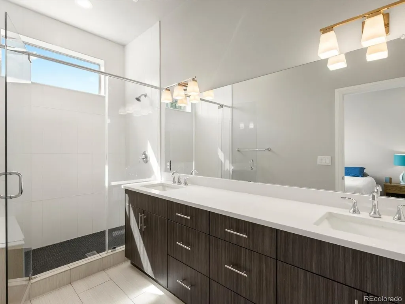
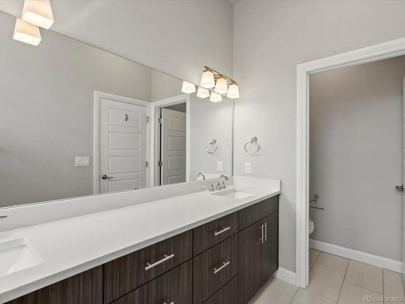
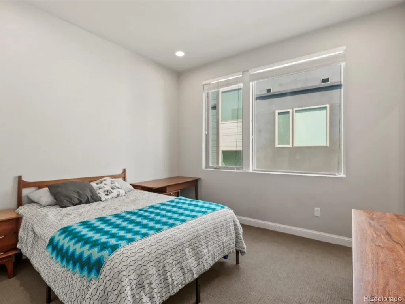
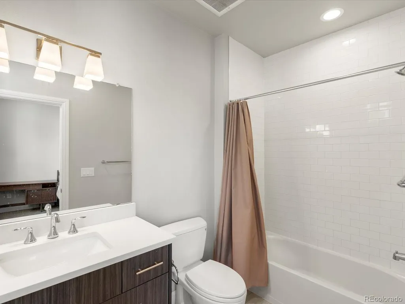
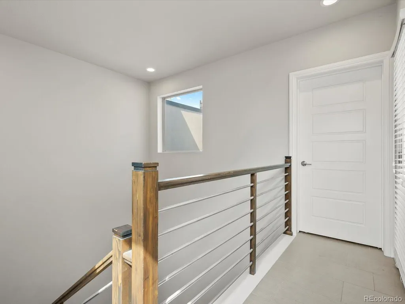
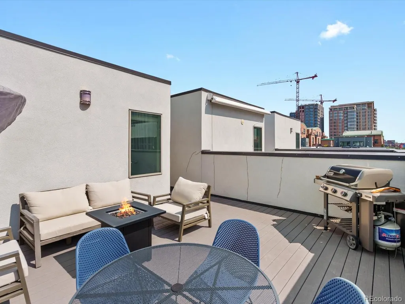
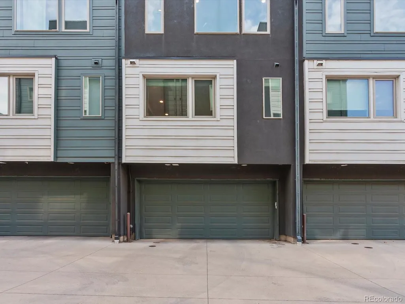
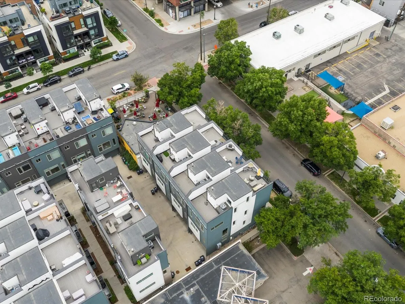
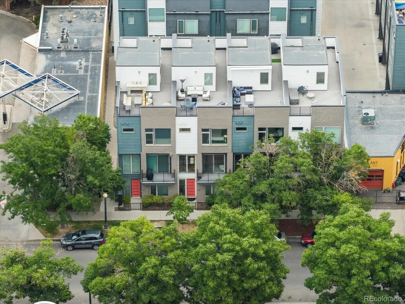
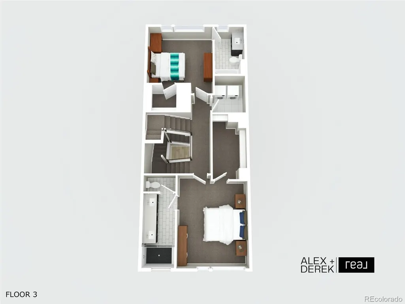
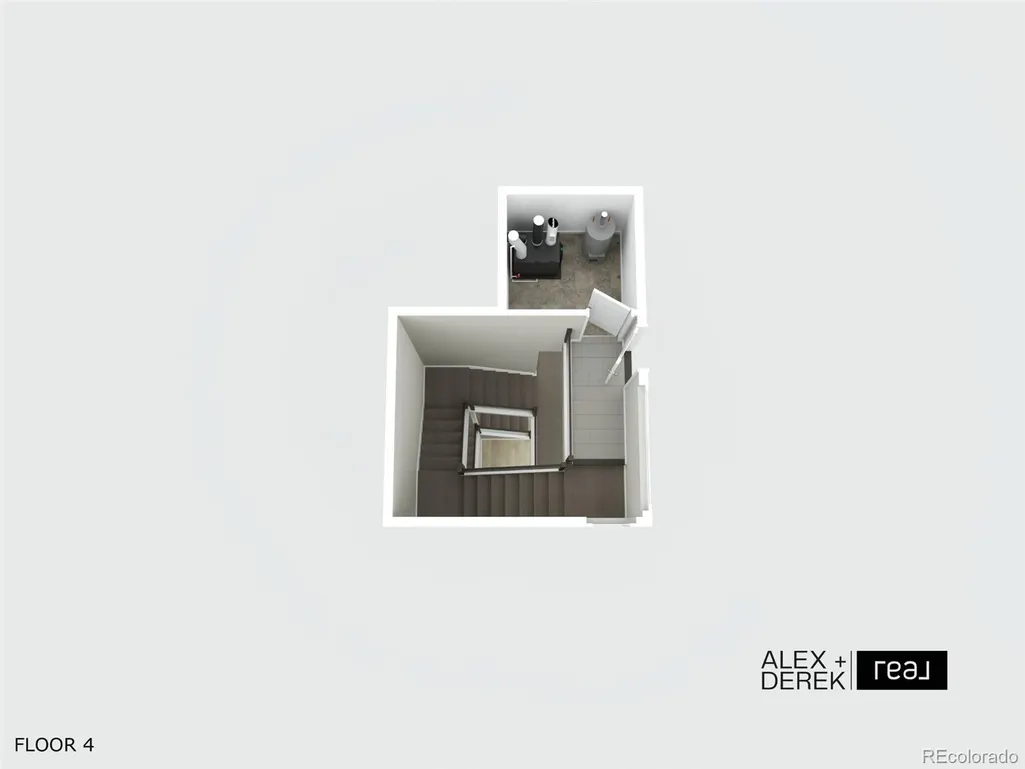
HUGE PRICE REDUCTION - Welcome to 1014 Acoma Street, a modern 3-bed, 4-bath townhome in the heart of Denver's Golden Triangle. The first floor offers a private bedroom and bath, perfect for guests or a home office tucked away from the main living space. Upstairs from there, the main level opens into a kitchen built for real cooking: large island, modern cabinetry, KitchenAid appliances, and quartz counters with room to actually spread out. It flows straight into the open living and dining area, with a half bath nearby for guests. The top floor holds the primary suite and a second bedroom, both with big windows and walk-in closets. The second bedroom shares a hall bath, while the primary suite has its own bath with a separate water closet and a large walk-in closet, plus laundry conveniently tucked between the two rooms. Above it all, the rooftop patio delivers mountain and downtown views and is already set up for a hot tub if you want one. Add in the attached 2-car garage, central A/C, a newer furnace, and a party wall agreement that covers water and grounds maintenance, and the day-to-day is about as low-hassle as it gets. Location-wise, you're steps from the Denver Art Museum, Civic Center Park, and some of the city's best restaurants and coffee shops, with Coors Field and LoDo just minutes away. And it's about to get even better: this stretch of Acoma Street is part of Denver's 5280 Trail project, a two-block redesign between 10th and 12th that's bringing new public space, art, and connectivity right to the front door.
| Price History |
|---|
General Features
| Zoning | D-GT |
|---|---|
| Cooling | Central Air |
| Year Built | 2016 |
| Elementary School | Dora Moore |
| Buyer Financing | Cash |
| Appliances | Dishwasher,Disposal,Dryer,Gas Water Heater,Microwave,Range,Range Hood,Refrigerator,Washer |
| Assoc Fee Paid Per | Monthly |
| Security Features | Secured Garage/Parking,Security Entrance,Smoke Detector(s) |
| Patio/Porch Features | Patio,Rooftop |
| Levels | Three Or More |
| Lot Size Square Feet | 1127 |
| Virtual Tour | https://my.matterport.com/show/?m=9wGeJyAoi13 |
| Lot Size Units | Square Feet |
| Middle/Junior High School | Strive Westwood |
| View | City |
| Association Fee Includes | Irrigation,Maintenance Grounds,Sewer,Trash,Water |
| Elementary School District | Denver 1 |
| Architectural Style | Contemporary,Urban Contemporary |
| Association Name | Stillwater Community Management |
| High School District | Denver 1 |
| Contingency | None Known |
| Pets Allowed | Cats OK,Dogs OK |
| County | Denver |
| Listing Terms | Cash,Conventional,FHA,VA Loan |
| Tax Year | 2024 |
| Property Type | Residential |
| Middle/Junior School District | Denver 1 |
| Senior Community Y/N | No |
| Home Warranty Y/N | No |
| Utilities | Cable Available,Electricity Connected,Internet Access (Wired),Natural Gas Connected |
| Subdivision Name | Golden Triangle |
| Sewer | Public Sewer |
| Entry Location | Exterior Access |
| Electric | 110V,220 Volts |
| Association Amenities | Gated |
| Standard Status | Closed |
| City | Denver |
| Concessions | No |
| High School | West |
| Building Name | Acoma Row |
| Status | Closed |
| Roof | Membrane |
| Exclusions | None |
| Possession | Rental Agreement,See Remarks,Subject To Tenant Rights |
| HOA Fee | 115 |
| Tax Annual Amount | 4558 |
| Full Baths | 1 |
| Heating | Forced Air,Natural Gas |
| Attached Garage | Yes |
| Construction Materials | Brick,Frame,Stucco |
| Property Subtype | Townhouse |
| Directions | Lots of street parking. |
| Number Of Units Total | 4 |
| HOA | Yes |
| Facing Direction | West |
| Structure Type | Townhouse |
| Garage Spaces | 2 |
| Ownership | Individual |
Interior Features
| Above Grade Finished Area | 2042 |
|---|---|
| 3/4 Baths | 2 |
| Furnished Y/N | Unfurnished |
| Window Features | Double Pane Windows,Window Coverings |
| Basement (Y/N) | No |
| Total Bedrooms | 3 |
| Total Baths | 4 |
| Interior Amenities | Eat-in Kitchen,Entrance Foyer,High Ceilings,Kitchen Island,Open Floorplan,Pantry,Primary Suite,Quartz Counters,Smoke Free,Walk-In Closet(s),Wired for Data |
| Laundry Features | In Unit,Laundry Closet |
| Main Level Bedrooms | 1 |
| Common Walls | 2+ Common Walls |
| Main Level Bathrooms | 2 |
| Flooring | Carpet,Laminate,Tile |
| Half Baths | 1 |
Exterior Features
| Exterior Amenities | Balcony,Gas Valve,Rain Gutters |
|---|---|
| Lot Features | Near Public Transit,Sprinklers In Front |
| Lot Size Area | 1127 |
| Foundation Details | Slab |
| Lot Size Acres | 0.03 |
| Street Suffix | Street |
| Parking Features | 220 Volts,Concrete,Dry Walled,Insulated Garage |
| Street Name | Acoma |
| Building Area Total | 2042 |
| Total Parking | 2 |
| Water Source | Public |
Amenities
- Foreclosure
- Views
- Short Sale
- New Construction
- Adult 55+
- Lease To Own
- No HOA Fees
- Furnished
- Pets
- Primary On Main
- Air Conditioning
- Seller Finance
- Green
- Fixer Upper
- Horse
- Golf
- Fireplace
- Deck
- Garage
- Basement
- Pool
Property vs Townhouse Average in 80204
Price
Taxes
Year Built
 The content relating to real estate for sale in this Web site comes in part from the Internet Data eXchange (IDX) program of METROLIST, INC., DBA RECOLORADO©. Real estate listings held by brokers other than Colorado Home Source are marked with the IDX Logo. This information is being provided for the consumers' personal, non-commercial use and may not be used for any other purpose. All information subject to change and should be independently verified. September 21, 2026 3:26 AM UTCd

 Information deemed reliable but not guaranteed by the MLS. © 2026 Information and Real Estate Services, LLC.
Information source: Information and Real Estate Services, LLC. Provided for limited non-commercial use only under IRES Rules. © Copyright IRES.
The information being provided is for the consumers personal, non-commercial use and may not be used for any purpose other than to identify prospective properties consumer may be interested in purchasing.
The IRES, LLC Data on this
Information deemed reliable but not guaranteed by the MLS. © 2026 Information and Real Estate Services, LLC.
Information source: Information and Real Estate Services, LLC. Provided for limited non-commercial use only under IRES Rules. © Copyright IRES.
The information being provided is for the consumers personal, non-commercial use and may not be used for any purpose other than to identify prospective properties consumer may be interested in purchasing.
The IRES, LLC Data on this
