
Sold
Address
5970 W Sumac Avenue, Littleton, CO
Price
$ 899,000
Property Attributes
- MLS#5871692
- TypeSingle Family
- Listing Status Closed
- CountyDENVER
- CityLittleton
- NeighborhoodTHE VILLAGES AT RACCOON CREEK
- Zip80123
- StyleContemporary
- Year Built1997
- Taxes$ 6282
- Price$ 899,000
- Bedrooms5
- Full Bathrooms3
- Half Bathrooms1
- Sqr Footage3014
- Lot Size0.14 Acres
Data Source:
REColorado (MTOMLS)
Property Description
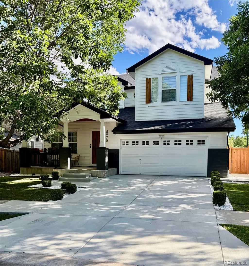
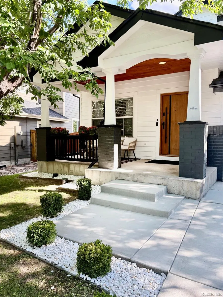
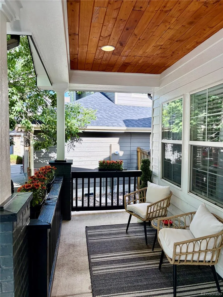
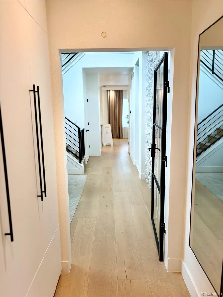
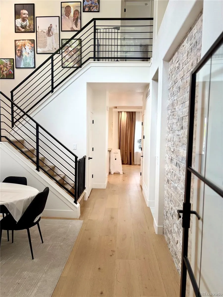
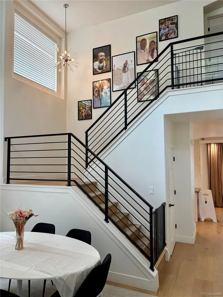
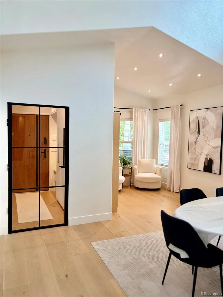
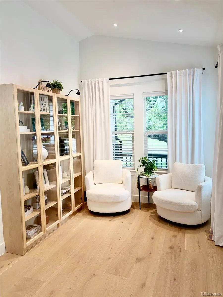
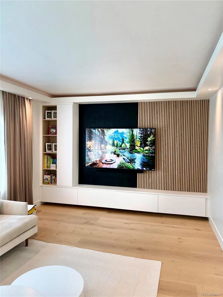
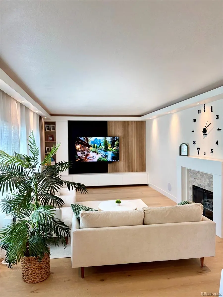
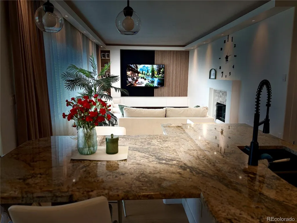
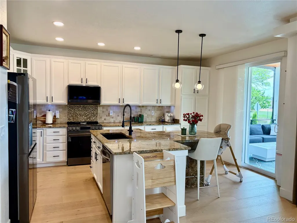
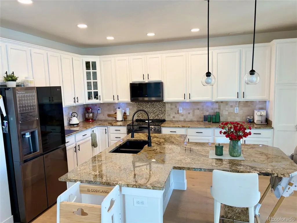
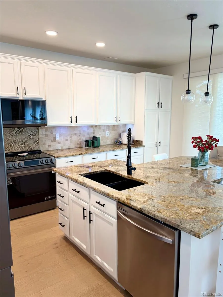
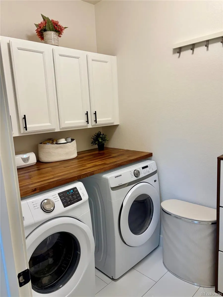
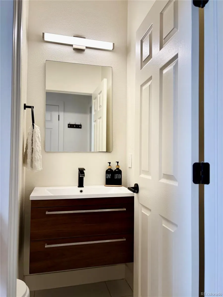
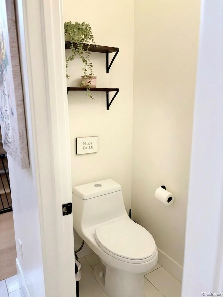
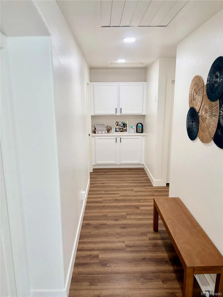
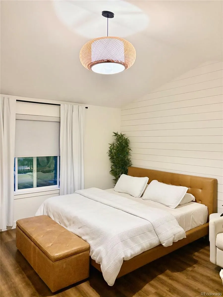
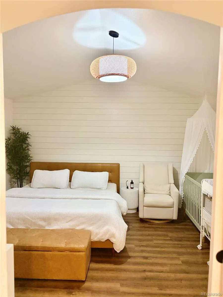
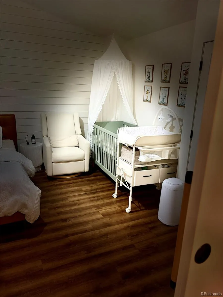
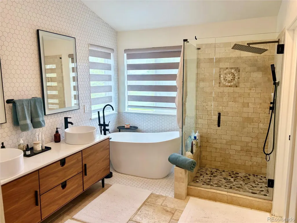
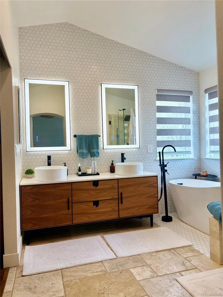
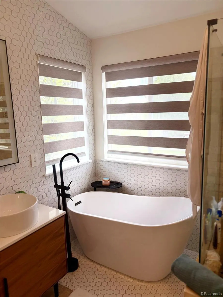
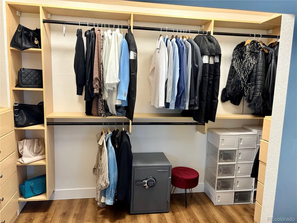
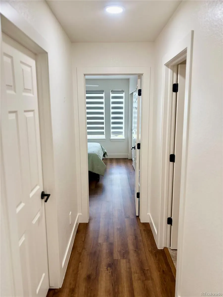
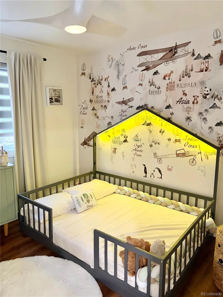
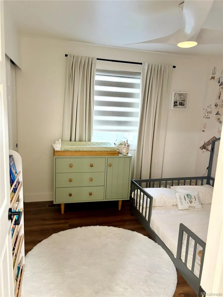
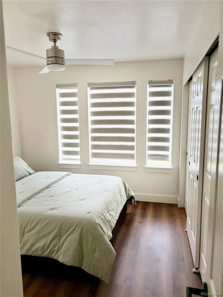
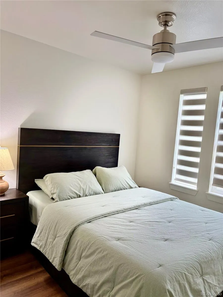
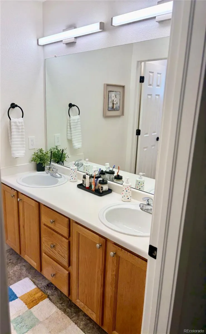
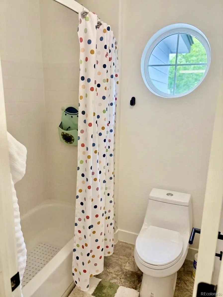
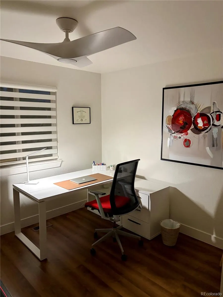
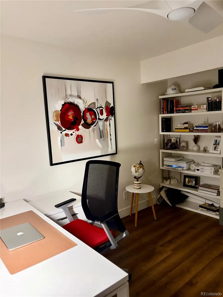
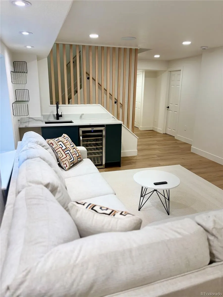
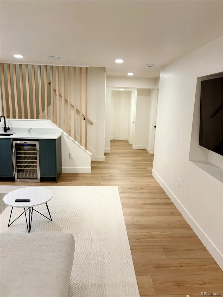
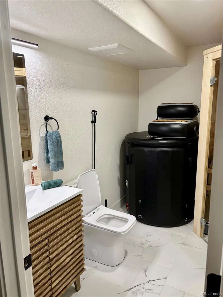
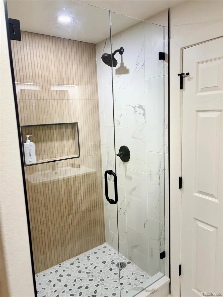
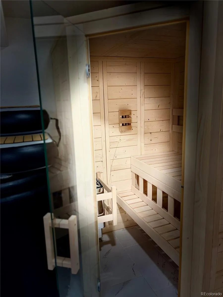
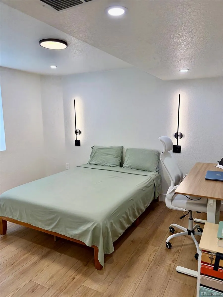
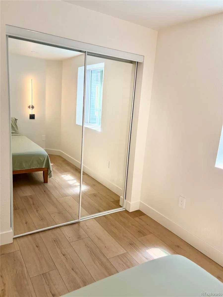
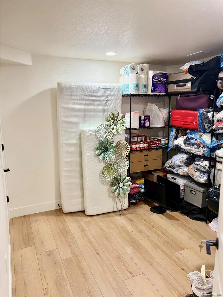
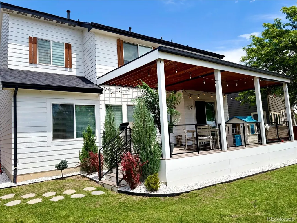
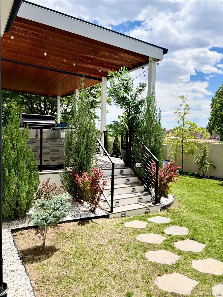
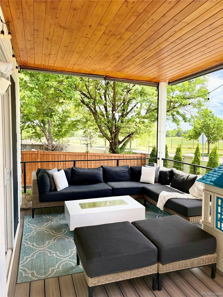
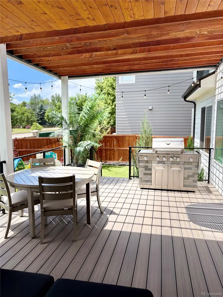
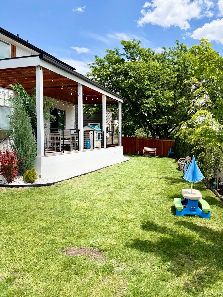
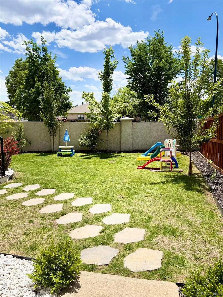
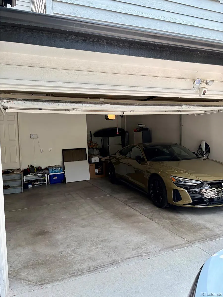
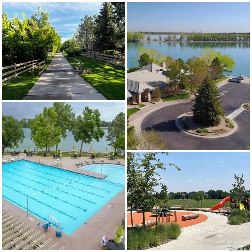
Welcome to 5970 W Sumac Ave—a meticulously reimagined modern masterpiece in Littleton’s highly coveted Grant Ranch. With over $250,000 recently invested in a no-expense-spared luxury transformation, this home stands in a league of its own. For the buyer seeking an effortless, turnkey transition, this property can optionally be purchased fully furnished, complete with curated designer sectionals, TVs, and premium audio equipment. Skip the renovation headaches and step right into the ultimate luxury lifestyle. Property Highlights: Unbeatable Family Location: Uniquely positioned just 10 feet from the neighborhood daycare and 30 feet from the elementary school, and 60 feet from middle school—morning drop-offs take seconds! Step outside your door to enjoy Grant Ranch’s private lakes, community pool, tennis and basketball courts, and parks. Future-Proofed Systems: A brand-new roof (2025), all-new appliances throughout the entire home (including washer, dryer, fridge, stove, etc.), and a new heating and cooling system (installed in 2025) featuring a custom whole-house humidifier built into the HVAC system. You will also enjoy a newly finished driveway (2026) and a 2.5-car garage with a new door opener and a dedicated EV charger. Outdoor Oasis: Professionally landscaped front and back. The brand-new deck includes a built-in natural gas fire pit (hard-lined to the house), a premium built-in grill, and sleek custom metal and stainless-steel fencing. Modern Elegance: Freshly painted inside and out (2025), the open-concept layout features premium wood flooring, a striking custom metal staircase, brilliant modern lighting, built-in closets, and a fully renovated primary suite. Private Wellness Club: The fully finished lower level is an elite guest retreat featuring a bedroom, living room, modern kitchenette, and a jaw-dropping spa bathroom equipped with a custom 200°F+ traditional sauna and a dedicated cold plunge. Schedule your private tour today!
| Price History |
|---|
General Features
| Zoning | R-1 |
|---|---|
| Cooling | Attic Fan,Central Air |
| Builder Name | Toll Brothers |
| Year Built | 1997 |
| Elementary School | Grant Ranch E-8 |
| Buyer Financing | Cash |
| Appliances | Bar Fridge,Dishwasher,Disposal,Dryer,Freezer,Humidifier,Microwave,Oven,Range,Refrigerator,Sump Pump,Washer,Wine Cooler |
| Assoc Fee Paid Per | Monthly |
| Security Features | Carbon Monoxide Detector(s),Security Entrance,Smart Cameras,Smart Security System,Smoke Detector(s),Video Doorbell |
| Patio/Porch Features | Covered,Deck,Front Porch,Patio |
| Levels | Two |
| Lot Size Square Feet | 6098.4 |
| Lot Size Units | Acres |
| Middle/Junior High School | Grant Ranch E-8 |
| Occupancy Type | Owner |
| Association Fee Includes | Maintenance Grounds,Snow Removal |
| Elementary School District | Denver 1 |
| Architectural Style | Contemporary |
| Association Name | The Grant Ranch Master Homeowners Assoc. |
| High School District | Denver 1 |
| Contingency | None Known |
| County | Denver |
| Listing Terms | Cash,Conventional,FHA,VA Loan |
| Tax Year | 2025 |
| Property Type | Residential |
| Middle/Junior School District | Denver 1 |
| Property Condition | Updated/Remodeled |
| Senior Community Y/N | No |
| Utilities | Cable Available,Electricity Available,Electricity Connected,Internet Access (Wired),Natural Gas Available,Natural Gas Connected |
| Subdivision Name | THE VILLAGES AT RACCOON CREEK |
| Sewer | Public Sewer |
| Electric | 110V,220 Volts |
| Association Amenities | Clubhouse,Playground,Pool,Tennis Court(s) |
| Standard Status | Closed |
| City | Littleton |
| Concessions | Yes |
| High School | John F. Kennedy |
| Status | Closed |
| Roof | Shingle,Composition |
| Exclusions | Furniture negotiable! Sellers personal property. |
| Possession | Close Plus 30 Days,Negotiable |
| HOA Fee | 85.99 |
| Tax Annual Amount | 6282 |
| Current Use | Live/Work |
| Full Baths | 3 |
| Heating | Forced Air |
| Attached Garage | Yes |
| Construction Materials | Concrete,Frame,Wood Siding |
| Property Subtype | Single Family Residence |
| HOA | Yes |
| Structure Type | House |
| Garage Spaces | 3 |
| Ownership | Corporation/Trust |
Interior Features
| Above Grade Finished Area | 2054 |
|---|---|
| Furnished Y/N | Negotiable |
| Window Features | Double Pane Windows,Egress Windows,Window Coverings,Window Treatments |
| Basement (Y/N) | Yes |
| Total Bedrooms | 5 |
| Total Baths | 4 |
| Basement | Crawl Space,Finished,Sump Pump |
| Interior Amenities | Breakfast Bar,Ceiling Fan(s),Eat-in Kitchen,Five Piece Bath,Granite Counters,High Ceilings,Kitchen Island,Open Floorplan,Sauna,Smoke Free,Walk-In Closet(s) |
| Below Grade Finished Area | 960 |
| Laundry Features | In Unit |
| Main Level Bathrooms | 1 |
| Flooring | Tile,Vinyl,Wood |
| Half Baths | 1 |
| Fireplace Features | Gas,Living Room |
Exterior Features
| Exterior Amenities | Fire Pit,Gas Grill,Gas Valve,Private Yard,Rain Gutters,Smart Irrigation |
|---|---|
| Lot Features | Cul-De-Sac,Greenbelt,Landscaped,Near Public Transit |
| Lot Size Area | 0.14 |
| Foundation Details | Concrete Perimeter |
| Lot Size Acres | 0.14 |
| Street Suffix | Avenue |
| Fencing | Full |
| Parking Features | Concrete,Dry Walled,Electric Vehicle Charging Station(s),Finished Garage,Smart Garage Door,Tandem |
| Street Name | Sumac |
| Vegetation | Other |
| Building Area Total | 3014 |
| Total Parking | 3 |
| Water Source | Public |
Amenities
- Foreclosure
- Views
- Short Sale
- New Construction
- Adult 55+
- Lease To Own
- No HOA Fees
- Furnished
- Primary On Main
- Air Conditioning
- Seller Finance
- Green
- Fixer Upper
- Horse
- Golf
- Fireplace
- Deck
- Garage
- Basement
- Pool
Property vs Single Family Average in 80123
Price
Taxes
Year Built
 The content relating to real estate for sale in this Web site comes in part from the Internet Data eXchange (IDX) program of METROLIST, INC., DBA RECOLORADO©. Real estate listings held by brokers other than Colorado Home Source are marked with the IDX Logo. This information is being provided for the consumers' personal, non-commercial use and may not be used for any other purpose. All information subject to change and should be independently verified. September 12, 2026 8:04 PM UTCd

 Information deemed reliable but not guaranteed by the MLS. © 2026 Information and Real Estate Services, LLC.
Information source: Information and Real Estate Services, LLC. Provided for limited non-commercial use only under IRES Rules. © Copyright IRES.
The information being provided is for the consumers personal, non-commercial use and may not be used for any purpose other than to identify prospective properties consumer may be interested in purchasing.
The IRES, LLC Data on this
Information deemed reliable but not guaranteed by the MLS. © 2026 Information and Real Estate Services, LLC.
Information source: Information and Real Estate Services, LLC. Provided for limited non-commercial use only under IRES Rules. © Copyright IRES.
The information being provided is for the consumers personal, non-commercial use and may not be used for any purpose other than to identify prospective properties consumer may be interested in purchasing.
The IRES, LLC Data on this
