
Sold









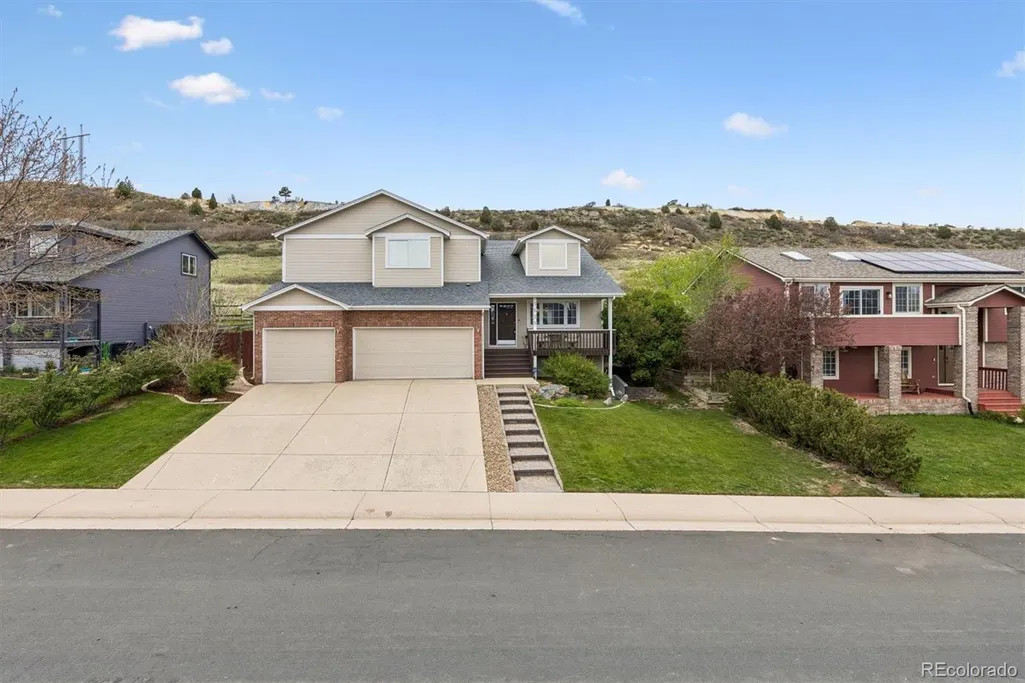
Address
7635 Jared Way, Littleton, CO
Price
$ 785,000
Property Attributes
- MLS#5913477
- TypeSingle Family
- Listing Status Closed
- CountyDOUGLAS
- CityLittleton
- NeighborhoodImperial Homes At Roxborough Village
- Zip80125
- StyleUrban Contemporary
- Year Built1999
- Taxes$ 5976
- Price$ 785,000
- Bedrooms5
- Full Bathrooms3
- Half Bathrooms1
- Sqr Footage4190
- Lot Size0.17 Acres
Data Source:
REColorado (MTOMLS)
Property Description
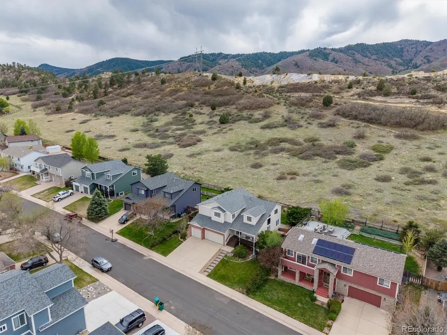
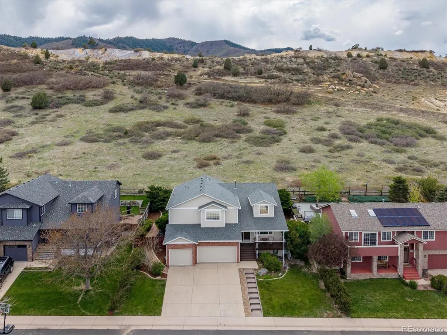
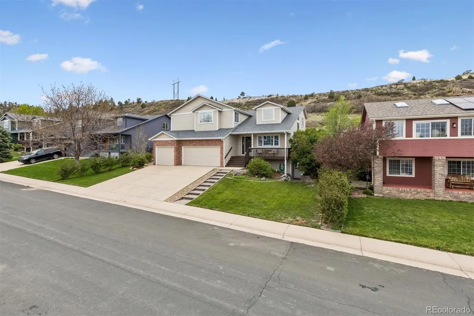
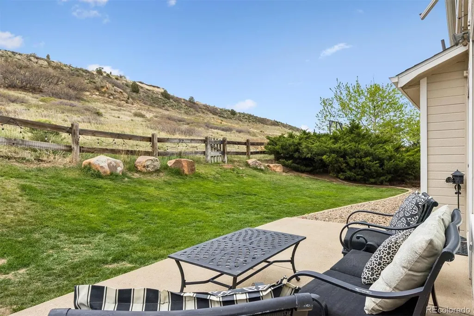
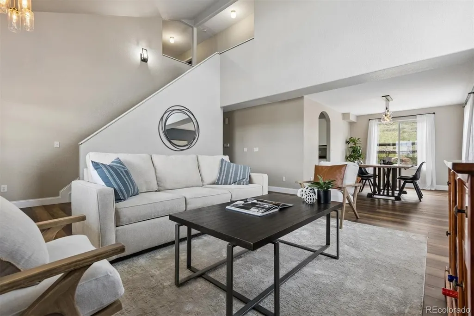
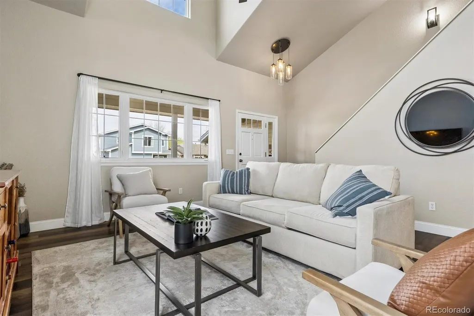
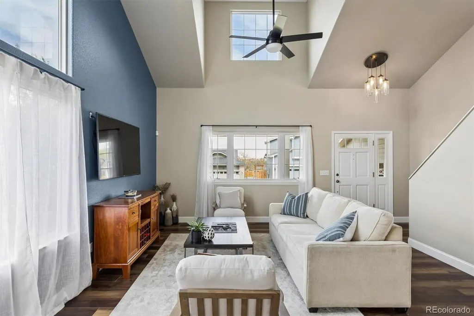
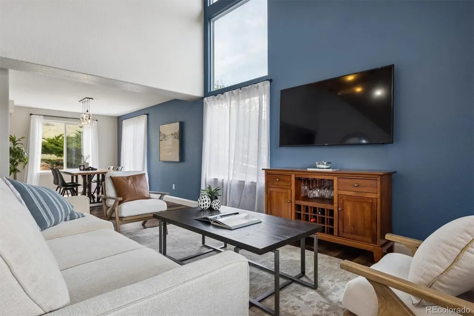
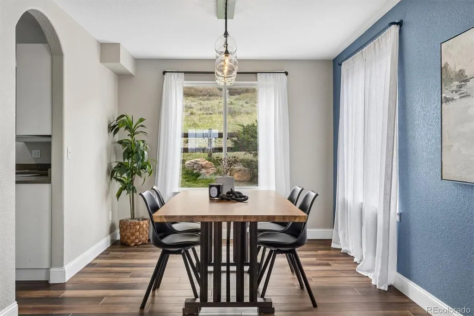
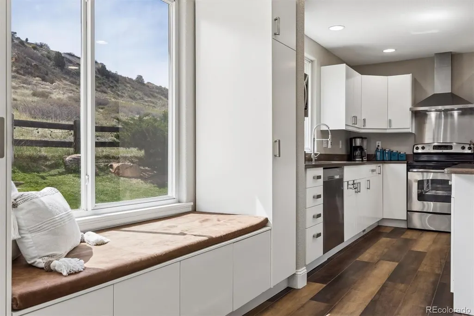
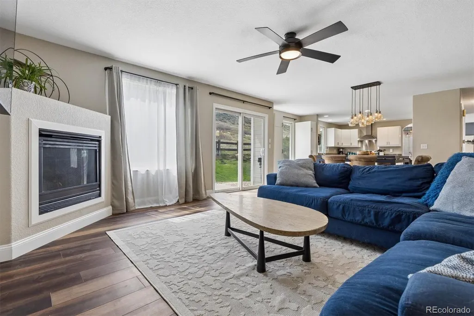
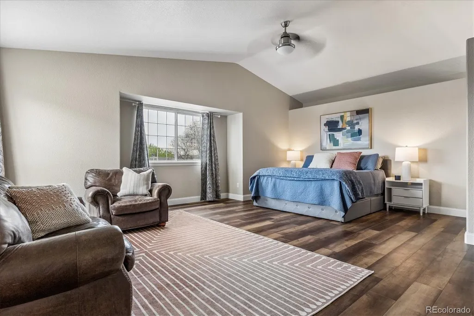
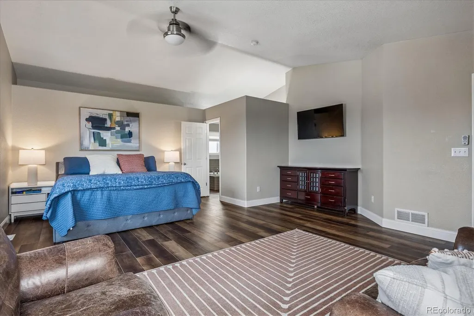
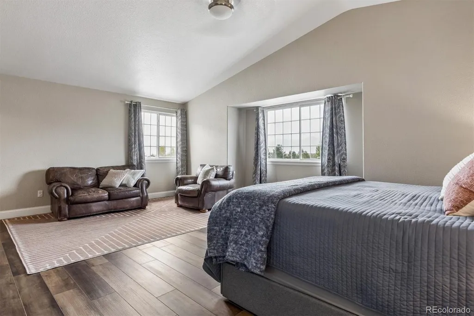
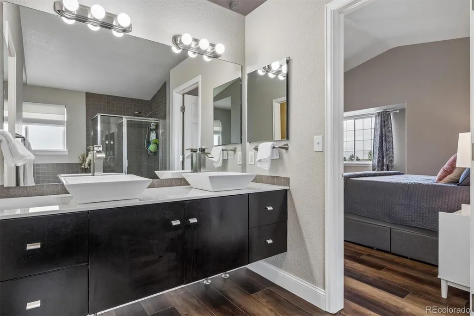
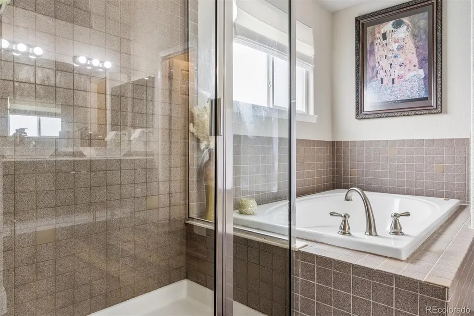
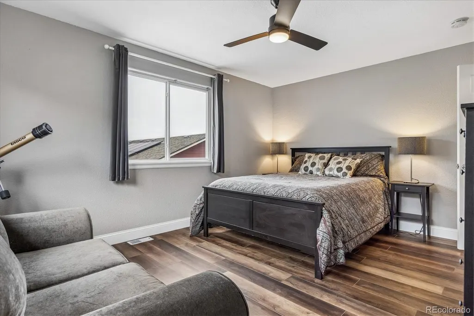
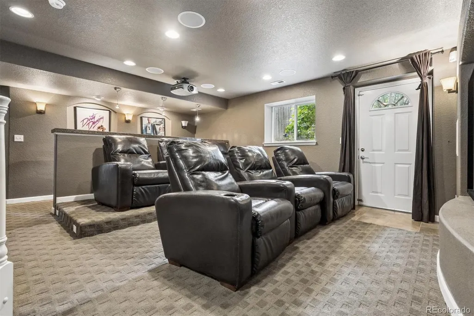
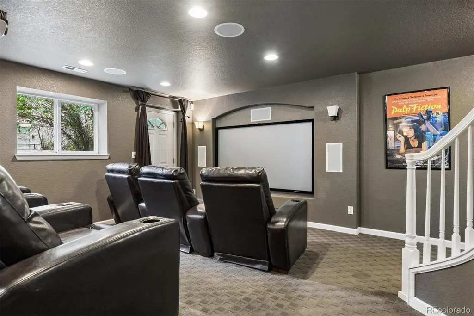
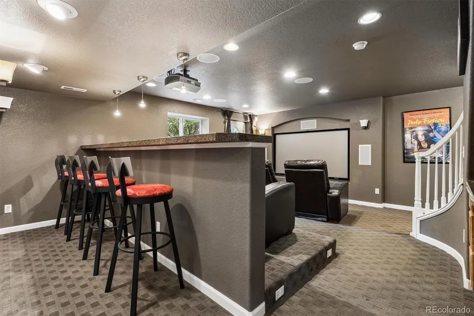
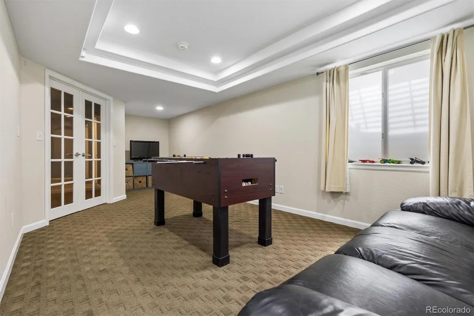
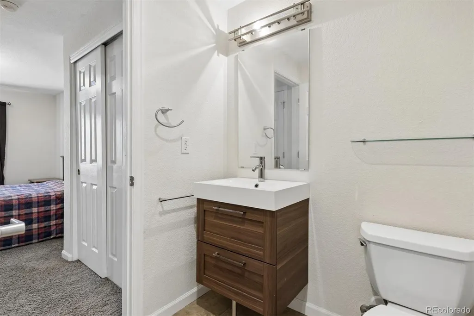
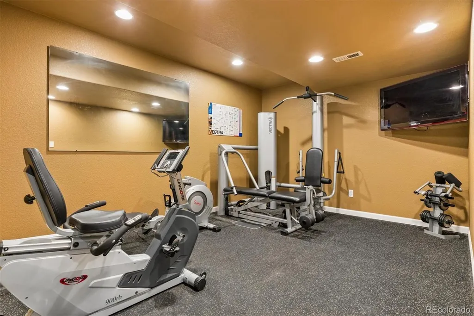
This stunning, fully updated contemporary home offers over 4,000 square feet of beautifully designed living space and backs directly to open space and the foothills, delivering breathtaking views, scenic trails, and abundant wildlife right outside your door. With 5 bedrooms and 4 bathrooms, this home perfectly blends comfort and style, and Colorado living at its finest. Step inside to a bright, open floor plan highlighted by soaring vaulted ceilings and expansive windows that flood the home with natural light while highlighting the serene privacy and panoramic views behind the property. The spacious, updated kitchen is a centerpiece, featuring quartz countertops, stainless steel appliances, ample cabinetry, and a large island that seamlessly connects to the inviting living room with a cozy gas fireplace—an ideal setting for both everyday living and entertaining. Enjoy indoor-outdoor living with sliding glass doors that lead to the back deck overlooking the hogback and open space—perfect for relaxing evenings or hosting guests. Upstairs, the large primary suite is a private retreat, complete with large picture windows capturing the views and a beautifully updated five-piece bath. Three additional bedrooms and full bath upstairs provide plenty of space for family or guests. The finished basement is designed for both fun and flexibility, featuring a custom home theater with a raised counter, bar seating, and six comfortable reclining chairs for the ultimate movie experience. Additional finished rooms and a ¾ bath offer endless possibilities for a home gym, office, game room, or guest accommodations. The three-car garage provides tons of storage and the home’s location on a quiet, private block adds to its appeal. Ideally situated near Chatfield State Park and Waterton Canyon, with easy access to C-470, as well as nearby dining and shopping, this home offers a balance of custom living, privacy, convenience, and outdoor living.
| Price History |
|---|
General Features
| Zoning | PDU |
|---|---|
| Cooling | Central Air |
| Year Built | 1999 |
| Elementary School | Roxborough |
| Buyer Financing | Cash |
| Appliances | Dishwasher,Disposal,Microwave,Refrigerator,Self Cleaning Oven |
| Security Features | Smoke Detector(s) |
| Patio/Porch Features | Deck,Front Porch,Patio |
| Levels | Three Or More |
| Lot Size Square Feet | 7492 |
| Lot Size Units | Square Feet |
| Middle/Junior High School | Ranch View |
| Occupancy Type | Owner |
| Elementary School District | Douglas RE-1 |
| Architectural Style | Urban Contemporary |
| High School District | Douglas RE-1 |
| Contingency | None Known |
| County | Douglas |
| Listing Terms | Cash,Conventional |
| Tax Year | 2025 |
| Property Type | Residential |
| Middle/Junior School District | Douglas RE-1 |
| Senior Community Y/N | No |
| Utilities | Cable Available,Electricity Available,Electricity Connected,Internet Access (Wired) |
| Subdivision Name | Imperial Homes At Roxborough Village |
| Sewer | Public Sewer |
| Standard Status | Closed |
| City | Littleton |
| Concessions | Yes |
| High School | Thunderridge |
| Status | Closed |
| Roof | Composition,Spanish Tile |
| Exclusions | Washer and dryer,black freezer in garage,free standing wine refridgerator downstairs,exterior camera's. |
| Tax Annual Amount | 5976 |
| Full Baths | 2 |
| Heating | Forced Air,Natural Gas |
| Attached Garage | Yes |
| Construction Materials | Brick,Frame |
| Property Subtype | Single Family Residence |
| HOA | No |
| Structure Type | House |
| Garage Spaces | 3 |
| Ownership | Individual |
Interior Features
| Total Fireplaces | 1 |
|---|---|
| Above Grade Finished Area | 2850 |
| 3/4 Baths | 1 |
| Basement (Y/N) | Yes |
| Total Bedrooms | 5 |
| Total Baths | 4 |
| Basement | Finished |
| Interior Amenities | Built-in Features,Eat-in Kitchen,Five Piece Bath,Kitchen Island,Primary Suite,Quartz Counters |
| Below Grade Finished Area | 1267 |
| Main Level Bathrooms | 1 |
| Flooring | Carpet,Laminate,Linoleum |
| Half Baths | 1 |
| Fireplace Features | Family Room,Gas,Gas Log |
Exterior Features
| Exterior Amenities | Balcony,Private Yard |
|---|---|
| Lot Features | Mountainous,Open Space,Sprinklers In Front,Sprinklers In Rear |
| Lot Size Area | 7492 |
| Lot Size Acres | 0.17 |
| Street Suffix | Way |
| Parking Features | Oversized |
| Street Name | Jared |
| Building Area Total | 4190 |
| Total Parking | 3 |
| Water Source | Public |
Amenities
- Foreclosure
- Views
- Short Sale
- New Construction
- Adult 55+
- Lease To Own
- No HOA Fees
- Furnished
- Primary On Main
- Air Conditioning
- Seller Finance
- Green
- Fixer Upper
- Horse
- Golf
- Fireplace
- Deck
- Garage
- Basement
- Pool
Property vs Single Family Average in 80125
Price
Taxes
Year Built
 The content relating to real estate for sale in this Web site comes in part from the Internet Data eXchange (IDX) program of METROLIST, INC., DBA RECOLORADO©. Real estate listings held by brokers other than Colorado Home Source are marked with the IDX Logo. This information is being provided for the consumers' personal, non-commercial use and may not be used for any other purpose. All information subject to change and should be independently verified. September 21, 2026 3:26 AM UTCd

 Information deemed reliable but not guaranteed by the MLS. © 2026 Information and Real Estate Services, LLC.
Information source: Information and Real Estate Services, LLC. Provided for limited non-commercial use only under IRES Rules. © Copyright IRES.
The information being provided is for the consumers personal, non-commercial use and may not be used for any purpose other than to identify prospective properties consumer may be interested in purchasing.
The IRES, LLC Data on this
Information deemed reliable but not guaranteed by the MLS. © 2026 Information and Real Estate Services, LLC.
Information source: Information and Real Estate Services, LLC. Provided for limited non-commercial use only under IRES Rules. © Copyright IRES.
The information being provided is for the consumers personal, non-commercial use and may not be used for any purpose other than to identify prospective properties consumer may be interested in purchasing.
The IRES, LLC Data on this
