
Sold




Address
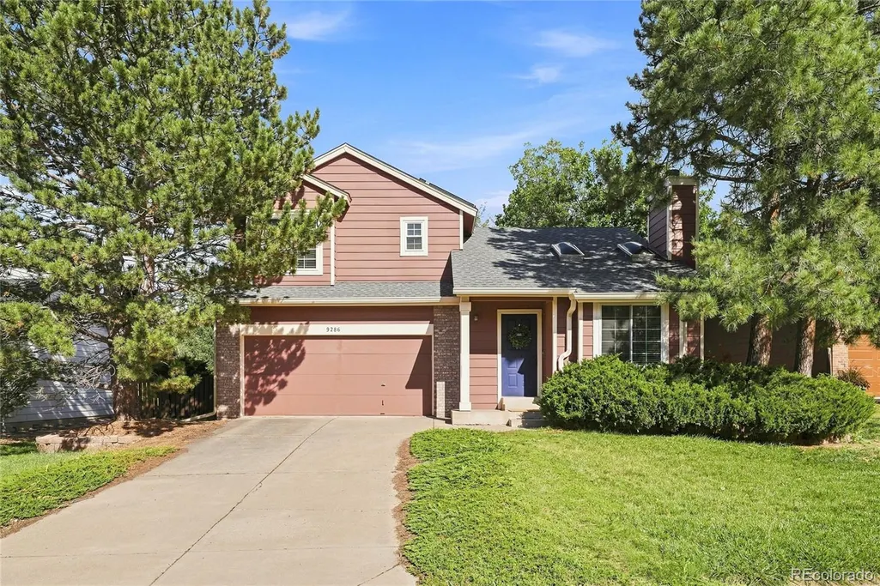
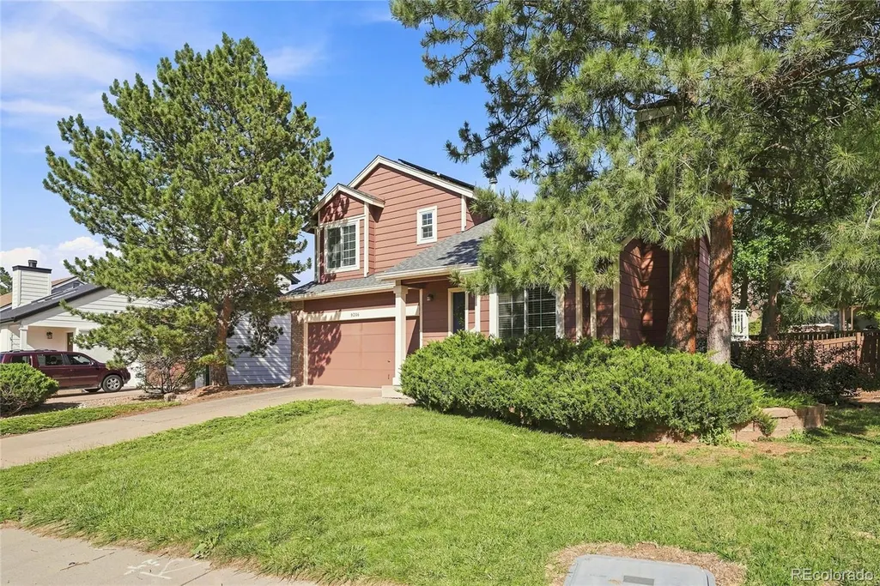
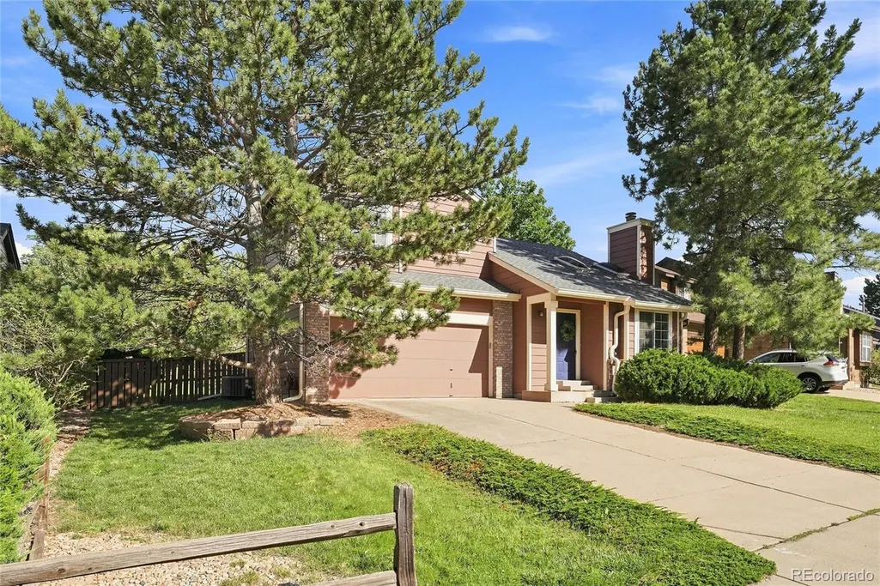
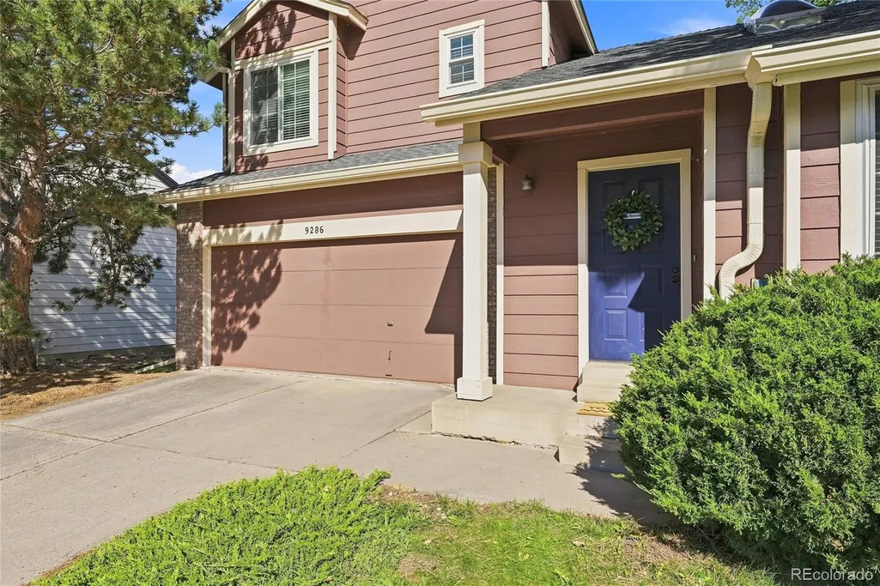
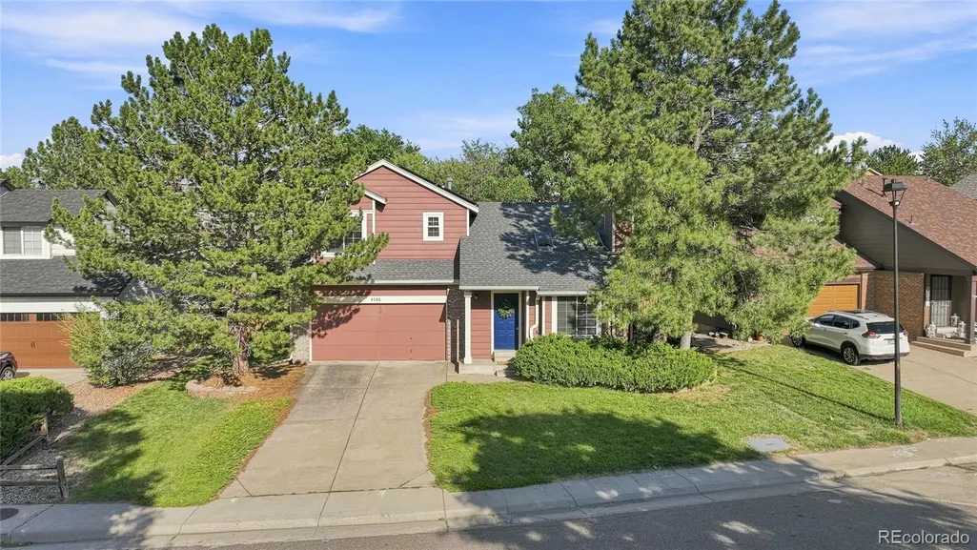
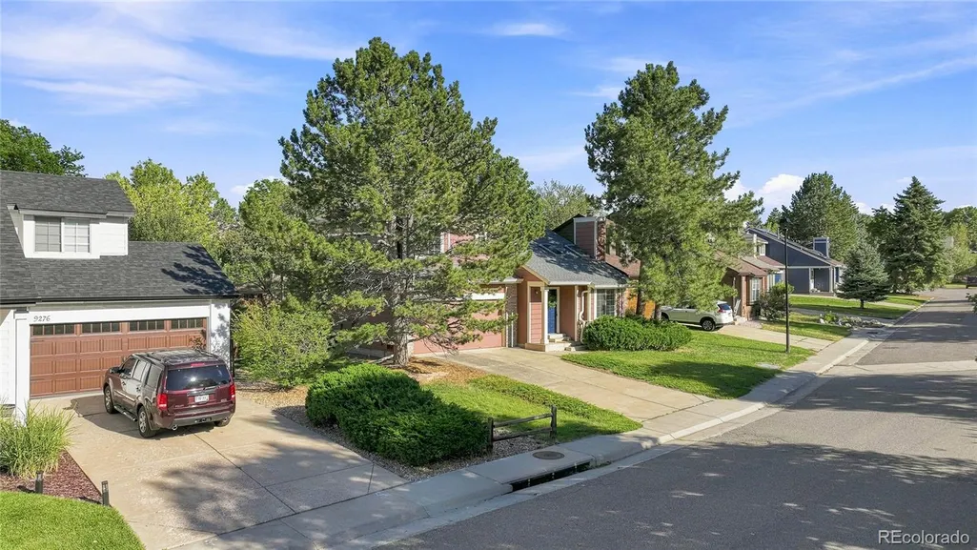
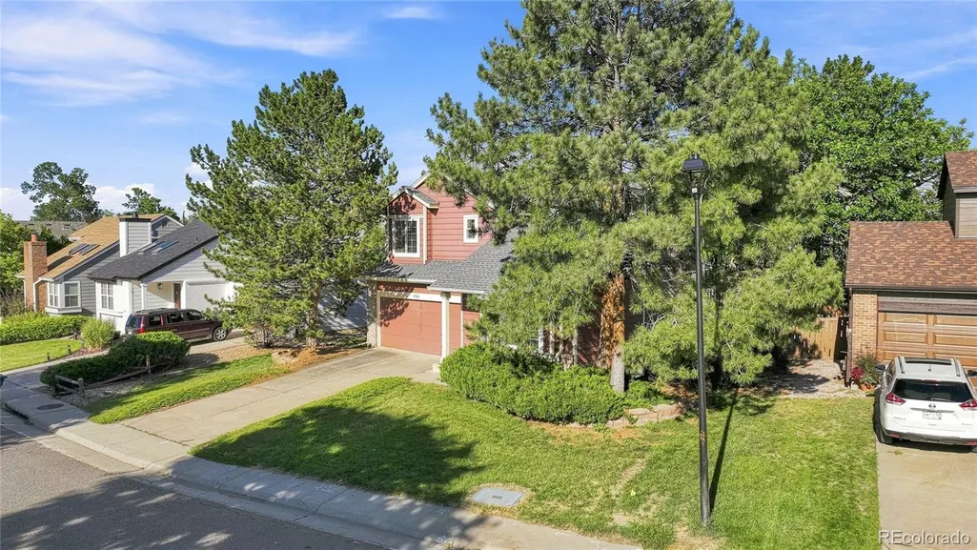
9286 Bell Flower Way, Littleton, CO
Price
$ 500,000
Property Attributes
- MLS#6139990
- TypeSingle Family
- Listing Status Closed
- CountyDOUGLAS
- CityLittleton
- NeighborhoodHighlands Ranch
- Zip80126
- StyleHouse
- Year Built1985
- Taxes$ 3384
- Price$ 500,000
- Bedrooms2
- Full Bathrooms1
- Half Bathrooms1
- Sqr Footage1219
- Lot Size0.14 Acres
Data Source:
REColorado (MTOMLS)
Property Description
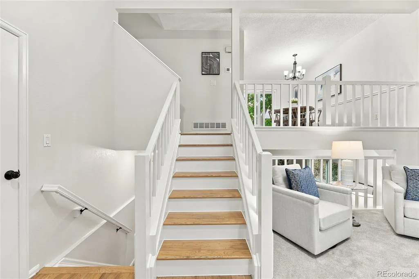
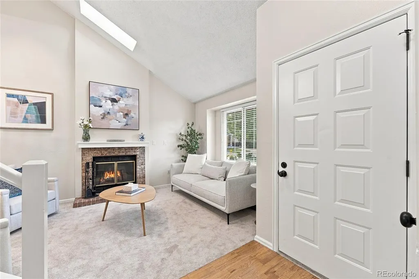
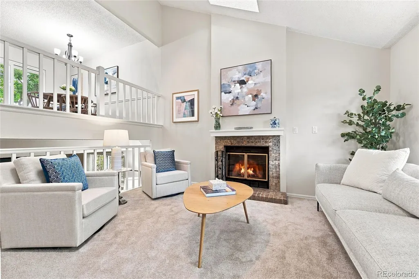
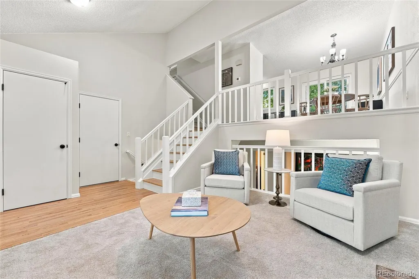
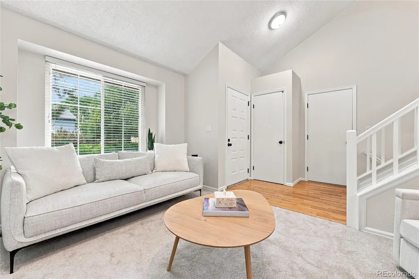
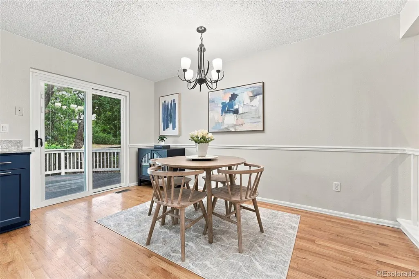
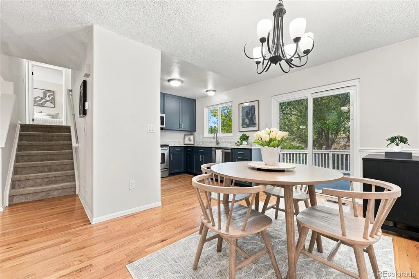
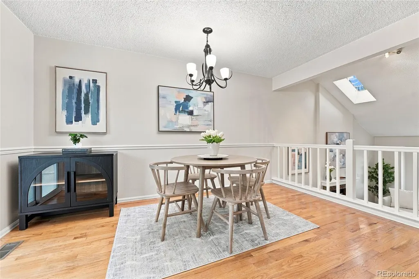
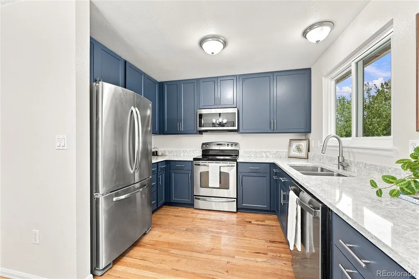
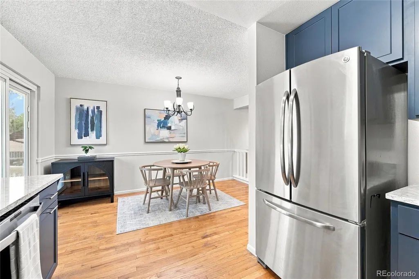
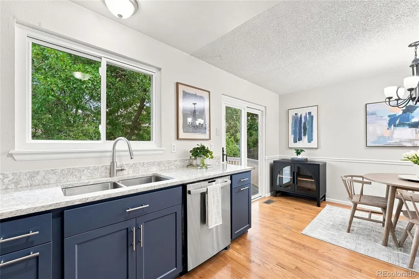
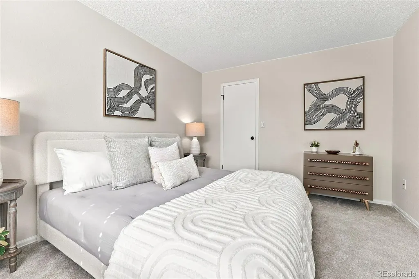
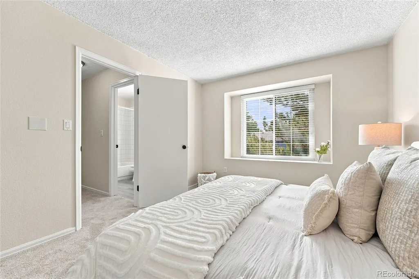
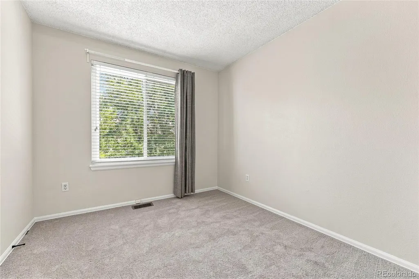
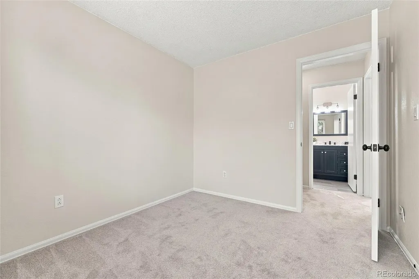
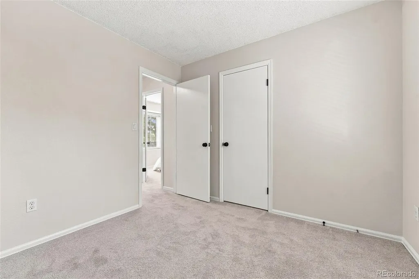
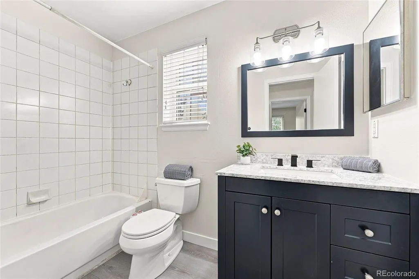
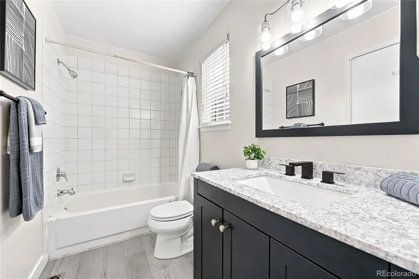
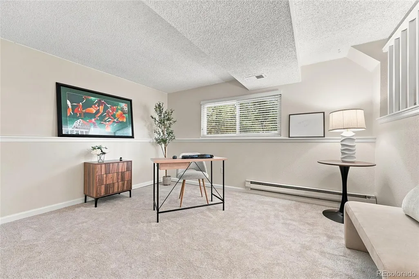
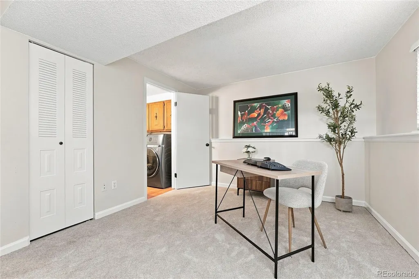
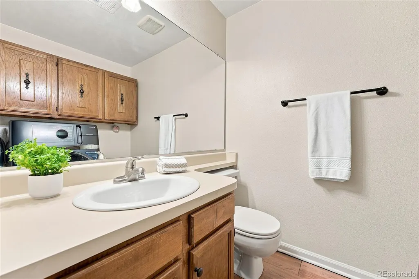
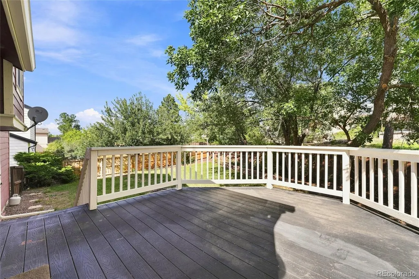
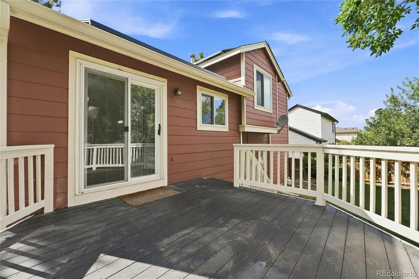
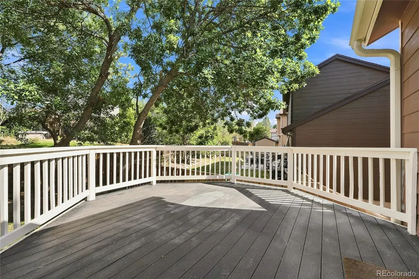
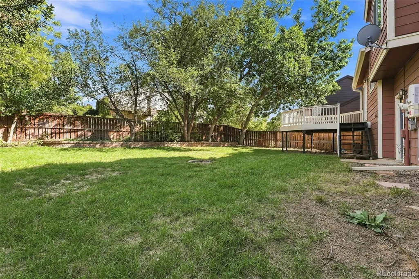
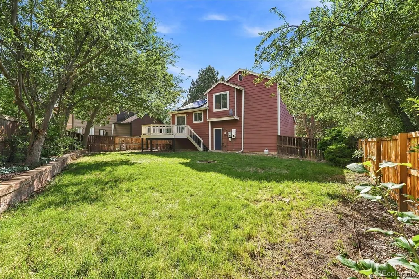
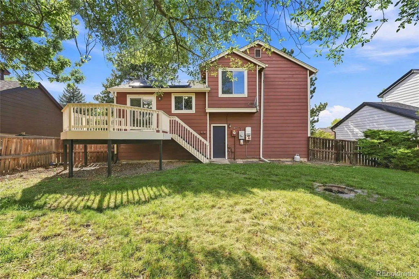
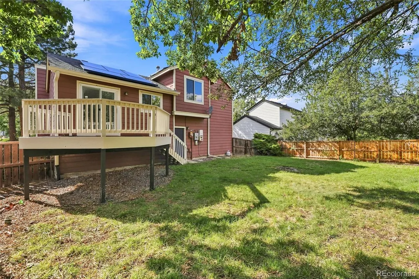
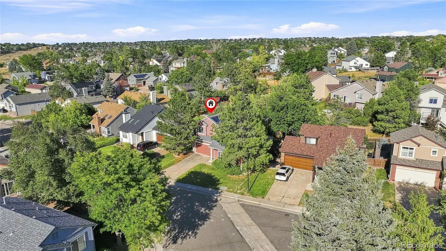
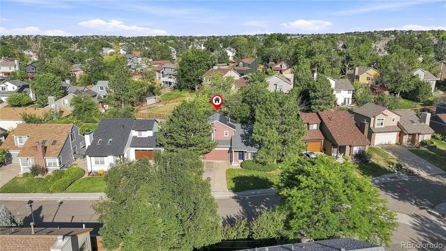
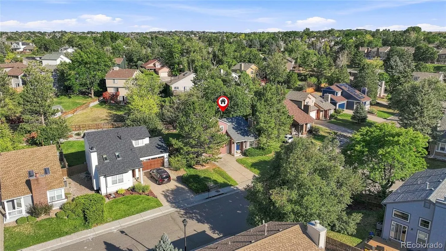
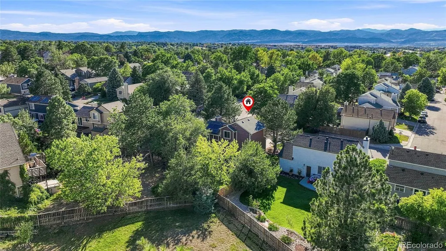
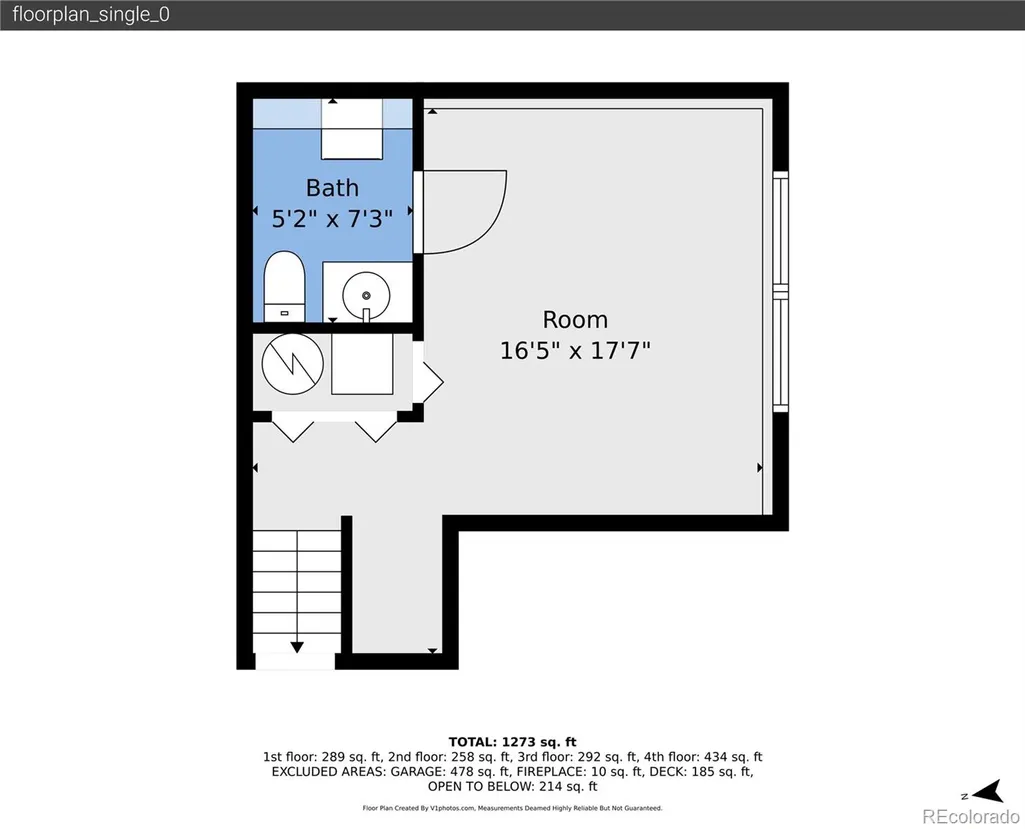
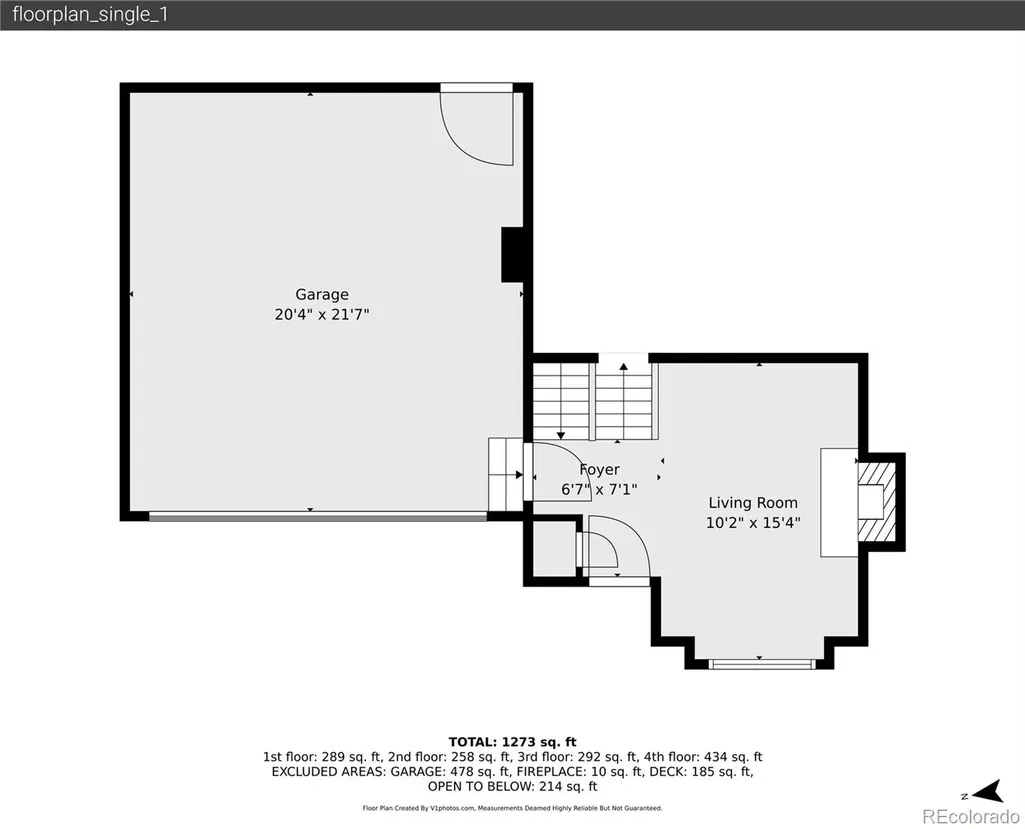
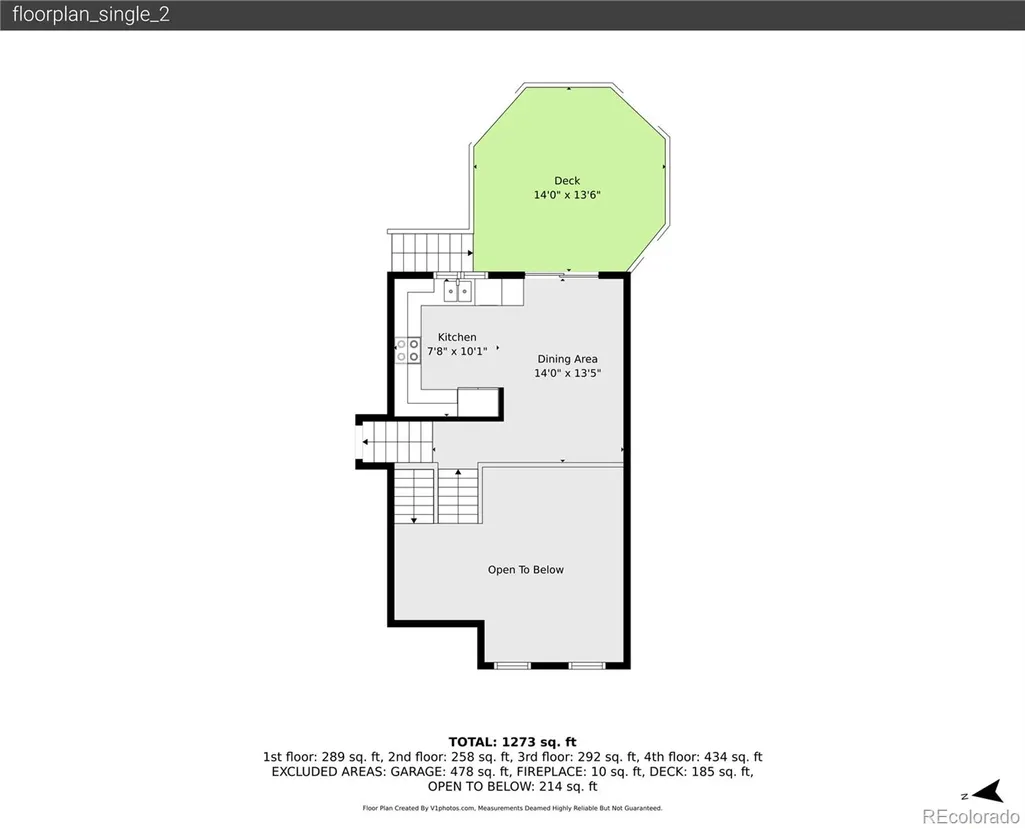
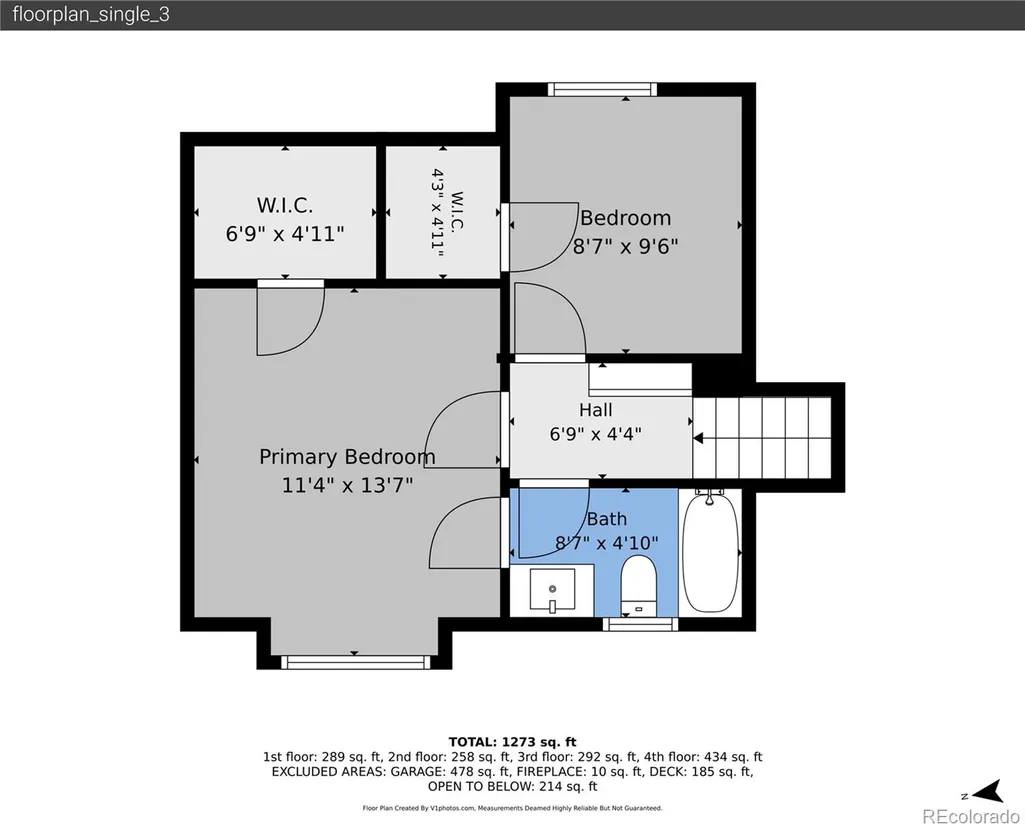
Welcome to this inviting single-family home in the desirable Northridge community of Highlands Ranch! Freshly painted and featuring new carpet, this 2-bedroom, 1½-bath home is move-in ready and offers comfortable living with flexible space to fit your lifestyle. The updated kitchen features quartz countertops, stainless steel appliances, and plenty of workspace for cooking and entertaining. The spacious living room features a fireplace and vaulted ceiling, creating an open, airy feel and a welcoming gathering space. A versatile bonus room provides endless possibilities and can easily serve as a third bedroom, home office, guest space, playroom, fitness area, or hobby room. Step outside to the large deck and spacious backyard, offering plenty of room to relax, entertain, garden, or enjoy Colorado's beautiful weather. Located in Northridge, one of the original Highlands Ranch communities, this home is conveniently close to Northridge Recreation Center, Northridge Park, playgrounds, greenbelt trails, and open space. Highlands Ranch residents enjoy access to all four HRCA recreation centers, with pools, fitness facilities, tennis courts, sports programs, classes, and year-round community activities. Enjoy easy access to shopping, dining, entertainment, and Douglas County schools, along with convenient access to C-470, Broadway, the Denver Tech Center, and the greater Denver metro area. This is a wonderful opportunity to own a move-in-ready home with a flexible floor plan, updated kitchen, large outdoor living space, and all the lifestyle amenities that make Highlands Ranch such a sought-after community.
| Price History |
|---|
General Features
| Zoning | PDU |
|---|---|
| Cooling | Central Air |
| Year Built | 1985 |
| Elementary School | Northridge |
| Buyer Financing | FHA |
| Appliances | Dishwasher,Disposal,Dryer,Microwave,Oven,Refrigerator,Washer |
| Assoc Fee Paid Per | Quarterly |
| Patio/Porch Features | Deck |
| Levels | Multi/Split |
| Lot Size Square Feet | 5924 |
| Virtual Tour | https://v1tours.com/listing/65145/ |
| Lot Size Units | Square Feet |
| Middle/Junior High School | Mountain Ridge |
| Elementary School District | Douglas RE-1 |
| Association Name | Highlands Ranch Community Association |
| High School District | Douglas RE-1 |
| Contingency | None Known |
| County | Douglas |
| Listing Terms | 1031 Exchange,Cash,Conventional,FHA,VA Loan |
| Tax Year | 2025 |
| Property Type | Residential |
| Middle/Junior School District | Douglas RE-1 |
| Senior Community Y/N | No |
| Utilities | Electricity Connected,Natural Gas Connected |
| Subdivision Name | Highlands Ranch |
| Sewer | Public Sewer |
| Association Amenities | Clubhouse,Fitness Center,Playground,Pool,Spa/Hot Tub,Tennis Court(s),Trail(s) |
| Standard Status | Closed |
| City | Littleton |
| Concessions | Yes |
| High School | Mountain Vista |
| Status | Closed |
| Roof | Composition |
| Exclusions | Staging items |
| Possession | Negotiable |
| HOA Fee | 174 |
| Tax Annual Amount | 3384 |
| Full Baths | 1 |
| Heating | Forced Air |
| Attached Garage | Yes |
| Construction Materials | Frame,Wood Siding |
| Property Subtype | Single Family Residence |
| HOA | Yes |
| Facing Direction | West |
| Structure Type | House |
| Garage Spaces | 2 |
| Ownership | Individual |
Interior Features
| Total Fireplaces | 1 |
|---|---|
| Above Grade Finished Area | 1219 |
| Window Features | Skylight(s) |
| Basement (Y/N) | No |
| Total Bedrooms | 2 |
| Total Baths | 2 |
| Interior Amenities | Eat-in Kitchen,Quartz Counters,Vaulted Ceiling(s),Walk-In Closet(s) |
| Flooring | Carpet,Wood |
| Half Baths | 1 |
| Fireplace Features | Living Room |
Exterior Features
| Road Frontage Type | Public |
|---|---|
| Road Responsibility | Public Maintained Road |
| Lot Size Area | 5924 |
| Lot Size Acres | 0.14 |
| Street Suffix | Way |
| Street Name | Bell Flower |
| Building Area Total | 1219 |
| Total Parking | 2 |
| Road Surface Type | Paved |
| Water Source | Public |
Amenities
- Foreclosure
- Views
- Short Sale
- New Construction
- Adult 55+
- Lease To Own
- No HOA Fees
- Furnished
- Primary On Main
- Air Conditioning
- Seller Finance
- Green
- Fixer Upper
- Horse
- Golf
- Fireplace
- Deck
- Garage
- Basement
- Pool
Property vs Single Family Average in 80126
Price
Taxes
Year Built
In The Neighborhood
Just Listed
Highlands Ranch
$ 1,950,000
- Type
- Single Family
- Size
- 7,182 SqFt
- Rooms
- 6 Beds + 7 Baths
 LIV Sotheby's International Realty #7645176
Just Listed
Highlands Ranch
$ 950,000
- Type
- Single Family
- Size
- 4,357 SqFt
- Rooms
- 6 Beds + 5 Baths
MB Metro Brokers Realty Oasis #6770799
Open House
Highlands Ranch
$ 665,000
- Type
- Single Family
- Size
- 1,872 SqFt
- Rooms
- 4 Beds + 3 Baths
RE Brokers #7713735
Highlands Ranch
$ 585,000
- Type
- Single Family
- Size
- 2,207 SqFt
- Rooms
- 3 Beds + 2.5 Baths
Berkshire Hathaway HomeServices Colorado, LLC - Highlands Ranch Real Estate #5995339
Highlands Ranch
$ 500,000
- Type
- Single Family
- Size
- 1,763 SqFt
- Rooms
- 3 Beds + 3.5 Baths
Compass - Denver #3663150
Highlands Ranch
$ 789,999
- Type
- Single Family
- Size
- 3,309 SqFt
- Rooms
- 4 Beds + 3.5 Baths
Your Castle Real Estate Inc #4009485
Highlands Ranch
$ 779,900
- Type
- Single Family
- Size
- 3,482 SqFt
- Rooms
- 5 Beds + 4.5 Baths
MB K Watson Prop #4851789
Highlands Ranch
$ 899,000
- Type
- Single Family
- Size
- 6,660 SqFt
- Rooms
- 4 Beds + 3 Baths
Keller Williams Realty Downtown LLC #5835813
Highlands Ranch
$ 599,000
- Type
- Single Family
- Size
- 1,881 SqFt
- Rooms
- 3 Beds + 2.5 Baths
Walston Group Real Estate #1629641
Highlands Ranch
$ 1,175,000
- Type
- Single Family
- Size
- 5,162 SqFt
- Rooms
- 5 Beds + 3.5 Baths
Compass - Denver #6485447
Highlands Ranch
$ 519,000
- Type
- Single Family
- Size
- 1,279 SqFt
- Rooms
- 3 Beds + 2 Baths
Compass - Denver #4818304

 Information deemed reliable but not guaranteed by the MLS. © 2026 Information and Real Estate Services, LLC.
Information source: Information and Real Estate Services, LLC. Provided for limited non-commercial use only under IRES Rules. © Copyright IRES.
The information being provided is for the consumers personal, non-commercial use and may not be used for any purpose other than to identify prospective properties consumer may be interested in purchasing.
The IRES, LLC Data on this
Information deemed reliable but not guaranteed by the MLS. © 2026 Information and Real Estate Services, LLC.
Information source: Information and Real Estate Services, LLC. Provided for limited non-commercial use only under IRES Rules. © Copyright IRES.
The information being provided is for the consumers personal, non-commercial use and may not be used for any purpose other than to identify prospective properties consumer may be interested in purchasing.
The IRES, LLC Data on this
