
Sold








Address
2721 Alton Street, Denver, CO
Price
$ 575,000
Property Attributes
- MLS#6235868
- TypeSingle Family
- Listing Status Closed
- CountyDENVER
- CityDenver
- NeighborhoodCentral Park
- Zip80238
- StyleHouse
- Year Built2003
- Taxes$ 5925
- Price$ 575,000
- Bedrooms3
- Full Bathrooms2
- Half Bathrooms1
- Sqr Footage1341
- Lot Size0.07 Acres
Data Source:
REColorado (MTOMLS)
Property Description
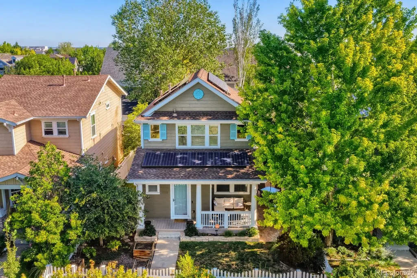
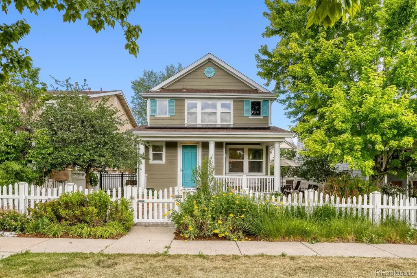
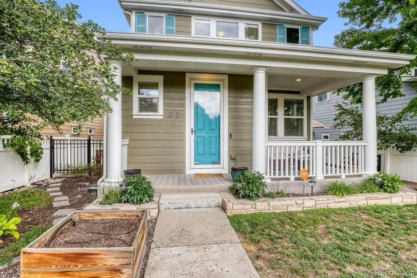
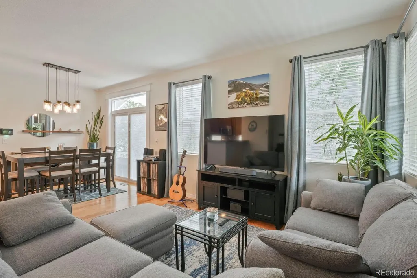
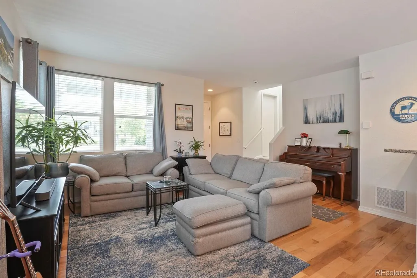
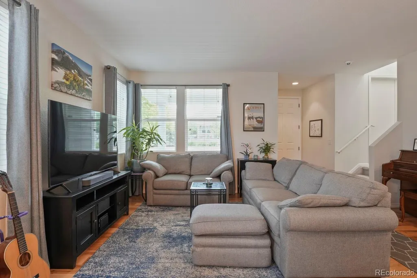
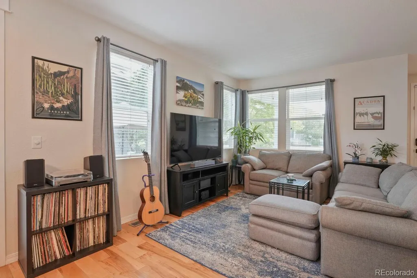
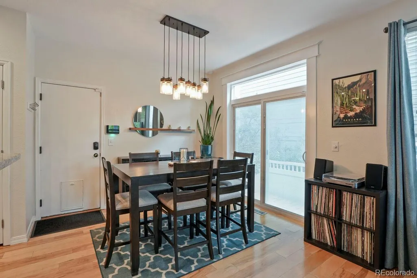
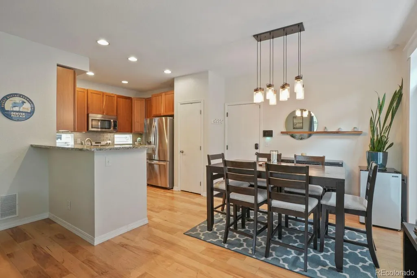
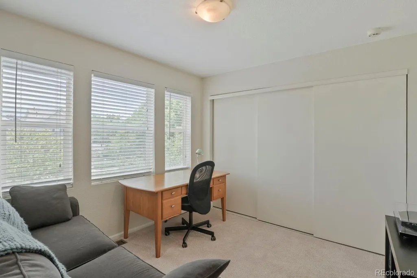
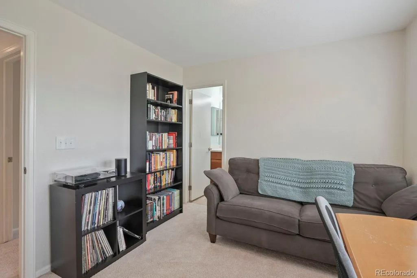
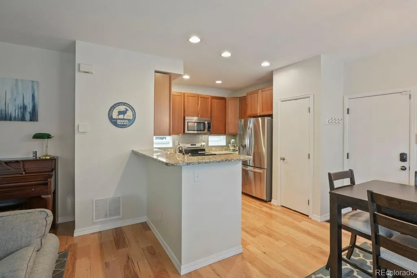
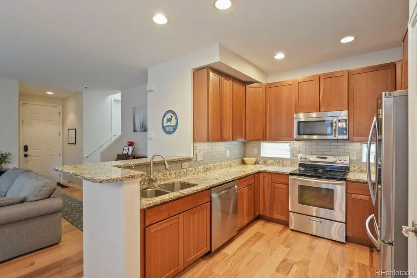
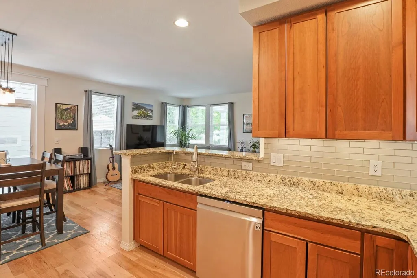
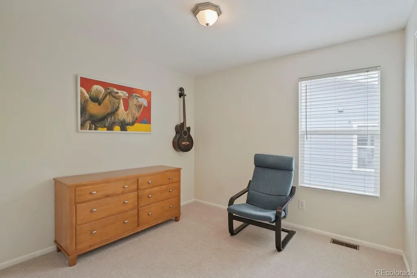
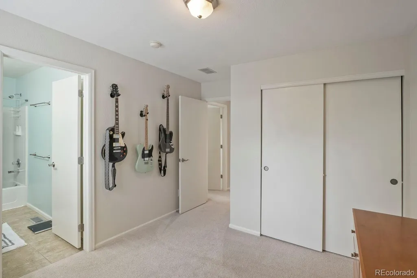
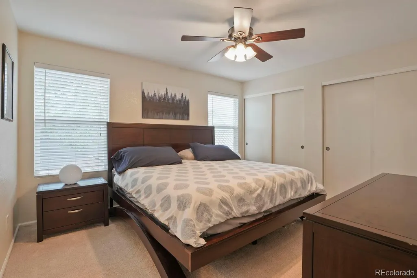
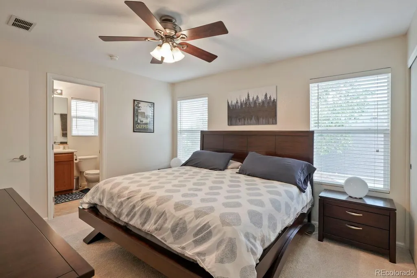
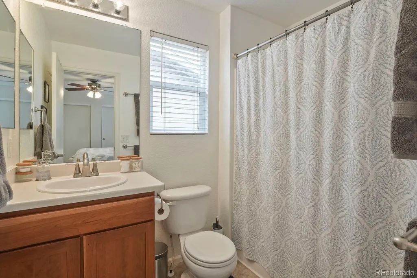
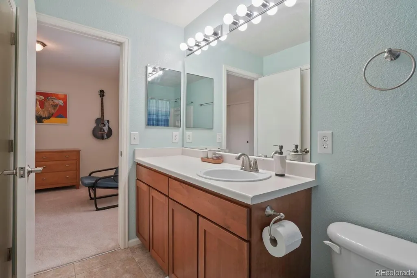
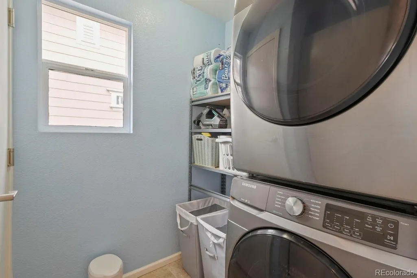
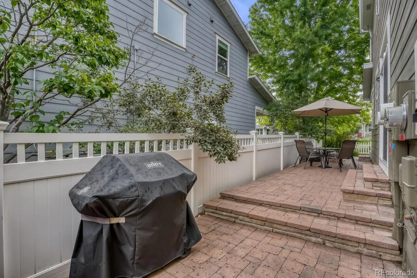
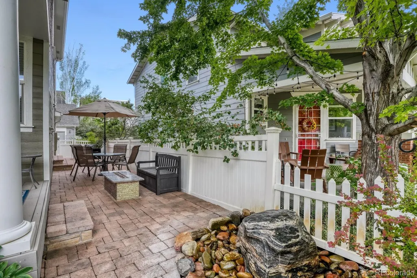
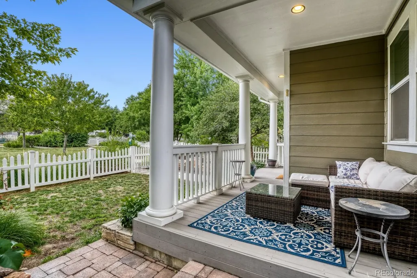
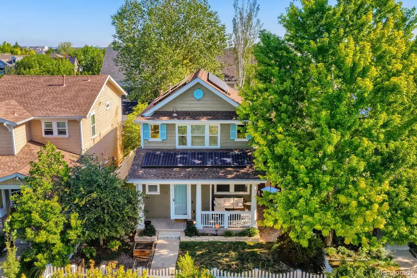
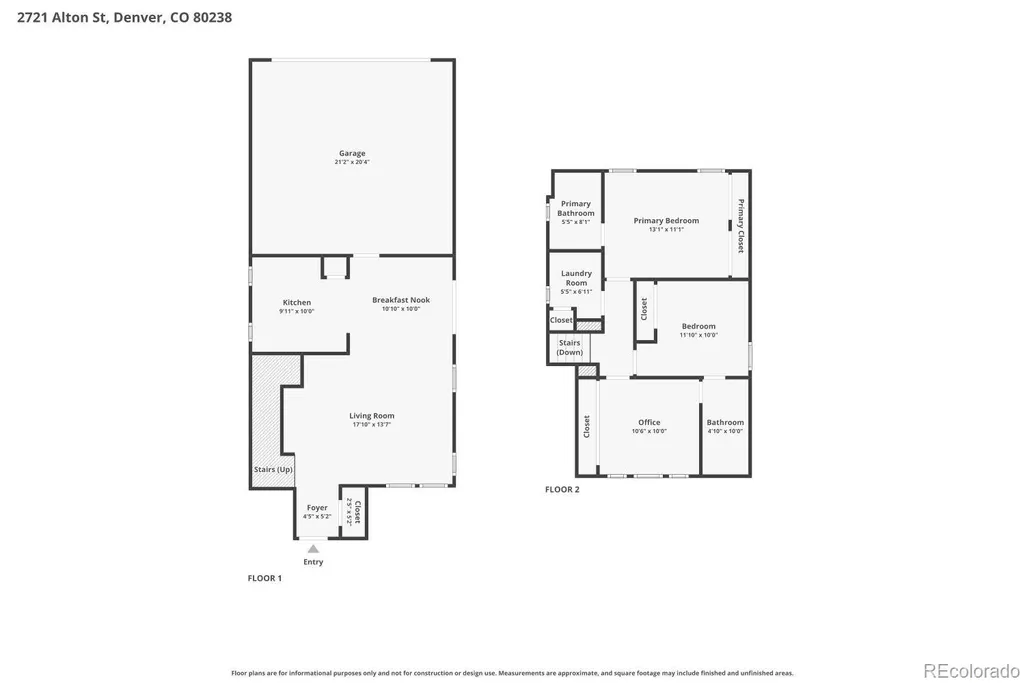
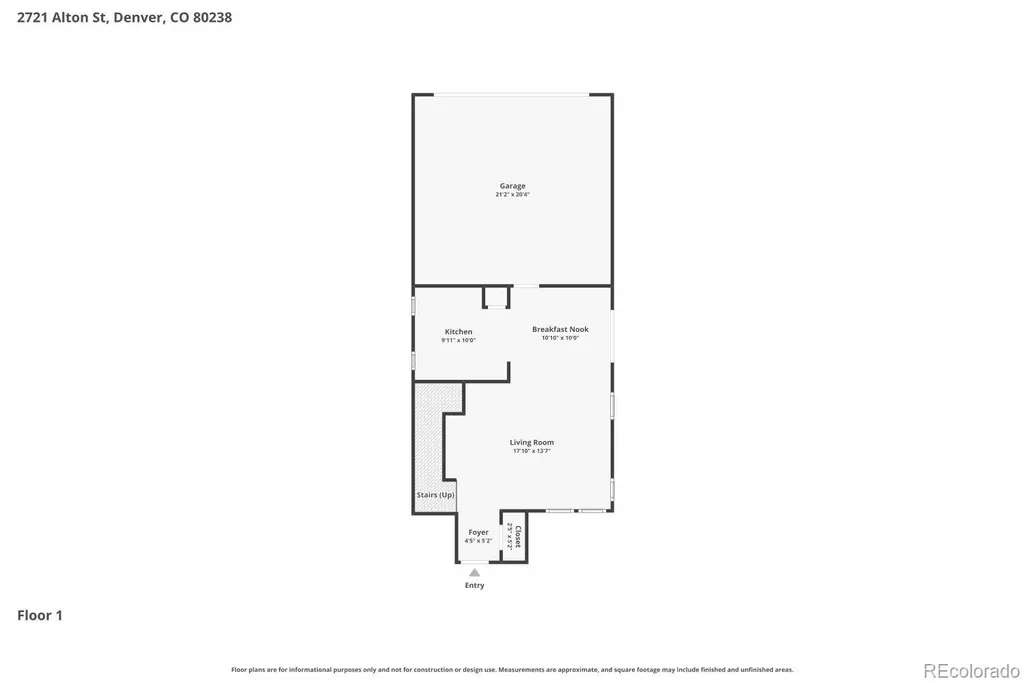
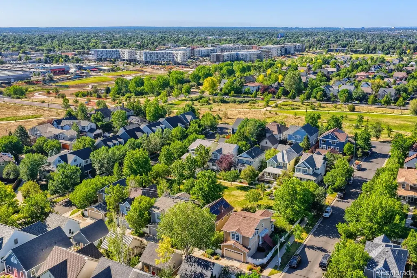
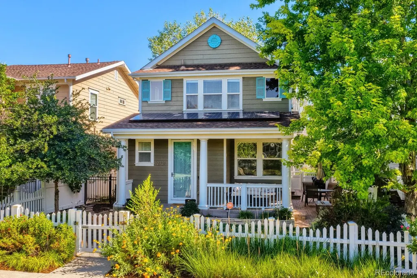
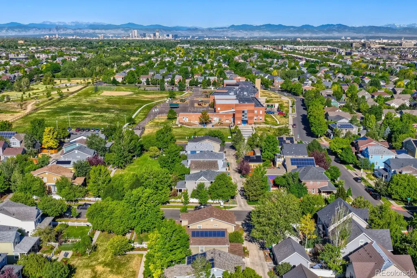
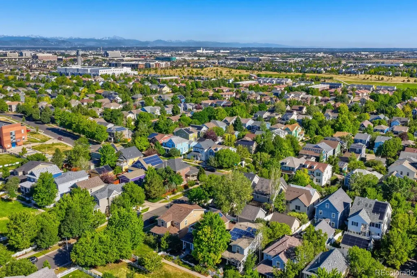
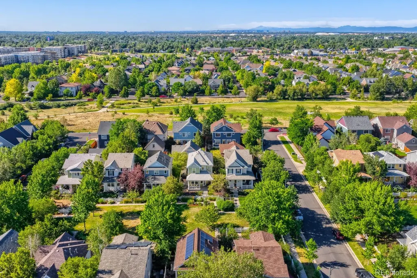
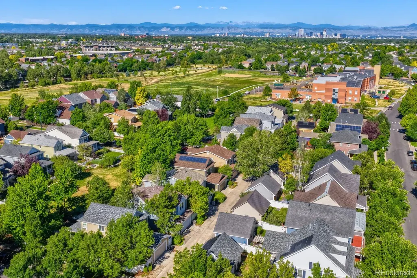
Beautifully situated on one of Central Park's largest pocket parks, this exceptional home combines modern updates, thoughtful design, and an unbeatable location. The kitchen features granite countertops, stainless steel appliances, and extra-tall cherry cabinetry that provides abundant storage. An open floor plan, rich hardwood floors, and expansive windows fill the home with natural light, creating a warm and welcoming atmosphere ideal for both everyday living and entertaining. Large sliding glass doors extend the dining area to a custom outdoor patio complete with a fire pit and tranquil water feature, offering the perfect space to relax or gather with friends and family. Upstairs, you'll find three bedrooms, including a spacious primary suite with a private en-suite bathroom, along with a second full bath and a conveniently located laundry room. Designed for comfort and efficiency, the home includes solar panels, an EV charging outlet in the attached two-car garage, generous built-in garage storage, a whole-home water filtration system, and a gated side yard with low-maintenance artificial turf, ideal as a year-round dog run or additional outdoor space. Enjoy an outstanding location just a short walk to Stanley Marketplace, neighborhood parks, dining, shopping, and more.
| Price History |
|---|
General Features
| Zoning | R-MU-20 |
|---|---|
| Cooling | Central Air |
| Year Built | 2003 |
| Elementary School | Westerly Creek |
| Buyer Financing | Cash |
| Appliances | Dishwasher,Disposal,Dryer,Microwave,Range,Refrigerator,Washer |
| Assoc Fee Paid Per | Monthly |
| Patio/Porch Features | Front Porch |
| Levels | Two |
| Lot Size Square Feet | 3040 |
| Virtual Tour | https://www.zillow.com/view-imx/4d5c5f73-9fc6-46b2-b328-faaab0f9345f?setAttribution=mls&wl=true&initialViewType=pano |
| Lot Size Units | Square Feet |
| Middle/Junior High School | DSST: Montview |
| Occupancy Type | Owner |
| Association Fee Includes | Maintenance Grounds,Snow Removal |
| Elementary School District | Denver 1 |
| Association Name | MCA Central Park |
| High School District | Denver 1 |
| Contingency | None Known |
| Pets Allowed | Only for Owner |
| County | Denver |
| Listing Terms | Cash,Conventional |
| Tax Year | 2025 |
| Property Type | Residential |
| Middle/Junior School District | Denver 1 |
| Senior Community Y/N | No |
| Subdivision Name | Central Park |
| Sewer | Public Sewer |
| AssociationName2 | Mile High Management Associates |
| Standard Status | Closed |
| City | Denver |
| Concessions | Yes |
| High School | Venture Prep School |
| Status | Closed |
| Roof | Composition |
| Exclusions | Owners personal items and furnishings. |
| HOA Fee | 58 |
| Tax Annual Amount | 5925 |
| Full Baths | 2 |
| Heating | Forced Air,Natural Gas |
| Attached Garage | Yes |
| Construction Materials | Frame |
| Property Subtype | Single Family Residence |
| Directions | East on MLK Blvd from Quebec,OR East from Central Park on MLK Blvd and Right on Beeler Street,Right on E 28th Place/Ave,Left on Alston Street. Park and walk into the neighborhood. Home will be on the |
| HOA | Yes |
| Structure Type | House |
| Garage Spaces | 2 |
| Ownership | Individual |
Interior Features
| Above Grade Finished Area | 1341 |
|---|---|
| Furnished Y/N | Unfurnished |
| Window Features | Double Pane Windows |
| Basement (Y/N) | No |
| Total Bedrooms | 3 |
| Total Baths | 3 |
| Interior Amenities | Granite Counters |
| Main Level Bathrooms | 1 |
| Flooring | Carpet,Tile,Wood |
| Half Baths | 1 |
Exterior Features
| Lot Features | Level |
|---|---|
| Lot Size Area | 3040 |
| Lot Size Acres | 0.07 |
| Street Suffix | Street |
| Parking Features | 220 Volts |
| Street Name | Alton |
| Building Area Total | 1341 |
| Total Parking | 2 |
Amenities
- Foreclosure
- Views
- Short Sale
- New Construction
- Adult 55+
- Lease To Own
- No HOA Fees
- Furnished
- Primary On Main
- Air Conditioning
- Seller Finance
- Green
- Fixer Upper
- Horse
- Golf
- Fireplace
- Deck
- Garage
- Basement
- Pool
Property vs Single Family Average in 80238
Price
Taxes
Year Built
In The Neighborhood
Open House
Denver
$ 1,315,000
- Type
- Single Family
- Size
- 4,716 SqFt
- Rooms
- 5 Beds + 4.5 Baths
 LIV Sotheby's International Realty #8805494
Just Listed
Denver
$ 737,500
- Type
- Single Family
- Size
- 2,638 SqFt
- Rooms
- 3 Beds + 2 Baths
LIV Sotheby's International Realty #4742590
Open House
Denver
$ 775,000
- Type
- Single Family
- Size
- 2,134 SqFt
- Rooms
- 4 Beds + 3.5 Baths
Fantastic Frank Colorado #3909460
Just Listed
Denver
$ 949,900
- Type
- Single Family
- Size
- 3,588 SqFt
- Rooms
- 4 Beds + 4.5 Baths
Compass - Denver #4627283
Just Listed
Aurora
$ 625,000
- Type
- Single Family
- Size
- 2,713 SqFt
- Rooms
- 4 Beds + 3.5 Baths
Guide Real Estate #5515910
Just Listed
Denver
$ 600,000
- Type
- Single Family
- Size
- 2,461 SqFt
- Rooms
- 3 Beds + 2.5 Baths
MB Team Lassen #7946995
Open House
Denver
$ 662,000
- Type
- Single Family
- Size
- 2,431 SqFt
- Rooms
- 3 Beds + 3.5 Baths
Serhant Colorado LLC #4838852
Open House
Denver
$ 1,100,000
- Type
- Single Family
- Size
- 3,815 SqFt
- Rooms
- 4 Beds + 3.5 Baths
The Agency - Denver #2252692
Open House
Denver
$ 1,250,000
- Type
- Single Family
- Size
- 3,602 SqFt
- Rooms
- 4 Beds + 3.5 Baths
Serhant Colorado LLC #4538668
Open House
Denver
$ 1,495,000
- Type
- Single Family
- Size
- 5,880 SqFt
- Rooms
- 5 Beds + 4.5 Baths
Serhant Colorado LLC #2865781
Open House
Denver
$ 1,900,000
- Type
- Single Family
- Size
- 6,018 SqFt
- Rooms
- 7 Beds + 6.5 Baths
Serhant Colorado LLC #2958948

 Information deemed reliable but not guaranteed by the MLS. © 2026 Information and Real Estate Services, LLC.
Information source: Information and Real Estate Services, LLC. Provided for limited non-commercial use only under IRES Rules. © Copyright IRES.
The information being provided is for the consumers personal, non-commercial use and may not be used for any purpose other than to identify prospective properties consumer may be interested in purchasing.
The IRES, LLC Data on this
Information deemed reliable but not guaranteed by the MLS. © 2026 Information and Real Estate Services, LLC.
Information source: Information and Real Estate Services, LLC. Provided for limited non-commercial use only under IRES Rules. © Copyright IRES.
The information being provided is for the consumers personal, non-commercial use and may not be used for any purpose other than to identify prospective properties consumer may be interested in purchasing.
The IRES, LLC Data on this
