
Address
12600 Coyote Valley Road, Salida, CO
Price
$ 2,150,000
Property Attributes
- MLS#6554669
- TypeSingle Family
- Listing Status Active
- CountyCHAFFEE
- CitySalida
- NeighborhoodMESA ANTERO ESTATES
- Zip81201
- StyleMountain Contemporary,Rustic
- Year Built1984
- Taxes$ 6739
- Price$ 2,150,000
- Bedrooms4
- Full Bathrooms3
- Half Bathrooms1
- Sqr Footage6806
- Lot Size43.85 Acres
Data Source:
REColorado (MTOMLS)
Property Description
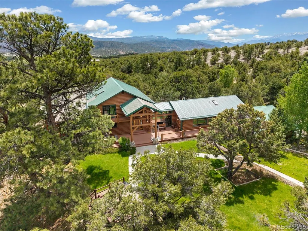
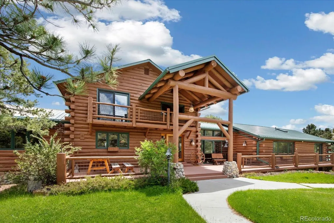
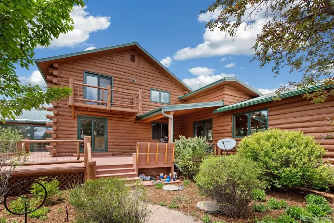
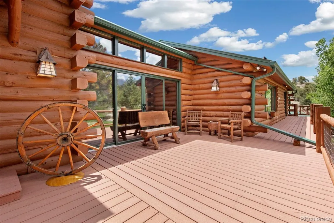
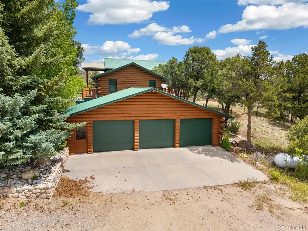
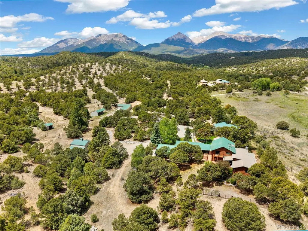
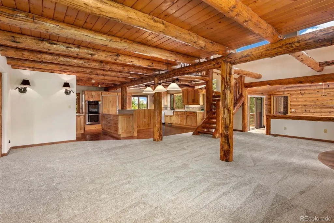
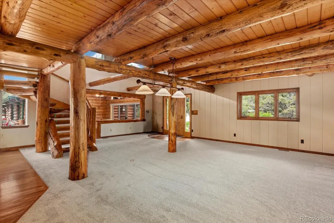
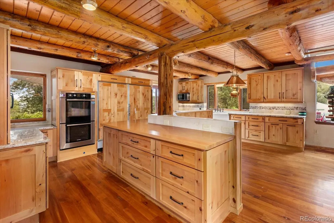
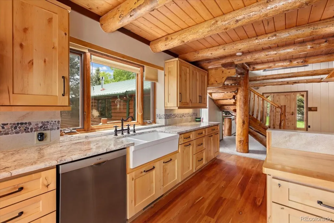
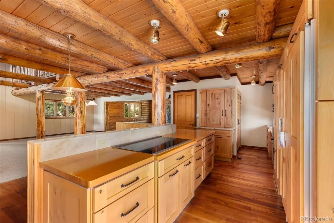
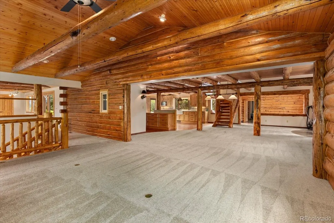
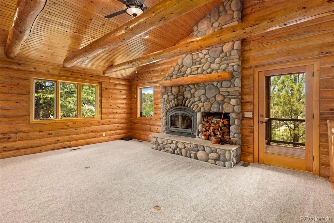
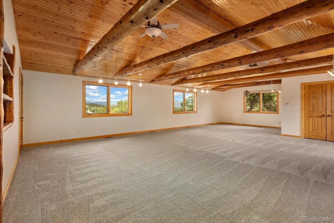
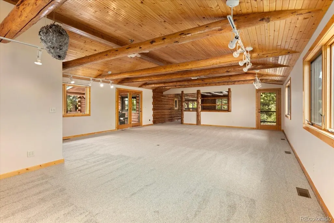
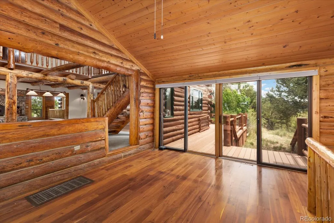
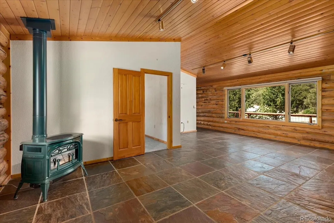
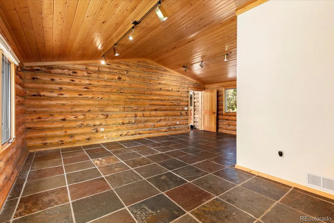
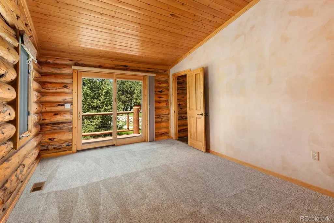
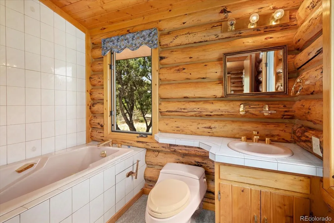
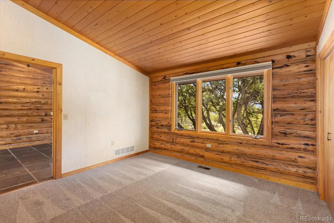
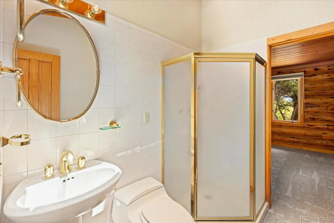
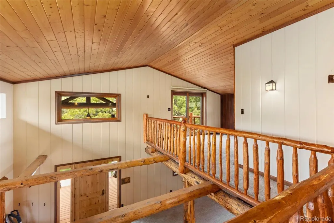
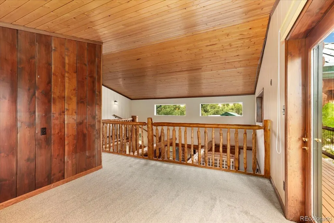
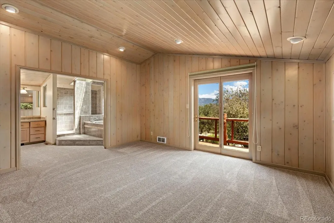
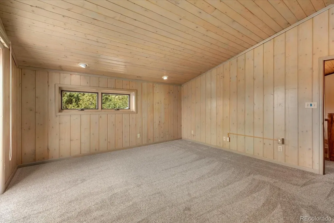
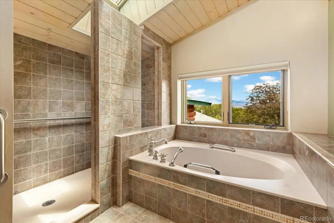
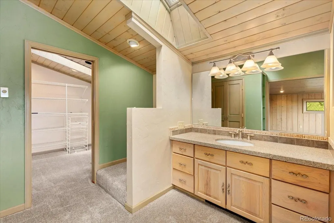
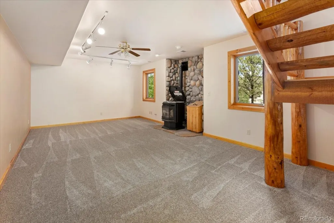
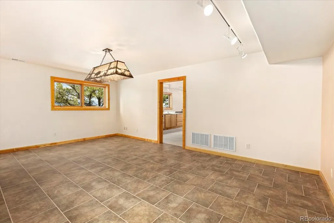
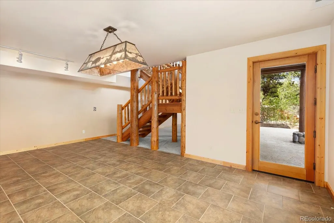
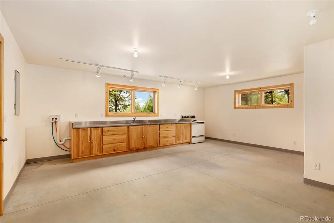
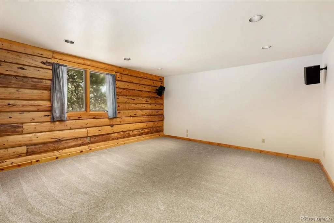
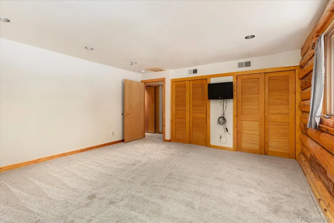
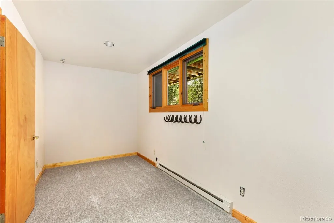
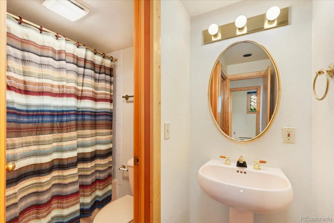
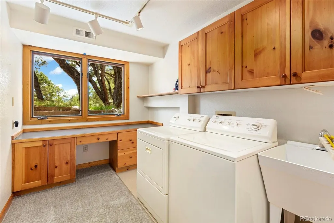
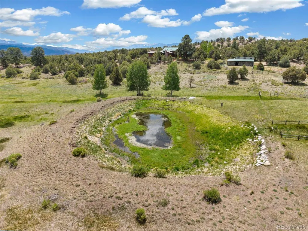
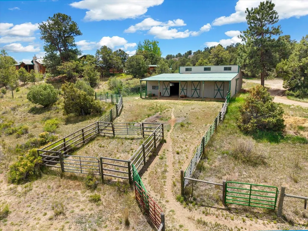
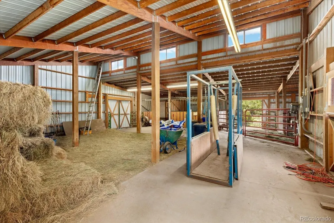
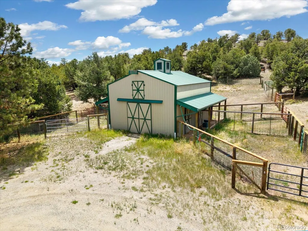
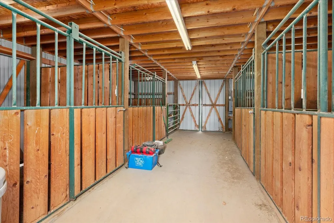
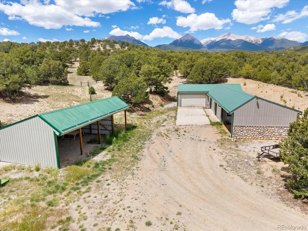
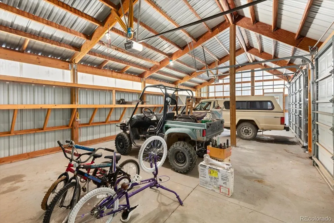
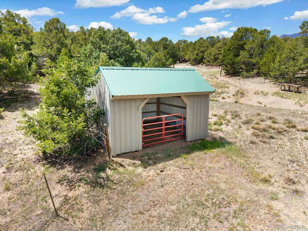
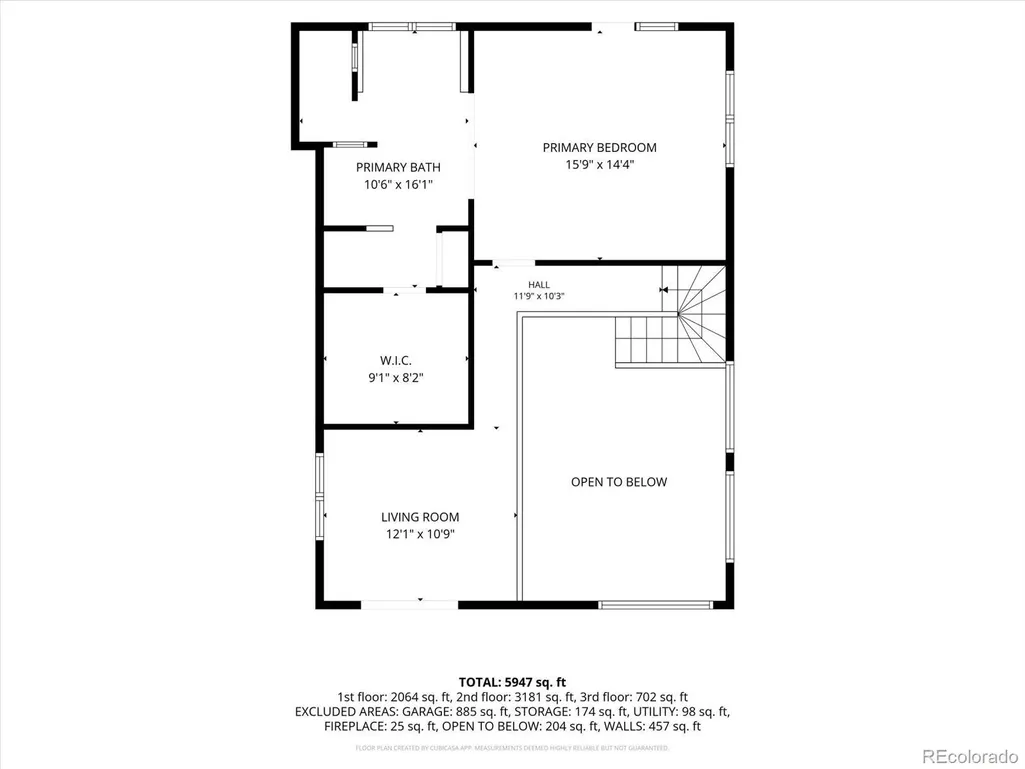
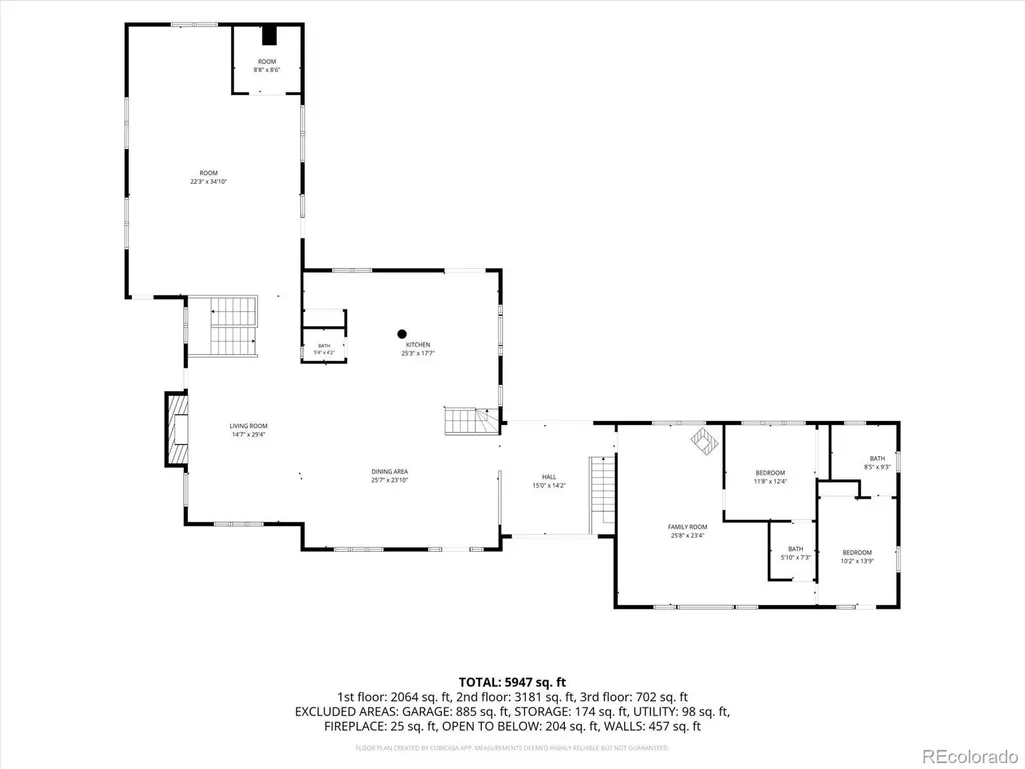
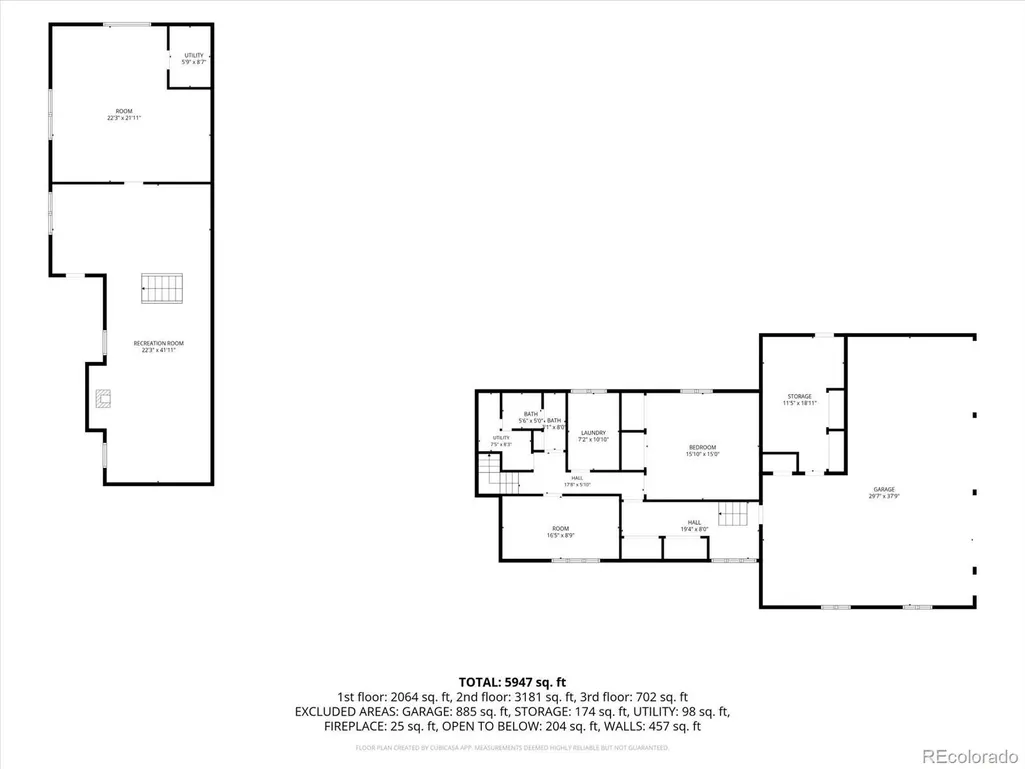
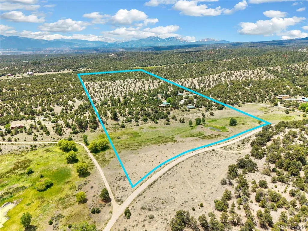
At the end of a winding drive, beneath the towering backdrop of the Collegiate Peaks, lies a Colorado ranch property that captures the essence of mountain living. Surrounded by pines, open meadows, and sweeping mountain views, this remarkable property combines privacy, livestock infrastructure, and a sprawling custom log residence. The setting feels private, peaceful, and distinctly Colorado. Originally configured for llama operations, the property is well suited for equestrian, livestock, hobby farm, or recreational uses. The 4 bedroom, 4 bathroom log home blends rustic character with impressive scale. Massive hand peeled log beams, soaring tongue and groove ceilings, abundant natural light, and three fireplaces create a warm mountain lodge atmosphere throughout. The great room is anchored by a stunning stone fireplace and flows seamlessly into the dining area and remodeled kitchen featuring granite and butcher block countertops, a farmhouse sink, commercial refrigerator and freezer, double ovens, cooktop, breakfast nook, and extensive cabinetry. The flexible layout includes a family room, guest wing, sunroom, game room with pellet stove, secondary kitchen area, and bonus spaces. The upper level primary suite offers a sitting area, private balcony, walk in closet with washer and dryer, and a bath with soaking tub, separate shower, and double vanities. The guest wing includes two additional bedrooms, private baths, and its own living area. Extensive ranch improvements include two barns with power and automatic waterers, stalls, hay storage, pens, paddocks, fenced pasture, loafing sheds, tack areas, and multiple outbuildings. An oversized attached 3 car garage is complemented by a detached shop and equipment building with multiple overhead doors, covered storage, and room for equipment. Composite decking, freshly painted logs, metal roofing, mature landscaping, a seasonal pond, and fenced pasture complete this exceptional ranch offering beneath the Collegiate Peaks.
| Elementary School | Middle School | High School |
|---|---|---|
| Longfellow Elementary School | Salida Middle School | Salida High School |
| Price History | |
|---|---|
| 6/9/2026 | Listed $2,150,000 |
General Features
| Sewer | Septic Tank |
|---|---|
| Heating | Forced Air |
| Cooling | Central Air |
| Utilities | Electricity Connected,Propane |
| Possession | Closing/DOD |
| Roof | Metal |
| Appliances | Cooktop,Dishwasher,Double Oven,Dryer,Refrigerator,Washer |
| Zoning | Agriculture/Ranching (AR) |
| Garage Spaces | 9 |
| Patio/Porch Features | Covered,Deck,Front Porch,Patio |
| Architectural Style | Mountain Contemporary,Rustic |
| Construction Materials | Frame,Log,Stone |
| Exclusions | Seller's Personal Property |
| Year Built | 1984 |
| View | Mountain(s),Valley |
| Levels | Two |
| Property Subtype | Single Family Residence |
| Tax Year | 2025 |
| Current Use | Agricultural,Livestock |
| Ownership | Individual |
| Waterfront Features | Pond |
| County | Chaffee |
| Property Type | Residential |
| HOA | No |
| Attached Garage | Yes |
| Subdivision Name | MESA ANTERO ESTATES |
| Facing Direction | West |
| Full Baths | 1 |
| Status | Active |
| High School | Salida |
| City | Salida |
| Senior Community Y/N | No |
| High School District | Salida R-32 |
| Lot Size Units | Acres |
| Lot Size Square Feet | 1910106 |
| Listing Terms | Cash,Conventional,Jumbo,Other |
| Elementary School | Longfellow |
| Tax Annual Amount | 6739 |
| Middle/Junior High School | Salida |
| Structure Type | House |
| Standard Status | Active |
| Occupancy Type | Owner |
| Middle/Junior School District | Salida R-32 |
| Elementary School District | Salida R-32 |
Interior Features
| Interior Amenities | Breakfast Bar,Built-in Features,Butcher Counters,Ceiling Fan(s),Eat-in Kitchen,Five Piece Bath,Granite Counters,High Ceilings,Jack & Jill Bathroom,Open Floorplan,Primary Suite,Stainless Counters,T&G |
|---|---|
| Basement | Daylight,Exterior Entry,Finished,Walk-Out Access |
| Flooring | Carpet,Tile,Wood |
| Total Fireplaces | 3 |
| Fireplace Features | Basement,Gas Log,Great Room,Living Room,Pellet Stove,Recreation Room,Wood Burning |
| Basement (Y/N) | Yes |
| Above Grade Finished Area | 4341 |
| Half Baths | 1 |
| 3/4 Baths | 2 |
| Laundry Features | Sink |
| Total Bedrooms | 4 |
| Below Grade Finished Area | 2465 |
| Main Level Bedrooms | 2 |
| Main Level Bathrooms | 3 |
| Total Baths | 4 |
Exterior Features
| Exterior Amenities | Lighting,Private Yard |
|---|---|
| Vegetation | Mixed,Pinon Pines |
| Fencing | Fenced Pasture,Full |
| Parking Features | Unpaved,Gravel |
| Lot Features | Ditch,Fire Mitigation,Landscaped,Many Trees,Meadow,Secluded,Suitable For Grazing |
| Water Source | Well |
| Total Parking | 9 |
| Lot Size Area | 43.85 |
| Building Area Total | 6806 |
| Lot Size Acres | 43.85 |
| Road Surface Type | Dirt,Gravel |
| Road Frontage Type | Private Road,Shared Drive,Year Round |
| Road Responsibility | Private Maintained Road |
| Horse Y/N | Yes |
| Horse Amenities | Corral(s),Loafing Shed,Paddocks,Pasture,Tack Room,Well Allows For |
Amenities
- Foreclosure
- Views
- Short Sale
- New Construction
- Adult 55+
- Lease To Own
- No HOA Fees
- Furnished
- Primary On Main
- Air Conditioning
- Seller Finance
- Green
- Fixer Upper
- Horse
- Golf
- Fireplace
- Deck
- Garage
- Basement
- Pool
Property vs Single Family Average in 81201
Price
Taxes
Year Built
Visits


 Information deemed reliable but not guaranteed by the MLS. © 2026 Information and Real Estate Services, LLC.
Information source: Information and Real Estate Services, LLC. Provided for limited non-commercial use only under IRES Rules. © Copyright IRES.
The information being provided is for the consumers personal, non-commercial use and may not be used for any purpose other than to identify prospective properties consumer may be interested in purchasing.
The IRES, LLC Data on this
Information deemed reliable but not guaranteed by the MLS. © 2026 Information and Real Estate Services, LLC.
Information source: Information and Real Estate Services, LLC. Provided for limited non-commercial use only under IRES Rules. © Copyright IRES.
The information being provided is for the consumers personal, non-commercial use and may not be used for any purpose other than to identify prospective properties consumer may be interested in purchasing.
The IRES, LLC Data on this
