
Sold
Address
475 N Washington Street, Denver, CO
Price
$ 660,000
Property Attributes
- MLS#6568210
- TypeSingle Family
- Listing Status Closed
- CountyDENVER
- CityDenver
- NeighborhoodArlington Park
- Zip80203
- StyleBungalow
- Year Built1916
- Taxes$ 2918
- Price$ 660,000
- Bedrooms2
- Full Bathrooms1
- Half Bathrooms0
- Sqr Footage1510
- Lot Size0.07 Acres
Data Source:
REColorado (MTOMLS)
Property Description
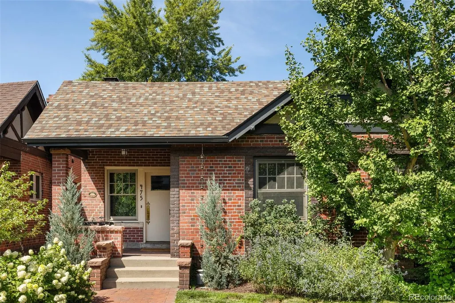
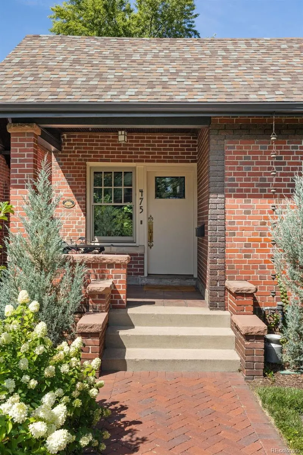
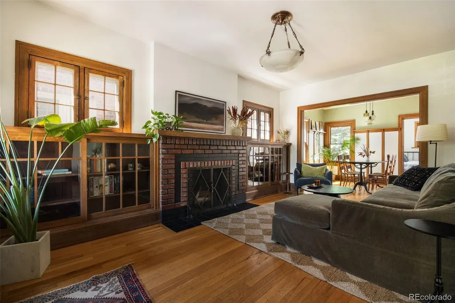
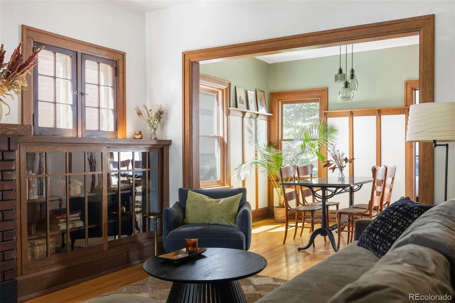
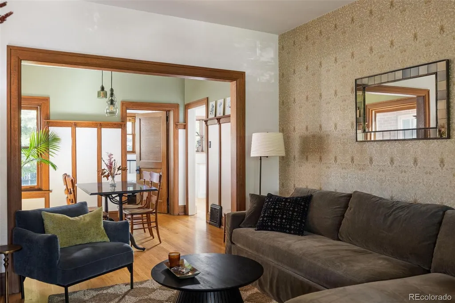
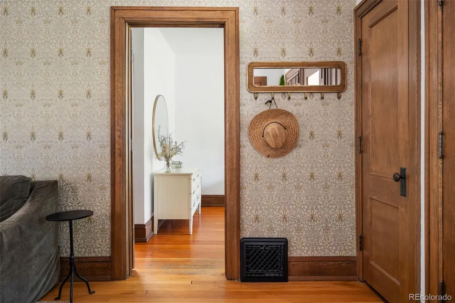
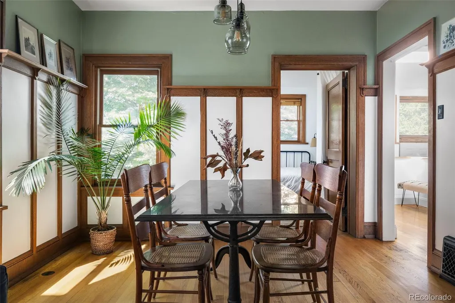
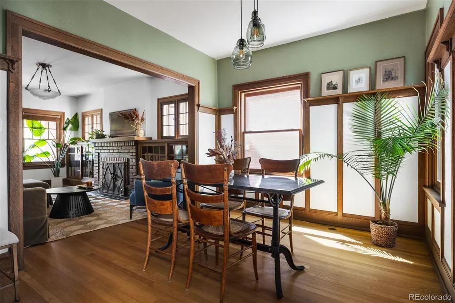
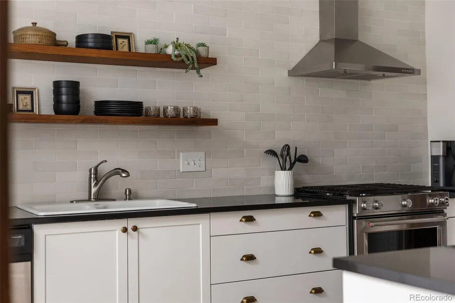
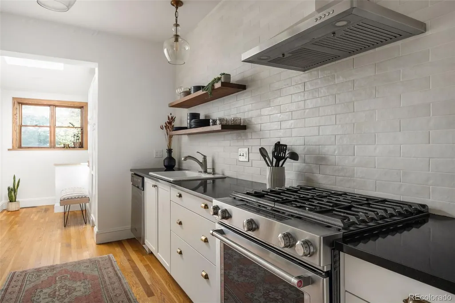
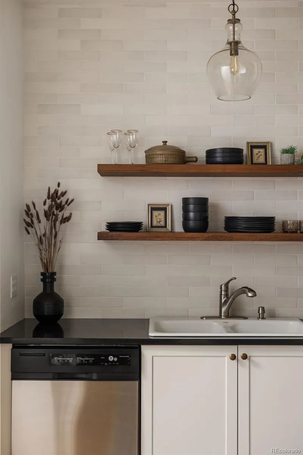
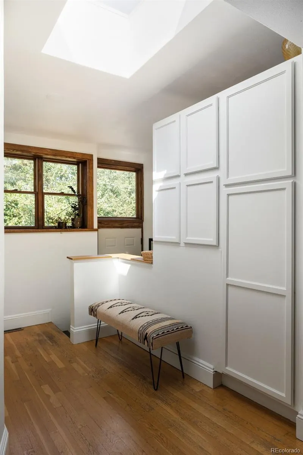
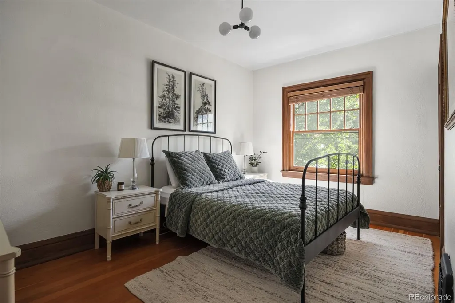
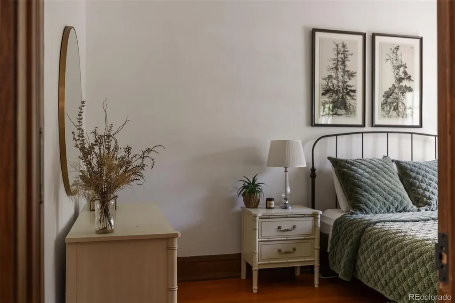
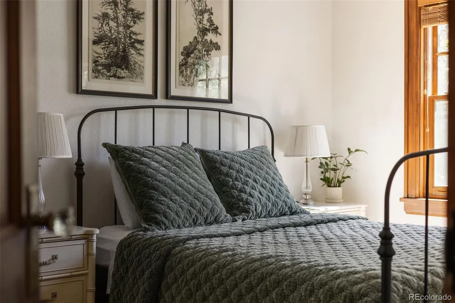
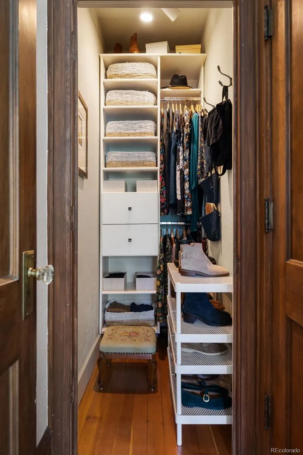
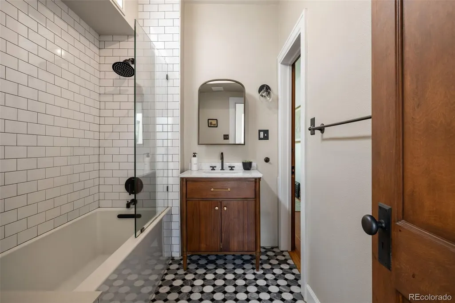
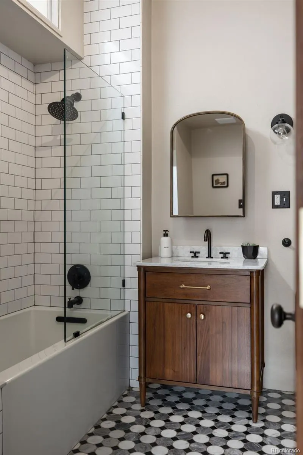
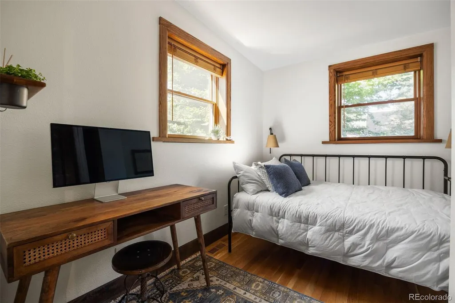
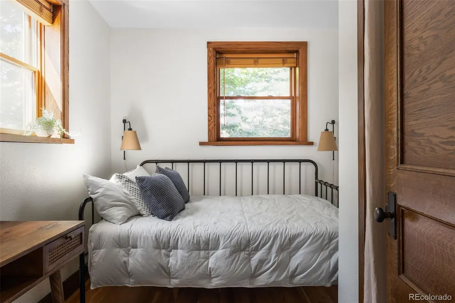
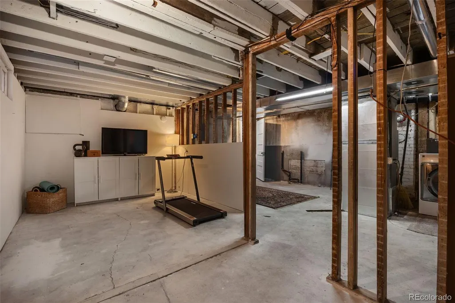
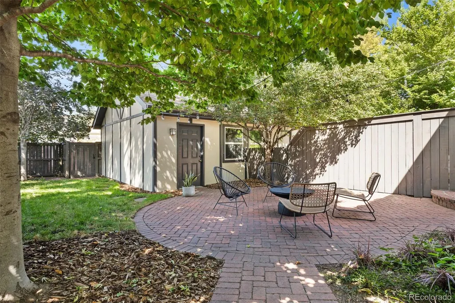
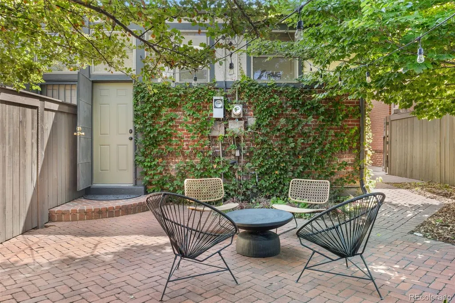
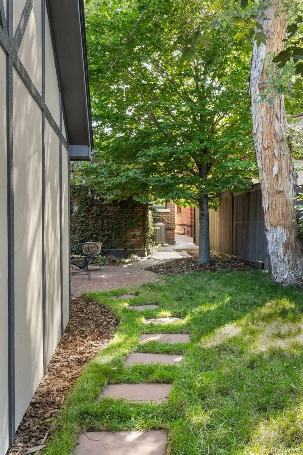
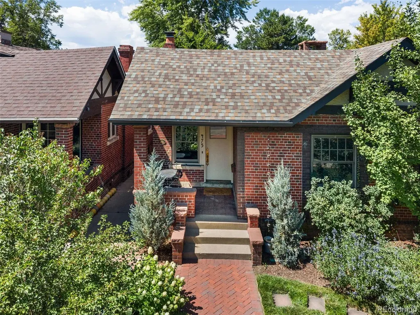
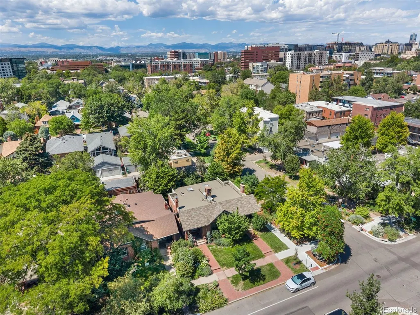
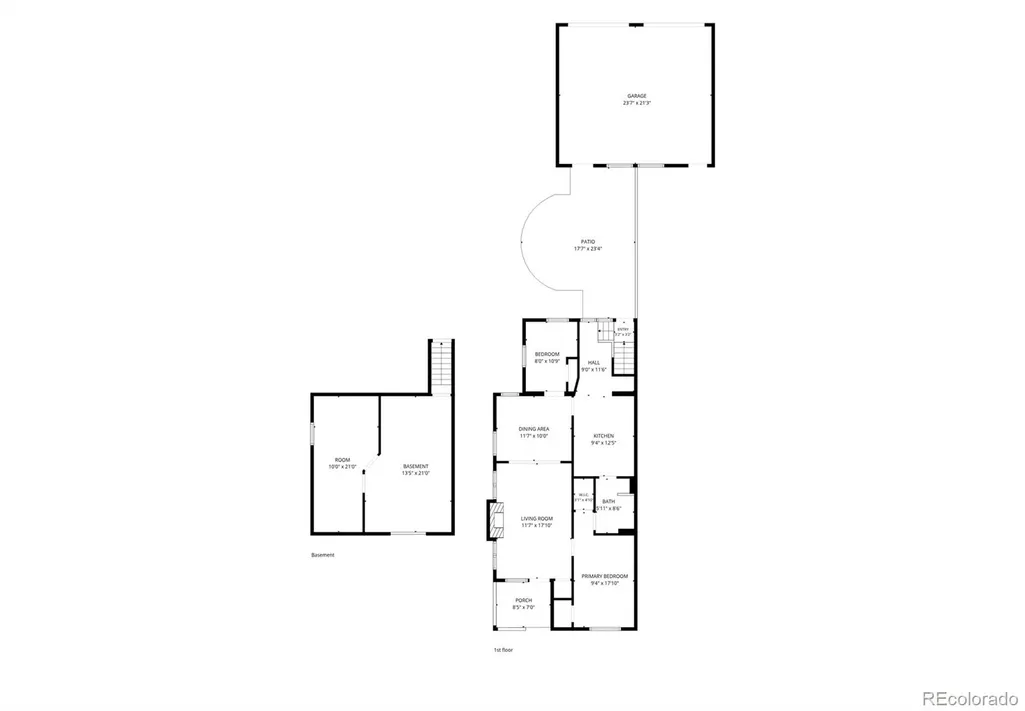
It's not every day a home so packed with character, craftsmanship, and unforgettable "wow" moments comes to market. 475 Washington St is one of those homes. Built in 1916, this charming Craftsman half-duplex immediately draws you in. Follow the brick path through mature landscaping to the quaint front porch, and you already have a sense that something special awaits inside. Upon entering, the craftsmanship tells the story. Impeccably preserved woodwork wraps the home in character. Gorgeous built-ins, beautiful wood floors, a wood-burning fireplace, and stunning original wainscoting are reminders of a time when homes were built with an attention to detail that is increasingly difficult to find. But what makes this home truly exceptional is how the historic character has been thoughtfully paired with modern design. The remodeled kitchen feels sophisticated yet perfectly at home, with white cabinetry, black granite counters, a dramatic tile backsplash, and floating shelves. The renovated bathroom brings another moment of high design, while carefully chosen wallpaper, lighting, tile, and finishes throughout reveal a level of thoughtfulness rarely found in a home this size. The result doesn't feel simply "updated." It feels curated. The spacious primary bedroom with dual closets and direct access to the bath is a surprise for a home of this era, while the basement with tall ceilings offers potential for a guest suite, office, media room, or combination of spaces. Outside, the mature, tree-lined backyard and custom brick patio create a peaceful escape and you'll have peace of mind with updated electrical, plumbing, newer windows, new HVAC, and a newer garage. Set in Alamo Placita, the home offers a combination of neighborhood charm and city convenience, with parks, restaurants, and boutique stores located close by. The old and new have been brought together with remarkable taste and intention. The kind of house you remember long after you leave.
| Price History |
|---|
General Features
| Zoning | U-SU-B1 |
|---|---|
| Cooling | Central Air |
| Year Built | 1916 |
| Elementary School | Dora Moore |
| Buyer Financing | Conventional |
| Appliances | Dishwasher,Dryer,Freezer,Microwave,Oven,Range,Refrigerator,Washer |
| Patio/Porch Features | Front Porch,Patio |
| Levels | One |
| Lot Size Square Feet | 3259 |
| Lot Size Units | Square Feet |
| Middle/Junior High School | Morey |
| Occupancy Type | Owner |
| Elementary School District | Denver 1 |
| Architectural Style | Bungalow |
| High School District | Denver 1 |
| Contingency | None Known |
| County | Denver |
| Listing Terms | 1031 Exchange,Cash,Conventional,FHA,VA Loan |
| Tax Year | 2024 |
| Property Type | Residential |
| Middle/Junior School District | Denver 1 |
| Property Condition | Updated/Remodeled |
| Senior Community Y/N | No |
| Utilities | Electricity Connected |
| Subdivision Name | Arlington Park |
| Sewer | Public Sewer |
| Standard Status | Closed |
| City | Denver |
| Concessions | Yes |
| High School | East |
| Status | Closed |
| Roof | Composition |
| Exclusions | Seller's personal property |
| Possession | Closing/DOD |
| Tax Annual Amount | 2918 |
| Full Baths | 1 |
| Heating | Forced Air |
| Attached Garage | No |
| Construction Materials | Brick |
| Property Subtype | Single Family Residence |
| HOA | No |
| Structure Type | Duplex |
| Garage Spaces | 1 |
| Ownership | Individual |
Interior Features
| Total Fireplaces | 1 |
|---|---|
| Above Grade Finished Area | 995 |
| Basement (Y/N) | Yes |
| Total Bedrooms | 2 |
| Total Baths | 1 |
| Basement | Full |
| Interior Amenities | Built-in Features,Ceiling Fan(s),Granite Counters,Primary Suite |
| Below Grade Finished Area | 515 |
| Laundry Features | In Unit |
| Main Level Bedrooms | 2 |
| Common Walls | 1 Common Wall |
| Main Level Bathrooms | 1 |
| Flooring | Tile,Wood |
| Fireplace Features | Living Room,Wood Burning |
Exterior Features
| Exterior Amenities | Private Yard,Rain Gutters |
|---|---|
| Road Frontage Type | Public |
| Road Responsibility | Public Maintained Road |
| Lot Size Area | 3259 |
| Horse Y/N | No |
| Lot Size Acres | 0.07 |
| Street Suffix | Street |
| Fencing | Full |
| Street Name | Washington |
| Building Area Total | 1510 |
| Total Parking | 1 |
| Road Surface Type | Paved |
| Water Source | Public |
Amenities
- Foreclosure
- Views
- Short Sale
- New Construction
- Adult 55+
- Lease To Own
- No HOA Fees
- Furnished
- Primary On Main
- Air Conditioning
- Seller Finance
- Green
- Fixer Upper
- Horse
- Golf
- Fireplace
- Deck
- Garage
- Basement
- Pool
Property vs Single Family Average in 80203
Price
Taxes
Year Built


 Information deemed reliable but not guaranteed by the MLS. © 2026 Information and Real Estate Services, LLC.
Information source: Information and Real Estate Services, LLC. Provided for limited non-commercial use only under IRES Rules. © Copyright IRES.
The information being provided is for the consumers personal, non-commercial use and may not be used for any purpose other than to identify prospective properties consumer may be interested in purchasing.
The IRES, LLC Data on this
Information deemed reliable but not guaranteed by the MLS. © 2026 Information and Real Estate Services, LLC.
Information source: Information and Real Estate Services, LLC. Provided for limited non-commercial use only under IRES Rules. © Copyright IRES.
The information being provided is for the consumers personal, non-commercial use and may not be used for any purpose other than to identify prospective properties consumer may be interested in purchasing.
The IRES, LLC Data on this
