
Sold








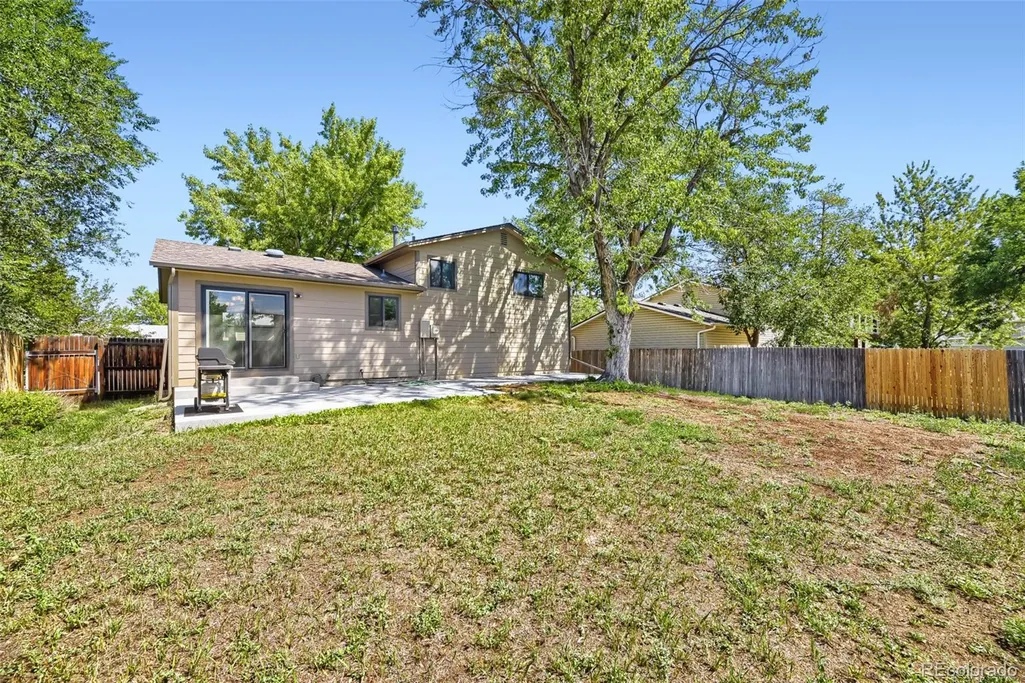
Address
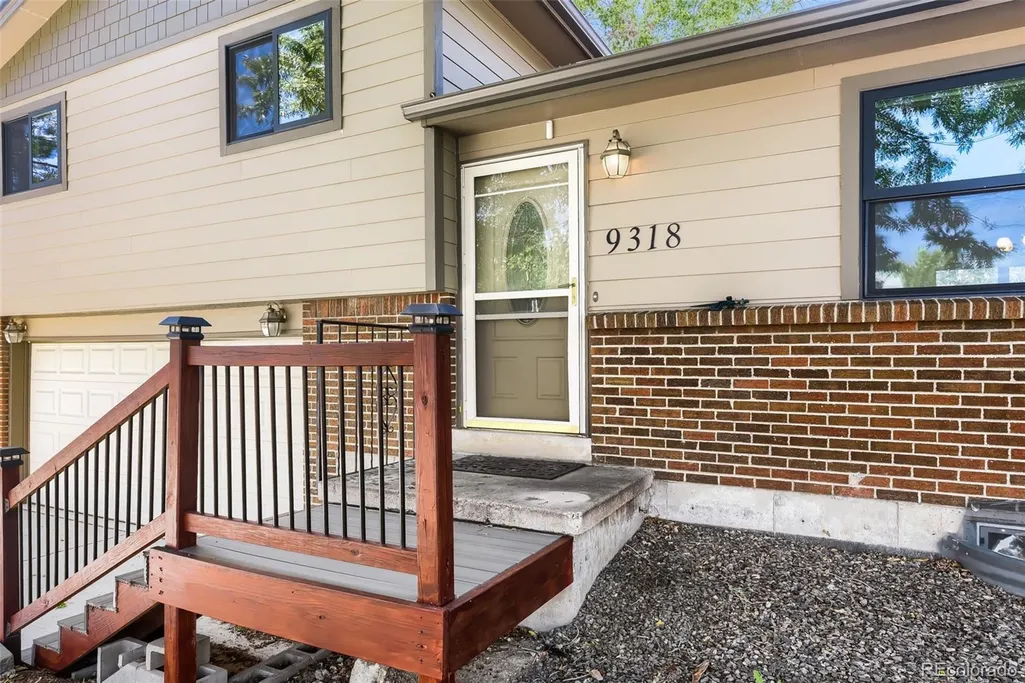
9318 W Lake Drive, Littleton, CO
Price
$ 485,000
Property Attributes
- MLS#6600924
- TypeSingle Family
- Listing Status Closed
- CountyJEFFERSON
- CityLittleton
- NeighborhoodKipling Villas
- Zip80123
- StyleTraditional
- Year Built1976
- Taxes$ 3006
- Price$ 485,000
- Bedrooms3
- Full Bathrooms2
- Half Bathrooms0
- Sqr Footage1426
- Lot Size0.14 Acres
Data Source:
REColorado (MTOMLS)
Property Description
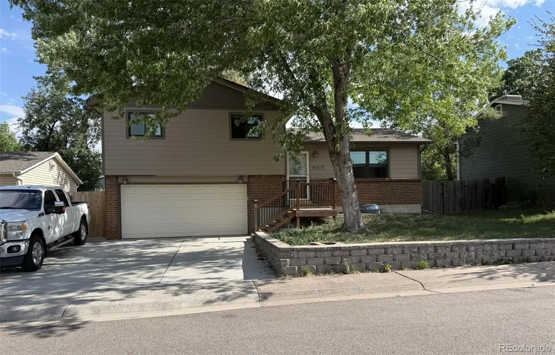
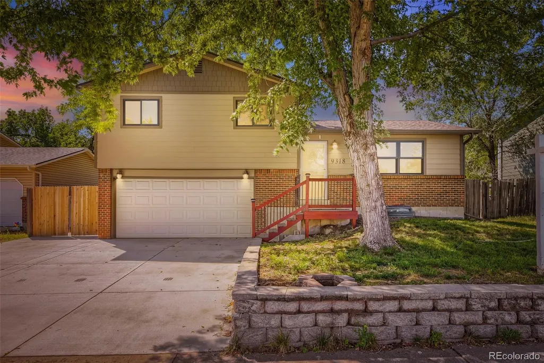
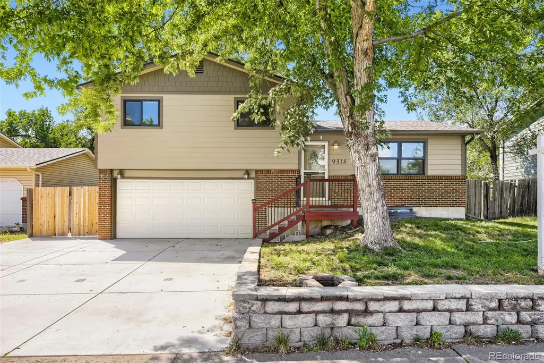
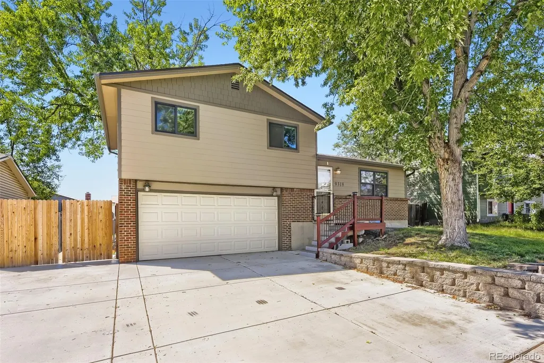
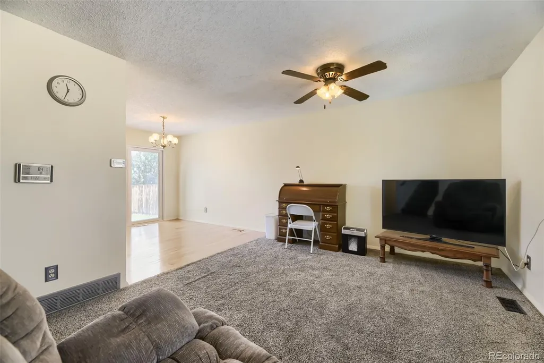
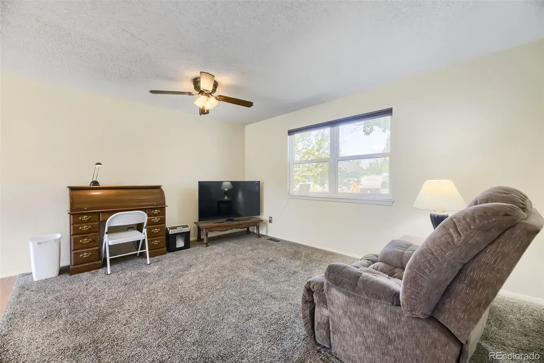
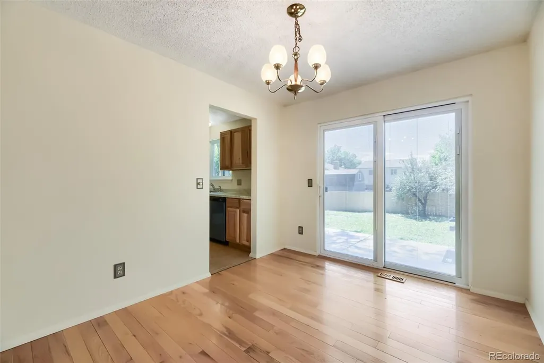
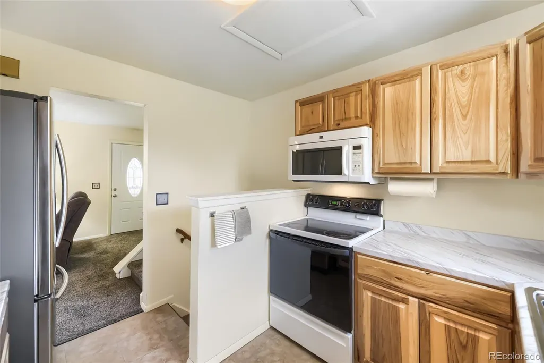
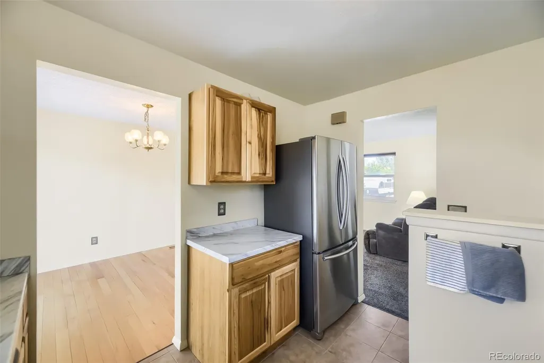
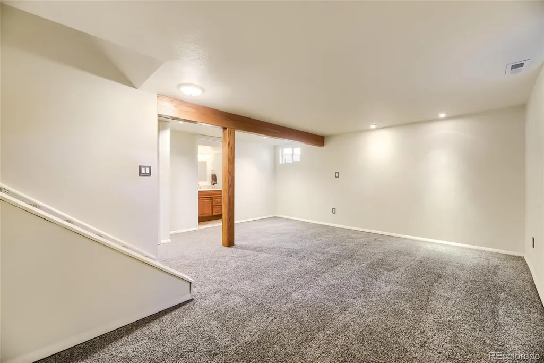
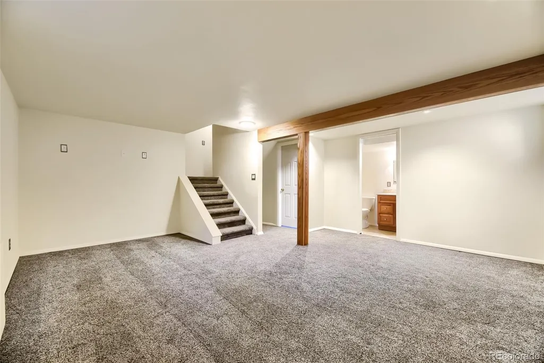
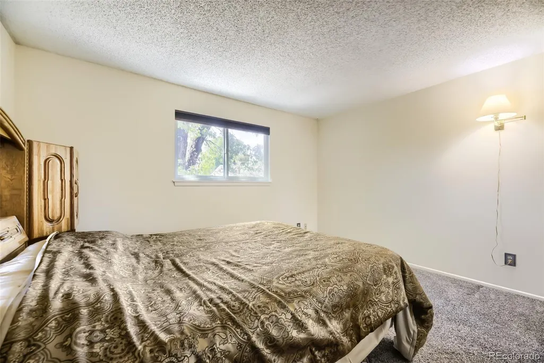
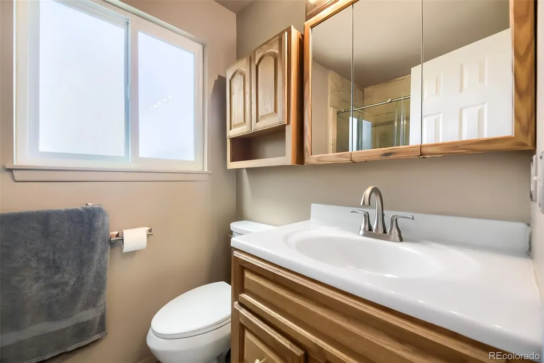
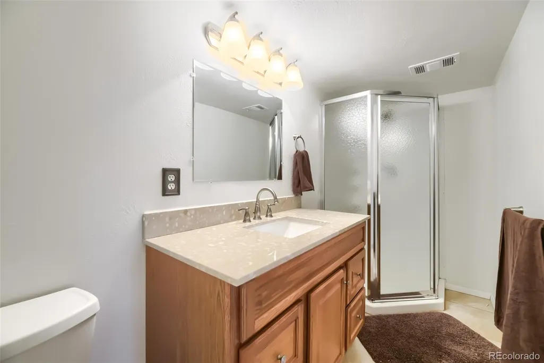
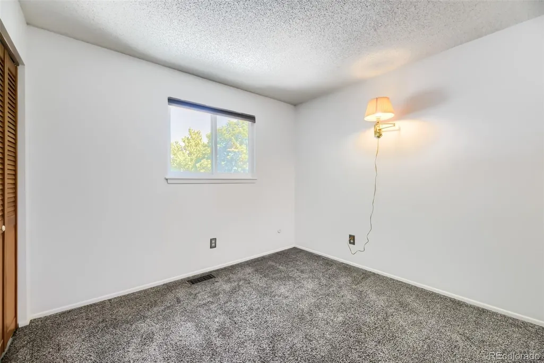
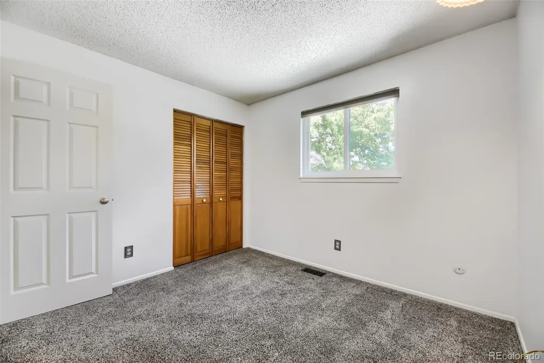
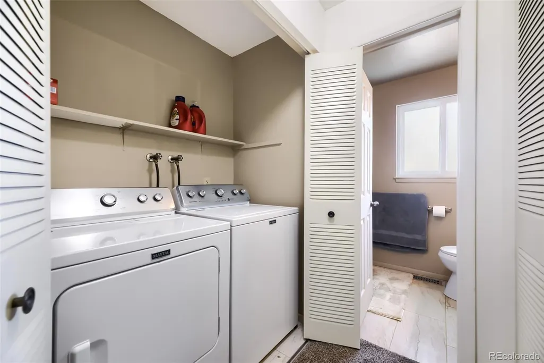
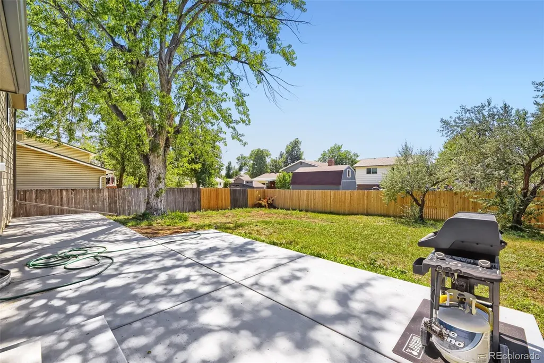
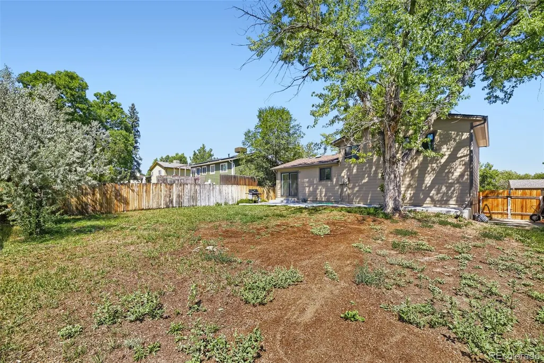
This house is attractively priced for a quick sale. It features three bedrooms, a 3/4 bath, and laundry facilities all on the upper level. Notable features include James Hardie Cement Fiber siding, an oversized concrete driveway and extended concrete patio in the back that are just one year old. Newer Milgard windows and a 2024 roof. Newer Hickory cabinets in kitchen with tile flooring. The lower level features a generous family room and 3/4 bath. The garage is deep, fully drywalled, and equipped with ample electrical outlets and lighting. Front and back yard landscaping could use some sprucing up. This is a great opportunity to build some sweat equity. The neighborhood is a fantastic location with plenty of shopping and dining. Close to the foothills, DTC and Downtown Denver. If you enjoy golfing, Foothills GC, Meadows GC and Raccoon Creek GC are all within 15 minutes. In the center of the neighborhood is the Lilley Gulch Recreation Center, Soccer Fields and the Dante Bichette Baseball field.. Throughout the Kipling Villas are miles of winding walking trails.
| Price History |
|---|
General Features
| Zoning | P-D |
|---|---|
| Cooling | None |
| Builder Name | Melody Homes Inc |
| Year Built | 1976 |
| Elementary School | Powderhorn |
| Buyer Financing | Conventional |
| Appliances | Dishwasher,Disposal,Dryer,Gas Water Heater,Microwave,Refrigerator,Self Cleaning Oven,Washer |
| Security Features | Carbon Monoxide Detector(s),Smoke Detector(s) |
| Patio/Porch Features | Patio |
| Levels | Tri-Level |
| Lot Size Square Feet | 6011 |
| Virtual Tour | https://my.matterport.com/show/?m=AYnQRmkgiJX |
| Lot Size Units | Square Feet |
| Middle/Junior High School | Summit Ridge |
| Occupancy Type | Owner |
| Elementary School District | Jefferson County R-1 |
| Architectural Style | Traditional |
| High School District | Jefferson County R-1 |
| Contingency | None Known |
| County | Jefferson |
| Listing Terms | Cash,Conventional,FHA,VA Loan |
| Tax Year | 2025 |
| Property Type | Residential |
| Middle/Junior School District | Jefferson County R-1 |
| Senior Community Y/N | No |
| Home Warranty Y/N | No |
| Subdivision Name | Kipling Villas |
| Sewer | Public Sewer |
| Entry Location | Stairs |
| Electric | 220 Volts |
| Standard Status | Closed |
| City | Littleton |
| Concessions | Yes |
| High School | Dakota Ridge |
| Status | Closed |
| Roof | Shingle |
| Exclusions | None. |
| Possession | Closing/DOD,Negotiable |
| Tax Annual Amount | 3006 |
| Heating | Forced Air |
| Attached Garage | Yes |
| Construction Materials | Cement Siding |
| Property Subtype | Single Family Residence |
| Directions | South on Holland Way from West Bowles Ave. Turn left on South Garland Way and take 2nd right onto W Lake Drive. |
| HOA | No |
| Facing Direction | North |
| Structure Type | House |
| Garage Spaces | 2 |
| Ownership | Individual |
Interior Features
| Above Grade Finished Area | 1426 |
|---|---|
| 3/4 Baths | 2 |
| Window Features | Double Pane Windows |
| Basement (Y/N) | No |
| Total Bedrooms | 3 |
| Total Baths | 2 |
| Interior Amenities | Ceiling Fan(s) |
| Flooring | Carpet |
Exterior Features
| Exterior Amenities | Private Yard |
|---|---|
| Lot Size Area | 6011 |
| Foundation Details | Block,Concrete Perimeter,Slab |
| Lot Size Acres | 0.14 |
| Builder Model | Whycliffe |
| Street Suffix | Drive |
| Fencing | Full |
| Parking Features | Concrete,Finished Garage |
| Street Name | Lake |
| Building Area Total | 1426 |
| Total Parking | 3 |
| Water Source | Public |
Amenities
- Foreclosure
- Views
- Short Sale
- New Construction
- Adult 55+
- Lease To Own
- No HOA Fees
- Furnished
- Primary On Main
- Air Conditioning
- Seller Finance
- Green
- Fixer Upper
- Horse
- Golf
- Fireplace
- Deck
- Garage
- Basement
- Pool
Property vs Single Family Average in 80123
Price
Taxes
Year Built
In The Neighborhood
Littleton
$ 617,000
- Type
- Single Family
- Size
- 1,893 SqFt
- Rooms
- 3 Beds + 2.5 Baths
 Full Circle Realty CO #5903742
Littleton
$ 509,900
- Type
- Single Family
- Size
- 2,246 SqFt
- Rooms
- 4 Beds + 3.5 Baths
RE/MAX Professionals #5936962
Littleton
$ 535,000
- Type
- Single Family
- Size
- 1,426 SqFt
- Rooms
- 3 Beds + 2 Baths
RE/MAX Professionals #4017586

 Information deemed reliable but not guaranteed by the MLS. © 2026 Information and Real Estate Services, LLC.
Information source: Information and Real Estate Services, LLC. Provided for limited non-commercial use only under IRES Rules. © Copyright IRES.
The information being provided is for the consumers personal, non-commercial use and may not be used for any purpose other than to identify prospective properties consumer may be interested in purchasing.
The IRES, LLC Data on this
Information deemed reliable but not guaranteed by the MLS. © 2026 Information and Real Estate Services, LLC.
Information source: Information and Real Estate Services, LLC. Provided for limited non-commercial use only under IRES Rules. © Copyright IRES.
The information being provided is for the consumers personal, non-commercial use and may not be used for any purpose other than to identify prospective properties consumer may be interested in purchasing.
The IRES, LLC Data on this
